

9386 Pocida CT # 103
SEE ALL PHOTOS
9386 Pocida CT # 103
Courtesy of Krysta Sylvester, Compass Florida LLC, 239-272-8422
Sold

9386 Pocida CT # 103

9386 Pocida CT 103, NAPLES, FL 34119

$435,000
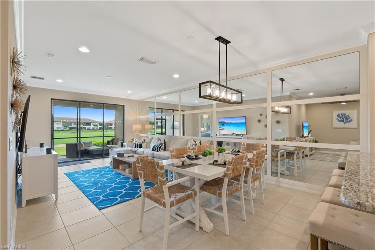
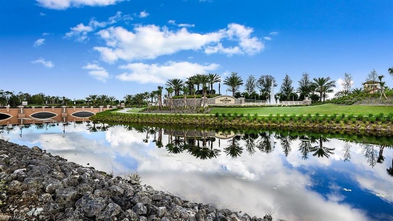
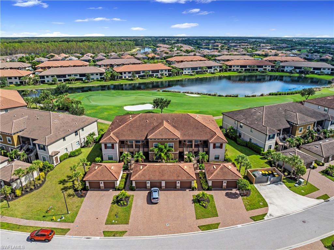
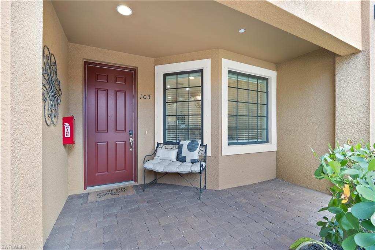
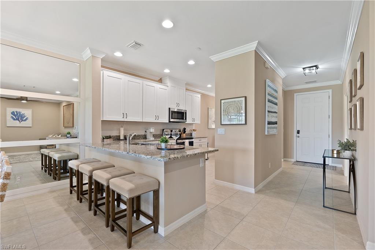
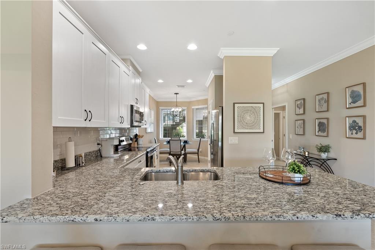
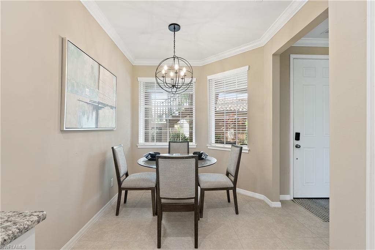
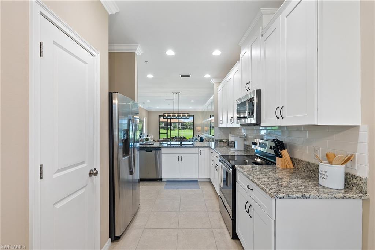
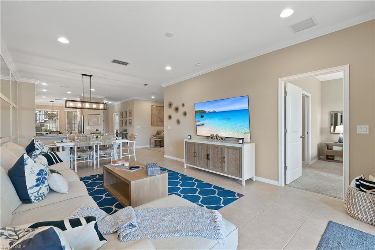
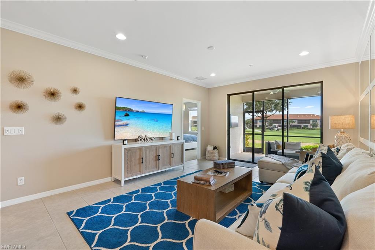
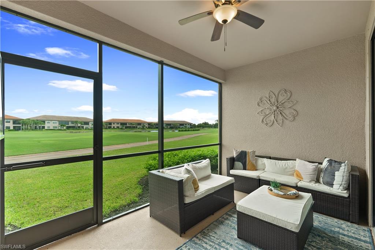
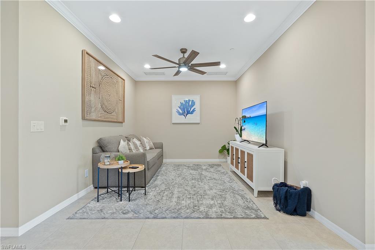
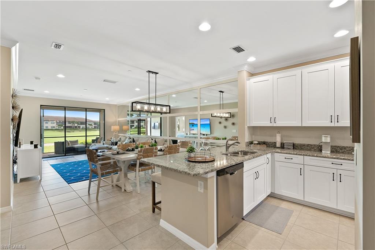
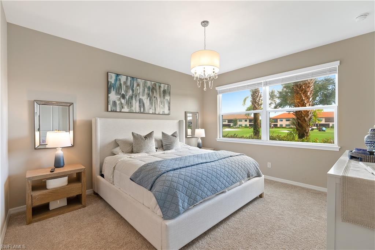
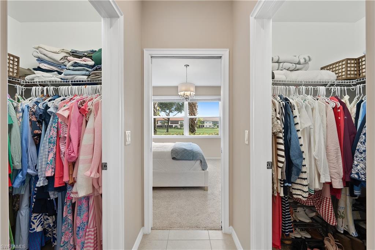
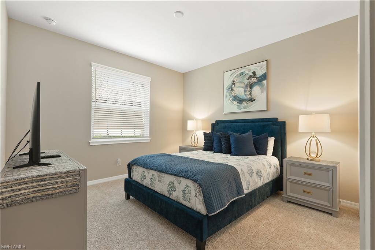
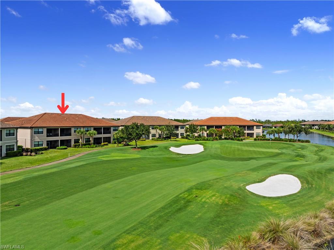
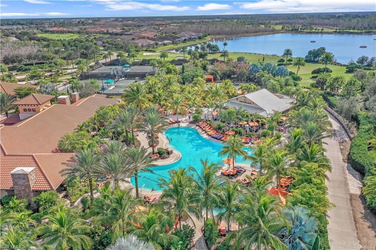
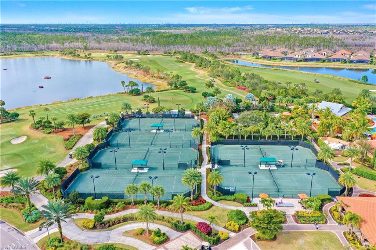
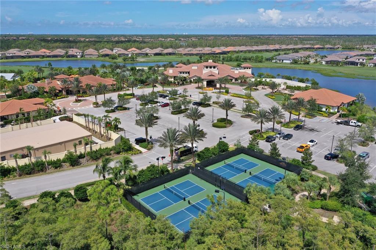
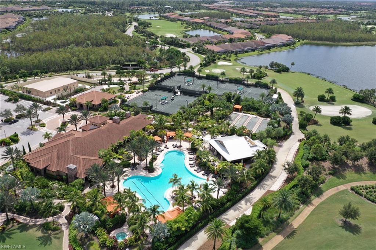
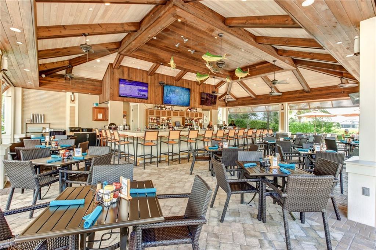
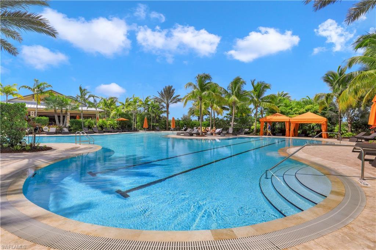
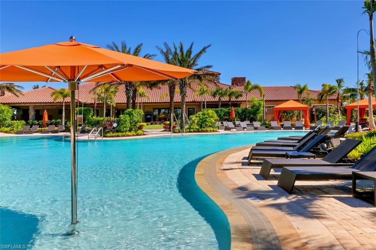
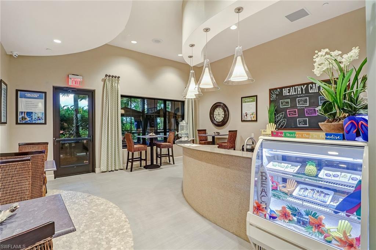
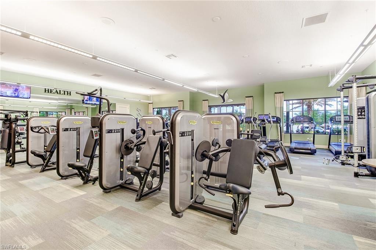
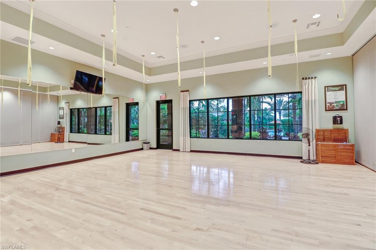
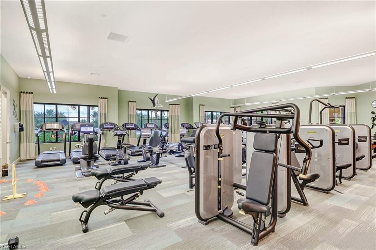
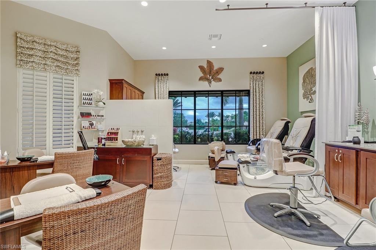
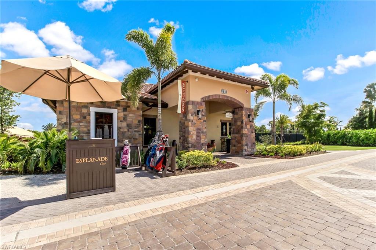
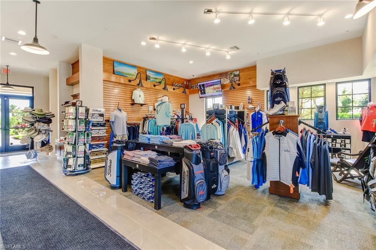
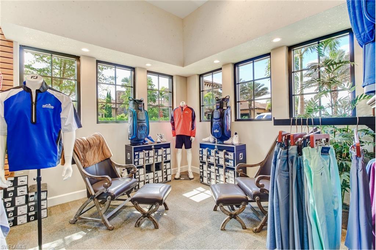
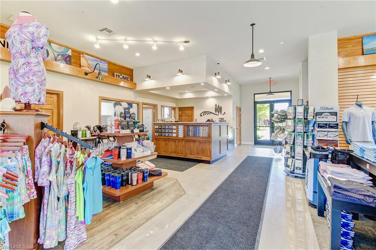
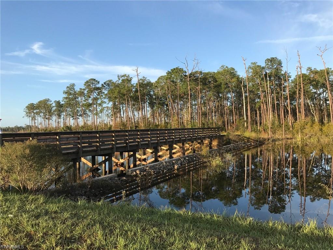
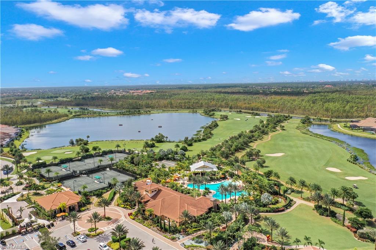
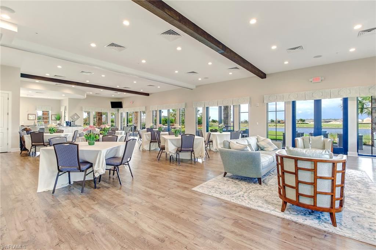
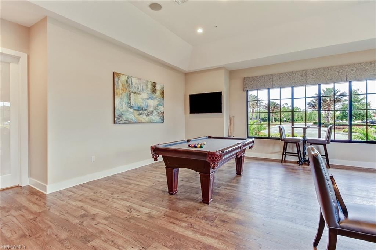
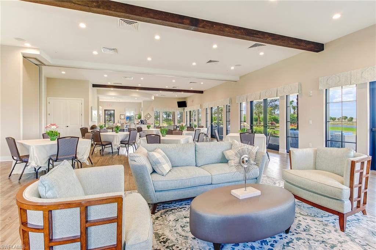
This fabulous & elegantly decorated 2 bed + den/ 2 bath First Floor unit is being offered TURNKEY in one of Naples' most sought-after Golf & Lifestyle Communities - The Esplanade. Upon entry, you're welcomed with a beautifully mirrored wall with wood trim, as well as serene golf course & lakeside views. The spacious kitchen boasts stainless appliances, subway tile & a dinette area, while the Den/Office offers space for additional work or guest accommodations. Both bedrooms are tastefully decorated, as all of the furnishings have been carefully selected for ultimate comfort & beauty. This lovely unit also affords you a PRIVATE single-car garage. The gated community of the Esplanade Golf & Country Club offers fabulous tropical resort-style living with pools, cabanas, the infamous poolside "Bahama Bar", both fine & casual dining, morning cafe', tennis, bocce, pickleball, concierge services, spa & salon, well equipped fitness center & so much more. The Esplanade also includes over 1,000 acres of wetlands & preserves, walking trails & lakes plus two Bark Parks for fido & friends! The Esplanade Golf & Country Club is located mere minutes from Founders Square, NCH, Logan Landings & multiple other shopping, dining, grocery, entertainment options & is only 10 miles from the sugar sand beaches of Naples, Florida! Esplanade Social Membership included with this unit!

2
beds

2
baths

1,632 Sq.Ft. LIVING AREA

Features & Amenities

Interior

  • total bedrooms2
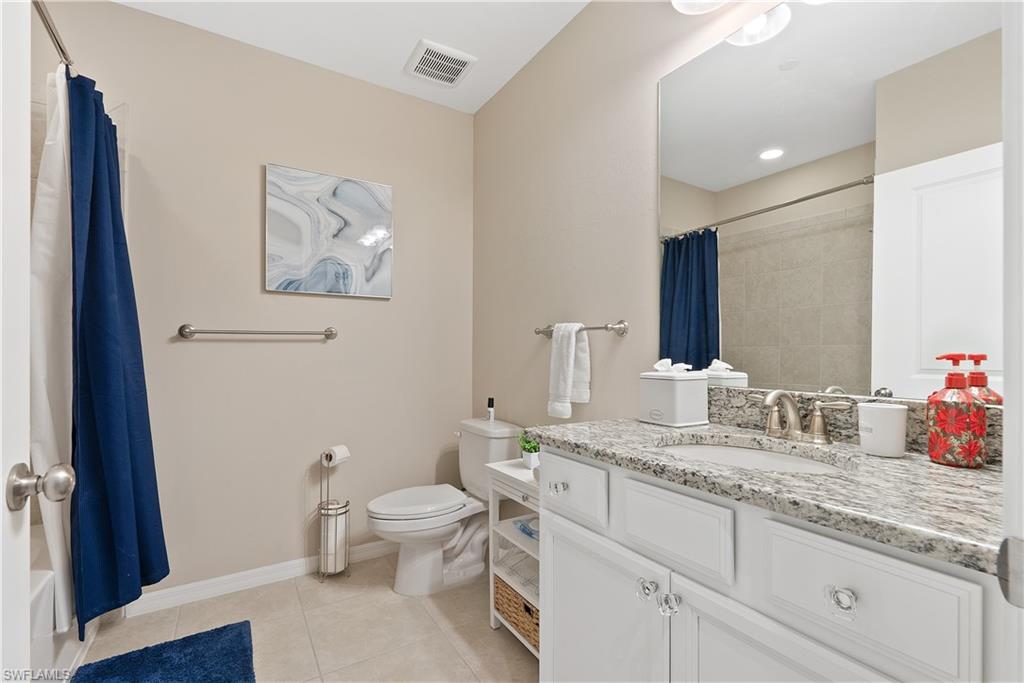
  • Total bathrooms2
  • full bathrooms2
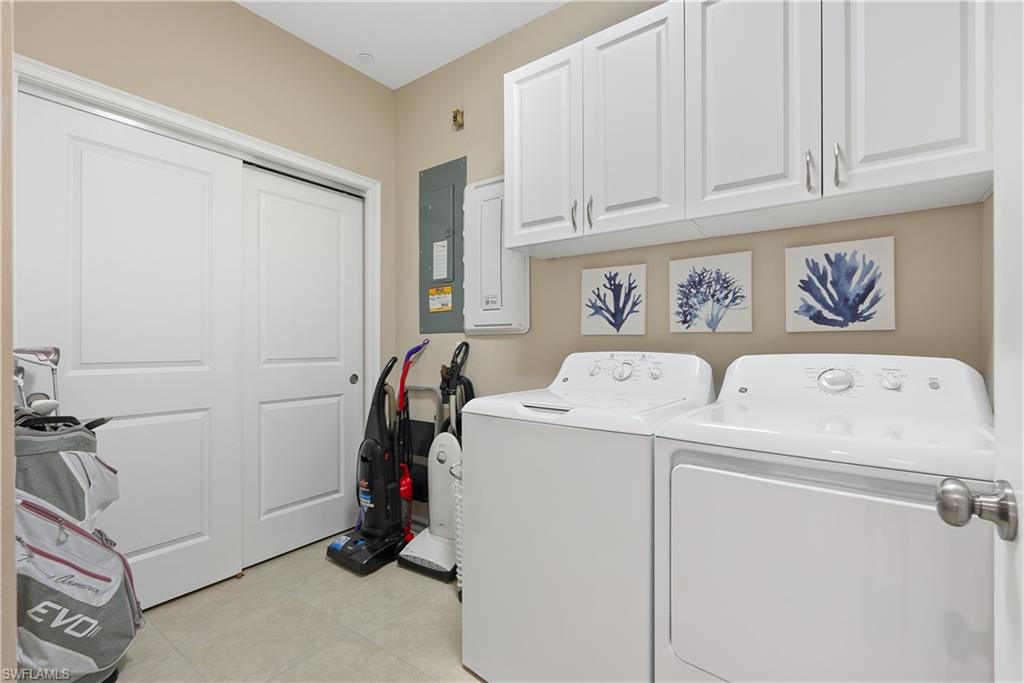
  • Laundry room Laundry in Residence
  • Flooring Carpet, Tile
  • APPLIANCES Electric Cooktop, Dishwasher, Disposal, Dryer, Microwave, Refrigerator/Icemaker, Self Cleaning Oven, Washer
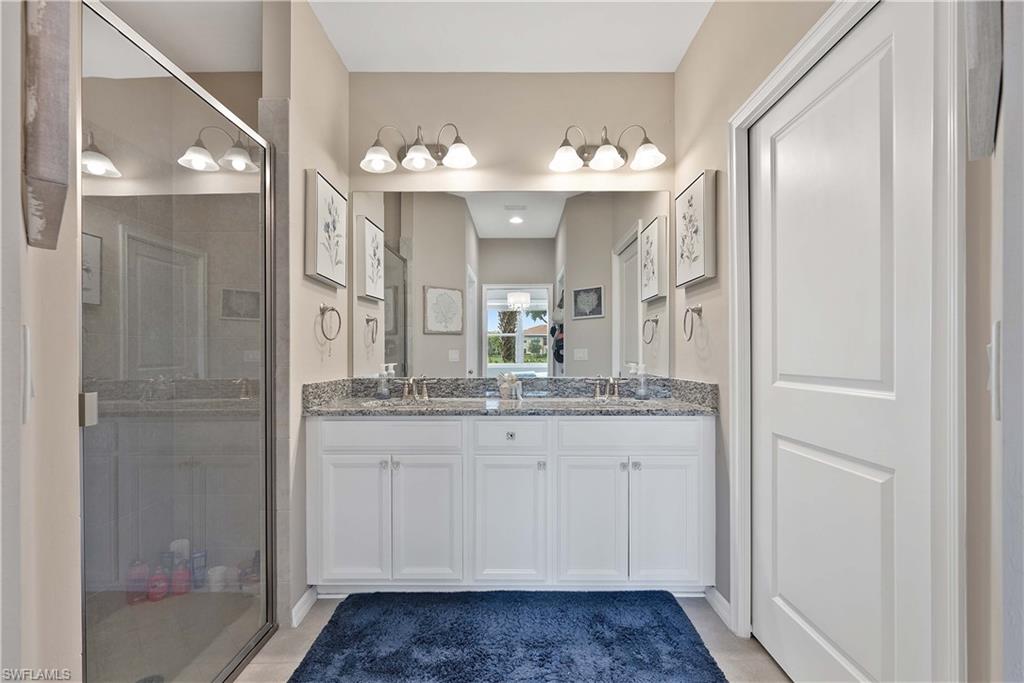
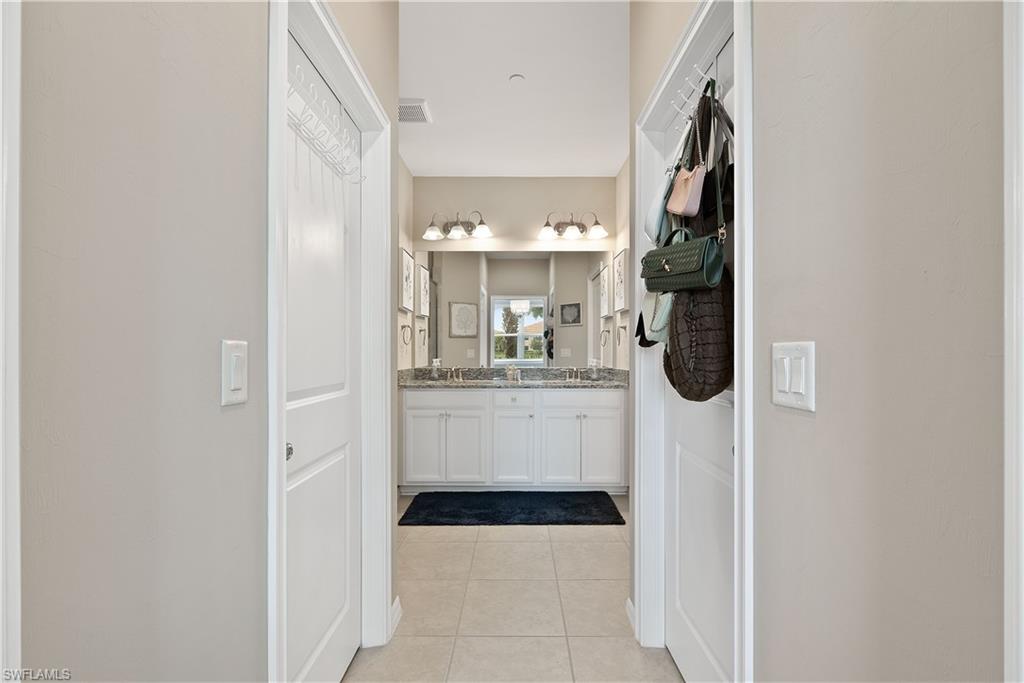
  • other interior Features Built-In Cabinets, Custom Mirrors, Fire Sprinkler, Foyer, Pantry, Smoke Detectors, Walk-In Closet(s)

Area & Lot

  • Status Sold
  • Date Sold June 15, 2026
  • Living Area1,632 Sq.Ft.
  • Total Area1,846 Sq.Ft.
  • MLS® ID226000006
  • TypeCondo
  • YEAR BUILT2020
  • Architecture StylesApartment, Low Rise (1-3)
  • Water FrontageNone
  • View DescriptionGolf Course
  • Elementary SchoolLAUREL OAK ELEMENTARY SCHOOL
  • Middle SchoolOAKRIDGE MIDDLE SCHOOL
  • High SchoolGULF COAST HIGH SCHOOL

Exterior

  • STORIES1
  • Garage Space1.0
  • water SourceCentral
  • PoolCommunity
  • roofTile
  • lot featuresZero Lot Line
  • parkingDetached
  • HEAT TYPECentral Electric
  • AIR CONDITIONINGCentral Electric
  • SubstructureConcrete Block
  • HOA AmenitiesBeauty Salon, Bike And Jog Path, Bocce Court, Business Center, Cabana, Clubhouse, Pool, Spa/Hot Tub, Concierge, Dog Park, Fitness Center, Full Service Spa, Golf Course, Pickleball, Play Area, Putting Green, Restaurant, Sidewalk, Streetlight, Tennis Court(s), Underground Utility
  • security FeaturesSmoke Detector(s), Gated Community, Fire Sprinkler System
  • other exterior FeaturesScreened Lanai/Porch

Financial

  • Sales Price$435,000
  • Real Estate Tax $7,767/yr
  • HOA $14,050/yr

Work With Us

Experience luxury like never before

Follow Me on Instagram