8685 Dilillo CT
8685 Dilillo CT
8685 Dilillo CT
8685 Dilillo CT
8685 Dilillo CT
8685 Dilillo CT
8685 Dilillo CT
8685 Dilillo CT
8685 Dilillo CT
8685 Dilillo CT
8685 Dilillo CT
8685 Dilillo CT
8685 Dilillo CT
8685 Dilillo CT
8685 Dilillo CT
8685 Dilillo CT
8685 Dilillo CT
8685 Dilillo CT
8685 Dilillo CT
8685 Dilillo CT
8685 Dilillo CT
8685 Dilillo CT
8685 Dilillo CT
8685 Dilillo CT
8685 Dilillo CT
8685 Dilillo CT
8685 Dilillo CT
8685 Dilillo CT
8685 Dilillo CT
8685 Dilillo CT
8685 Dilillo CT
8685 Dilillo CT
8685 Dilillo CT
8685 Dilillo CT
8685 Dilillo CT
8685 Dilillo CT
8685 Dilillo CT
8685 Dilillo CT
8685 Dilillo CT
8685 Dilillo CT
8685 Dilillo CT
8685 Dilillo CT
8685 Dilillo CT
8685 Dilillo CT
SEE ALL PHOTOS
8685 Dilillo CT
8685 Dilillo CT
8685 Dilillo CT
8685 Dilillo CT
8685 Dilillo CT
8685 Dilillo CT
8685 Dilillo CT
8685 Dilillo CT
8685 Dilillo CT
8685 Dilillo CT
8685 Dilillo CT
8685 Dilillo CT
8685 Dilillo CT
8685 Dilillo CT
8685 Dilillo CT
8685 Dilillo CT
8685 Dilillo CT
8685 Dilillo CT
8685 Dilillo CT
8685 Dilillo CT
8685 Dilillo CT
8685 Dilillo CT
8685 Dilillo CT
8685 Dilillo CT
8685 Dilillo CT
8685 Dilillo CT
8685 Dilillo CT
8685 Dilillo CT
8685 Dilillo CT
8685 Dilillo CT
8685 Dilillo CT
8685 Dilillo CT
8685 Dilillo CT
8685 Dilillo CT
8685 Dilillo CT
8685 Dilillo CT
8685 Dilillo CT
8685 Dilillo CT
8685 Dilillo CT
8685 Dilillo CT
8685 Dilillo CT
8685 Dilillo CT
8685 Dilillo CT
8685 Dilillo CT
Courtesy of Ed Alvarez, Compass Florida LLC, 239-233-2776
For Sale

8685 Dilillo CT

8685 Dilillo CT, NAPLES, FL 34119

$1,329,000
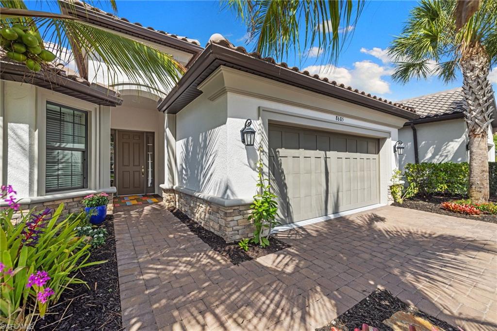
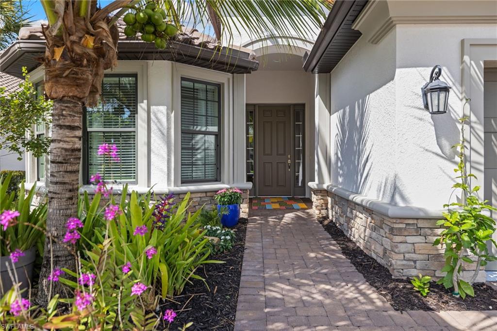
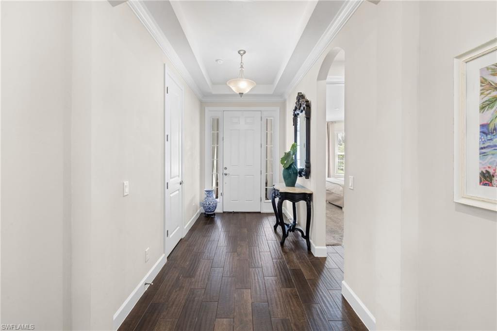
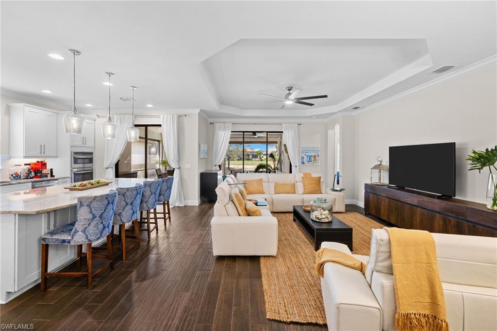
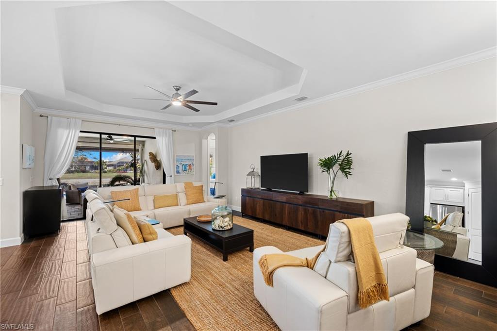
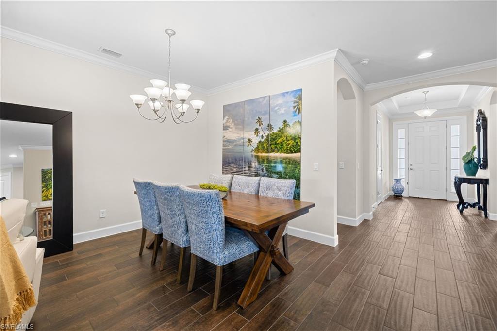
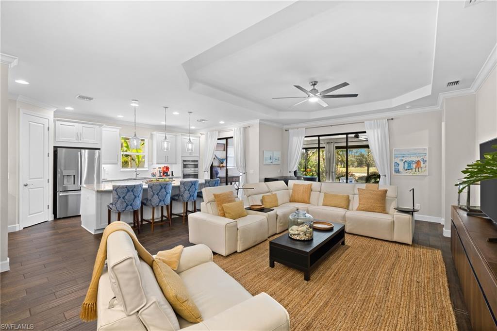
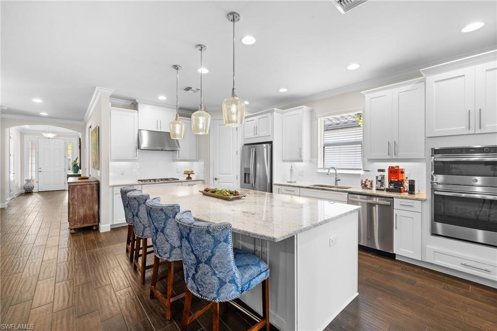
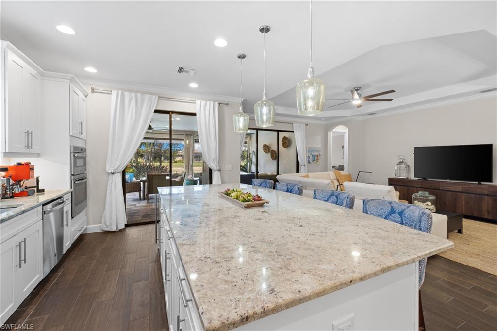
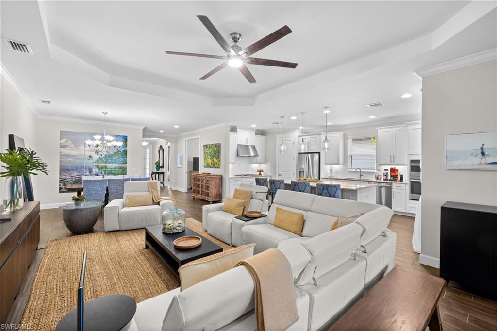
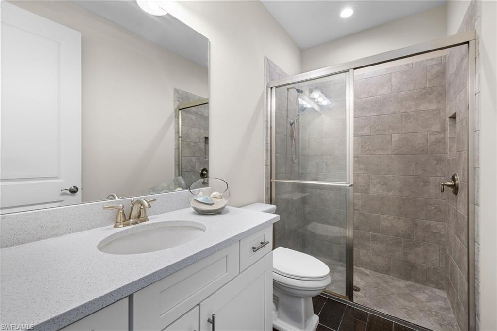
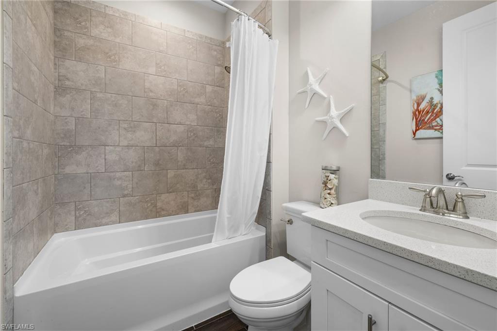
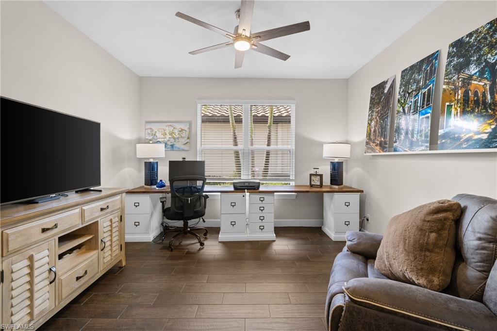
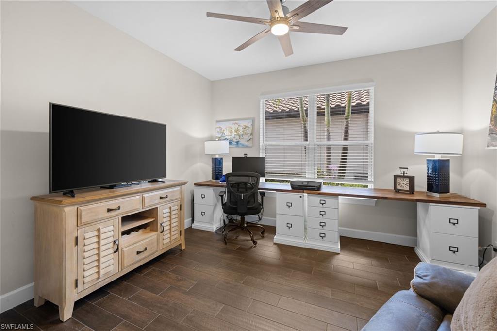
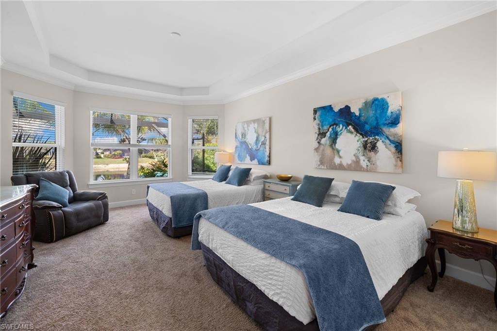
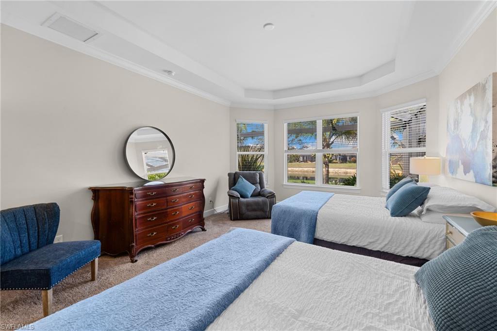
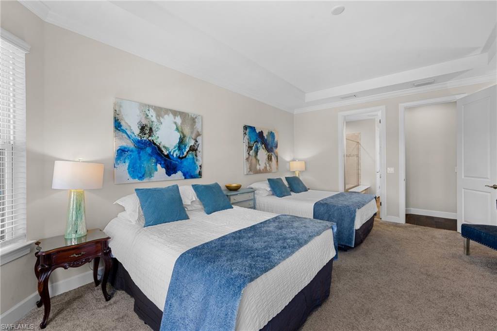
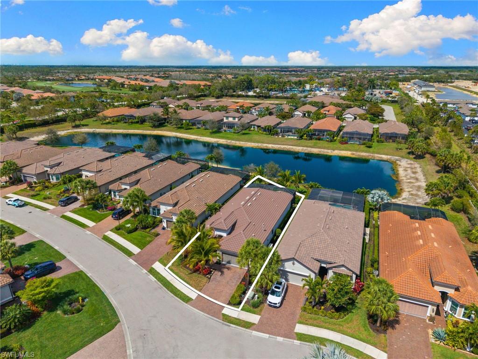
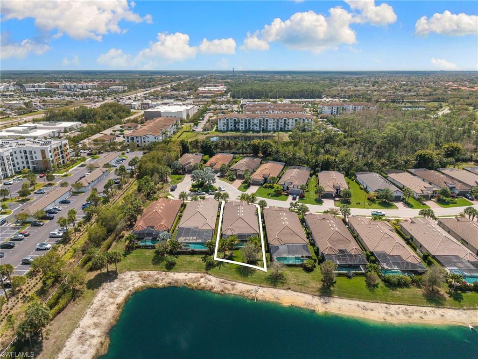
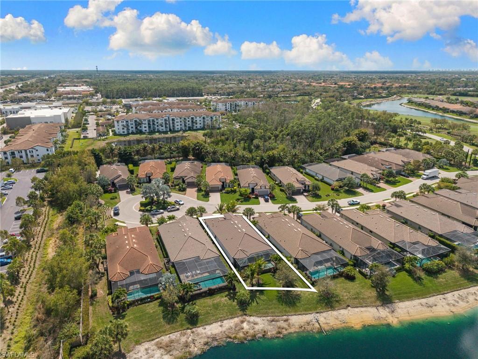
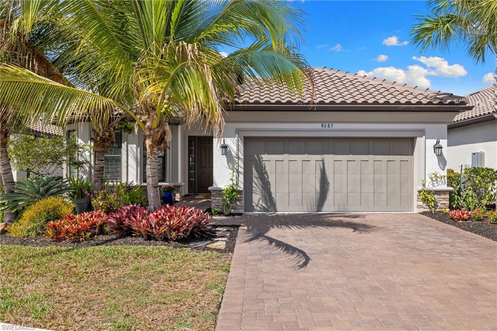
Elegant single-story waterfront residence offering 3 bedrooms plus a versatile den and 3 baths, thoughtfully designed for refined yet comfortable living. The flexible den can easily function as a home office, guest space, or optional fourth bedroom. This beautifully maintained Lazio model home features a spacious open-concept layout with soaring ceilings, tray details, crown molding, and abundant natural light, creating a seamless indoor-outdoor flow.

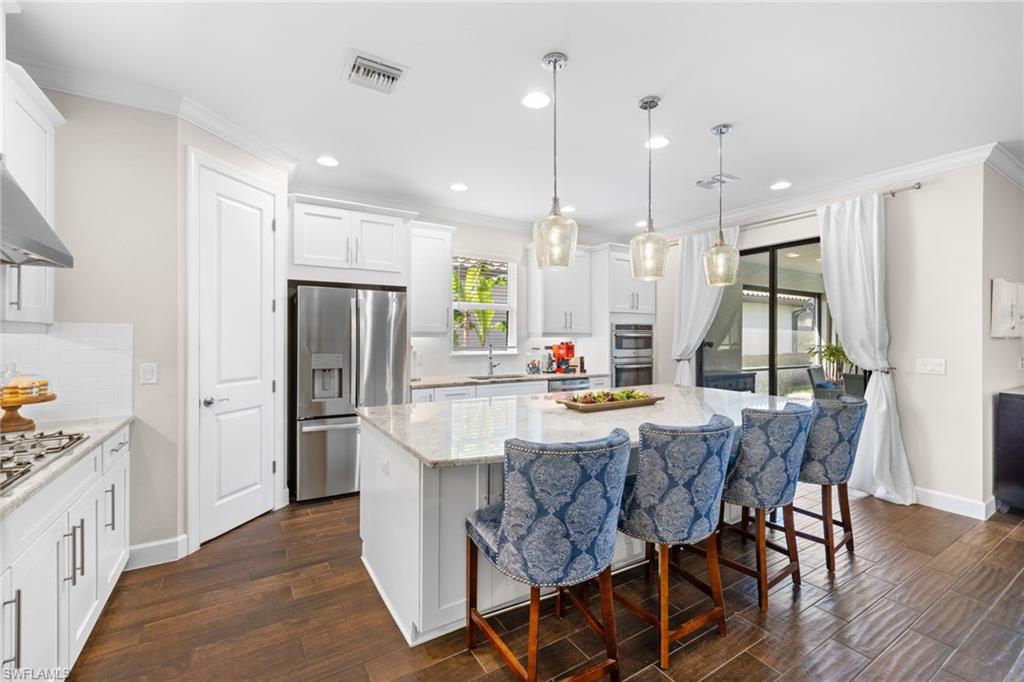
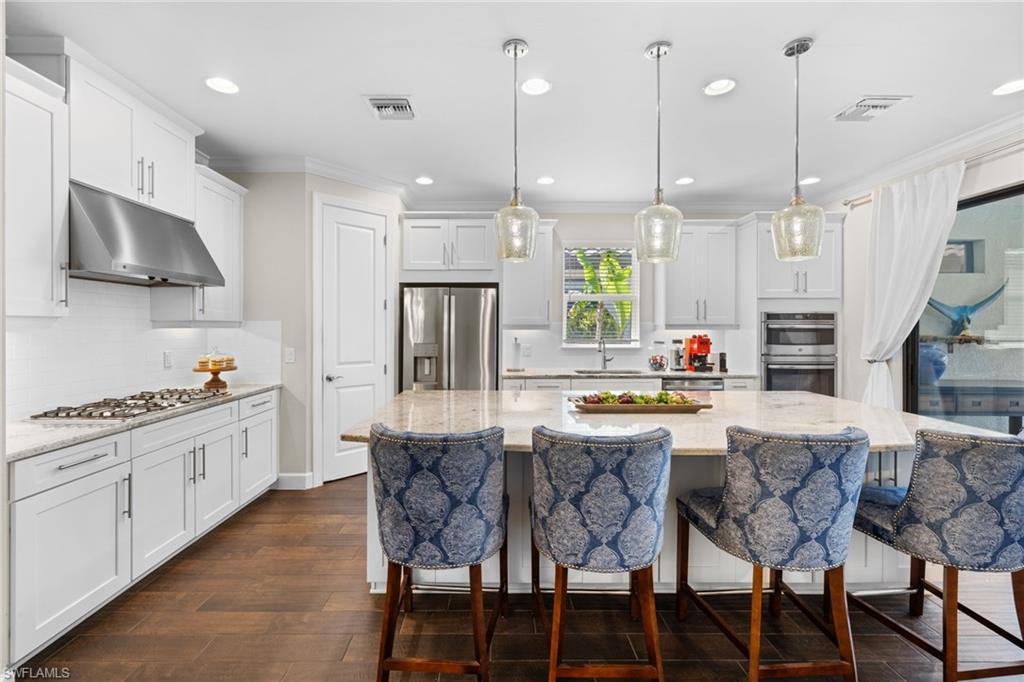
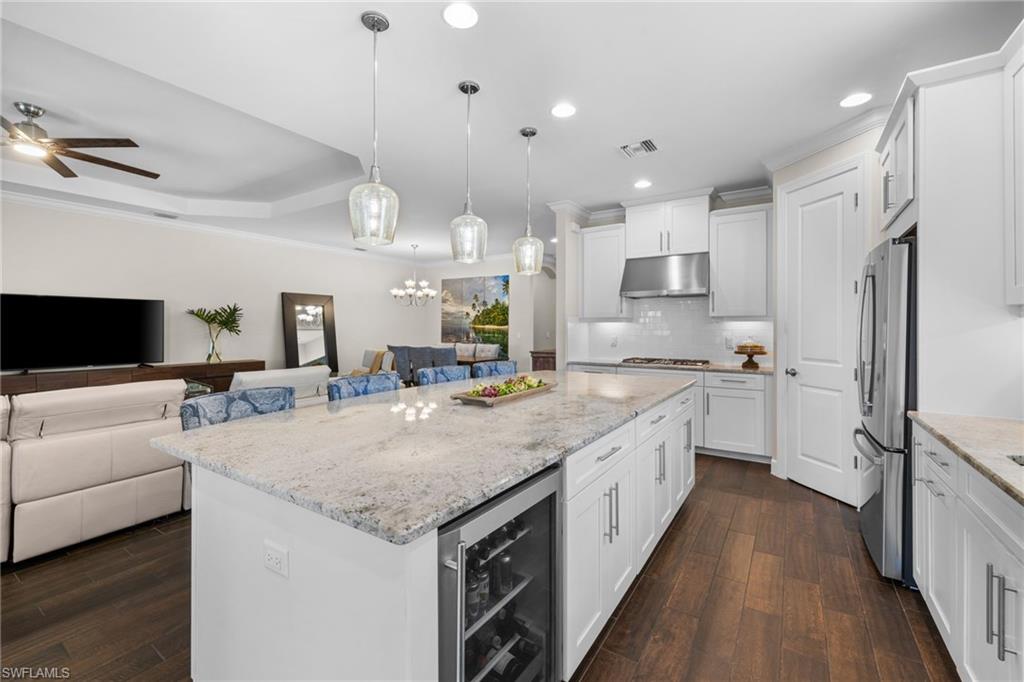
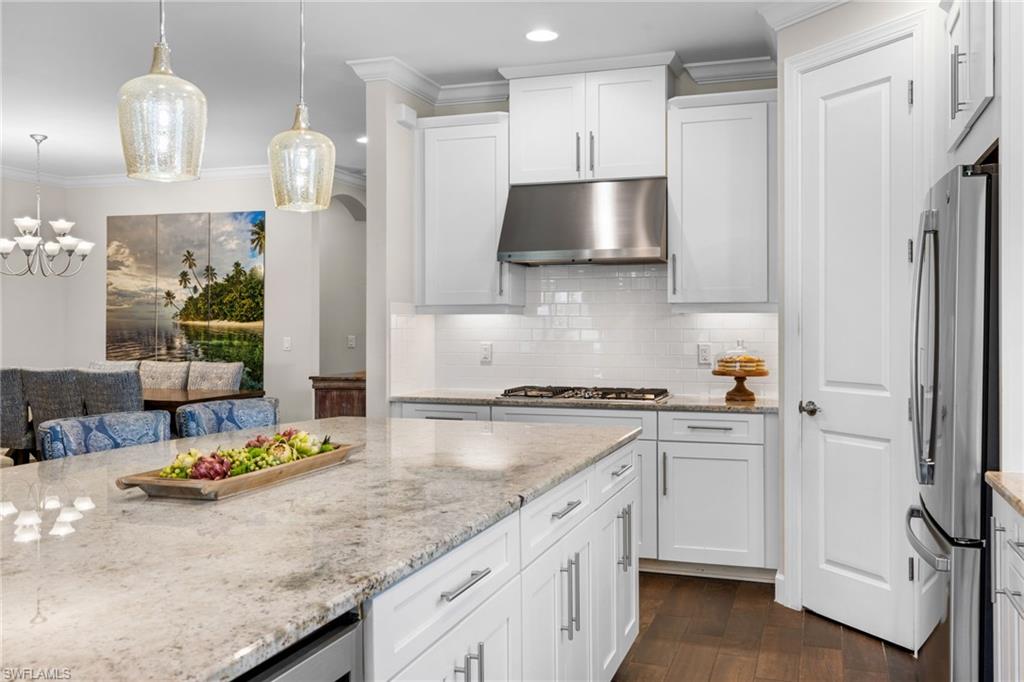
At the heart of the home, the chef's kitchen showcases crisp white cabinetry, granite countertops, stainless steel appliances, gas cooking, and an oversized center island with seating, ideal for both everyday living and entertaining. Thoughtful upgrades such as pull-out cabinetry and a built-in wine and beverage refrigerator enhance both function and style. The kitchen opens effortlessly to the expansive living and dining areas, creating a warm and inviting gathering space.

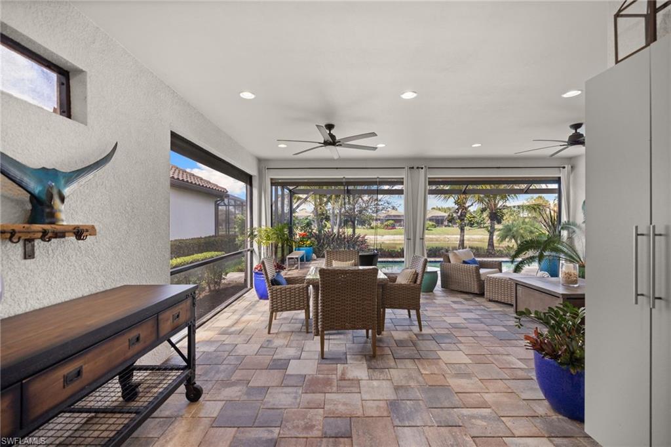
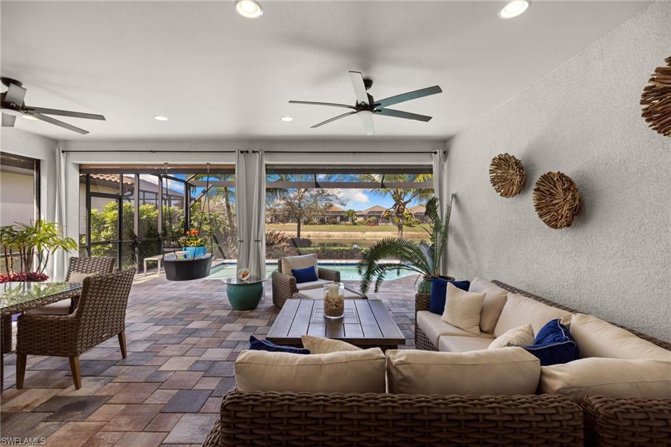
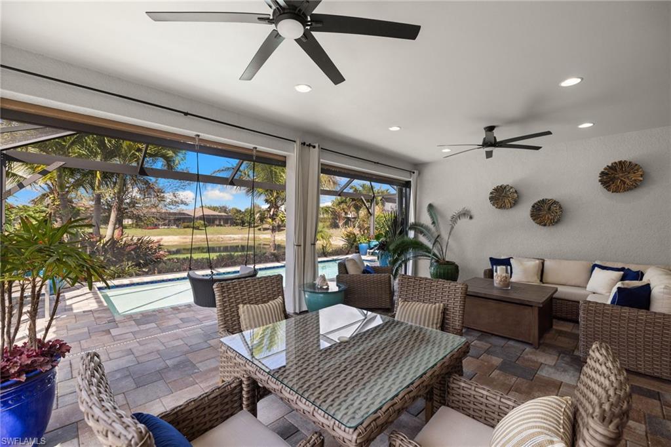
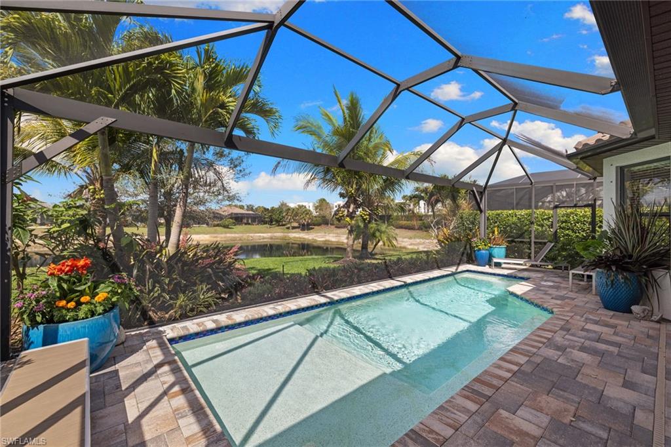
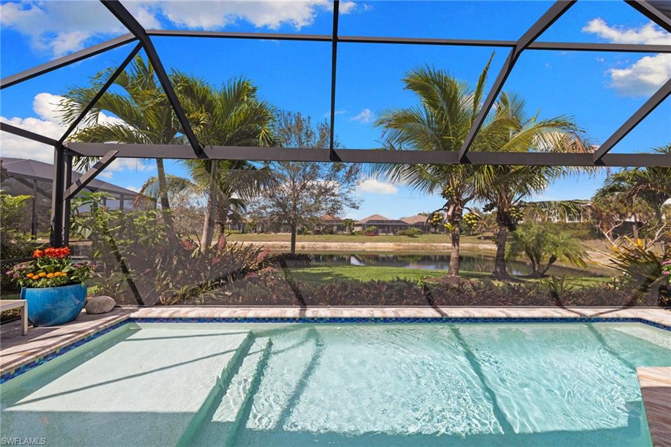
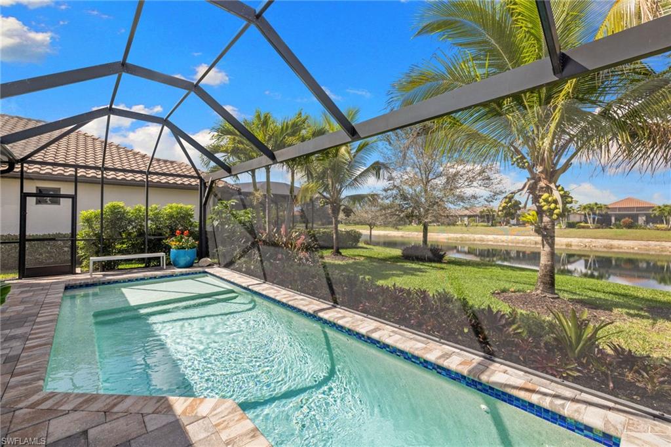
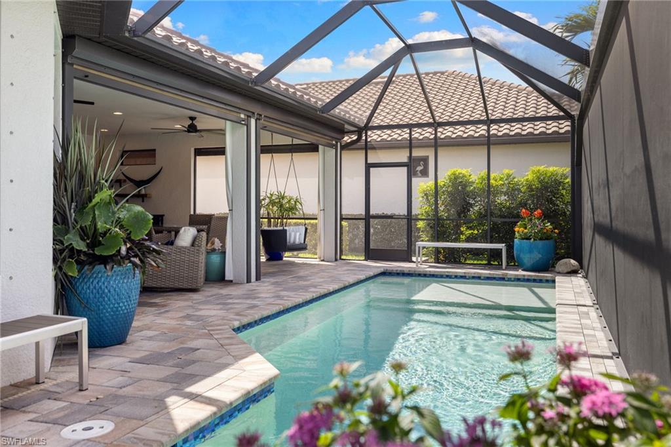
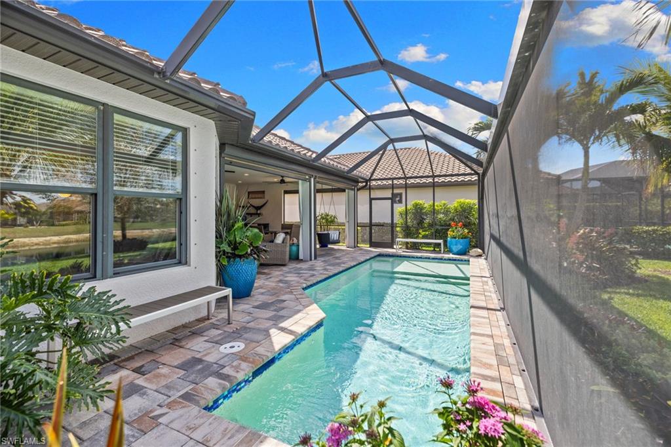
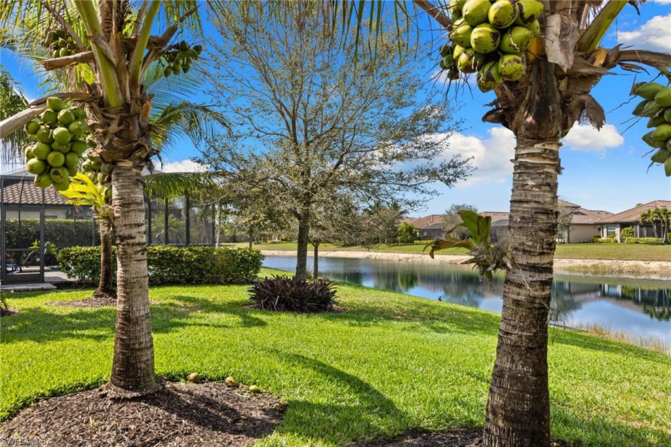
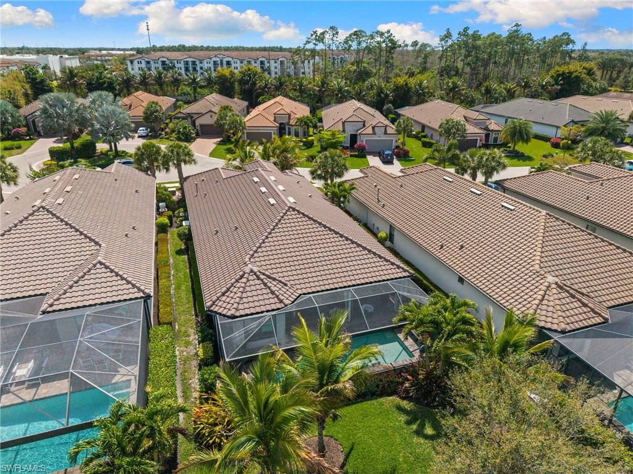
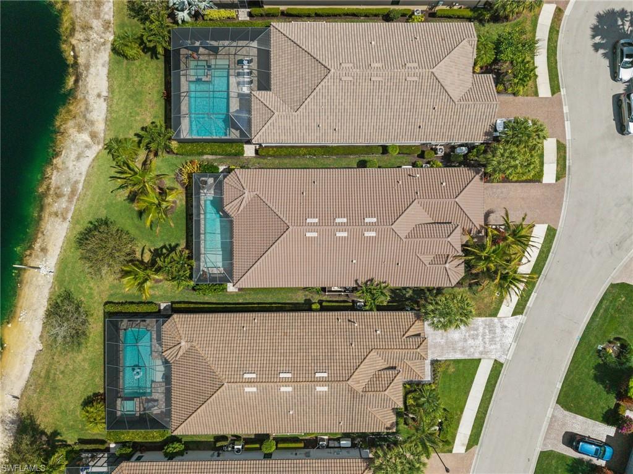
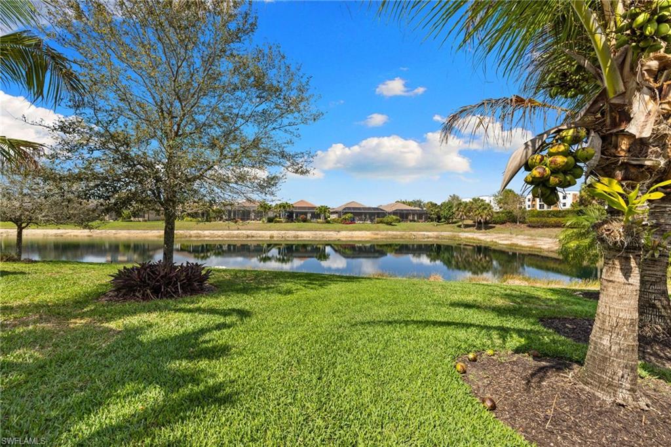
Sliding glass doors lead to a screened lanai designed for true Florida living. Enjoy a private pool with a natural gas heater and color-changing LED lighting, a covered lounge area, and tranquil panoramic pond views framed by lush, professionally designed landscaping. Storm Smart roll-down shutters provide added protection and peace of mind, while the extended paver deck creates a seamless outdoor experience perfect for entertaining or relaxing.

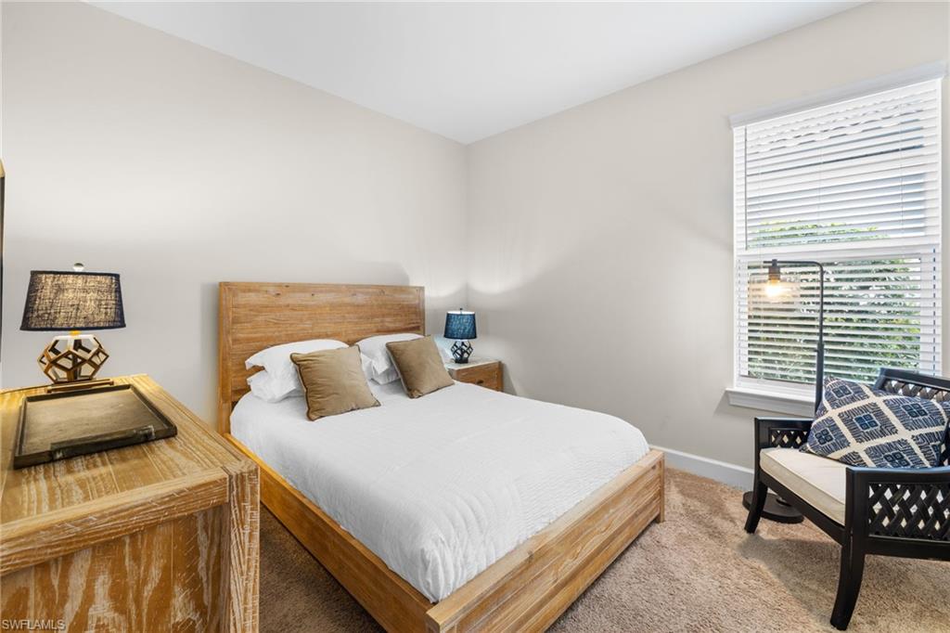
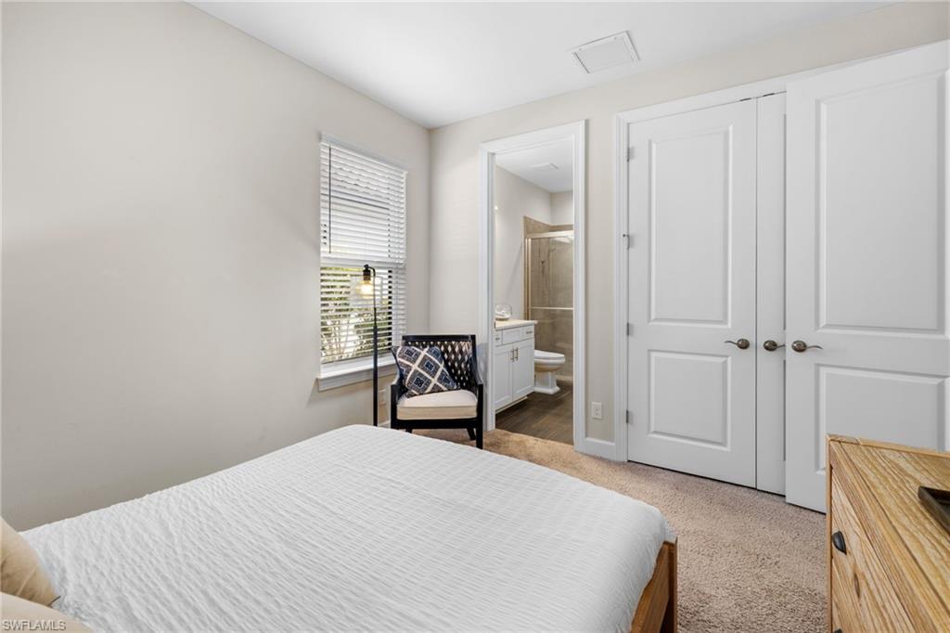
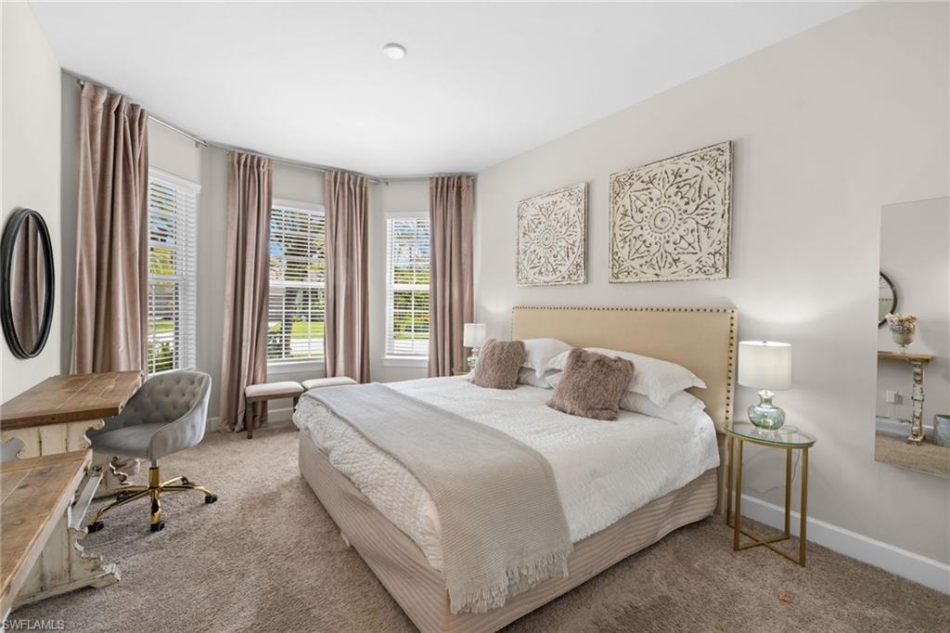
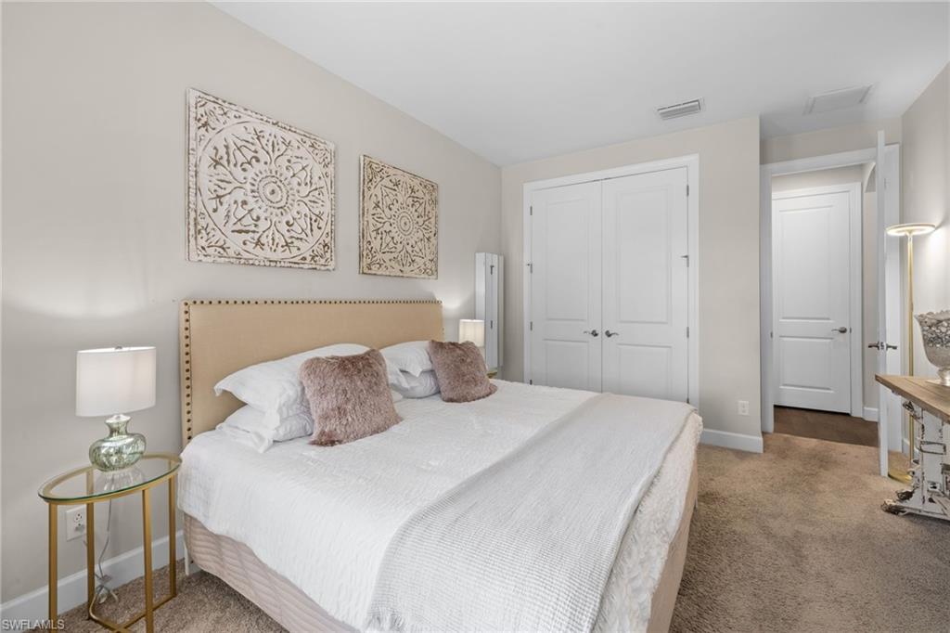
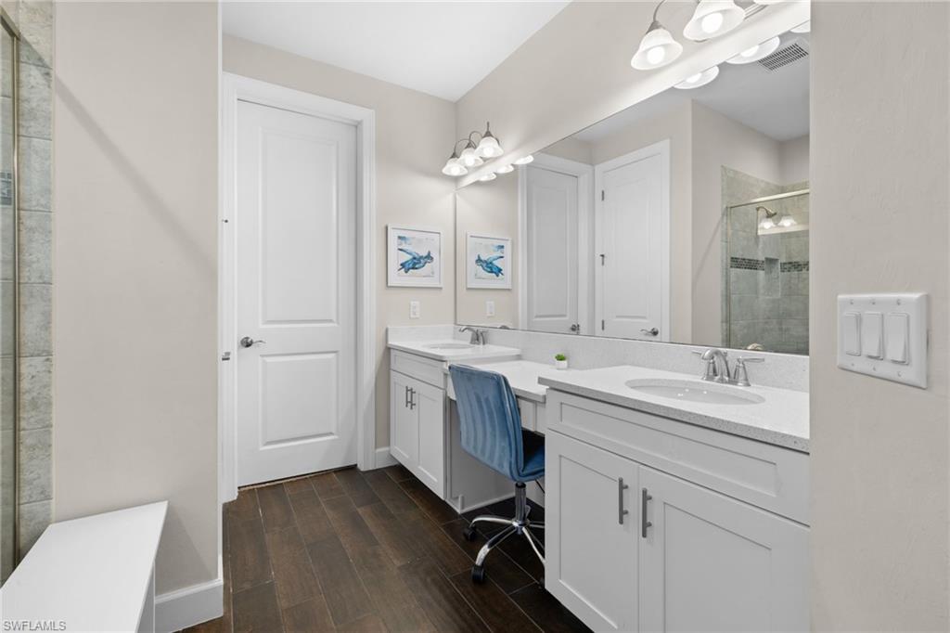
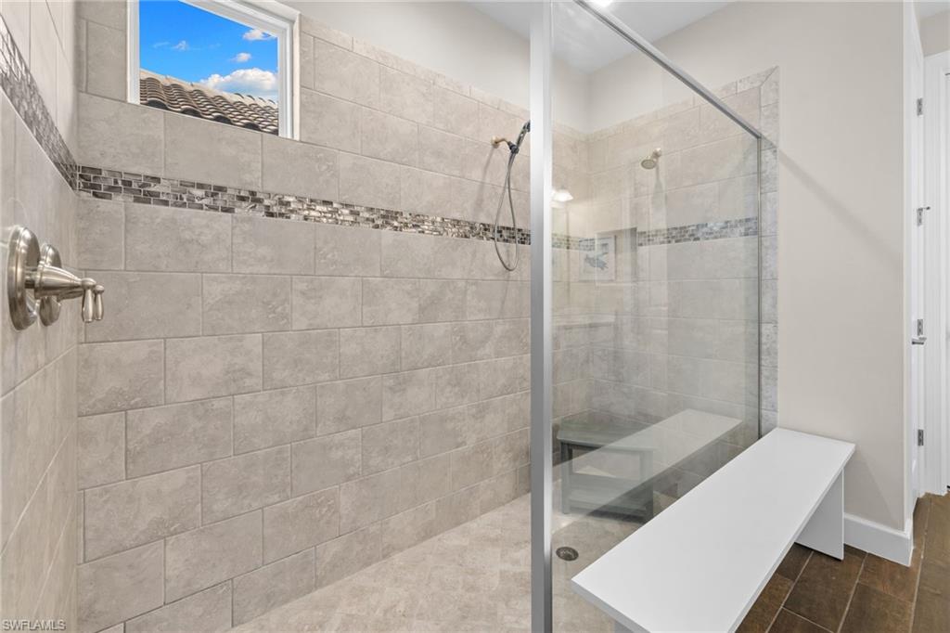
The spacious primary suite offers a private retreat, while additional bedrooms and the flexible den provide versatility for guests and everyday living.

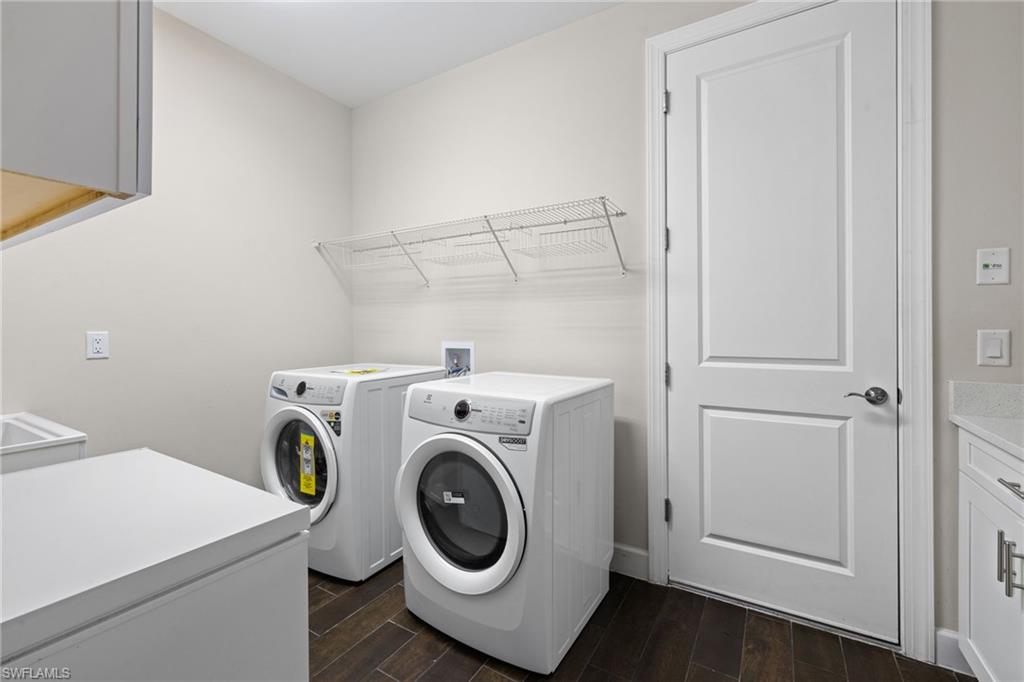
Additional highlights include a standby whole-house generator connected to natural gas, an extended 2-car garage with overhead storage ideal for a golf cart or oversized vehicle, enhanced laundry room with additional cabinetry and sink, and a gas line ready for outdoor grilling. Ideally located just minutes from NCH and within a sought-after community featuring an exceptional clubhouse and resort-style amenities, this residence offers both comfort and elevated waterfront living.

3
beds

3
baths

2,313 Sq.Ft. LIVING AREA
8,276 Sq.Ft. lot

Features & Amenities

Interior

  • total bedrooms3
  • Total bathrooms3
  • full bathrooms3
  • Laundry room Laundry in Residence, Laundry Tub
  • Flooring Laminate, Wood
  • APPLIANCES Gas Cooktop, Dishwasher, Dryer, Microwave, Refrigerator, Refrigerator/Freezer, Refrigerator/Icemaker, Wall Oven, Wine Cooler
  • other interior Features Built-In Cabinets, Laundry Tub, Pantry, Vaulted Ceiling(s), Volume Ceiling, Walk-In Closet(s)

Area & Lot

  • Status For Sale
  • Living Area2,313 Sq.Ft.
  • Total Area2,842 Sq.Ft.
  • Lot Area8,276 Sq.Ft.
  • MLS® ID226011580
  • TypeResidential
  • YEAR BUILT2019
  • Architecture StylesRanch, Single Family
  • Water FrontageLake
  • View DescriptionLake
  • Elementary SchoolLAUREL OAK ELEMENTARY
  • Middle SchoolOAKRIDGE MIDDLE SCHOOL
  • High SchoolGULF COAST HIGH SCHOOL

Exterior

  • STORIES1
  • Garage Space2.0
  • water SourceCentral
  • PoolCommunity, Below Ground, Gas Heat, Screen Enclosure
  • roofTile
  • parkingDriveway Paved, Attached
  • HEAT TYPECentral Electric
  • AIR CONDITIONINGCeiling Fan(s), Central Electric, Gas - Natural
  • SubstructureConcrete Block
  • HOA AmenitiesClubhouse, Pool, Fitness Center, Full Service Spa, Golf Course, Pickleball, Sauna, Tennis Court(s)
  • other exterior FeaturesScreened Lanai/Porch

Financial

  • Sales Price$1,329,000
  • Real Estate Tax $8,680/yr
  • HOA $12,866/yr
View Virtual Tour
image

Schedule a Showing

We would love to show you our beautiful property. Please select your preferred date and time below. An agent will be in touch shortly to confirm your appointment.

Schedule a Showing

We would love to show you our beautiful property. Please select your preferred date and time below. An agent will be in touch shortly to confirm your appointment.

Thank you for your interest in 8685 Dilillo CT, NAPLES, FL 34119. We are reviewing your request and will be in touch shortly!

Mortgage Calculator

Estimate your monthly mortgage payment, including the principal and interest, property taxes, and HOA. Adjust the values to generate a more accurate rate.
All estimates are provided for informational purposes only. Actual amounts may vary.
$0,000 Your Payment 20 15 65
$0,000 Your Payment

Work With Us

Experience luxury like never before

Follow Me on Instagram