7842 Hawthorne DR 1703
SEE ALL PHOTOS
7842 Hawthorne DR 1703
Courtesy of Brandon Weiss, Coastal Signature Real Estate, 239-572-4920
For Sale

7842 Hawthorne DR 1703

7842 Hawthorne DR 1703, NAPLES, FL 34113

$650,000
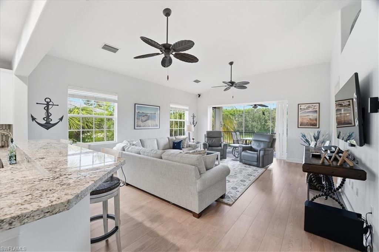
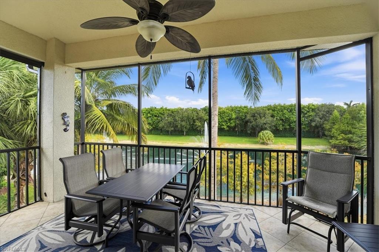
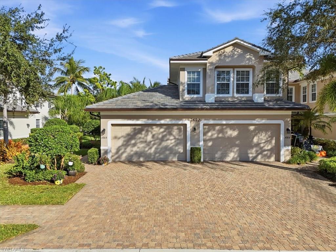
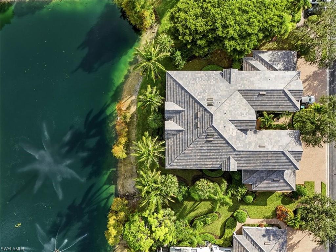
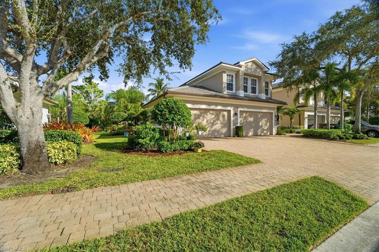
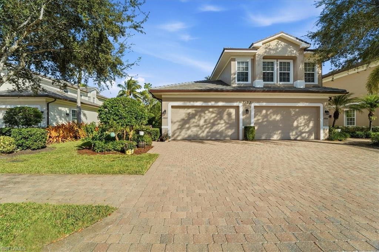
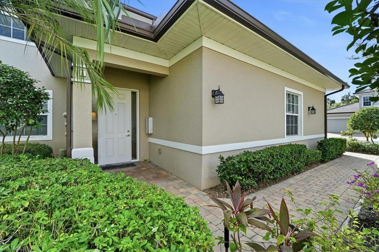
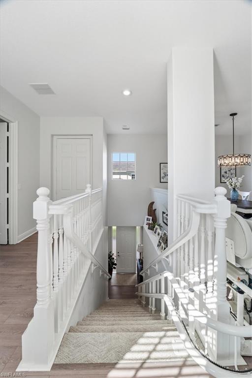
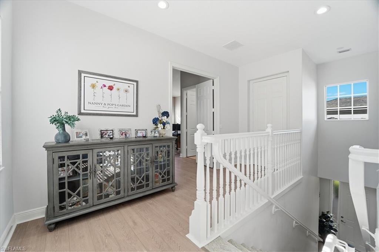
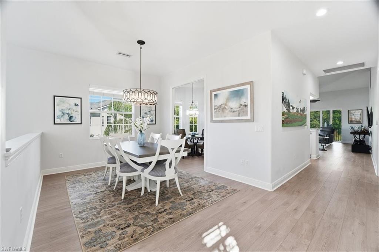
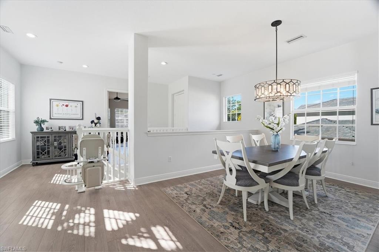
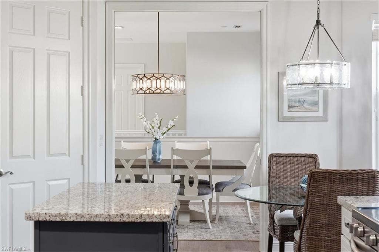
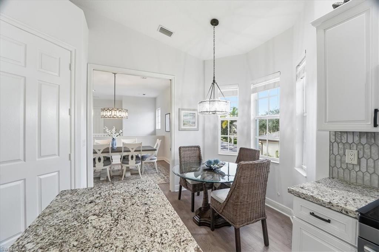
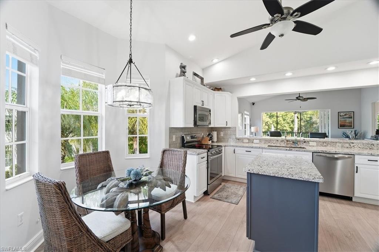
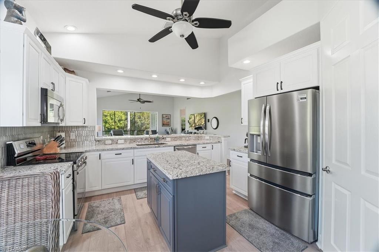
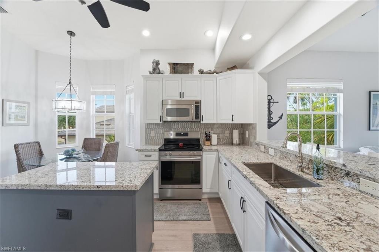
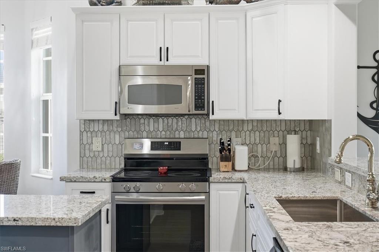
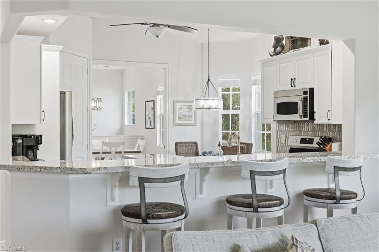
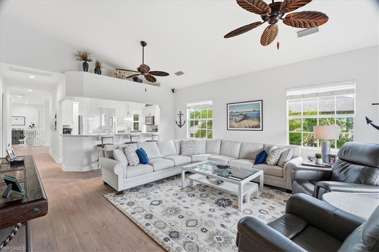
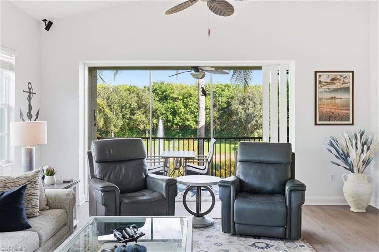
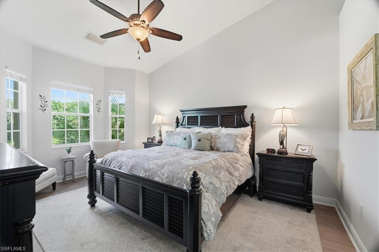
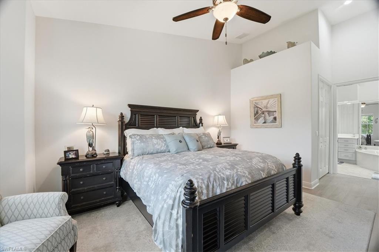
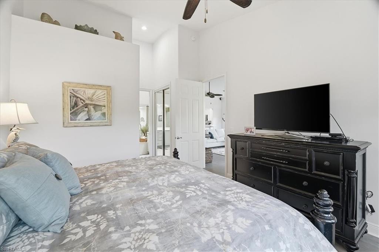
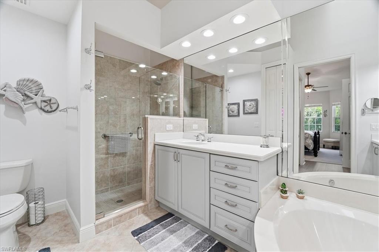
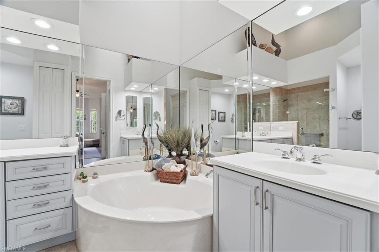
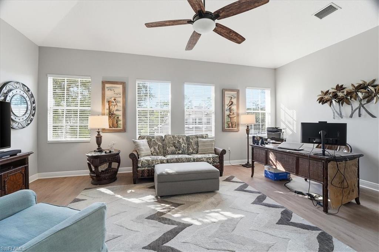
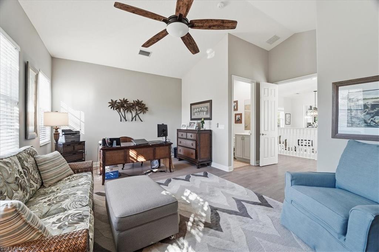
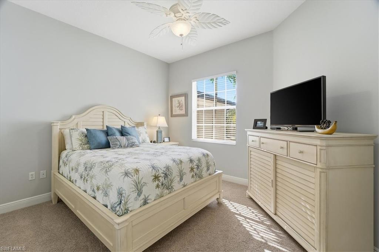
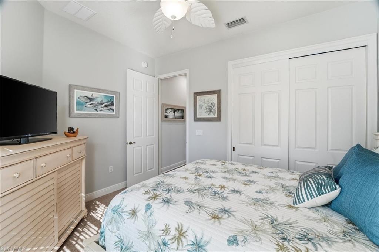
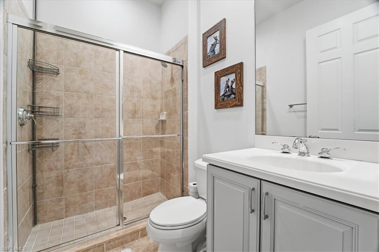
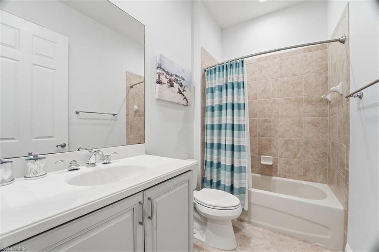
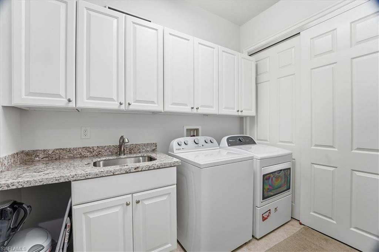
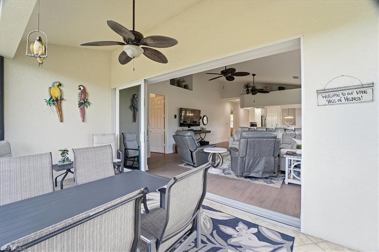
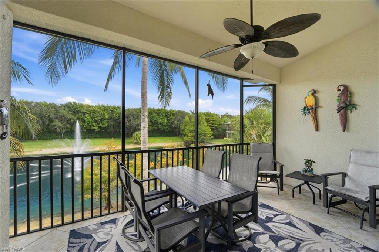
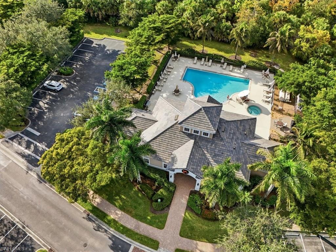
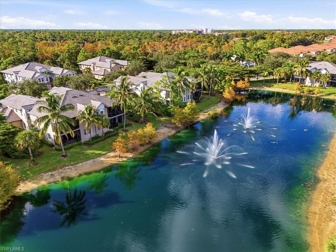
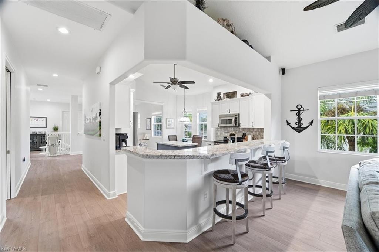
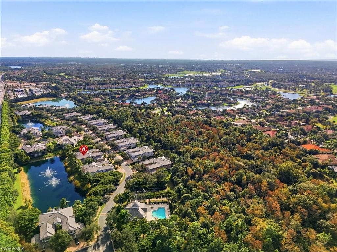
Welcome to 7842 Hawthorne Drive #1703, an exceptional three-bedroom, three-bath carriage home in the gated Hawthorne enclave of Lely Resort. Positioned on a desirable corner, this spacious residence offers more than 2,500 square feet of refined living space, with soaring ceilings, an open great-room floor plan, and a private screened lanai overlooking tranquil lake views. The beautifully appointed kitchen is designed for both everyday living and effortless entertaining, featuring granite countertops, stainless steel appliances, a walk-in pantry, and a convenient breakfast bar. The expansive primary suite offers a peaceful private retreat, complete with a generous walk-in closet and spa-inspired ensuite bath with dual vanities, a soaking tub, and separate shower. Two additional bedrooms and full baths are thoughtfully positioned to provide privacy and comfort for family and guests. Additional highlights include a dedicated laundry room, abundant storage and closet space, and a two-car garage. The result is a sophisticated yet comfortable residence that brings together generous proportions, quality finishes, serene views, and the relaxed luxury of the Naples lifestyle. Residents of Lely Resort enjoy access to an exceptional collection of resort-style amenities, with immediate access to the Players Club & Spa. The 20,000-square-foot clubhouse features a full-service spa, arts and crafts studio, billiards room, business center, and a 3,500-square-foot fitness facility offering Pilates, yoga, strength training, and personal training. Outdoors, the resort offers a spectacular lagoon-style pool with waterfalls, expansive sundeck, lap pool and tiki bar, along with lighted Har-Tru tennis courts, pickleball and bocce, and scenic walking and biking trails winding through lakes and preserves. Distinguished clubhouses, golf course views, and on-site dining, including the popular Sam Snead's Oak Grill & Tavern, complete this exceptional resort lifestyle. Offering an ideal blend of space, serenity, refined comfort, and world-class amenities, 7842 Hawthorne Drive #1703 is a wonderful opportunity to experience the best of resort-style living in Naples.

3
beds

3
baths

2,523 Sq.Ft. LIVING AREA
BRANDON WEISS

BRANDON WEISS

Features & Amenities

Interior

  • total bedrooms3
  • Total bathrooms3
  • full bathrooms3
  • Laundry room Laundry in Residence, Laundry Tub
  • Flooring Carpet, Tile, Vinyl
  • APPLIANCES Cooktop, Electric Cooktop, Dishwasher, Disposal, Dryer, Freezer, Microwave, Range, Refrigerator, Refrigerator/Freezer, Refrigerator/Icemaker, Washer
  • other interior Features Built-In Cabinets, Closet Cabinets, Fire Sprinkler, Laundry Tub, Smoke Detectors, Walk-In Closet(s)

Area & Lot

  • Status For Sale
  • Living Area2,523 Sq.Ft.
  • Total Area3,204 Sq.Ft.
  • MLS® ID226030550
  • TypeCondo
  • YEAR BUILT2007
  • Architecture StylesTwo Story, Low Rise (1-3)
  • Water FrontageLake
  • View DescriptionLake, Landscaped Area, Trees/Woods
  • Elementary SchoolLELY ELEMENTARY SCHOOL
  • Middle SchoolMANATEE MIDDLE SCHOOL
  • High SchoolLELY HIGH SCHOOL

Exterior

  • STORIES2
  • Garage Space2.0
  • water SourceCentral
  • PoolCommunity
  • roofTile
  • lot featuresZero Lot Line
  • parking2 Assigned, Covered, Driveway Paved, Guest, Paved, Attached
  • HEAT TYPECentral Electric
  • AIR CONDITIONINGCeiling Fan(s), Central Electric
  • SubstructureConcrete Block
  • HOA AmenitiesBasketball Court, Beauty Salon, Bike And Jog Path, Billiard Room, Bocce Court, Business Center, Clubhouse, Park, Pool, Community Room, Dog Park, Fitness Center, Full Service Spa, Hobby Room, Internet Access, Pickleball, Play Area, Restaurant, Sidewalk, Streetlight, Tennis Court(s), Theater
  • security FeaturesSecurity System, Smoke Detector(s), Gated Community, Fire Sprinkler System
  • other exterior FeaturesOpen Porch/Lanai, Screened Lanai/Porch

Financial

  • Sales Price$650,000
  • Real Estate Tax $5,694/yr
  • HOA $19,320/yr
image

Schedule a Showing

We would love to show you our beautiful property. Please select your preferred date and time below. An agent will be in touch shortly to confirm your appointment.

Schedule a Showing

We would love to show you our beautiful property. Please select your preferred date and time below. An agent will be in touch shortly to confirm your appointment.

Thank you for your interest in 7842 Hawthorne DR 1703, NAPLES, FL 34113. We are reviewing your request and will be in touch shortly!

Mortgage Calculator

Estimate your monthly mortgage payment, including the principal and interest, property taxes, and HOA. Adjust the values to generate a more accurate rate.
All estimates are provided for informational purposes only. Actual amounts may vary.
$0,000 Your Payment 20 15 65
$0,000 Your Payment

Work With Us

Experience luxury like never before

Follow Me on Instagram