
7810 Gardner DR # 102
SEE ALL PHOTOS
7810 Gardner DR # 102
Sold

7810 Gardner DR # 102

7810 Gardner DR # 102, NAPLES, FL 34109

$357,000
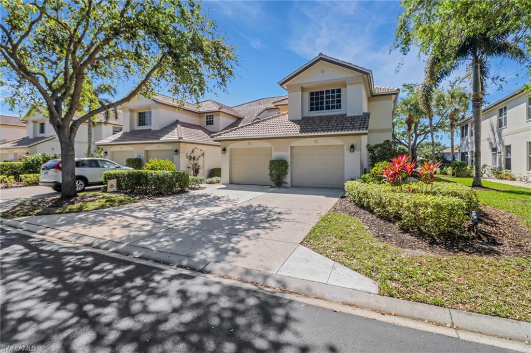
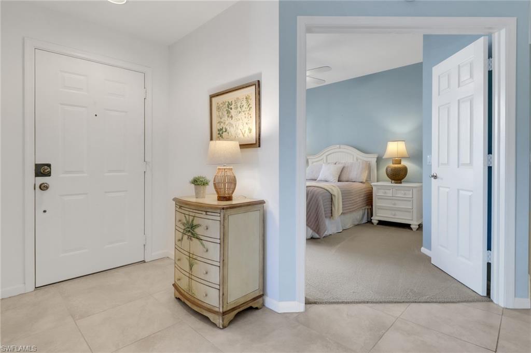
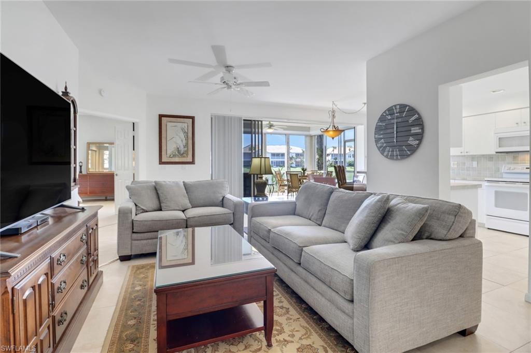
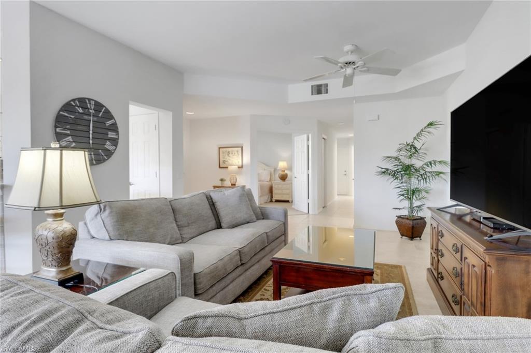
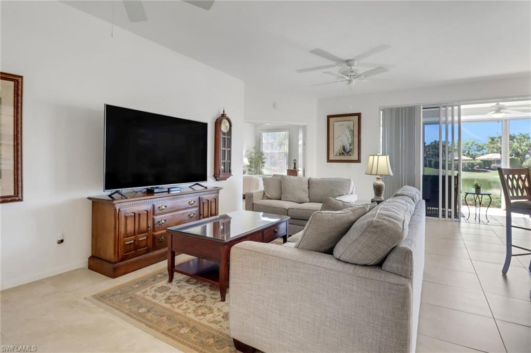
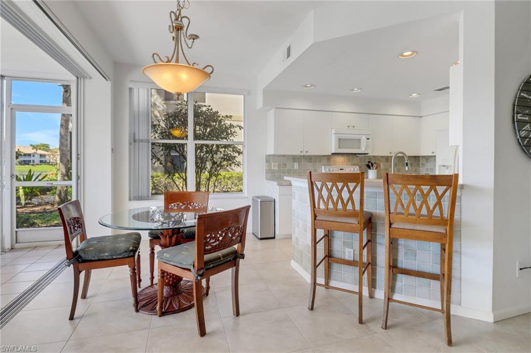
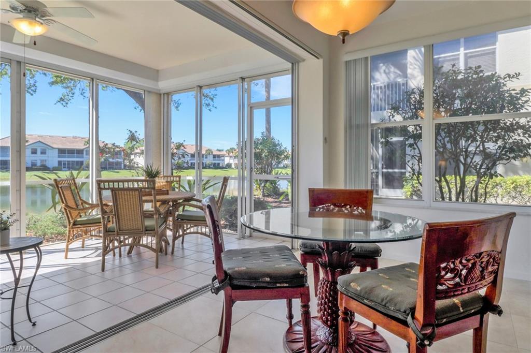
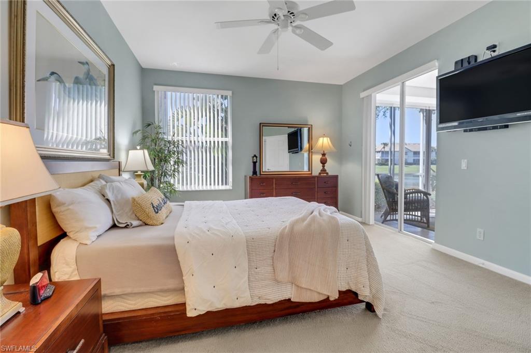
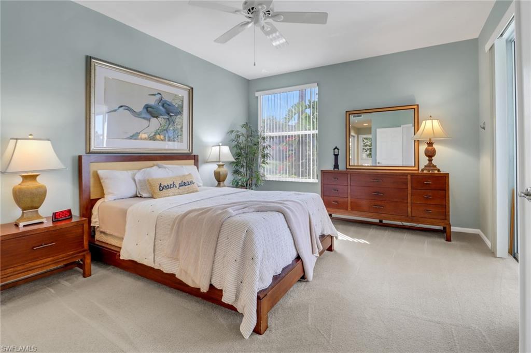
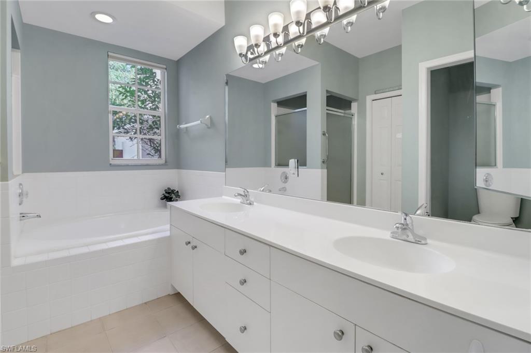
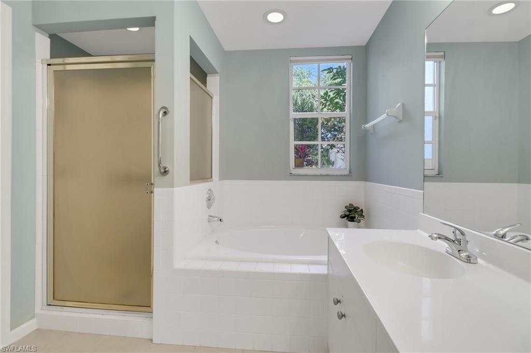
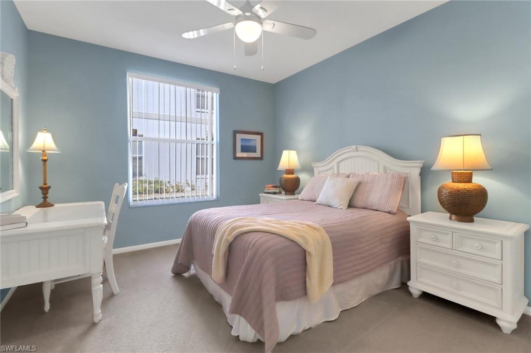
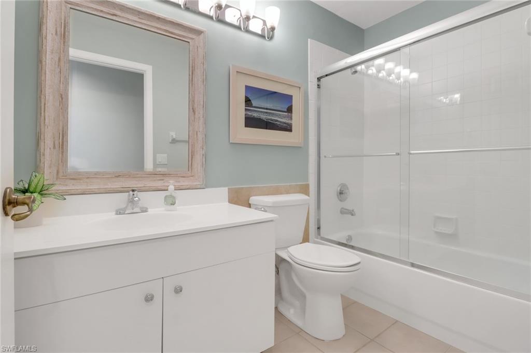
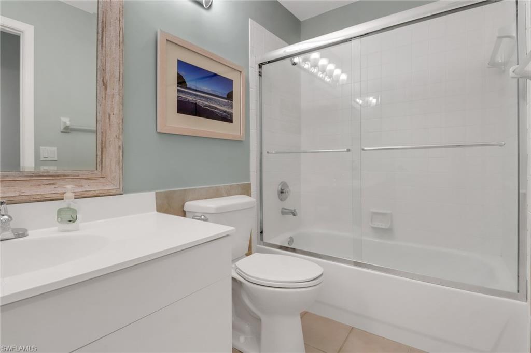
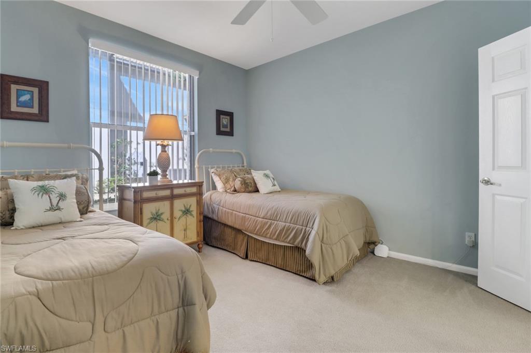
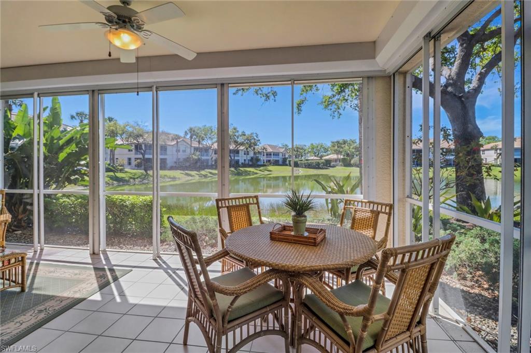
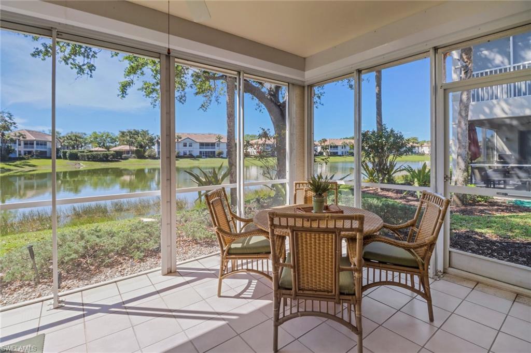
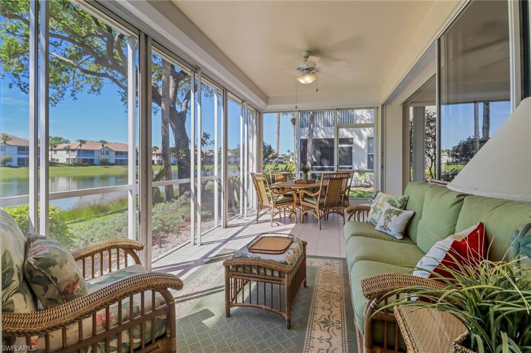
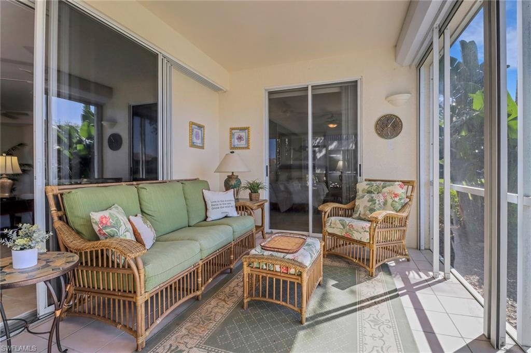
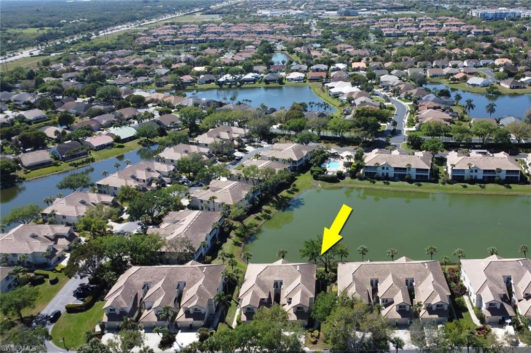
This beautifully maintained ground-floor unit offers 3 bedrooms, 2 full bathrooms, and a 1-car attached garage complete with built-in cabinetry and ample storage. Offered turnkey furnished, this charming home features a desirable split-bedroom floor plan and boasts stunning southern lake views from the oversized screened in lanai - perfect for enjoying peaceful mornings or entertaining guests. Additional highlights include hurricane impact shutters, and pocketing sliders that seamlessly connect the living area to the inviting outdoor living area. Located just minutes from the beach and close to the area's finest shopping and dining, this home offers the ultimate in convenience and lifestyle.

3
beds

2
baths

1,607 Sq.Ft. LIVING AREA

Features & Amenities

Interior

  • total bedrooms3
  • Total bathrooms2
  • full bathrooms2
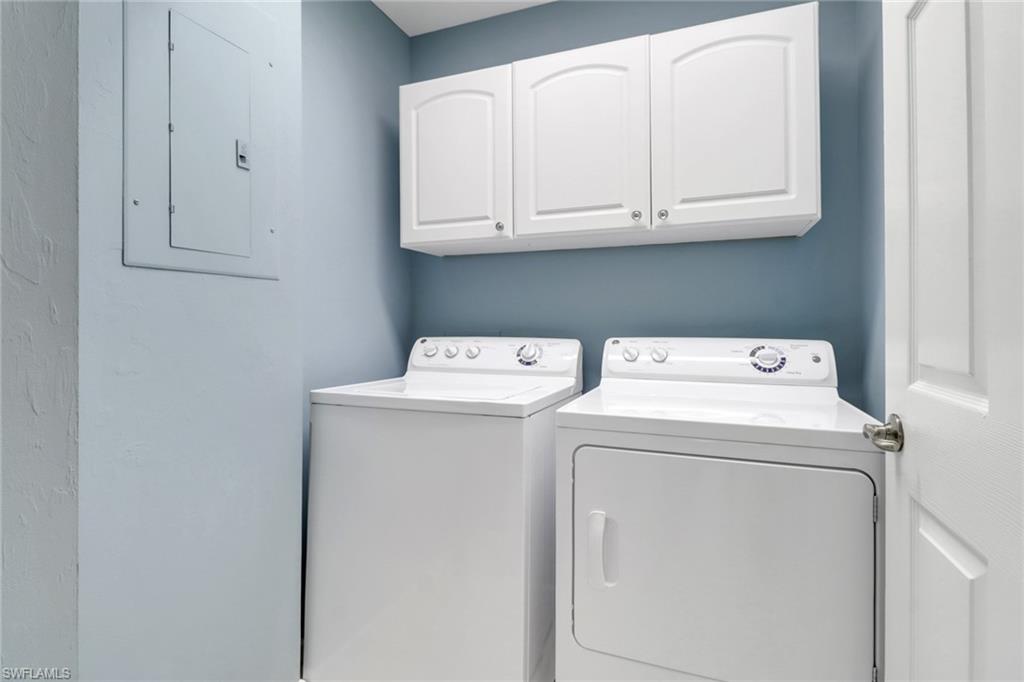
  • Laundry room Laundry in Residence
  • Flooring Carpet, Tile
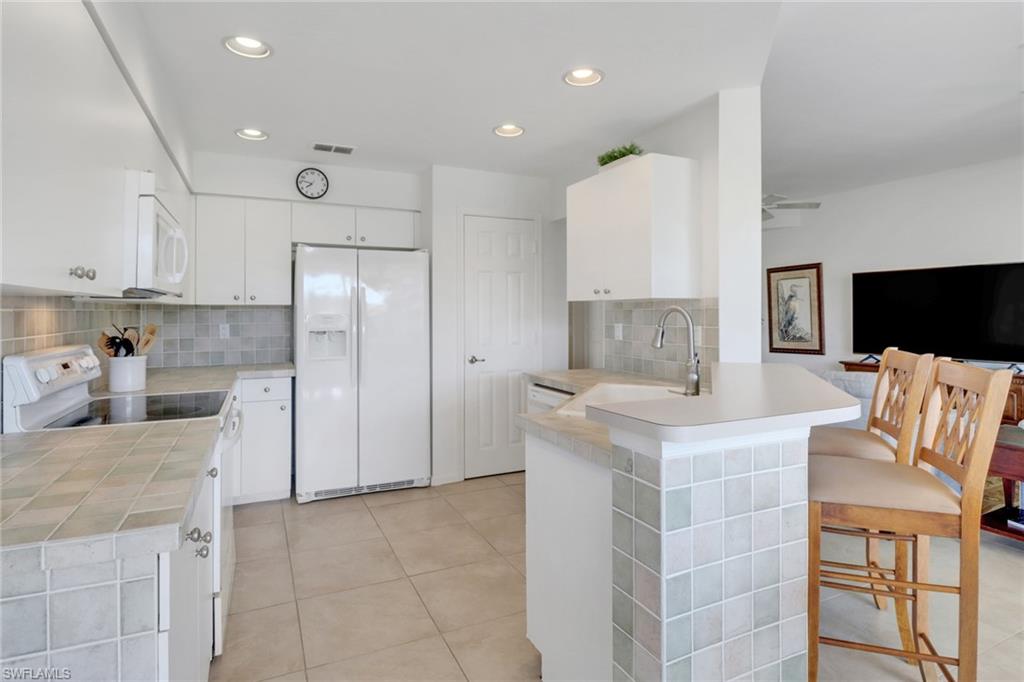
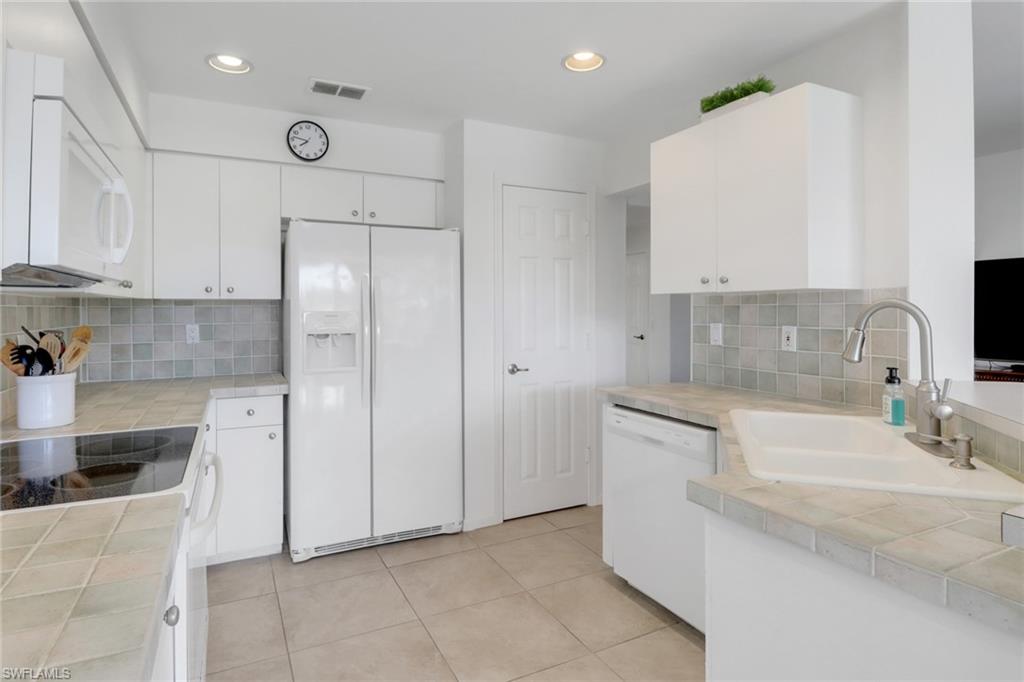
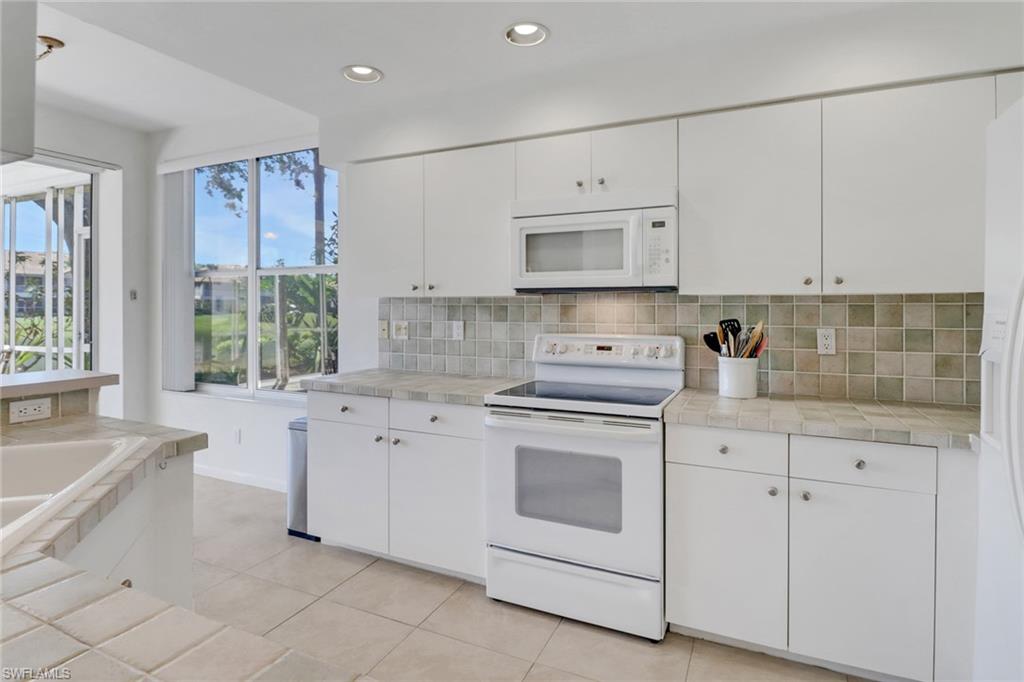
  • APPLIANCES Dishwasher, Disposal, Dryer, Microwave, Range, Refrigerator/Freezer, Washer
  • other interior Features Built-In Cabinets, Pantry, Smoke Detectors, Walk-In Closet(s)

Area & Lot

  • Status Sold
  • Date Sold May 29, 2025
  • Living Area1,607 Sq.Ft.
  • Total Area2,112 Sq.Ft.
  • MLS® ID225028166
  • TypeCondo
  • YEAR BUILT1996
  • Architecture StylesLow Rise (1-3)
  • Water FrontageLake
  • View DescriptionLake
  • Elementary SchoolPELICAN MARSH ELEMENTARY
  • Middle SchoolPINE RIDGE MIDDLE SCHOOL
  • High SchoolBARRON COLLIER HIGH SCHOOL

Exterior

  • STORIES1
  • Garage Space1.0
  • water SourceCentral
  • PoolCommunity
  • roofTile
  • lot featuresZero Lot Line
  • parkingAttached
  • HEAT TYPECentral Electric
  • AIR CONDITIONINGCeiling Fan(s), Central Electric
  • SubstructureConcrete Block
  • HOA AmenitiesBasketball Court, Barbecue, Bocce Court, Clubhouse, Park, Pool, Community Room, Spa/Hot Tub, Fitness Center, Pickleball, Play Area, Sidewalk
  • security FeaturesGated Community, Smoke Detector(s)
  • other exterior FeaturesScreened Lanai/Porch

Financial

  • Sales Price$357,000
  • Real Estate Tax $3,401/yr
  • HOA $10,236/yr

Work With Us

Experience luxury like never before

Follow Me on Instagram