
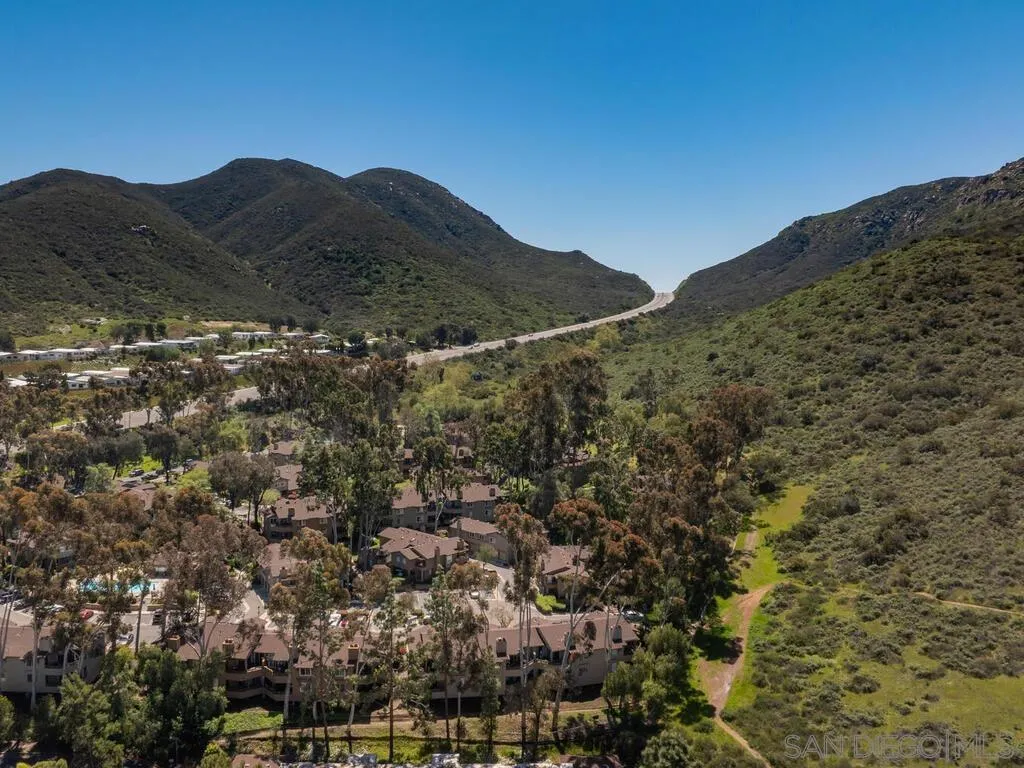
7398 Park View Ct Unit 134
SEE ALL PHOTOS
7398 Park View Ct Unit 134
Courtesy of Compass
Sold

7398 Park View Ct Unit 134

7398 Park View Ct Unit 134, Santee, CA 92071

$651,000
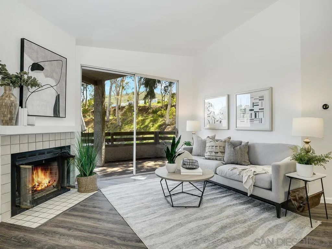
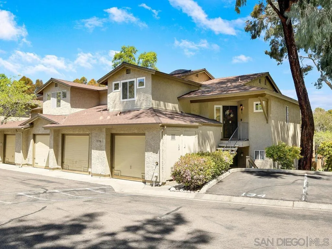
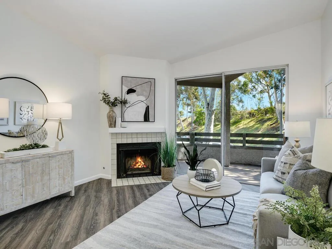
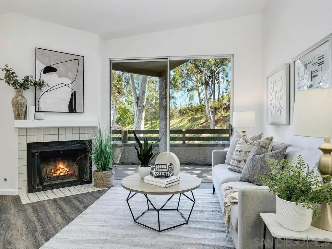
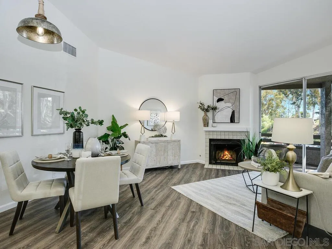
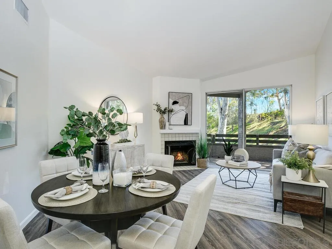
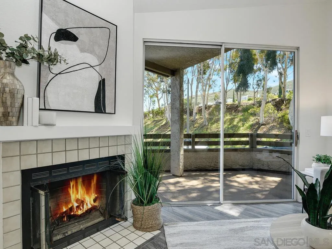
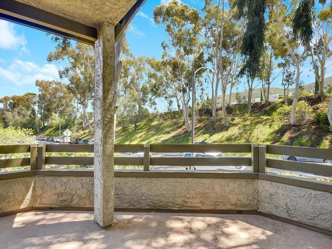
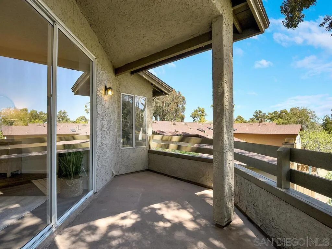
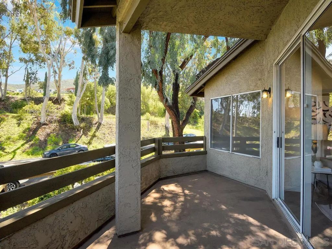
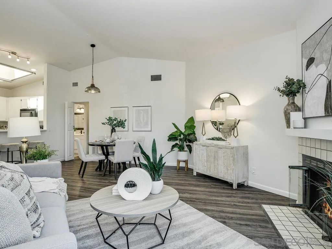
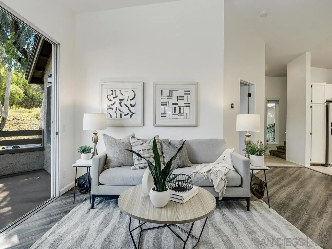
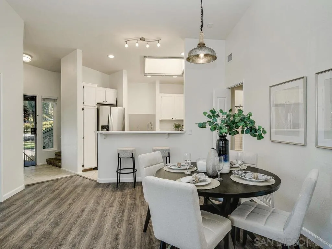
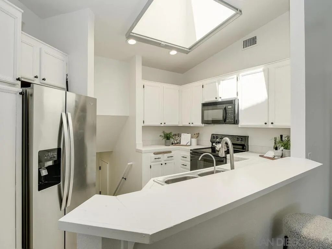
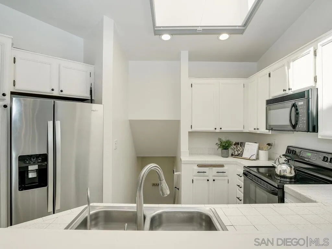
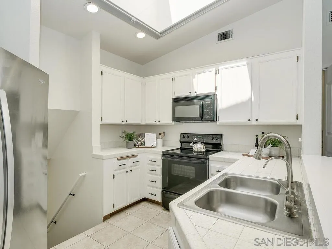
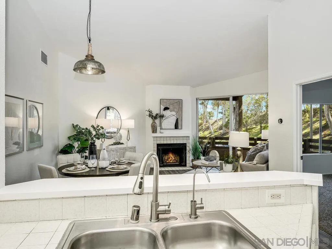
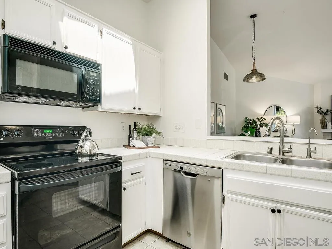
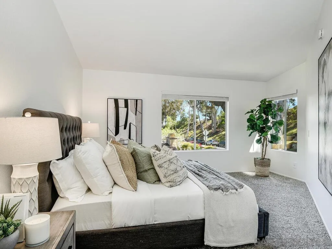
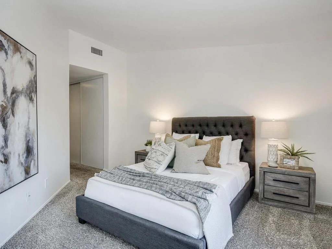
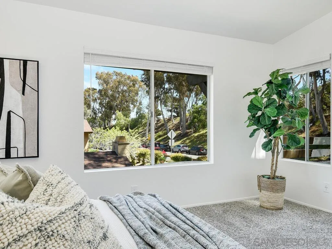
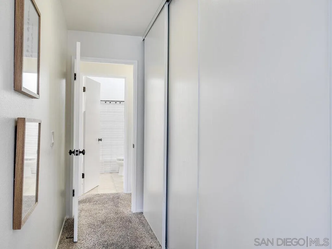
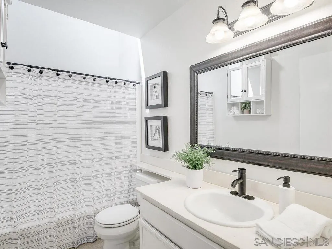
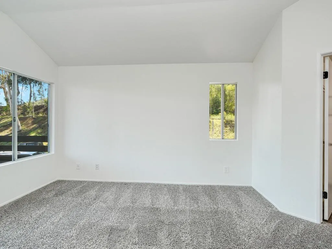
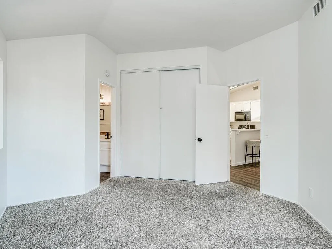
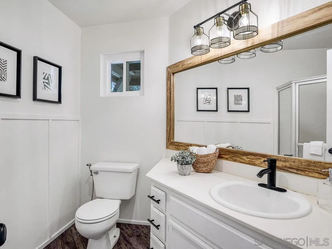
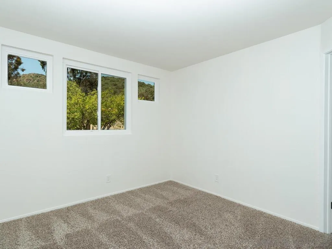
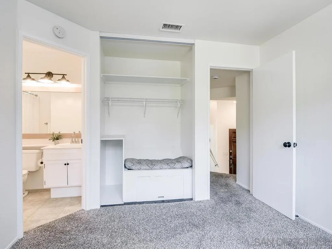
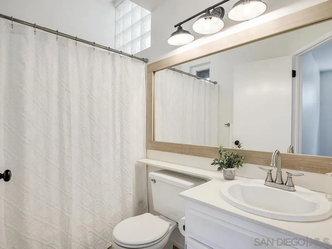
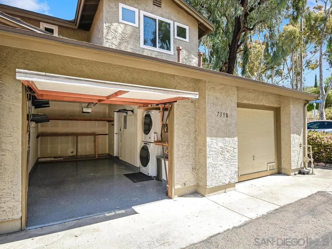
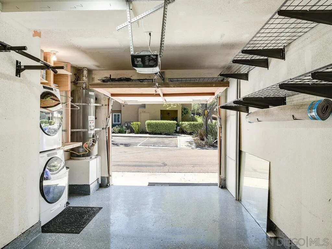
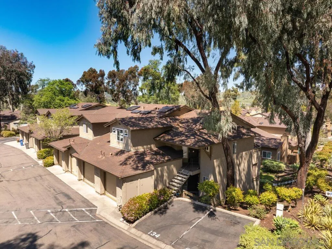
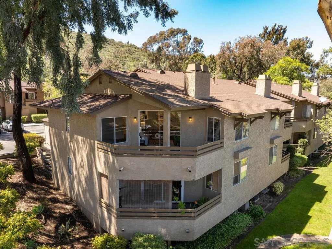
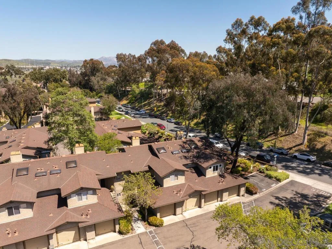
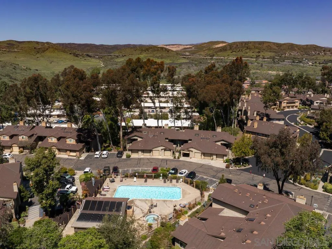
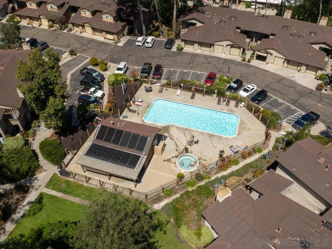
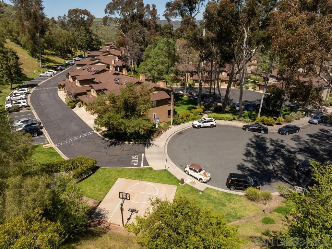
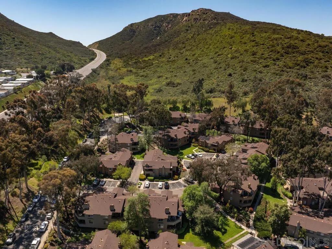
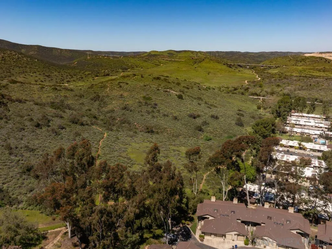
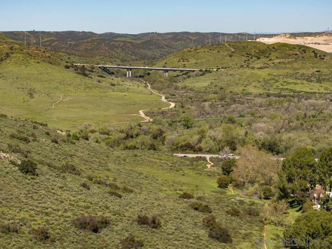
Welcome to your new home in beautiful Santee! This top-floor unit boasts a light and bright living space with vaulted ceilings, creating an airy and spacious atmosphere. With 3 bedrooms and 3 full bathrooms, there's ample space for relaxation and comfort. The open floor plan, fresh paint, assigned parking right out front, and newer windows add to the appeal of this home. Enjoy the convenience of direct garage access, with a new epoxy floor, ample storage, and a newer washer/dryer. The spacious balcony is perfect for outdoor cooking and unwinding in the serene surroundings. The well-maintained community offers amenities such as a basketball court, playground, pool, and spa, while being adjacent to the Mission Trails Regional Park, providing a variety of outdoor activities. Conveniently located with easy access to freeways, parks, and all that Santee has to offer, this home presents a fantastic opportunity to own in a serene and convenient location. Don't miss out, make this your new oasis!

3
beds

3
baths

1,183 Sq.Ft. LIVING AREA

2.18 Acres lot

Features & Amenities

Interior

  • total bedrooms3
  • Total bathrooms3
  • full bathrooms3
  • Laundry room Gas
  • Flooring Carpet, Laminate, Tile
  • Fireplace FP in Living Room, Gas
  • APPLIANCES Dishwasher, Disposal, Dryer, Garage Door Opener, Microwave, Refrigerator, Washer, Gas Cooking
  • other interior Features Balcony, Bathtub, High Ceilings (9 Feet), Living Room Balcony, Open Floor Plan, Shower

Area & Lot

  • Status Sold
  • Date Sold April 26, 2024
  • Living Area1,183 Sq.Ft.
  • Total Area1,183 Sq.Ft.
  • Lot Area2.18 Acres
  • MLS® ID240007229
  • TypeResidential
  • YEAR BUILT1988
  • Architecture StylesModern
  • View DescriptionMountains/Hills
  • School DistrictGrossmont Union High School Dist

Exterior

  • STORIES2
  • Garage Space1.0
  • water SourcePublic
  • utilitiesCable Connected, Electricity Connected, Natural Gas Connected, Sewer Connected, Water Connected
  • PoolBelow Ground, Community/Common
  • roofComposition
  • parkingAttached, Direct Garage Access, Garage - Single Door, Garage Door Opener
  • HEAT TYPEForced Air Unit
  • AIR CONDITIONINGCentral Forced Air
  • sewerSewer Connected
  • Disability FeaturesNone
  • HOA AmenitiesPets Permitted, Playground, Spa, Sport Court, Pool
  • security FeaturesSmoke Detector, Carbon Monoxide Detectors

Financial

  • Sales Price$651,000
  • HOA $480/mo
  • Zoning R-1:SINGLE
View Virtual Tour

Work With Us

Experience luxury like never before

Follow Me on Instagram