

7306 Alicante Rd Unit 9
SEE ALL PHOTOS
7306 Alicante Rd Unit 9
Courtesy of Compass
Sold

7306 Alicante Rd Unit 9

7306 Alicante Rd Unit 9, Carlsbad, CA 92009

$857,500
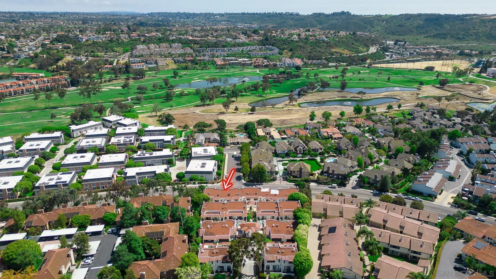
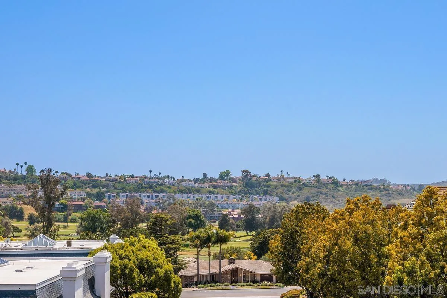
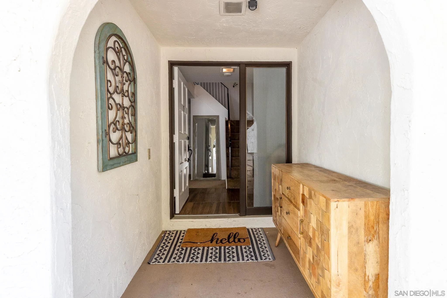
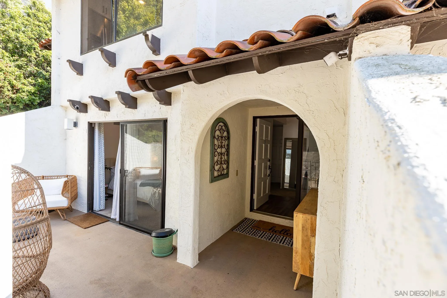
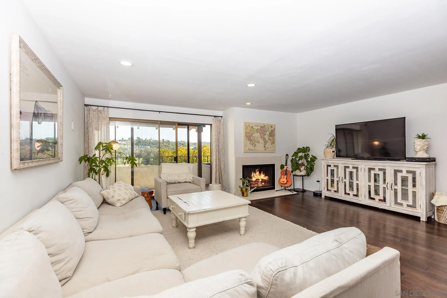
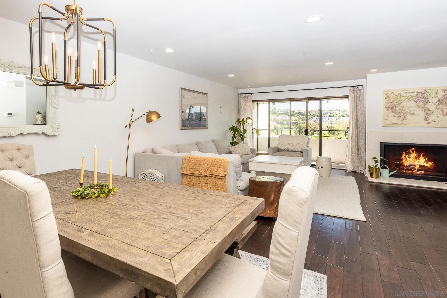
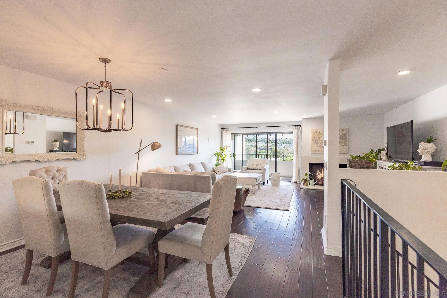
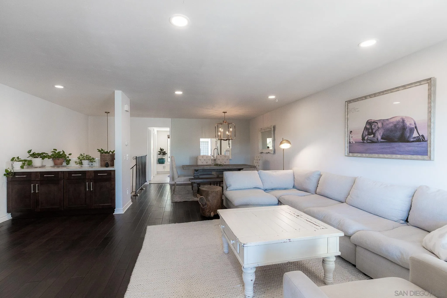
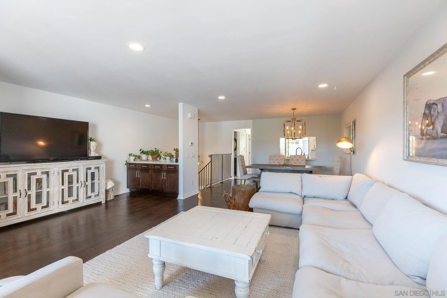
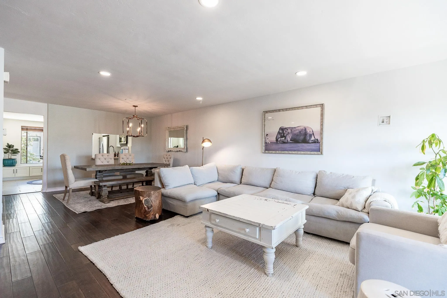
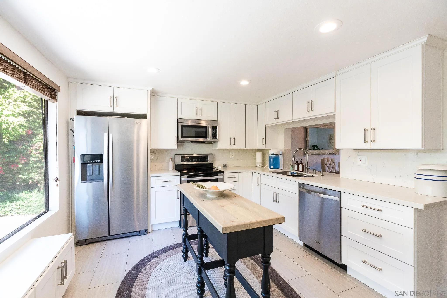
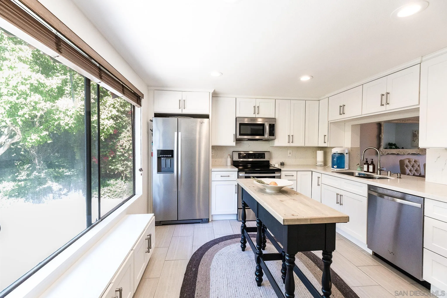
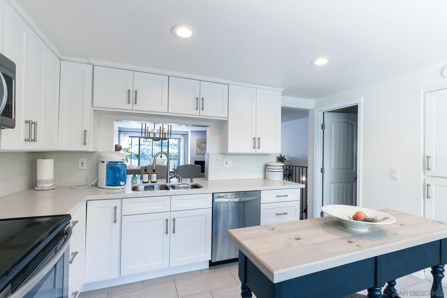
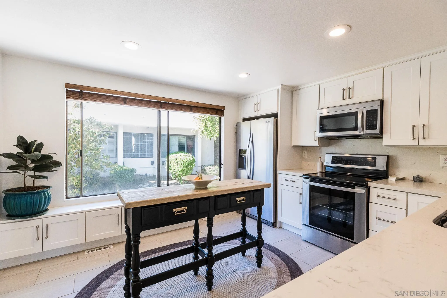
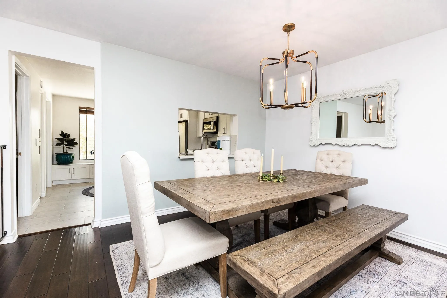
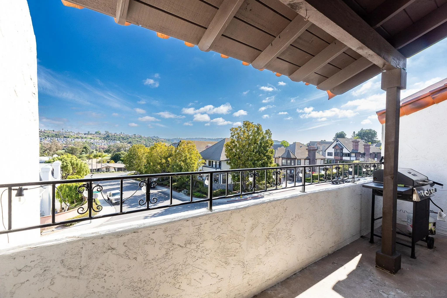
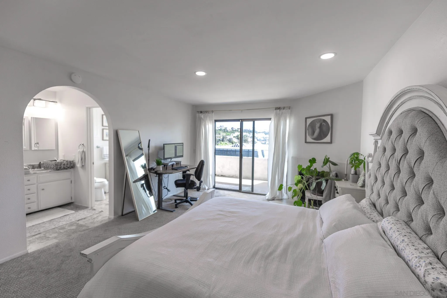
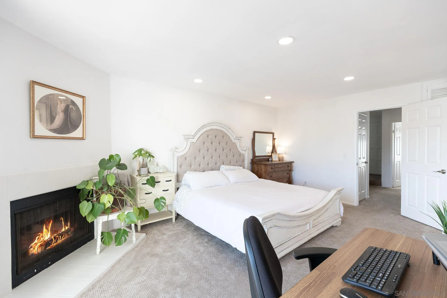
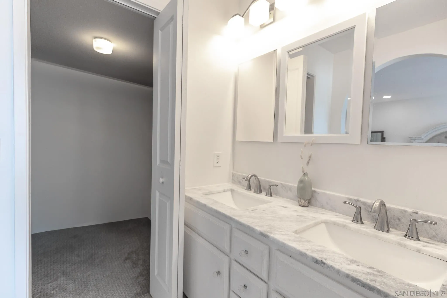
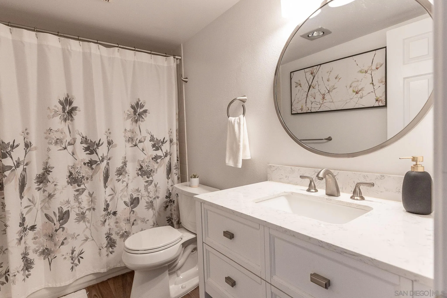
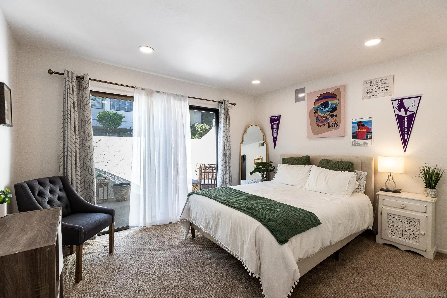
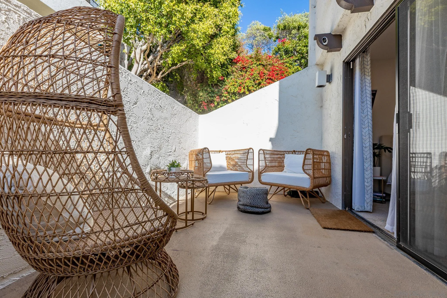
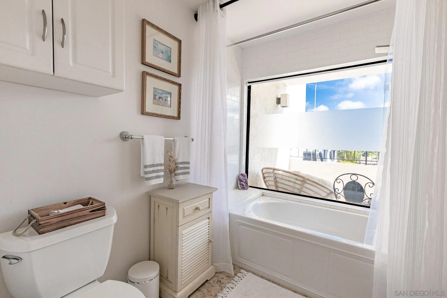
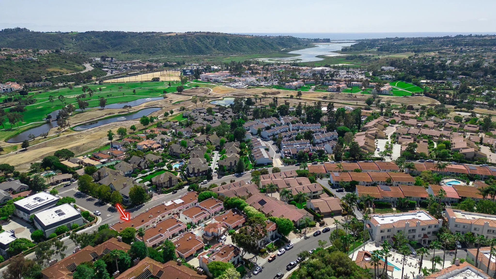
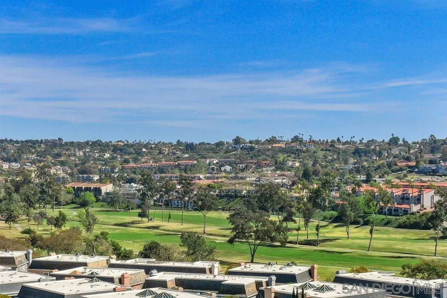
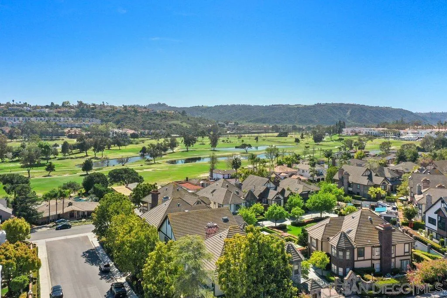
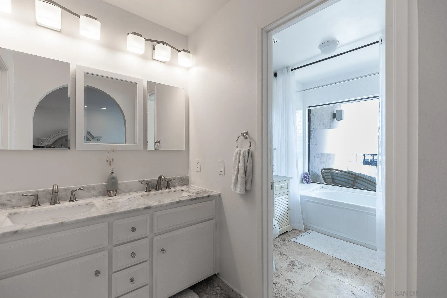
Expansive views of golf course and hills of La Costa. This recently renovated turnkey residence is filled with a light open floor plan with multiple decks and patios. Large inviting living & dining room attached to the kitchen with a pass through for easy integration while entertaining. Enjoy a fire while gazing onto the greens and the Omni resort. The main floor showcases two spacious bedrooms with walk in closets and private decks. Close to shopping and beaches.

2
beds

3
baths

1,552 Sq.Ft. LIVING AREA

Features & Amenities

Interior

  • total bedrooms2
  • Total bathrooms3
  • full bathrooms2
  • half bathroom1
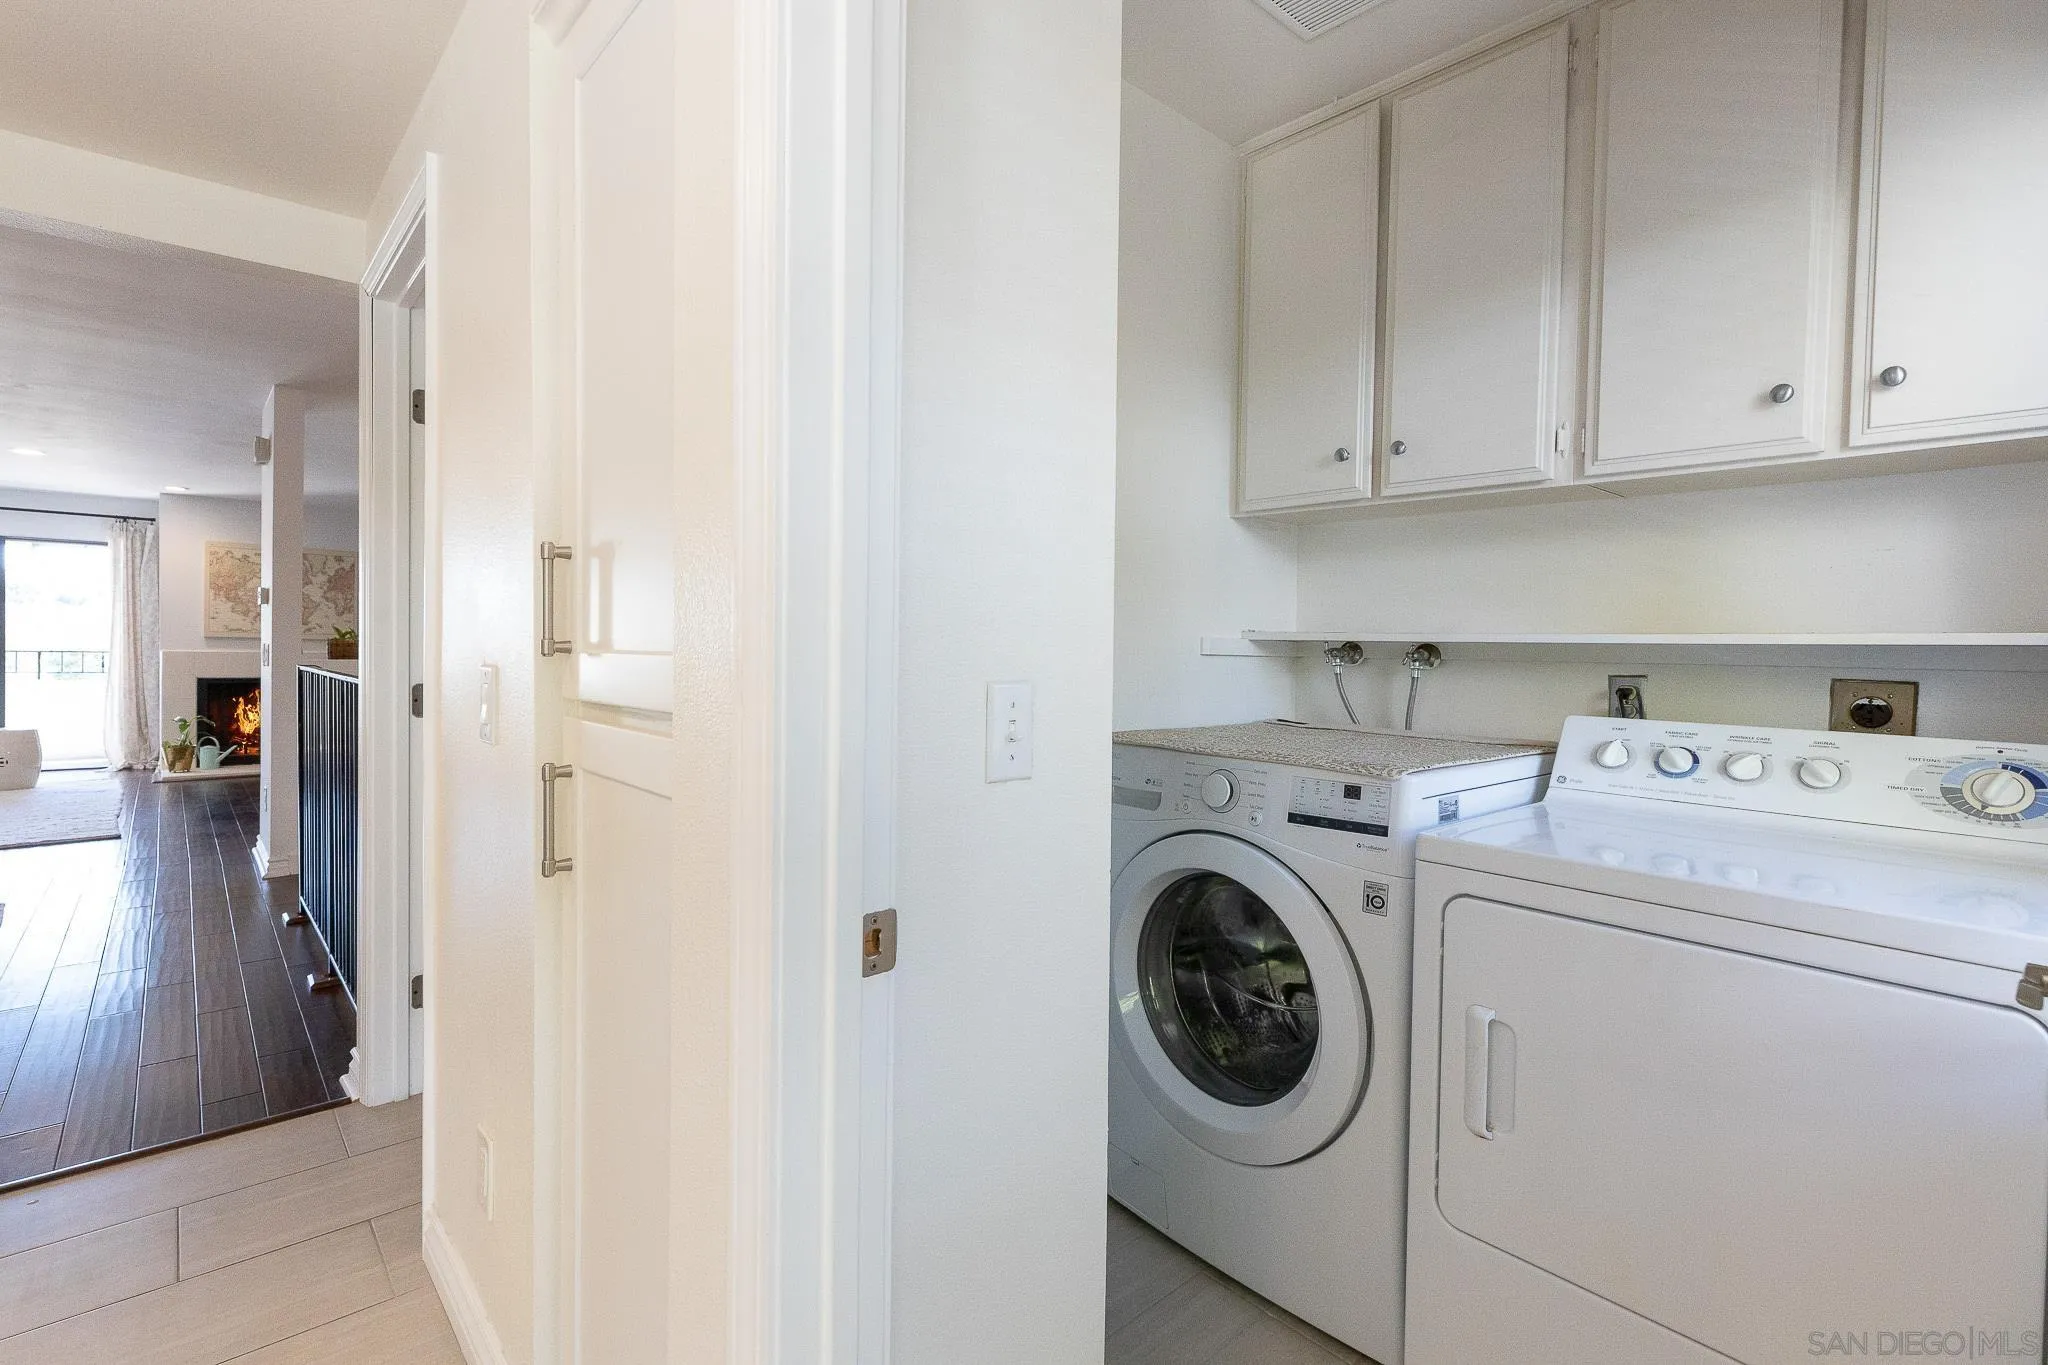
  • Laundry room Electric, Gas
  • Flooring Carpet, Wood
  • Fireplace FP in Living Room, FP in Primary BR
  • APPLIANCES Dishwasher, Disposal, Dryer, Garage Door Opener, Microwave, Refrigerator, Washer, Convection Oven, Electric Oven, Gas & Electric Range, Electric Cooking
  • other interior Features Balcony, Bathtub, Beamed Ceilings, Living Room Balcony, Remodeled Kitchen, Shower in Tub

Area & Lot

  • Status Sold
  • Date Sold July 31, 2023
  • Living Area1,552 Sq.Ft.
  • MLS® ID230011663
  • TypeCondo
  • YEAR BUILT1975
  • View DescriptionEvening Lights, Panoramic

Exterior

  • STORIES2
  • Garage Space2.0
  • water SourceMeter on Property
  • utilitiesElectricity Available, Natural Gas Available, Water Available, Sewer Connected
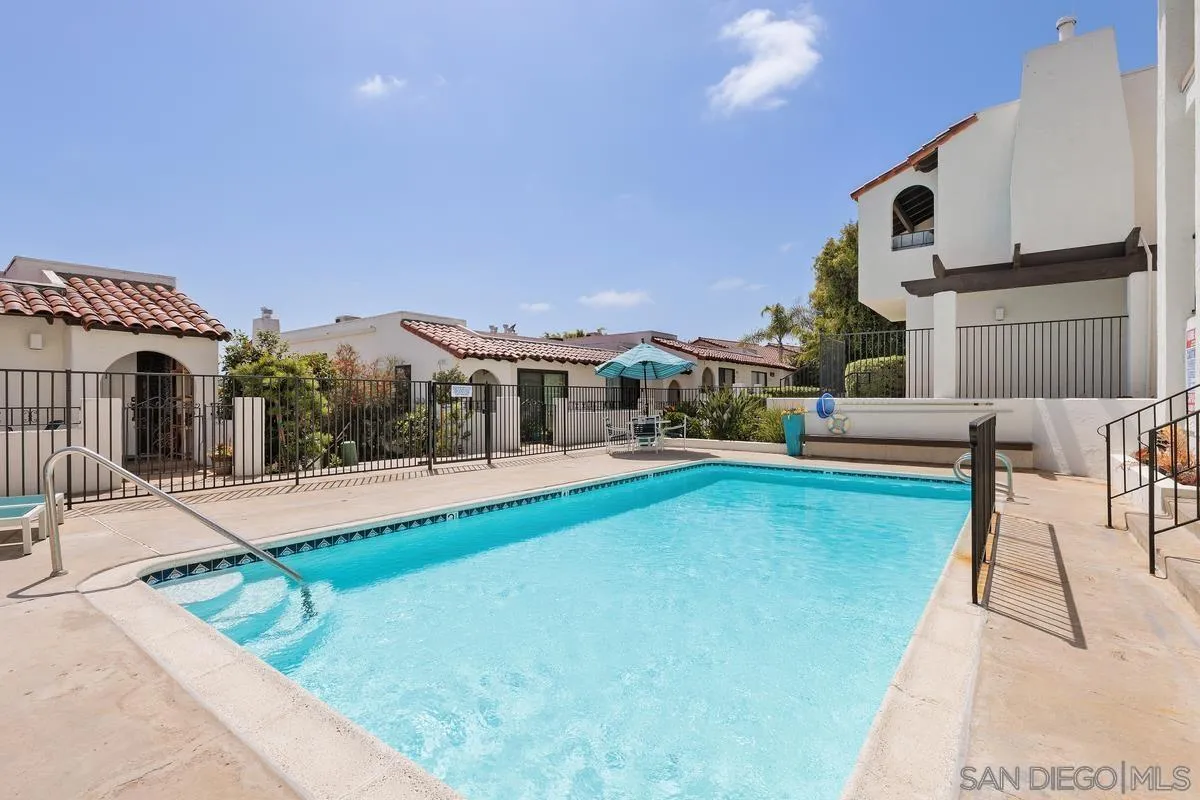
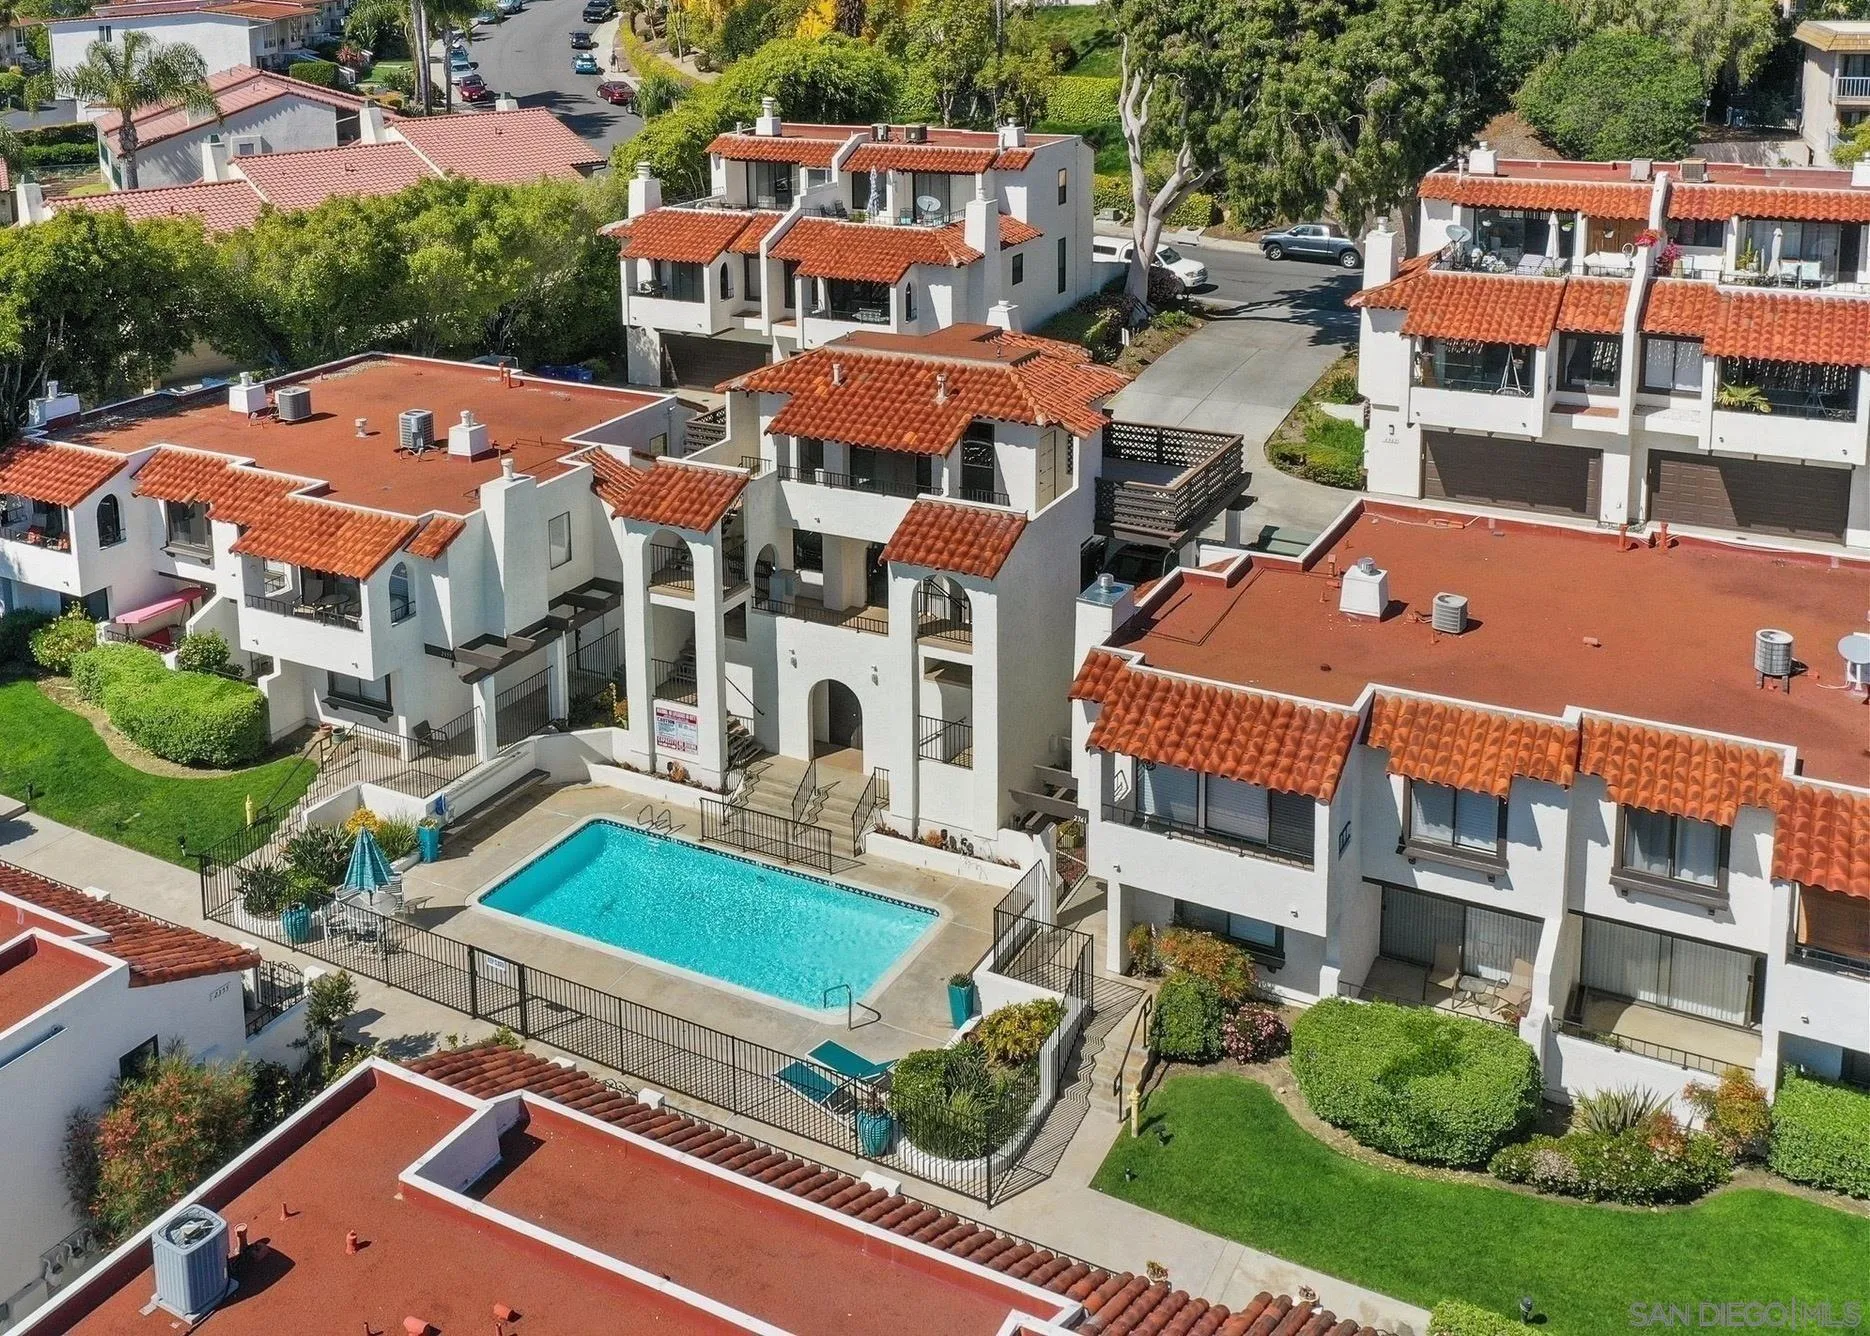
  • PoolBelow Ground, Community/Common, Exercise
  • roofComposition
  • parkingAssigned, Gated, Underground
  • HEAT TYPEFireplace, Forced Air Unit
  • AIR CONDITIONINGCentral Forced Air
  • sewerSewer Connected

Financial

  • Sales Price$857,500
  • HOA $426/mo
View Virtual Tour

Work With Us

Experience luxury like never before

Follow Me on Instagram