7300 Saint Ives WAY # 5208
SEE ALL PHOTOS
7300 Saint Ives WAY # 5208
Courtesy of Brad Blumenthal, Compass Florida LLC, 239-933-7434
Sold

7300 Saint Ives WAY # 5208

7300 Saint Ives WAY # 5208, NAPLES, FL 34104

$250,000
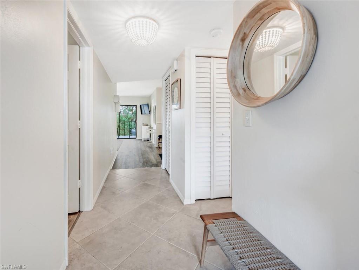
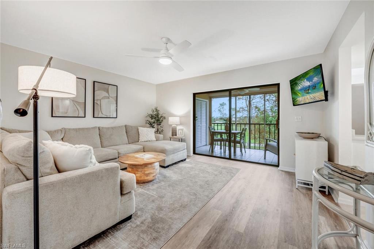
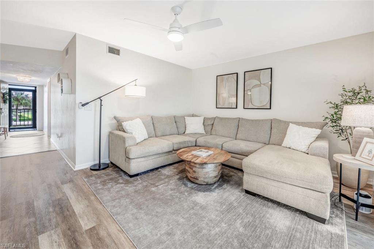
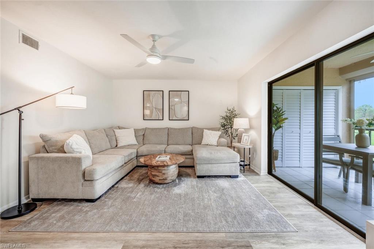
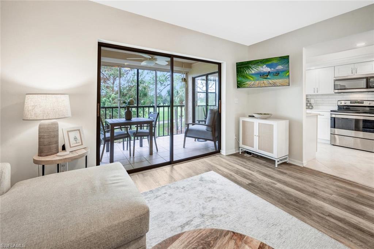
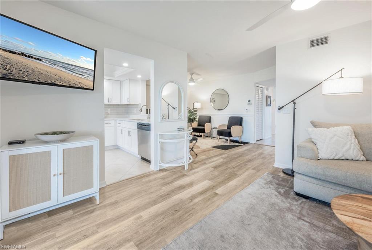
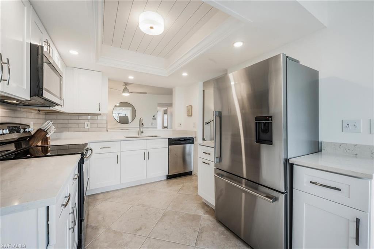
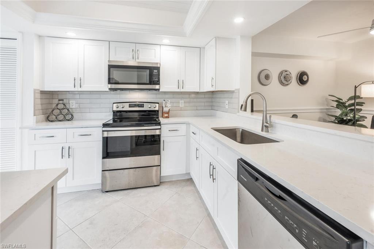
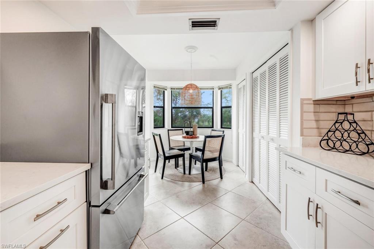
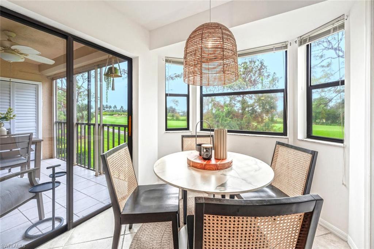
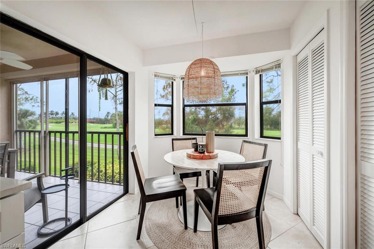
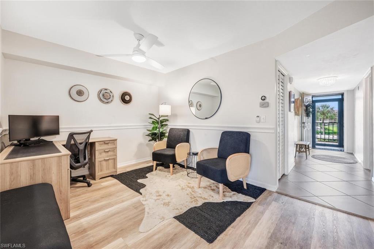
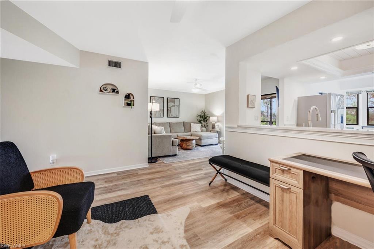
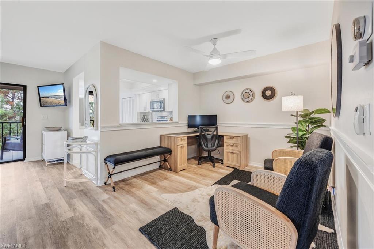
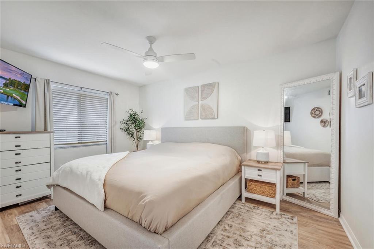
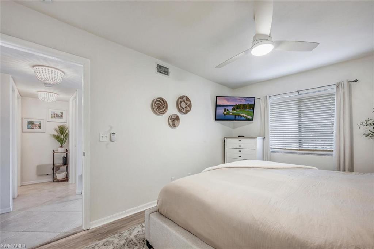
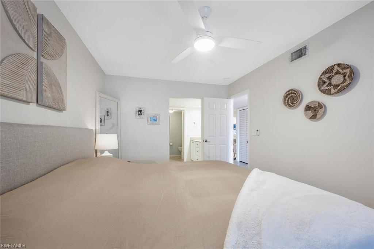
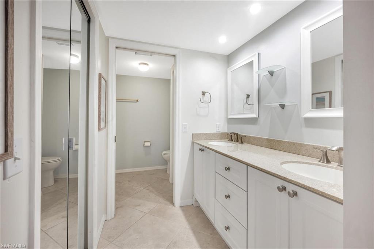
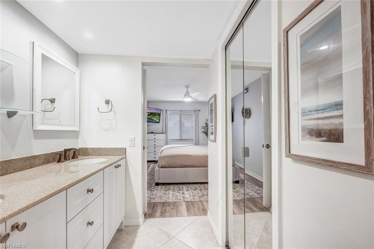
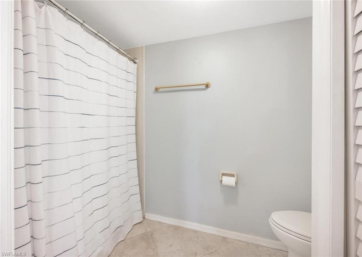
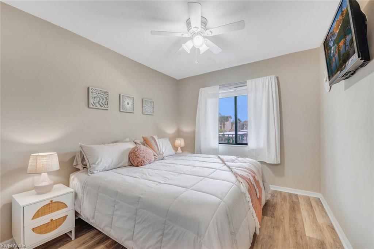
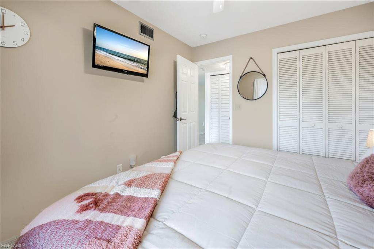
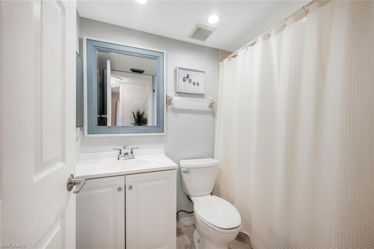
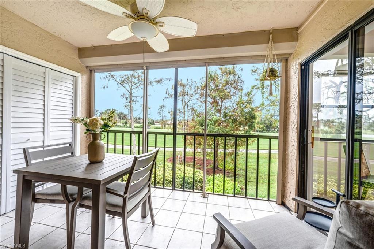
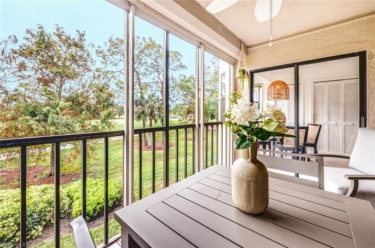
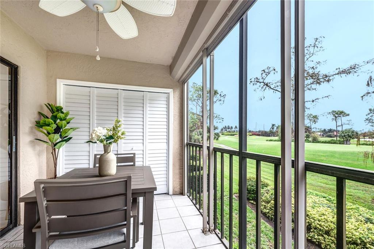
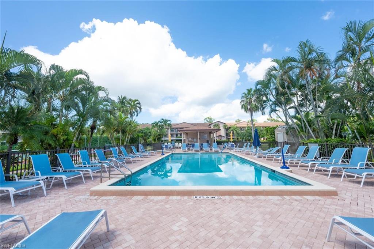
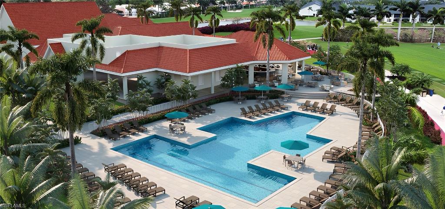
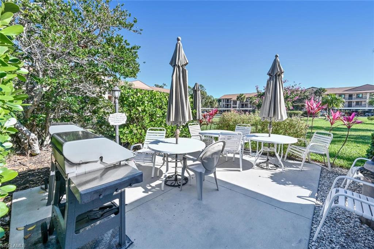
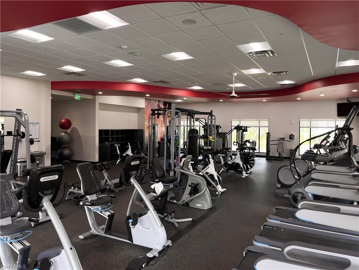
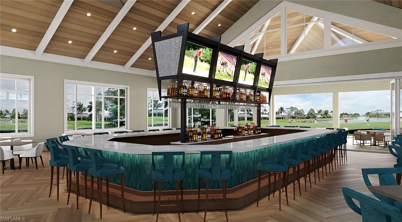
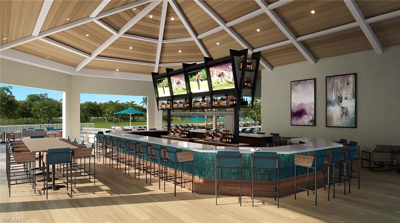
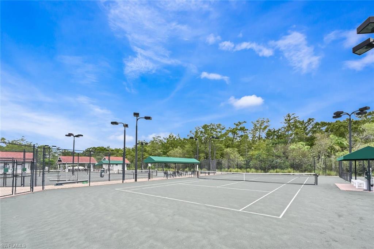
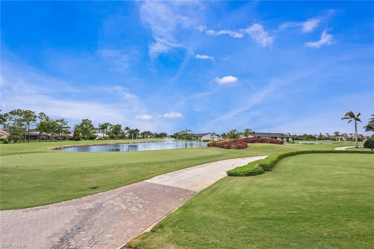
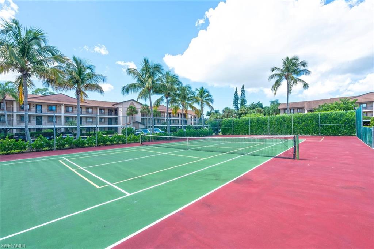
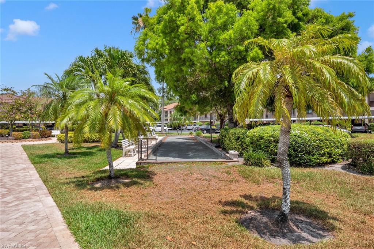
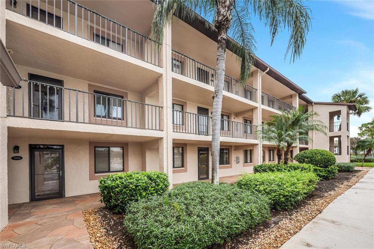
Beautifully upgraded and fully furnished condo in Countryside! Enjoy a direct view of the 11th hole and breathtaking sunsets from your screened in lanai. The brand new clubhouse is completed and the remaining special assessment will be paid in full! Move right into this open floor plan unit which is filled with natural light! Your bright updated kitchen includes stainless steel appliances (including a Fisher & Paykel refrigerator), quartz countertops, and a large pantry. The kitchen has an eat-in area, or for a more formal experience the office/den area can easily be converted back into a dining room. A large family room right off the lanai allows you to continue to enjoy the beautiful serene views while lounging on the sofa. The condo has 2 bedrooms, both with king size beds to ensure you and your guests are comfortable. For additional guests, the family room sofa also has a queen sized pull out couch with Serta mattress. The master bedroom has a walk-in closet, dual sink vanity, and a shower stall which was recently updated. The guest bedroom has a large closet and is across from the updated guest bathroom. The lanai is equipped with an electric hurricane shutter. All furniture and TVs are new and stay with the condo. New hot water tank with 6 year warranty. One assigned parking spot under the covered car port and ample guest parking. Country Haven has a pool, newly installed pickle ball courts, and a bocce court right outside the building. The condo comes with a deeded social membership (no wait!) which allows access to golf (limited in-season, unlimited off-season) and the clubhouse, gym, and the main pool. Countryside is ideally located a short drive to downtown Naples and the beaches!

2
beds

2
baths

1,053 Sq.Ft. LIVING AREA

Features & Amenities

Interior

  • total bedrooms2
  • Total bathrooms2
  • full bathrooms2
  • Laundry room Laundry in Residence, Laundry Tub
  • Flooring Tile, Vinyl
  • APPLIANCES Electric Cooktop, Dishwasher, Disposal, Dryer, Freezer, Grill - Other, Microwave
  • other interior Features Fire Sprinkler, Laundry Tub, Pantry, Smoke Detectors, Walk-In Closet(s), Window Coverings

Area & Lot

  • Status Sold
  • Living Area1,053 Sq.Ft.
  • Total Area1,053 Sq.Ft.
  • MLS® ID225070274
  • TypeCondo
  • YEAR BUILT1990
  • Architecture StylesLow Rise (1-3)
  • Water FrontageNone
  • View DescriptionGolf Course

Exterior

  • STORIES1
  • water SourceAssessment Paid
  • PoolCommunity
  • roofShingle
  • lot featuresGolf Course
  • parking1 Assigned, Covered, Detached Carport
  • HEAT TYPECentral Electric
  • AIR CONDITIONINGCentral Electric, Exhaust Fan, Humidistat
  • SubstructureConcrete Block
  • HOA AmenitiesBarbecue, Bike Storage, Bocce Court, Clubhouse, Pool, Spa/Hot Tub, Fitness Center, Golf Course
  • security FeaturesGated Community, Fire Sprinkler System, Smoke Detector(s)
  • other exterior FeaturesBalcony, Screened Lanai/Porch

Financial

  • Sales Price$250,000
  • Real Estate Tax $1,944/yr
  • HOA $10,076/yr

Work With Us

Experience luxury like never before

Follow Me on Instagram