
7131 Malta St
7131 Malta St
7131 Malta St
7131 Malta St
7131 Malta St
7131 Malta St
7131 Malta St
7131 Malta St
7131 Malta St
7131 Malta St
7131 Malta St
7131 Malta St
7131 Malta St
7131 Malta St
7131 Malta St
7131 Malta St
7131 Malta St
7131 Malta St
7131 Malta St
7131 Malta St
7131 Malta St
7131 Malta St
7131 Malta St
7131 Malta St
7131 Malta St
7131 Malta St
7131 Malta St
7131 Malta St
7131 Malta St
7131 Malta St
7131 Malta St
SEE ALL PHOTOS
7131 Malta St
7131 Malta St
7131 Malta St
7131 Malta St
7131 Malta St
7131 Malta St
7131 Malta St
7131 Malta St
7131 Malta St
7131 Malta St
7131 Malta St
7131 Malta St
7131 Malta St
7131 Malta St
7131 Malta St
7131 Malta St
7131 Malta St
7131 Malta St
7131 Malta St
7131 Malta St
7131 Malta St
7131 Malta St
7131 Malta St
7131 Malta St
7131 Malta St
7131 Malta St
7131 Malta St
7131 Malta St
7131 Malta St
7131 Malta St
7131 Malta St
Sold

7131 Malta St

7131 Malta St, San Diego, CA 92111

$1,055,000
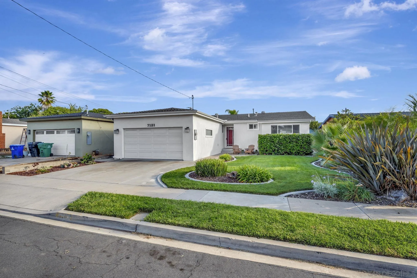
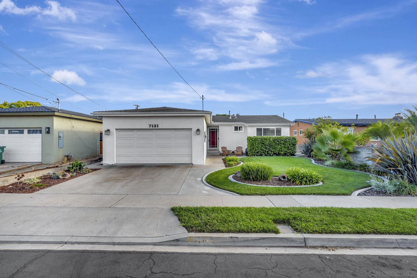
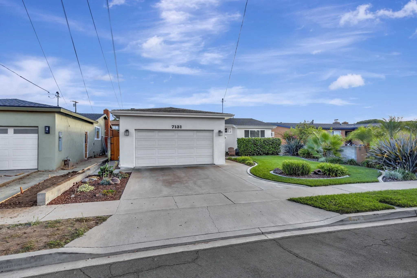
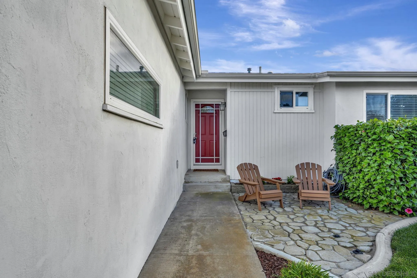
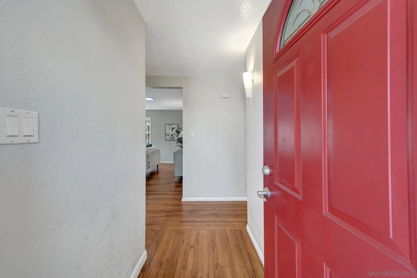
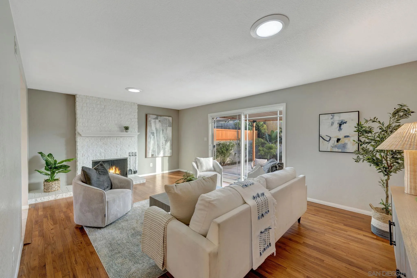
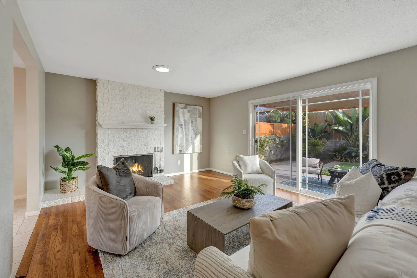
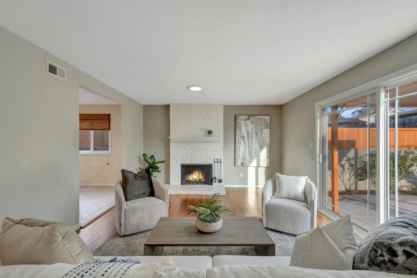
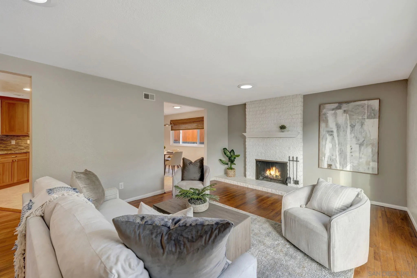
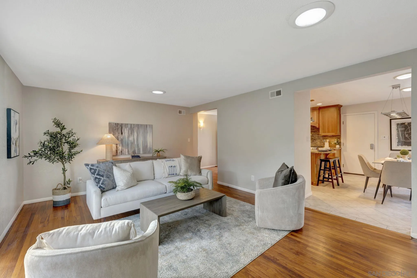
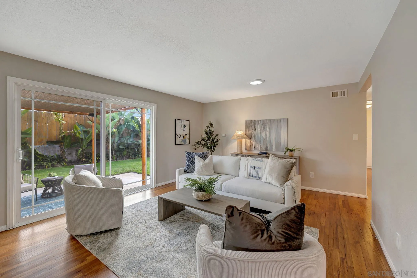
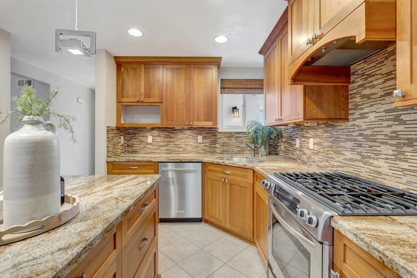
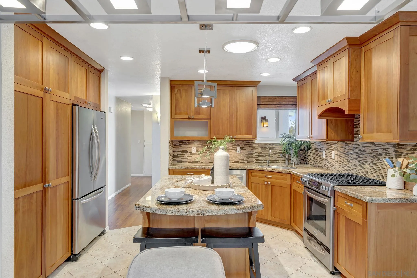
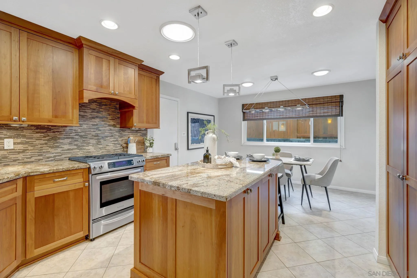
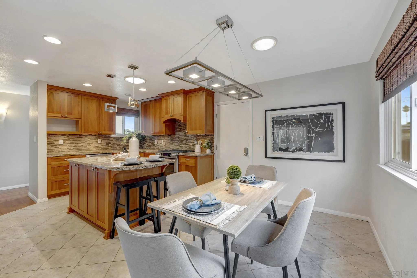
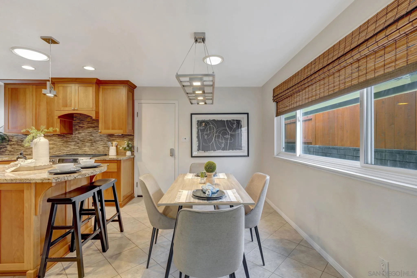
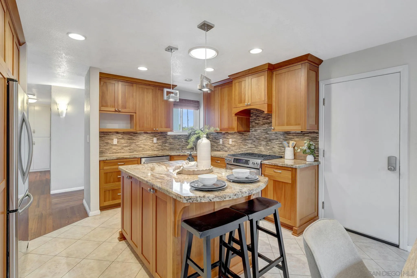
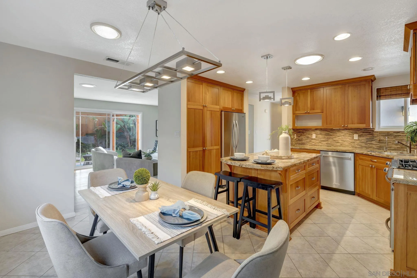
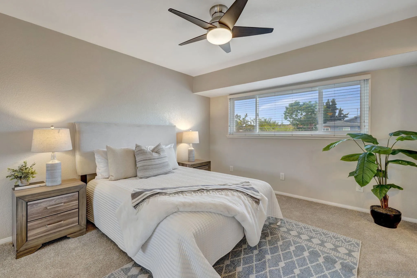
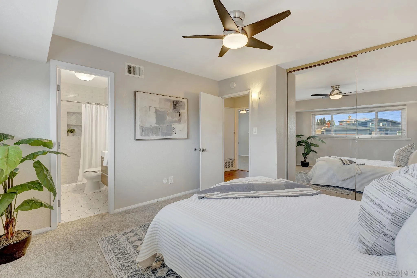
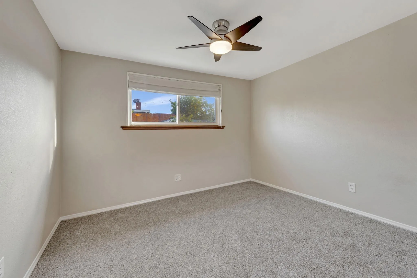
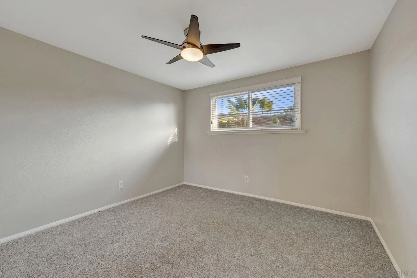
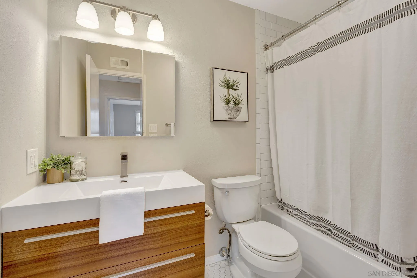
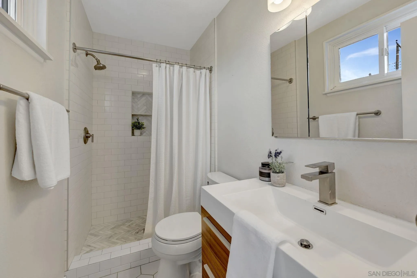
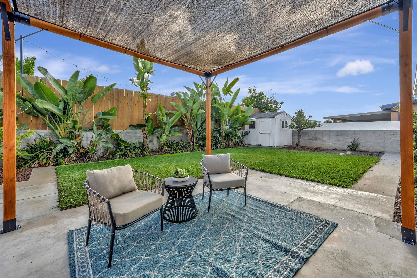
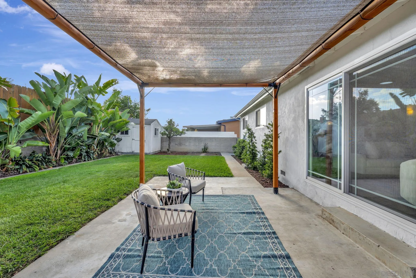
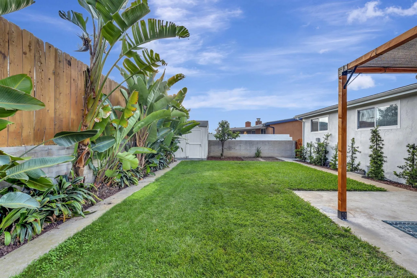
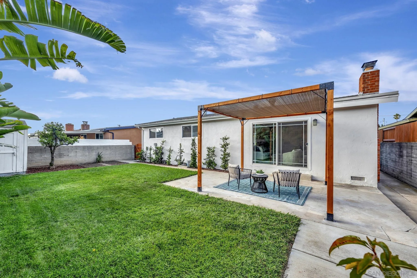
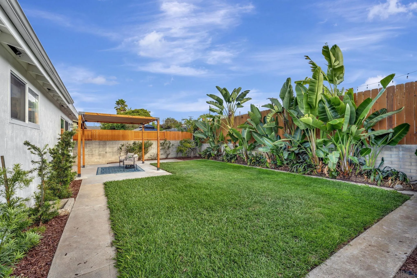
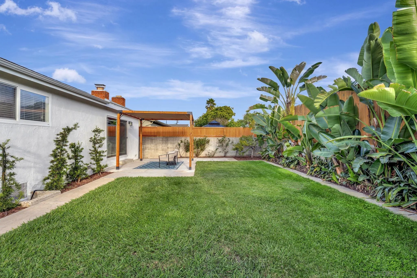
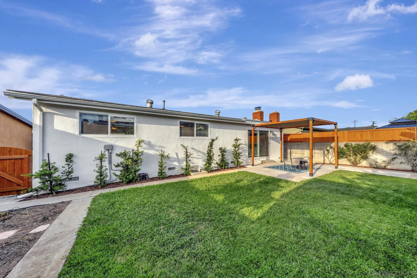
Beautifully upgraded and meticulously maintained home in the heart of Clairemont! This gem features hardwood floors, huge living room with fireplace, chef's kitchen with island, custom cherry cabinets, SS appliances and granite countertops, remodeled bathrooms, newer plumbing, upgraded electrical panel, newer H2O heater, and solar tubes throughout. Bedrooms feature new carpet, ceiling fans, and custom window treatments. Gorgeous front and back yard (back yard fully fenced) including mature vegetation and orange tree, storage shed, new patio cover, and new privacy fence and gates. Homeowners also recently added new moisture barrier in crawl space. Large 2 car garage with lots of storage. Come see the pride of ownership!

3
beds

2
baths

1,284 Sq.Ft. LIVING AREA

5,662.8 Sq.Ft. lot

Features & Amenities

Interior

  • total bedrooms3
  • Total bathrooms2
  • full bathrooms2
  • Laundry room Electric, Gas
  • Flooring Carpet, Tile, Wood
  • Fireplace FP in Living Room
  • APPLIANCES Dishwasher, Disposal, Dryer, Garage Door Opener, Range/Oven, Refrigerator, Shed(s)
  • other interior Features Ceiling Fan, Granite Counters, Kitchen Island, Open Floor Plan, Remodeled Kitchen, Shower, Shower in Tub, Stone Counters

Area & Lot

  • Status Sold
  • Living Area1,284 Sq.Ft.
  • Total Area1,284 Sq.Ft.
  • Lot Area5,662.8 Sq.Ft.
  • MLS® ID250040349
  • TypeResidential
  • YEAR BUILT1960

Exterior

  • STORIES1
  • Garage Space2.0
  • water SourceMeter on Property
  • PoolN/K
  • roofComposition
  • parkingAttached
  • HEAT TYPEForced Air Unit
  • AIR CONDITIONINGN/K
  • sewerSewer Connected

Financial

  • Sales Price$1,055,000
  • Zoning R-1:SINGLE
View Virtual Tour

Work With Us

Experience luxury like never before

Follow Me on Instagram