
645 Front St Unit 1107
SEE ALL PHOTOS
645 Front St Unit 1107
Courtesy of Compass
Sold

645 Front St Unit 1107

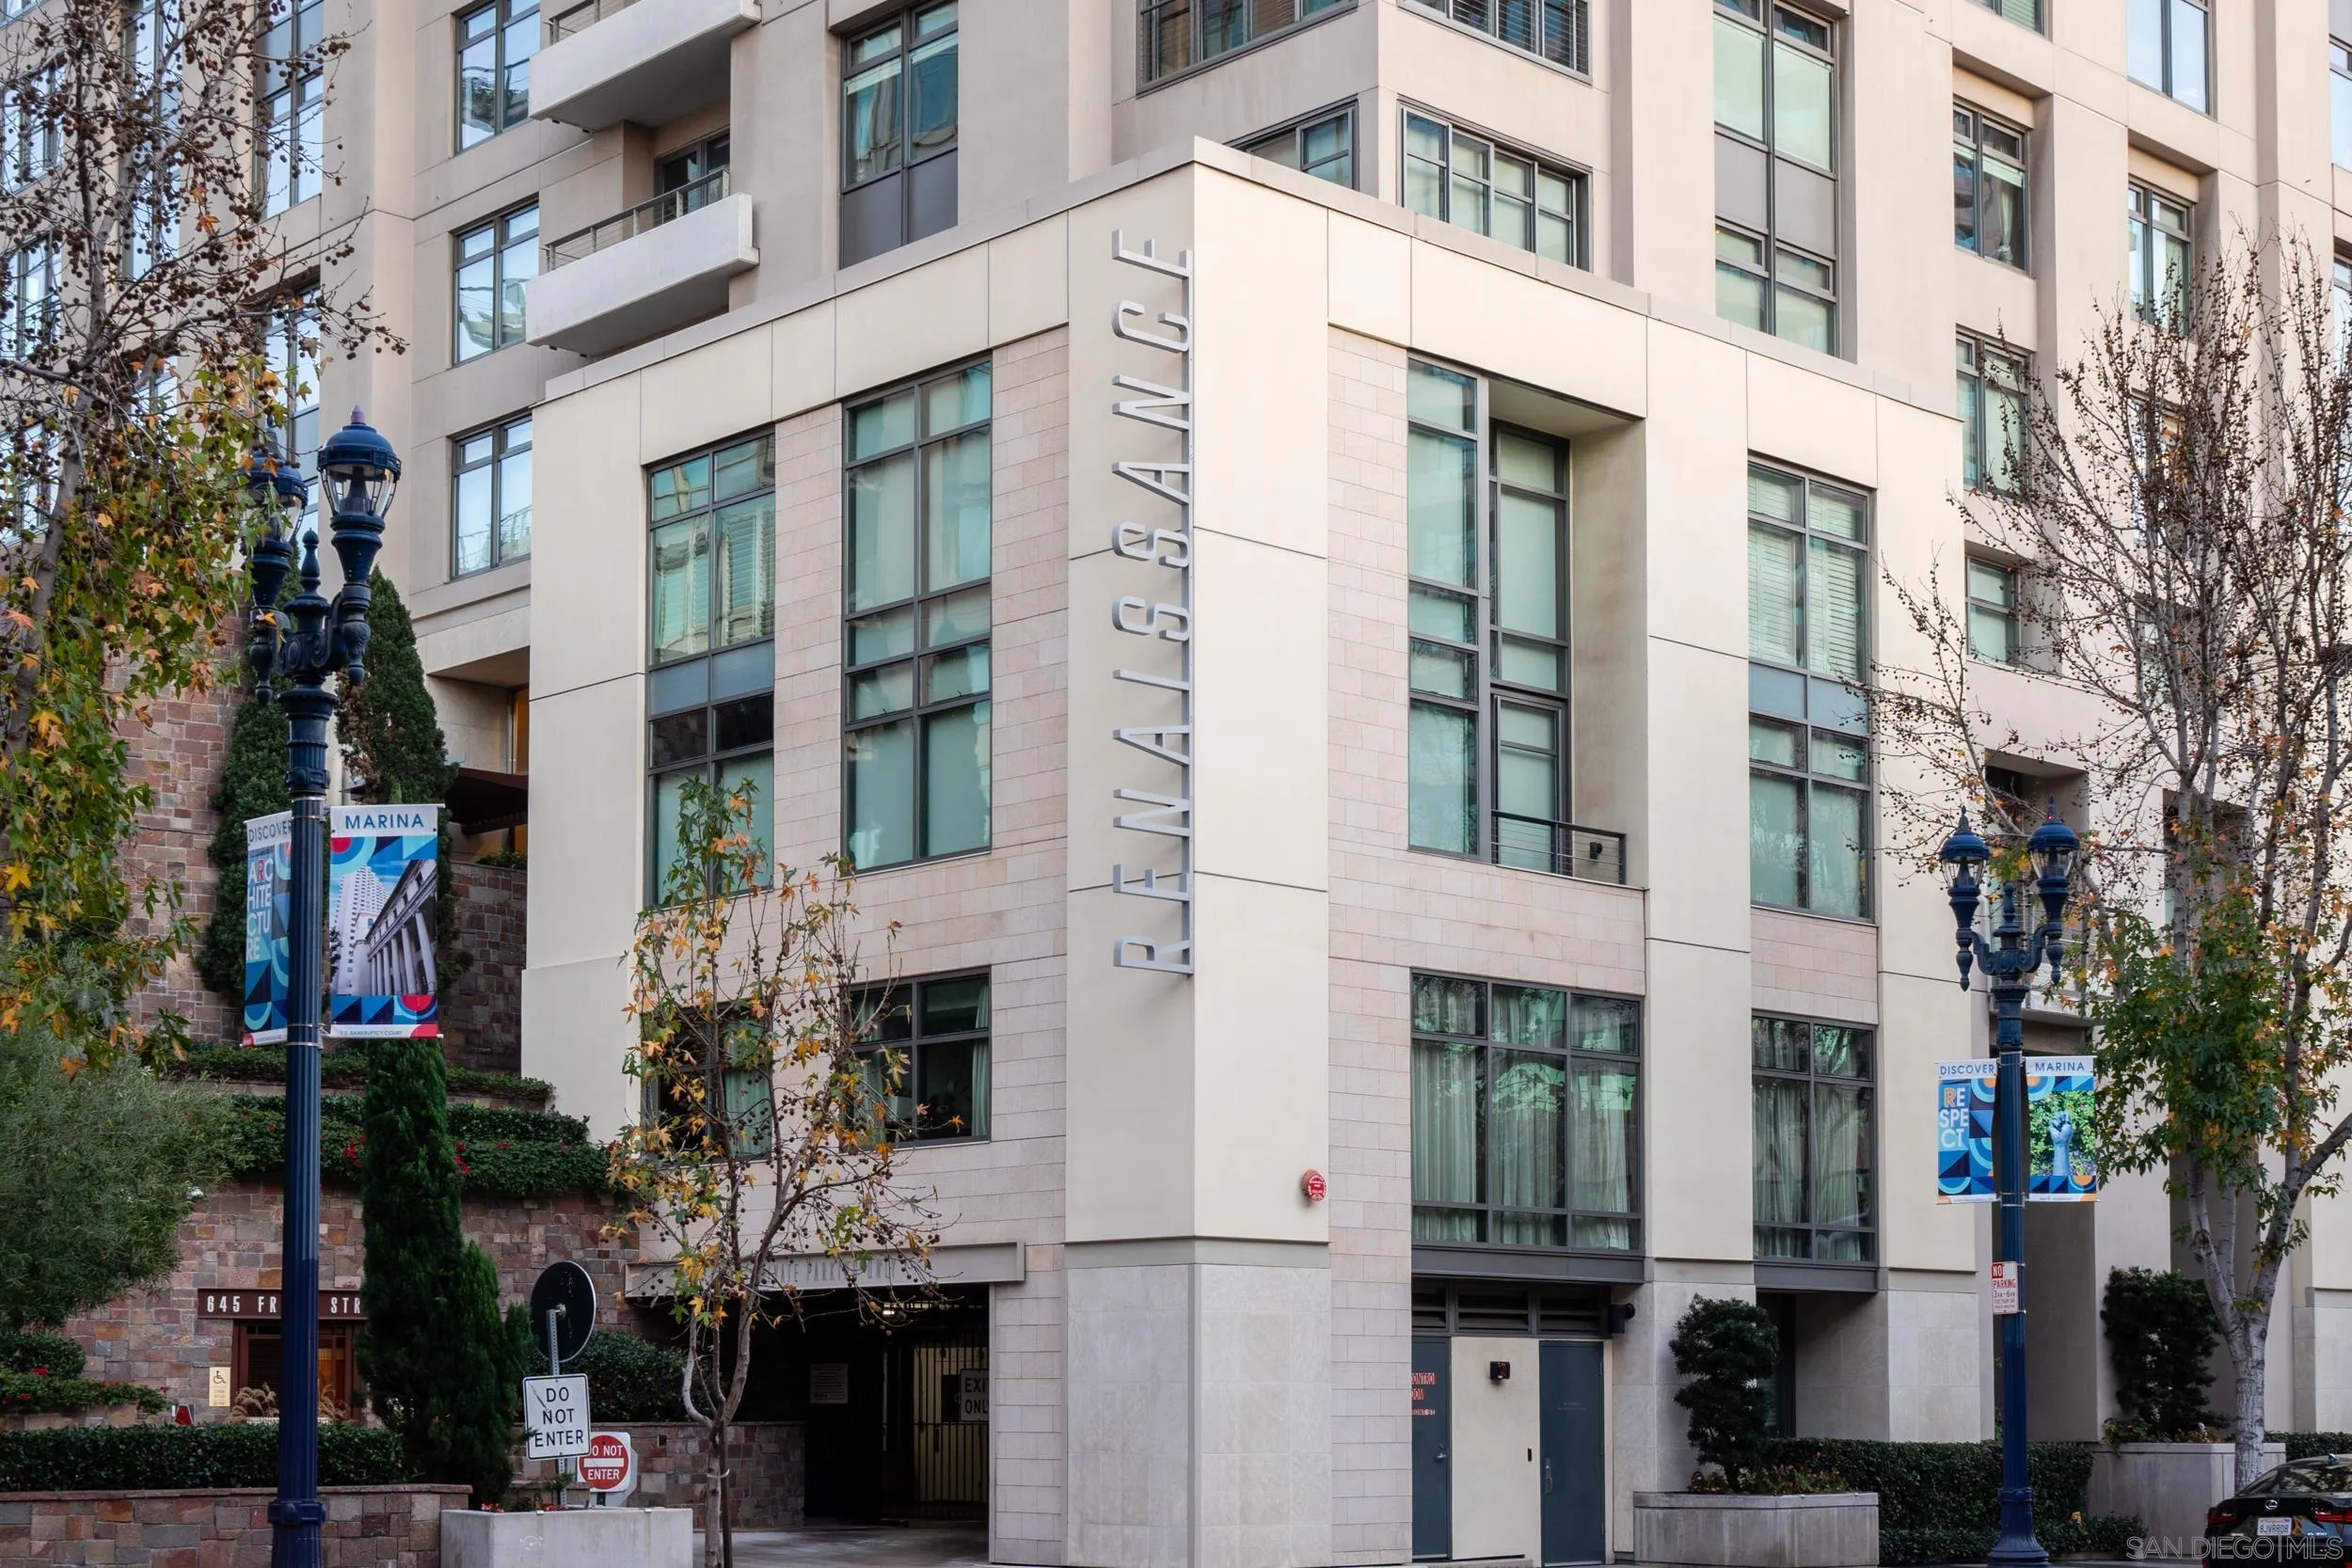
645 Front St Unit 1107, San Diego, CA 92101

$950,000
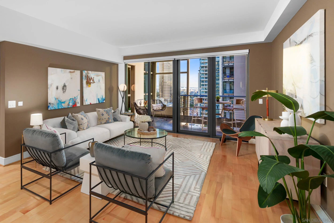
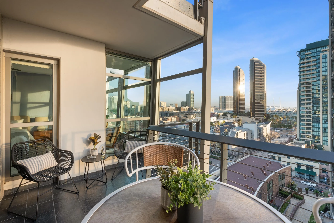
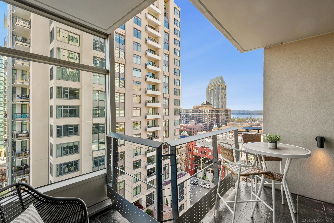
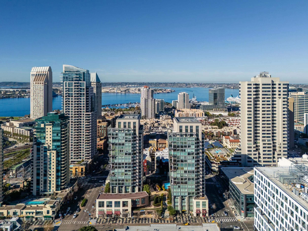
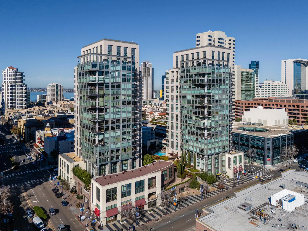
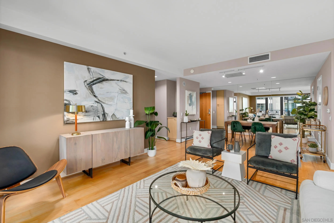
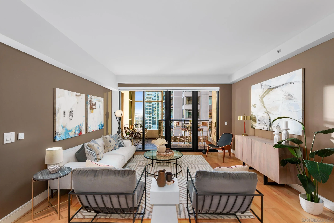
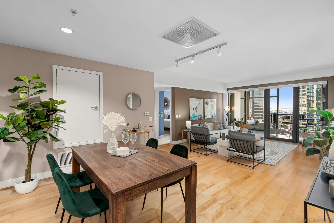
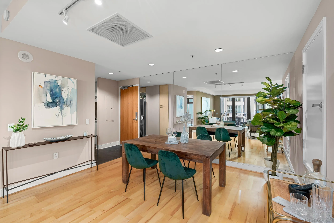
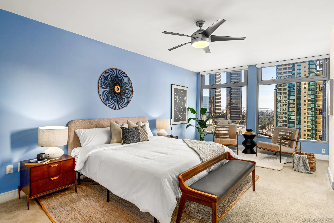
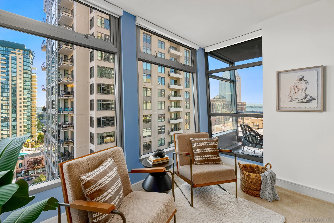
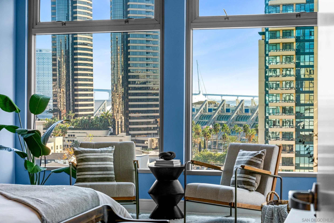
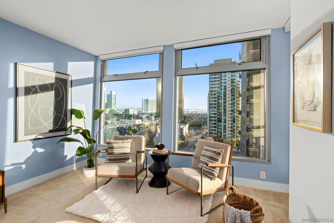
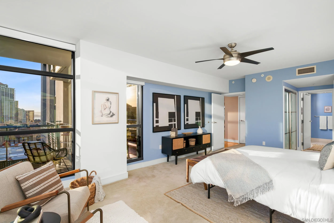
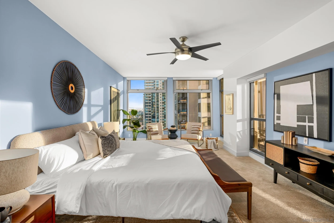
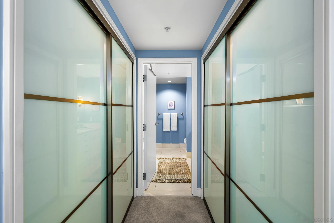
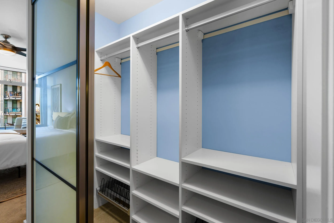
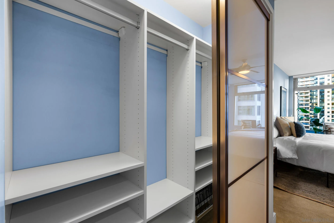
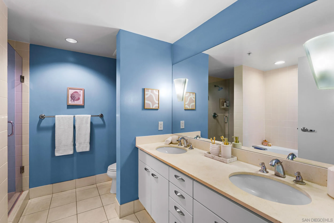
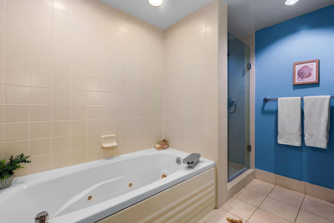
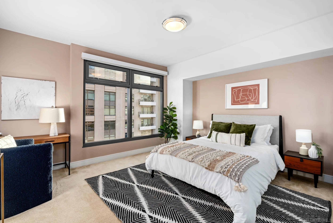
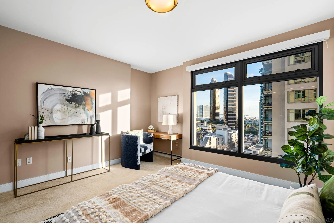
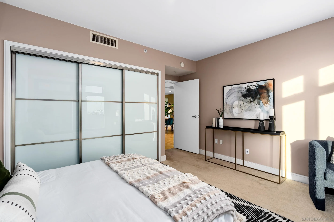
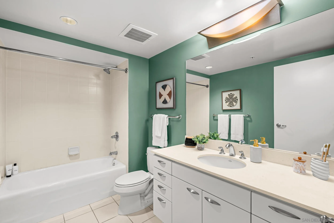
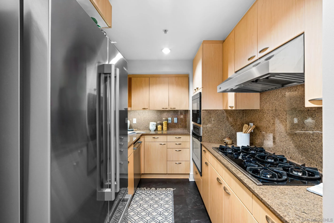
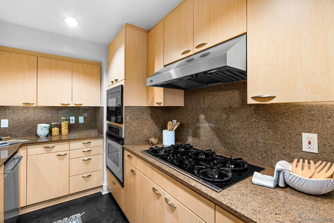
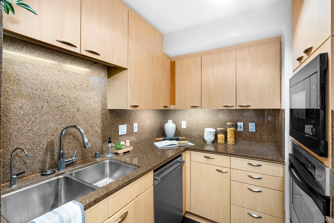
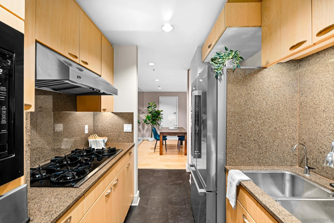
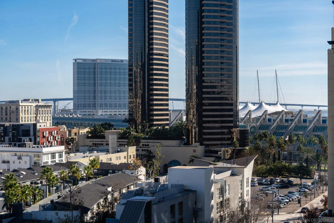
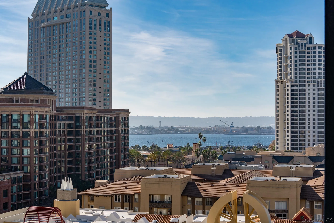
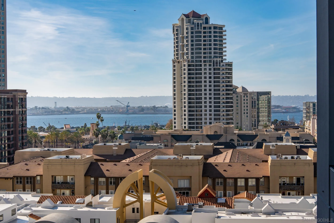
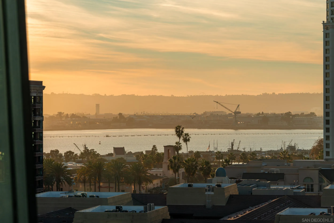
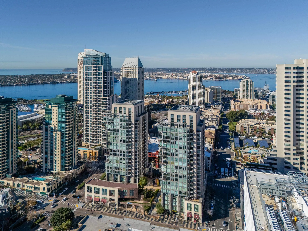
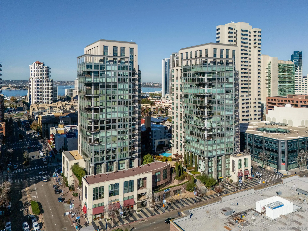
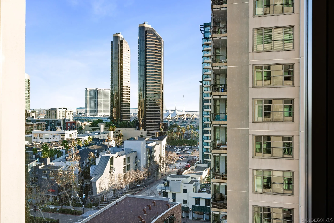
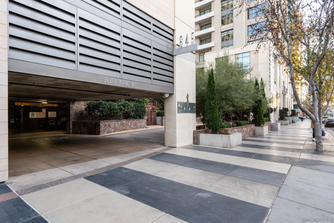
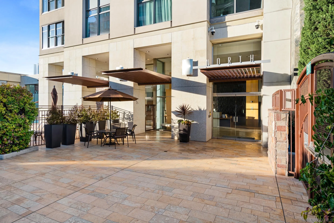
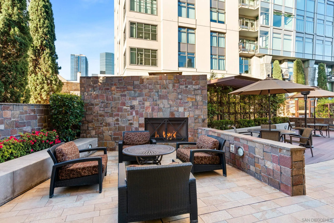
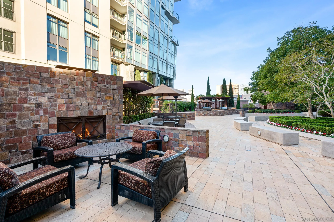
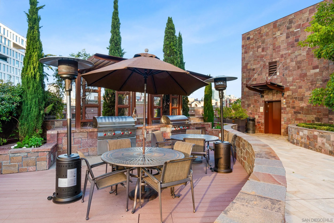
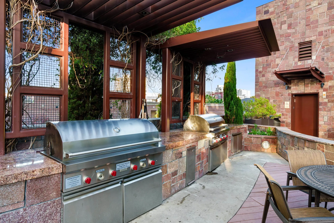
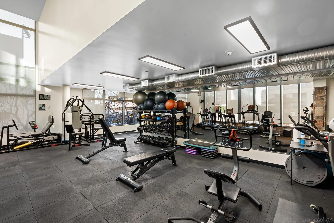
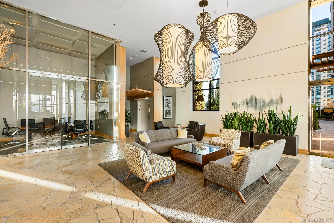
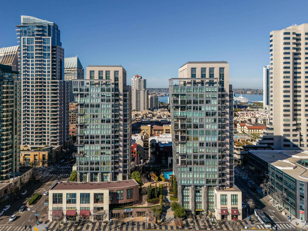
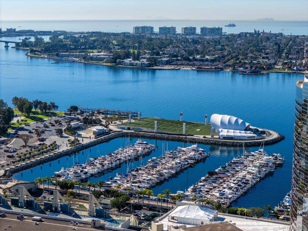
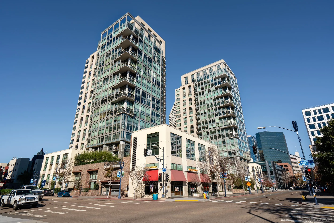
Welcome to 645 Front Street, an urban oasis nestled in the heart of downtown San Diego's highly coveted Marina District. Unit 1107 offers an unparalleled living experience, perched on the eleventh floor of the north tower of the Renaissance Community, with breathtaking panoramic views as the backdrop of every room in this spacious two-bedroom, two-bathroom condo. The Renaissance Community is comprised of two towers with 24-hour front desk and parking attendants, offering residents the finest luxury concierge living, ensuring convenience and security at every turn. This property boasts floor to ceiling windows throughout, complete with motorized sunshades by Stoneside. Entertain guests in style on your private wraparound balcony, as you take in the views of the downtown skyline, Petco Park, the Coronado Bridge, and the glistening San Diego Bay. Unwind in the primary bedroom retreat complete with two Custom California Closets that lead you into an ensuite bathroom with dual vanity sinks, a jet bathtub, and a separate glass-enclosed shower. The second bedroom can be found on the opposite side of the unit for optimal privacy. Both bedrooms have a touch of elegance with modern fogged glass sliding closet doors. This property features a chef's galley kitchen with top-of-the-line Bosch and GE appliances, complemented by granite countertops with matching backsplash and sleek cabinetry. Cooking has never been more enjoyable with a built-in GE gas range and a Viking Range Hood. Don't miss the opportunity to make this urban paradise your reality.

2
beds

2
baths

1,315 Sq.Ft. LIVING AREA

Features & Amenities

Interior

  • total bedrooms2
  • Total bathrooms2
  • full bathrooms2
  • Laundry room Gas
  • APPLIANCES Dishwasher, Disposal, Dryer, Fire Sprinklers, Microwave, Refrigerator, Washer, Water Filtration, Built In Range, Gas Oven, Range/Stove Hood, Gas Range

Area & Lot

  • Status Sold
  • Date Sold February 26, 2024
  • Living Area1,315 Sq.Ft.
  • Total Area1,315 Sq.Ft.
  • MLS® ID240002360
  • TypeResidential
  • YEAR BUILT2003
  • Architecture StylesModern
  • View DescriptionBay, City, Evening Lights, Panoramic, Water

Exterior

  • STORIES22
  • Garage Space2.0
  • water SourceAvailable
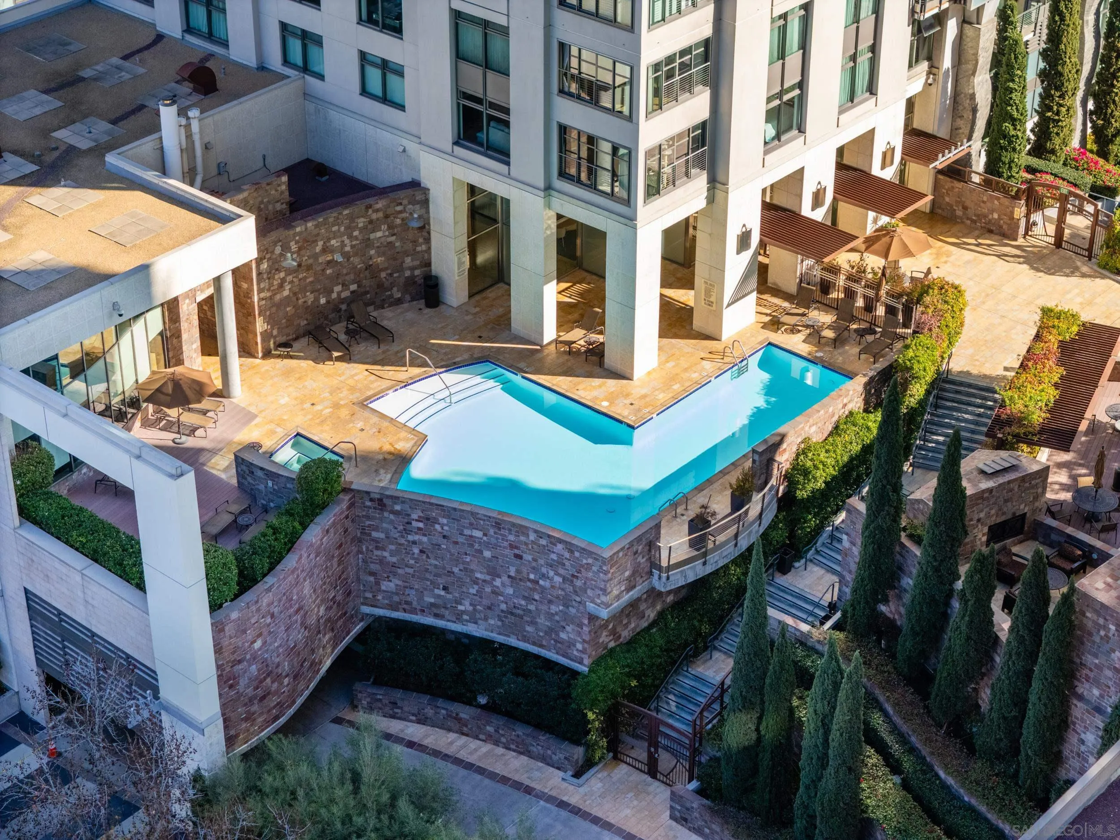
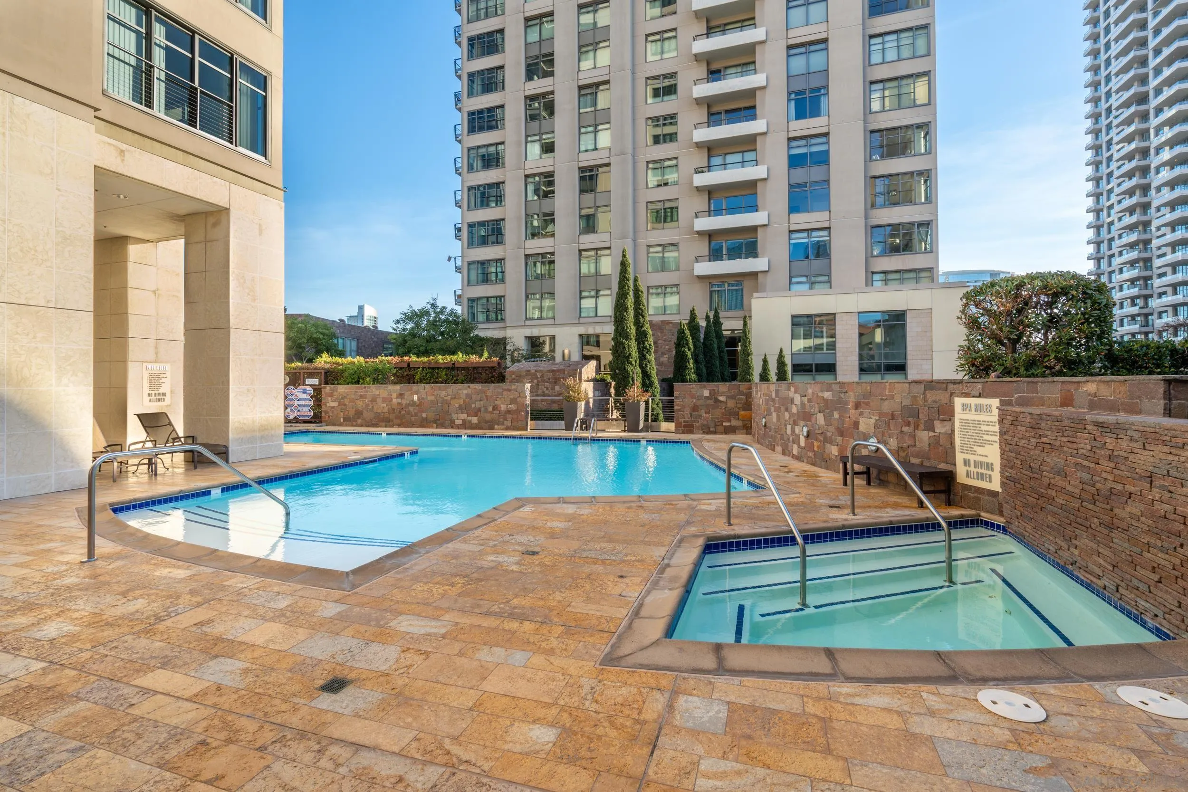
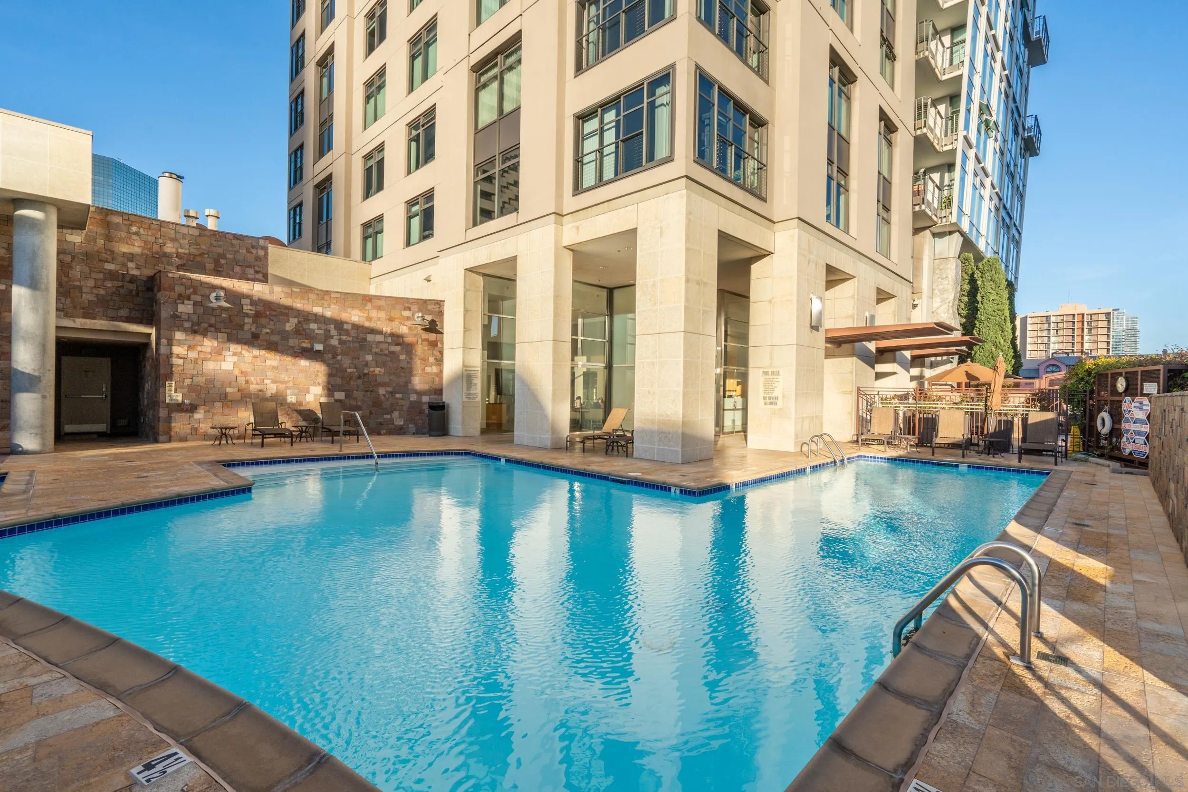
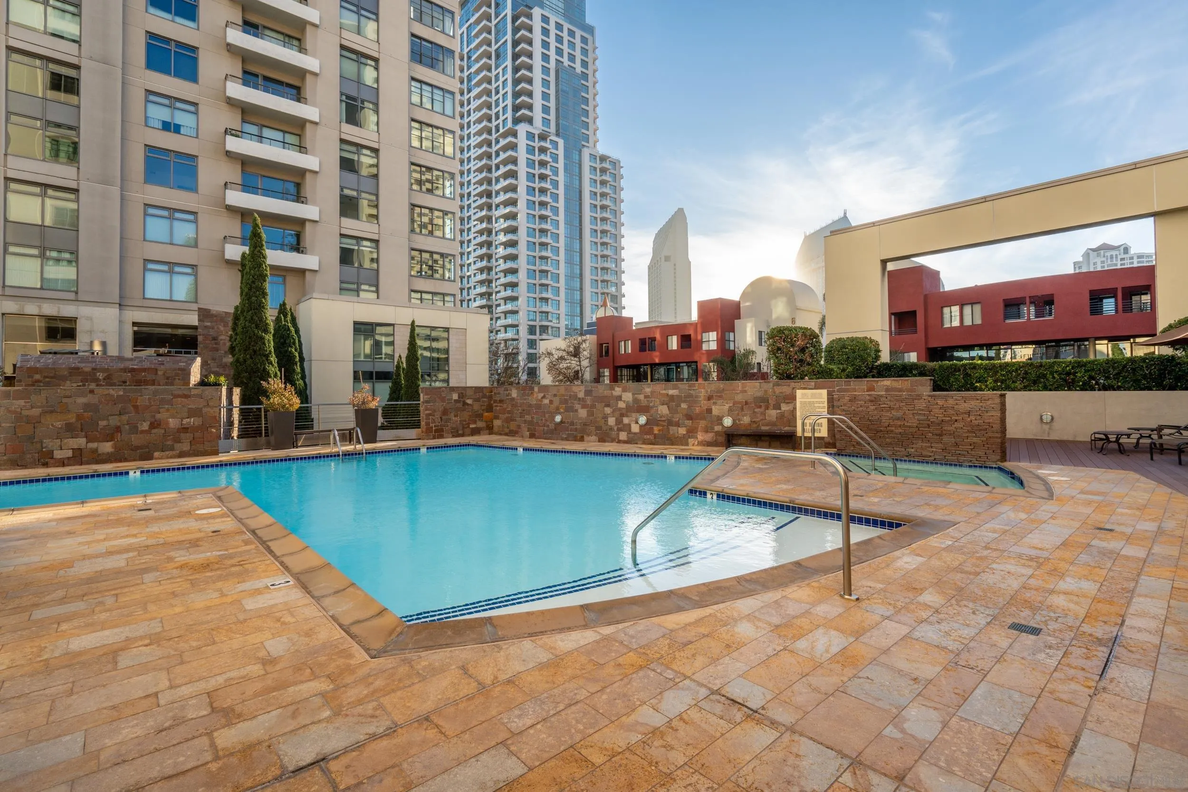
  • PoolCommunity/Common
  • roofFlat
  • parkingAssigned, Gated, Tandem, Underground, Community Garage
  • HEAT TYPEForced Air Unit
  • AIR CONDITIONINGCentral Forced Air
  • sewerSewer Connected

Financial

  • Sales Price$950,000
  • HOA $1,062/mo

Work With Us

Experience luxury like never before

Follow Me on Instagram