
6057 Ashford LN # 404 Unit: 4-404
SEE ALL PHOTOS
6057 Ashford LN # 404 Unit: 4-404
Courtesy of Kathy Knabel-Bailey, Compass Florida LLC, 239-269-1990
Sold

6057 Ashford LN # 404 Unit: 4-404

6057 Ashford LN # 404 Unit: 4-404, NAPLES, FL 34110

$730,000
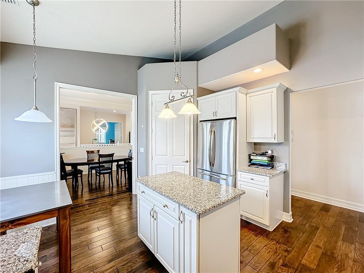
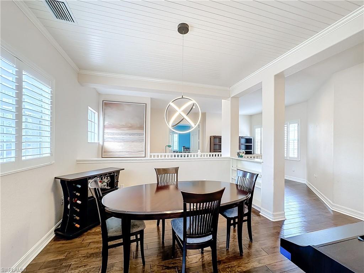
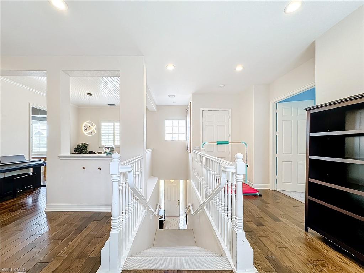
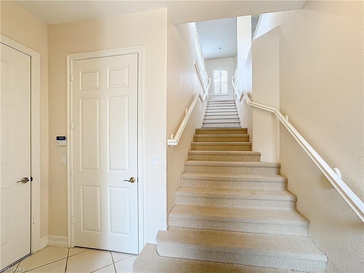
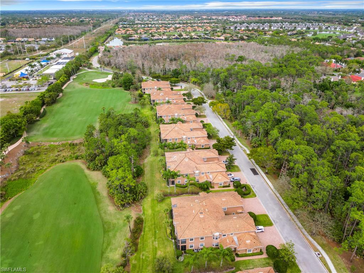
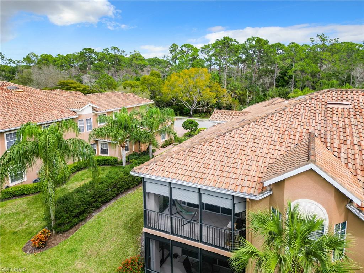
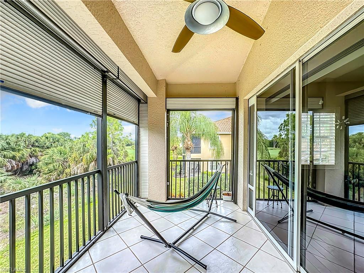
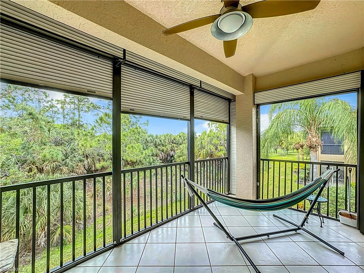
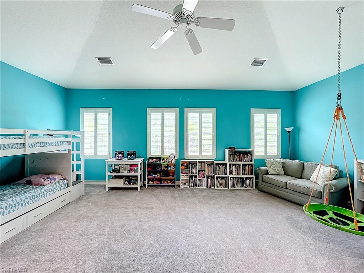
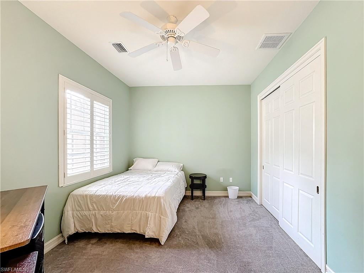
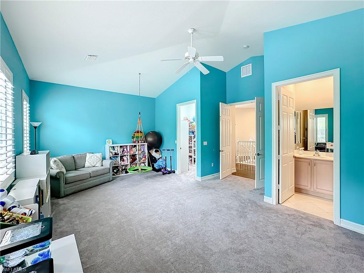
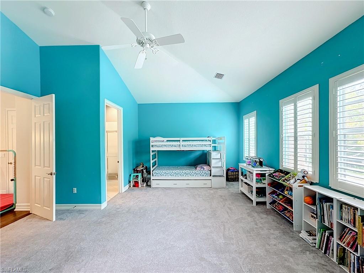
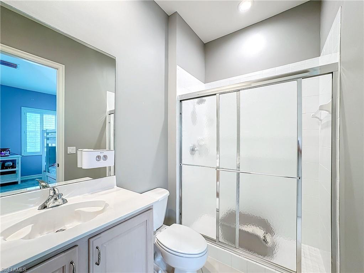
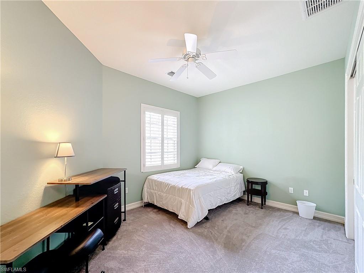
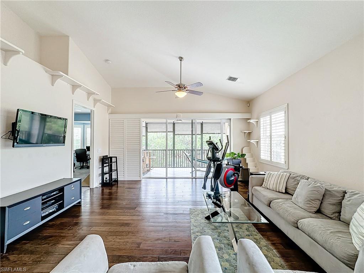
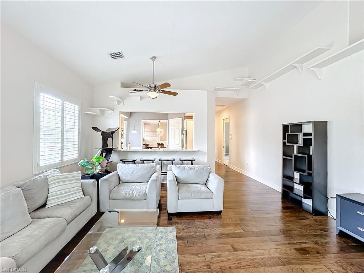
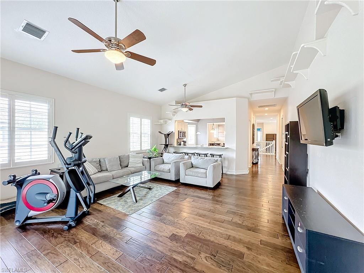
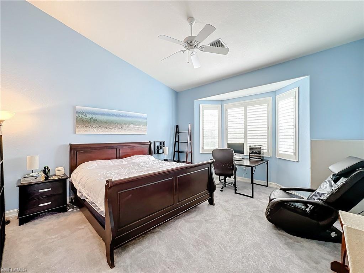
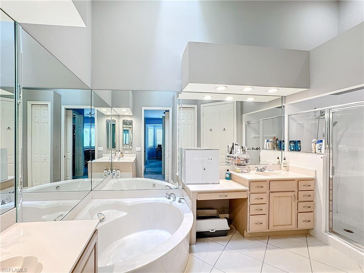
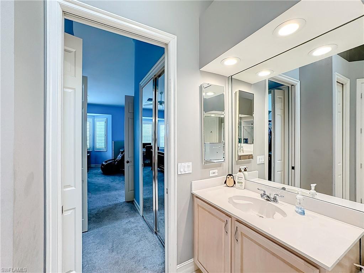
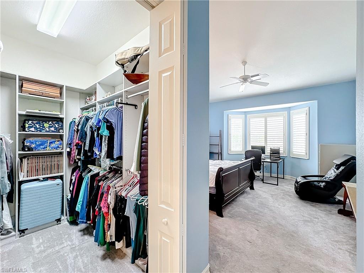
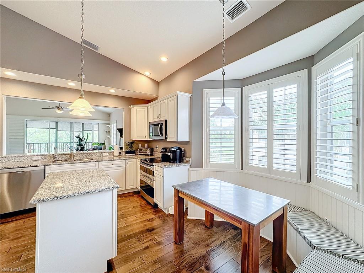
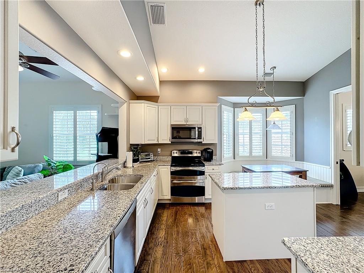
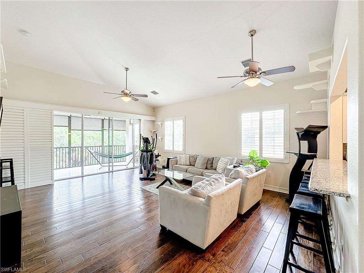
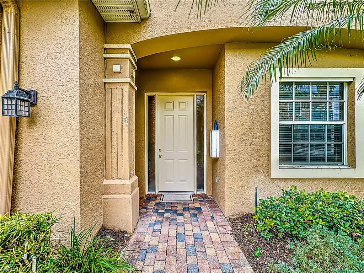
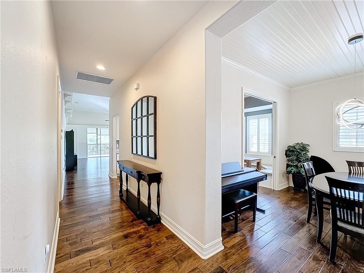
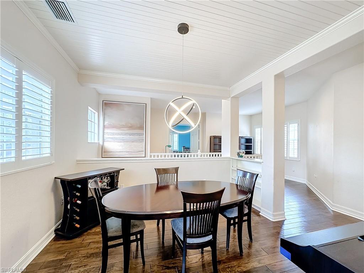
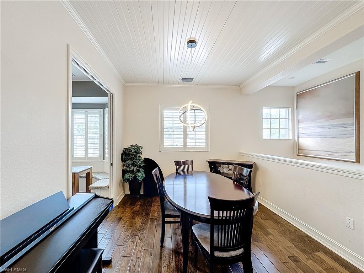
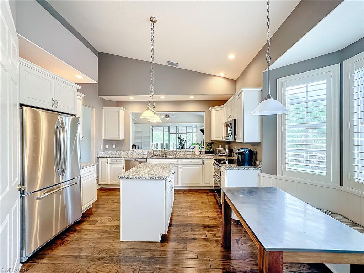
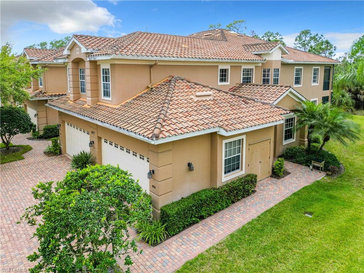
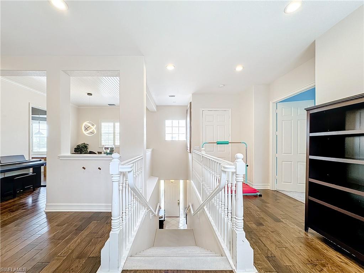
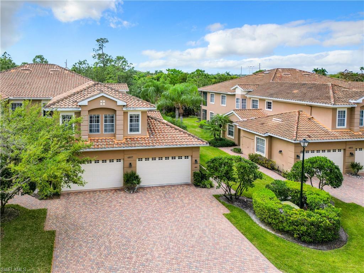
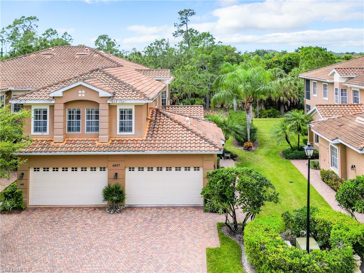
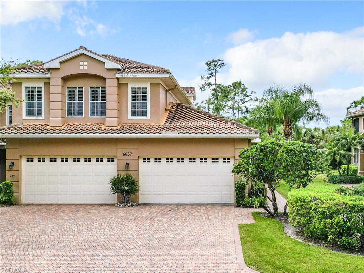
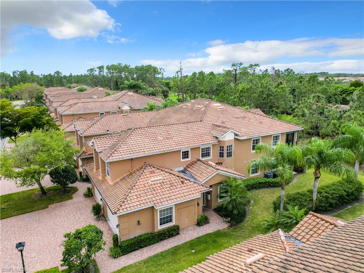
RARELY AVAILABLE & PRICED TO SELL! This spacious 3+den/3 bath second floor residence offers 2686 sq. ft. under air with stunning private preserve & golf course views. The home features 2 year new HVAC & new duct work/insulation, a whole house professional water filter, plantation shutters, granite counters, a walk-in pantry, soft-close drawers, a newer Bosch dishwasher, a newer microwave & a 1 year new washer & dryer. Also features built-in shelving system in master closets & all LED light bulbs throughout. With a list of desirable features like this, it's the perfect blend of luxury and functionality. This residence is a must-see for those seeking a sophisticated and comfortable living experience.

3
beds

3
baths

2,686 Sq.Ft. LIVING AREA

Features & Amenities

Interior

  • total bedrooms3
  • Total bathrooms3
  • full bathrooms3
  • Laundry room Laundry in Residence, Laundry Tub
  • Flooring Carpet, Wood
  • APPLIANCES Electric Cooktop, Dishwasher, Disposal, Dryer, Microwave, Refrigerator/Freezer, Self Cleaning Oven, Washer
  • other interior Features Cathedral Ceiling(s), Laundry Tub, Pantry, Walk-In Closet(s), Window Coverings

Area & Lot

  • Status Sold
  • Date Sold May 30, 2024
  • Living Area2,686 Sq.Ft.
  • Total Area3,355 Sq.Ft.
  • MLS® ID224018074
  • TypeCondo
  • YEAR BUILT2003
  • Architecture StylesLow Rise (1-3)
  • Water FrontageNone
  • View DescriptionPreserve
  • Elementary SchoolVETERANS MEMORIAL ELEMENTARY SCHOOL
  • Middle SchoolNORTH NAPLES MIDDLE SCHOOL
  • High SchoolGULF COAST HIGH SCHOOL

Exterior

  • STORIES1
  • Garage Space2.0
  • water SourceCentral
  • PoolCommunity
  • roofTile
  • parkingGuest, Attached
  • HEAT TYPECentral Electric
  • AIR CONDITIONINGCentral Electric
  • SubstructureConcrete Block
  • HOA AmenitiesBasketball Court, Bike And Jog Path, Bocce Court, Business Center, Clubhouse, Pool, Spa/Hot Tub, Fitness Center, Full Service Spa, Golf Course, Library, Play Area, Private Membership, Putting Green, Restaurant, Sidewalk, Streetlight, Tennis Court(s), Underground Utility
  • security FeaturesSmoke Detector(s), Gated Community
  • other exterior FeaturesScreened Lanai/Porch

Financial

  • Sales Price$730,000
  • Real Estate Tax $3,386/yr
  • HOA $14,239/yr

Work With Us

Experience luxury like never before

Follow Me on Instagram