
536 Rogue Rd
536 Rogue Rd
536 Rogue Rd
536 Rogue Rd
536 Rogue Rd
536 Rogue Rd
536 Rogue Rd
536 Rogue Rd
536 Rogue Rd
536 Rogue Rd
536 Rogue Rd
536 Rogue Rd
536 Rogue Rd
536 Rogue Rd
536 Rogue Rd
536 Rogue Rd
536 Rogue Rd
536 Rogue Rd
536 Rogue Rd
536 Rogue Rd
536 Rogue Rd
536 Rogue Rd
536 Rogue Rd
536 Rogue Rd
536 Rogue Rd
536 Rogue Rd
SEE ALL PHOTOS
536 Rogue Rd
536 Rogue Rd
536 Rogue Rd
536 Rogue Rd
536 Rogue Rd
536 Rogue Rd
536 Rogue Rd
536 Rogue Rd
536 Rogue Rd
536 Rogue Rd
536 Rogue Rd
536 Rogue Rd
536 Rogue Rd
536 Rogue Rd
536 Rogue Rd
536 Rogue Rd
536 Rogue Rd
536 Rogue Rd
536 Rogue Rd
536 Rogue Rd
536 Rogue Rd
536 Rogue Rd
536 Rogue Rd
536 Rogue Rd
536 Rogue Rd
536 Rogue Rd
Courtesy of Compass
Sold

536 Rogue Rd

536 Rogue Rd, El Cajon, CA 92020

$765,000
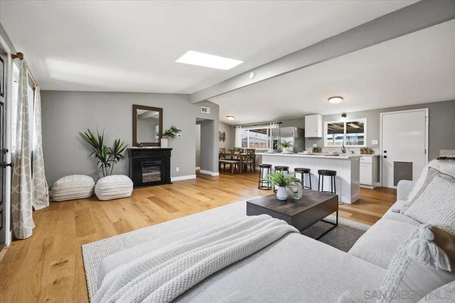
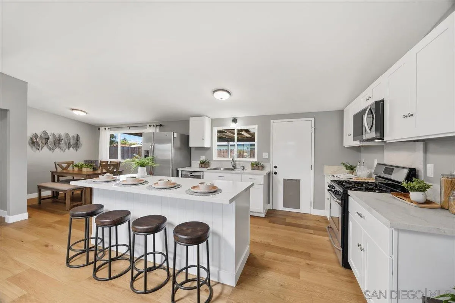
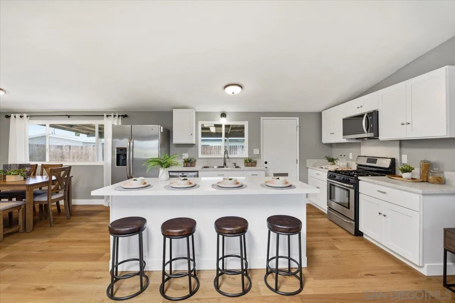
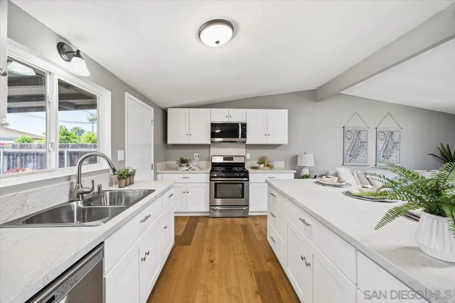
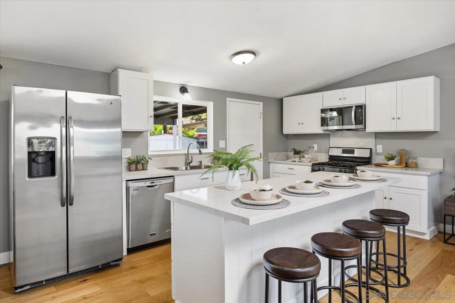
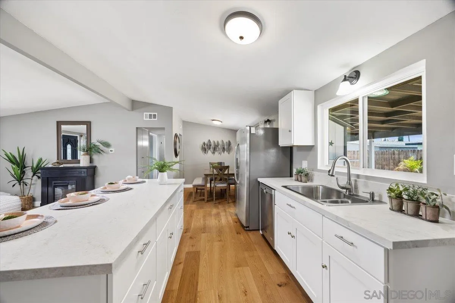
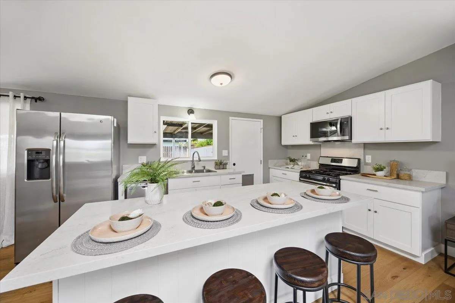
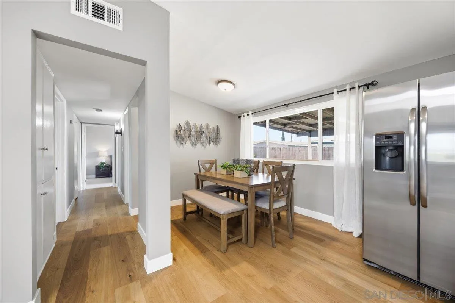
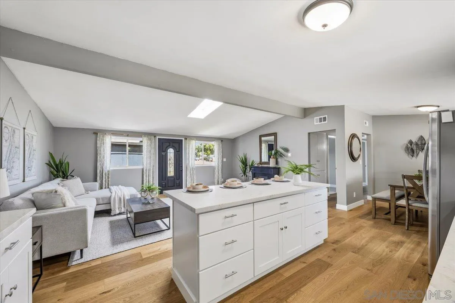
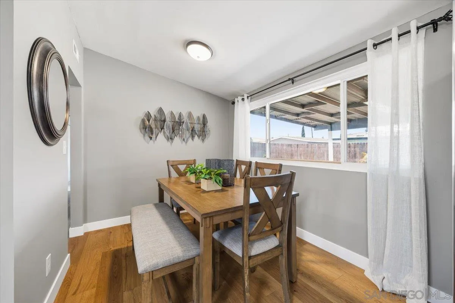
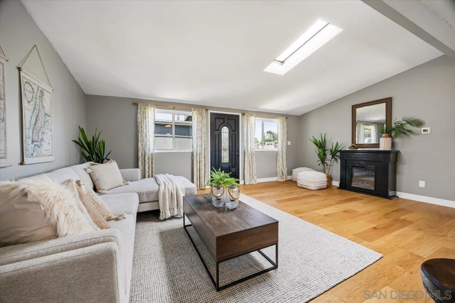
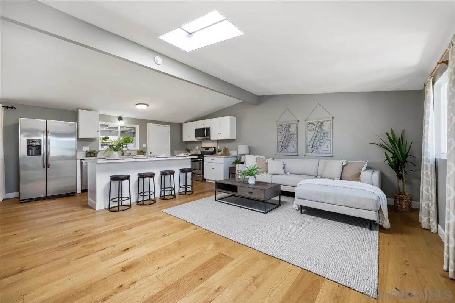
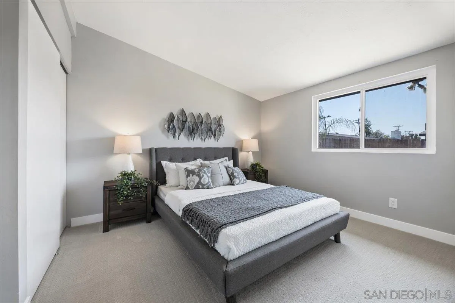
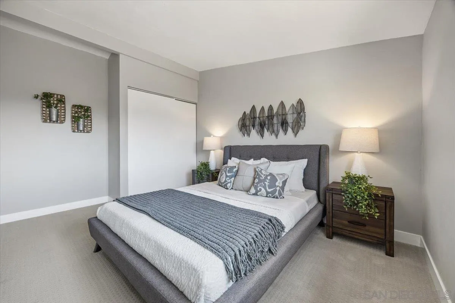
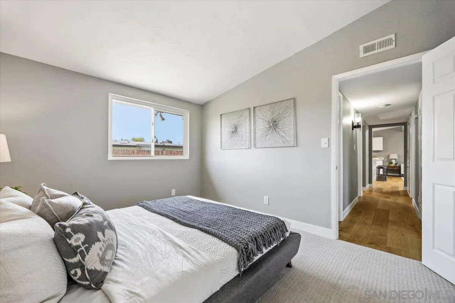
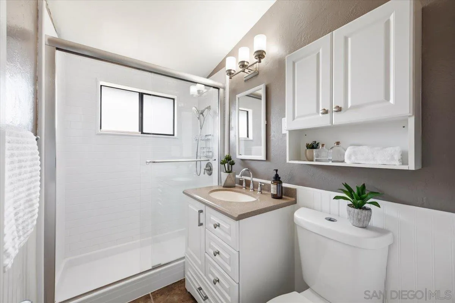
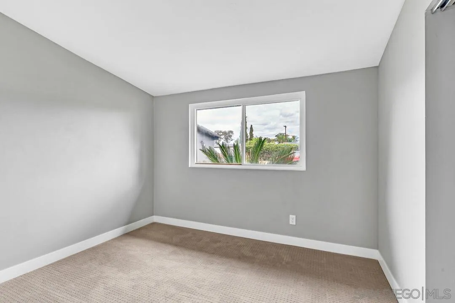
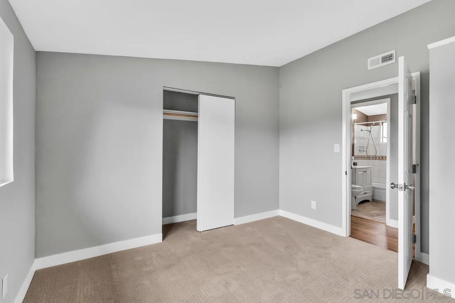
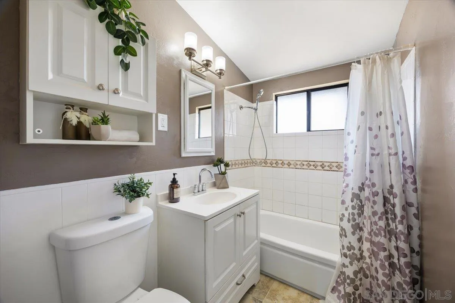
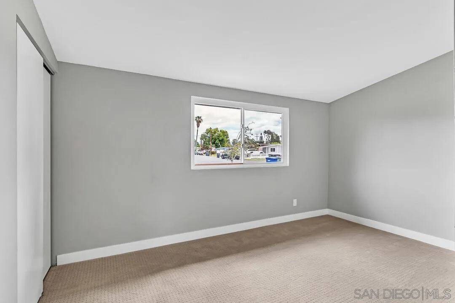
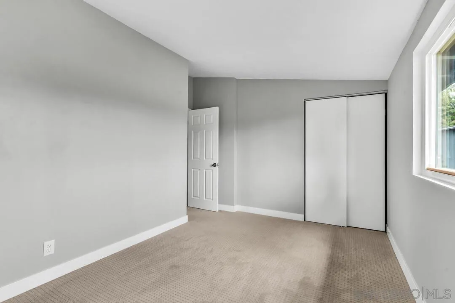
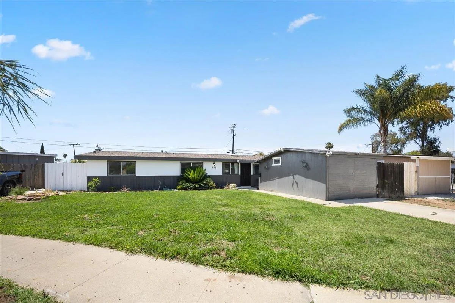
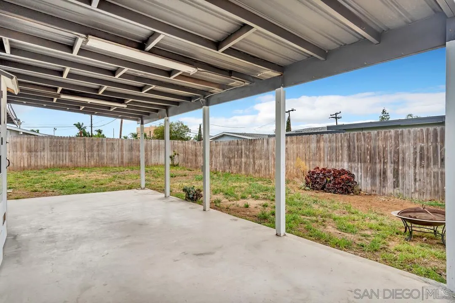
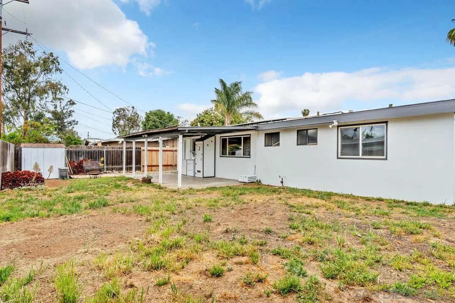
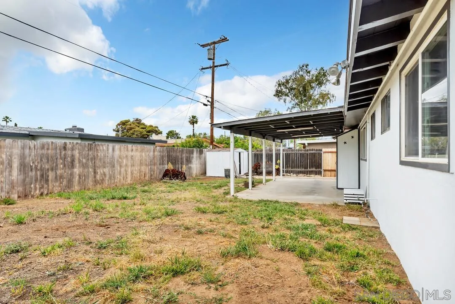
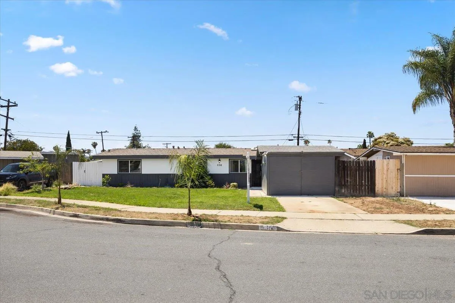
Move-in ready, this remodeled home in a quiet neighborhood is waiting for you! Step inside to find new real wood floors, all new kitchen cabinets & beautiful quartz countertops, stainless steel appliances, fresh paint and brand new carpeting in the bedrooms. The living room skylight, sloped ceilings and dual pane windows throughout allow for lots of natural light and invites you in. This home with central heating & A/C also features an owned solar energy system to keep the electrical bill to a minimum. The level lot offers a good sized front yard and a private backyard with covered patio waiting for your vision. Washer & dryer included. Convenient access to shopping, dining, schools, highway access and so much more!

3
beds

2
baths

1,152 Sq.Ft. LIVING AREA

6,098.4 Sq.Ft. lot

Features & Amenities

Interior

  • total bedrooms3
  • Total bathrooms2
  • full bathrooms2
  • Laundry room Gas
  • Flooring Carpet, Tile, Wood
  • APPLIANCES Dishwasher, Disposal, Dryer, Microwave, Range/Oven, Refrigerator, Solar Panels, Washer

Area & Lot

  • Status Sold
  • Date Sold June 30, 2026
  • Living Area1,152 Sq.Ft.
  • Total Area1,152 Sq.Ft.
  • Lot Area6,098.4 Sq.Ft.
  • MLS® ID260011933
  • TypeResidential
  • YEAR BUILT1957
  • School DistrictGrossmont Union High School Dist

Exterior

  • STORIES1
  • Garage Space1.0
  • water SourceMeter on Property
  • PoolN/K
  • roofComposition
  • parkingDetached
  • HEAT TYPEForced Air Unit
  • AIR CONDITIONINGCentral Forced Air
  • sewerSewer Connected

Financial

  • Sales Price$765,000
  • Zoning R-1:SINGLE
View Virtual Tour

Work With Us

Experience luxury like never before

Follow Me on Instagram