
5051 Pelican Colony BLVD # 802
SEE ALL PHOTOS
5051 Pelican Colony BLVD # 802
Sold

5051 Pelican Colony BLVD # 802

5051 Pelican Colony BLVD # 802, BONITA SPRINGS, FL 34134

$1,925,000
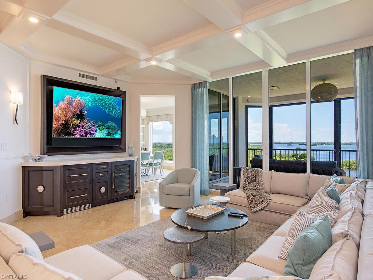
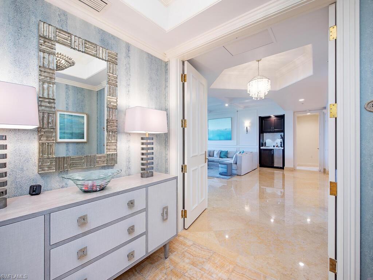
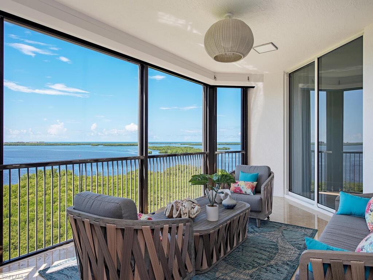
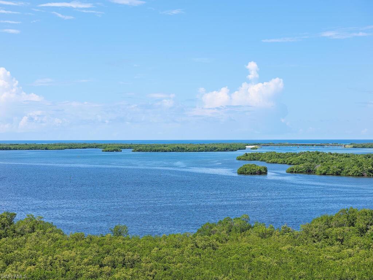
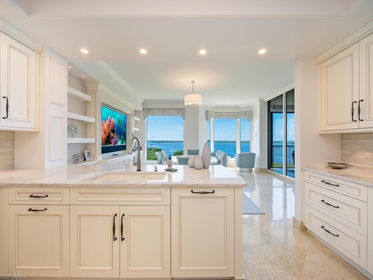
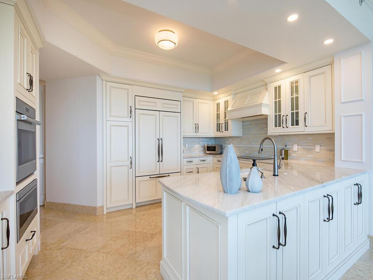
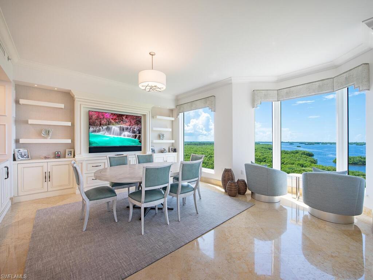
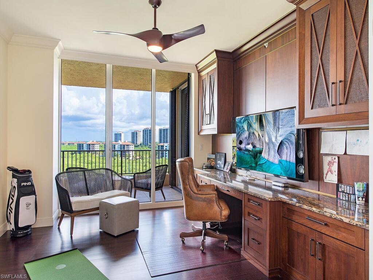
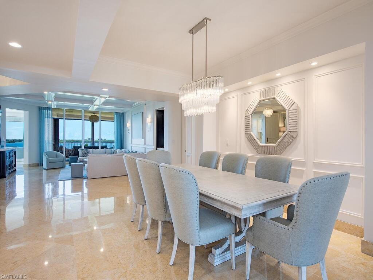
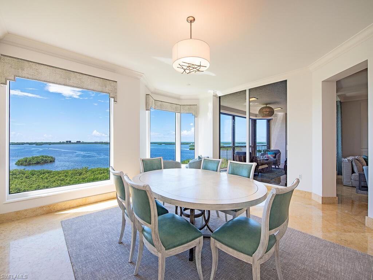
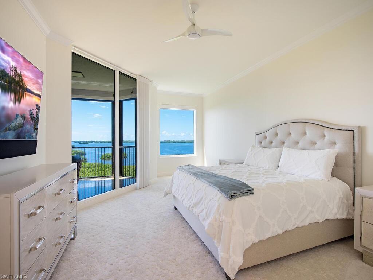
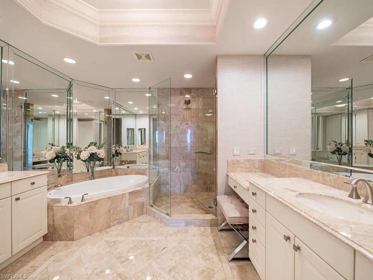
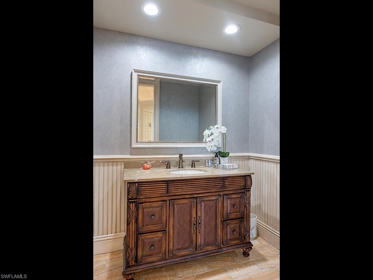
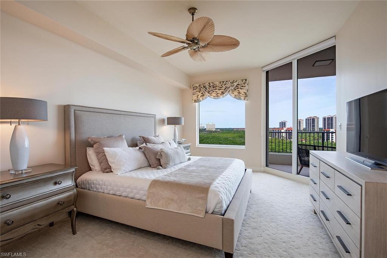
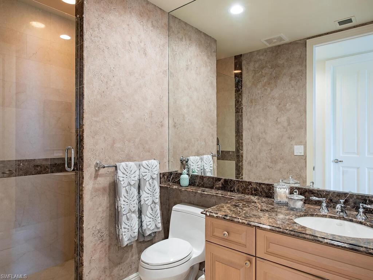
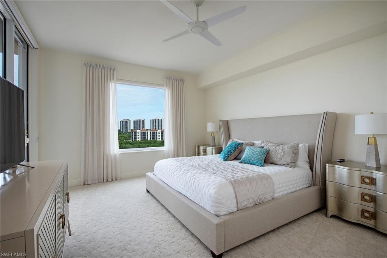
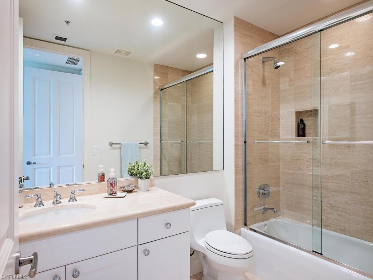
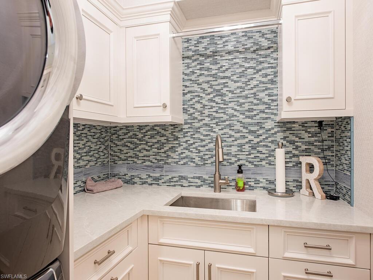
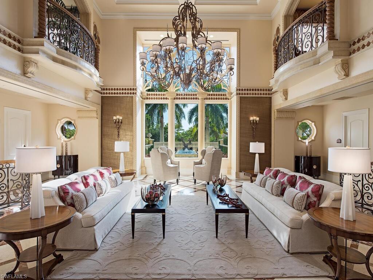
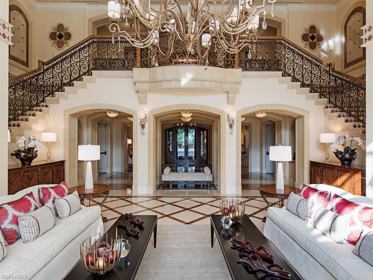
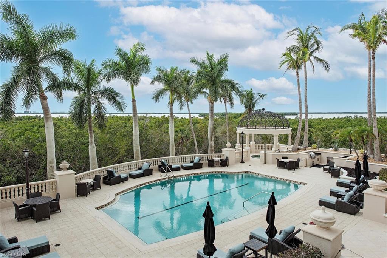
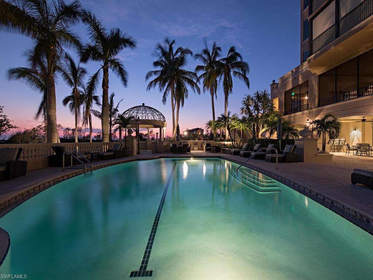
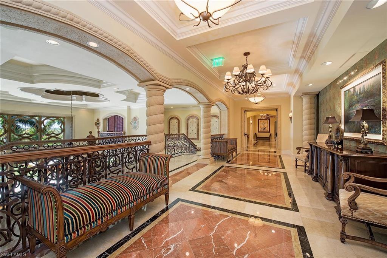
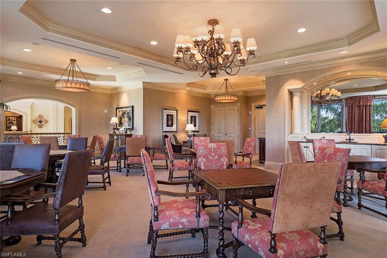
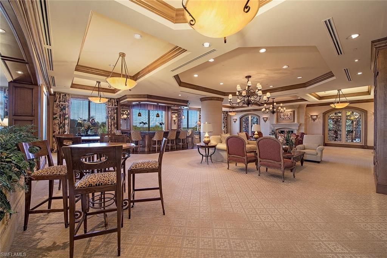
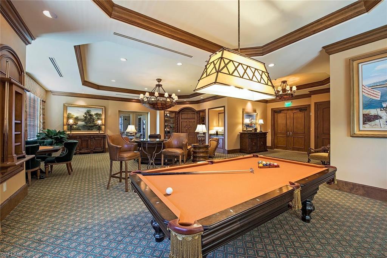
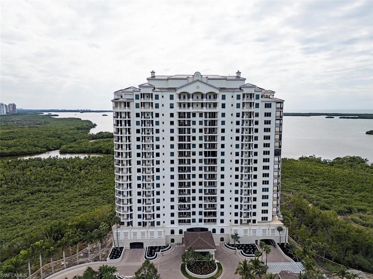
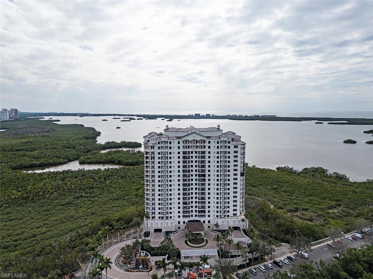
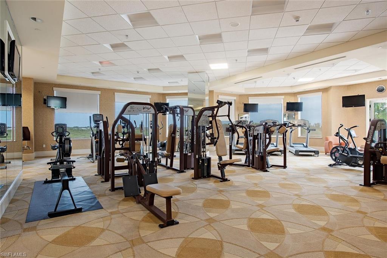
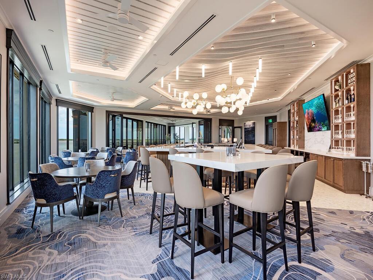
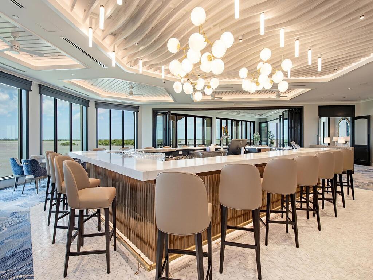
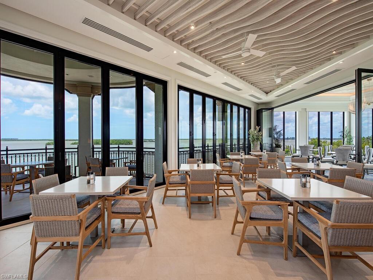
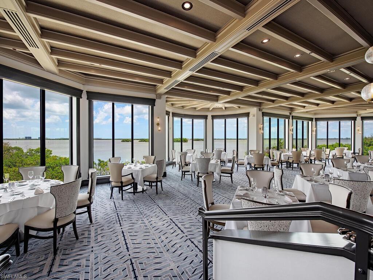
Significant price reduction of $251K May 2024. La Scala 802 is a fully furnished 3+Den gem featuring significant renovations that create a sought-after transitional oasis. As you step into the private elevator lobby with double entry doors and sleek marble floors, you'll appreciate the meticulous attention to detail. With 9ft. 8 in. ceilings, soft neutral tones, and expansive glass walls offering sweeping southwestern bay/gulf views, this unit stands out. Boasting over 3500 SF of well-designed space, it showcases marble and wood floors, intricate moldings, LED lighting, and custom built-ins. The kitchen is a true standout with SubZero, Thermador, and Wolf appliances, complemented by quartzite counters. Privacy is assured with 3 en-suite bedrooms and den providing comfortable living for both owners and guests. La Scala's array of amenities are spread over two levels including formal space, billiards room, game room, theater, and library. The fitness center and pool/spa area are exclusively for the 64 owners' enjoyment. You'll also have the peace of mind of a staffed front desk available 24/7. As part of the Colony community, La Scala residents have access to Bay Club dining, island beach park, and golf at Colony Golf Club

3
beds

4
baths

3,510 Sq.Ft. LIVING AREA

0.43 Acres lot

Features & Amenities

Interior

  • total bedrooms3
  • Total bathrooms4
  • full bathrooms3
  • half bathroom1
  • Laundry room Laundry in Residence, Laundry Tub
  • Flooring Carpet, Marble, Wood
  • APPLIANCES Cooktop, Dishwasher, Disposal, Dryer, Microwave, Refrigerator/Icemaker, Self Cleaning Oven, Wall Oven, Washer, Wine Cooler
  • other interior Features Bar, Built-In Cabinets, Coffered Ceiling(s), Fire Sprinkler, Foyer, French Doors, Laundry Tub, Smoke Detectors, Walk-In Closet(s), Wet Bar

Area & Lot

  • Status Sold
  • Date Sold October 30, 2024
  • Living Area3,510 Sq.Ft.
  • Total Area3,940 Sq.Ft.
  • Lot Area0.43 Acres
  • MLS® ID224003295
  • TypeCondo
  • YEAR BUILT2003
  • Architecture StylesHigh Rise (8)
  • Water FrontageBay
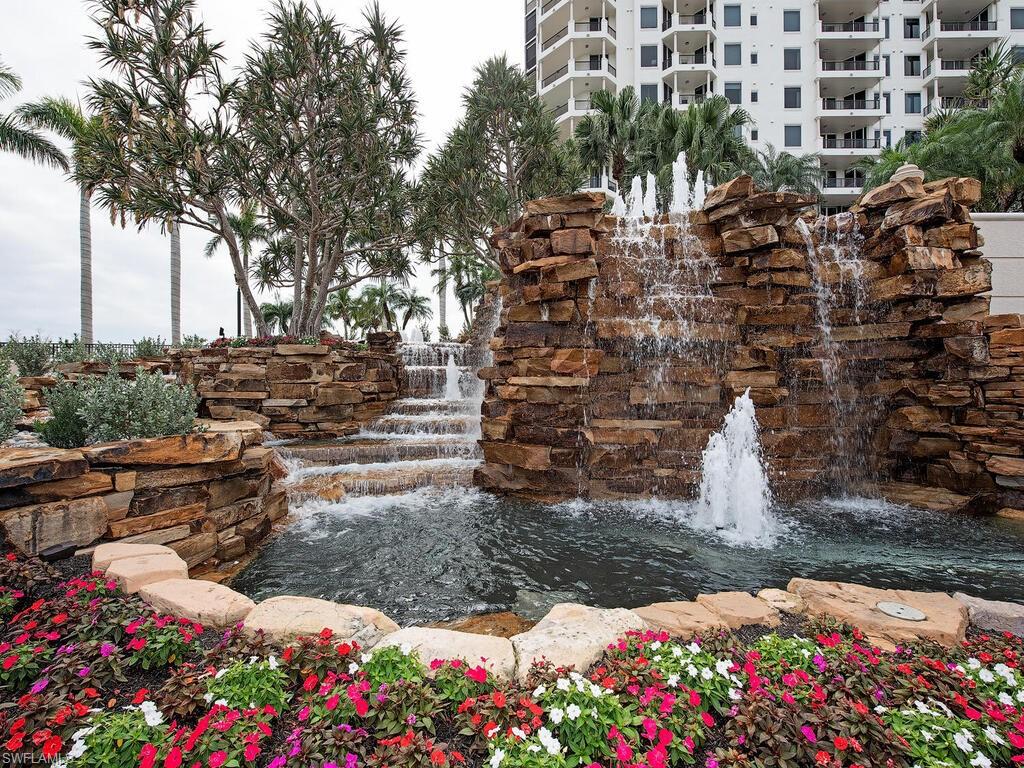
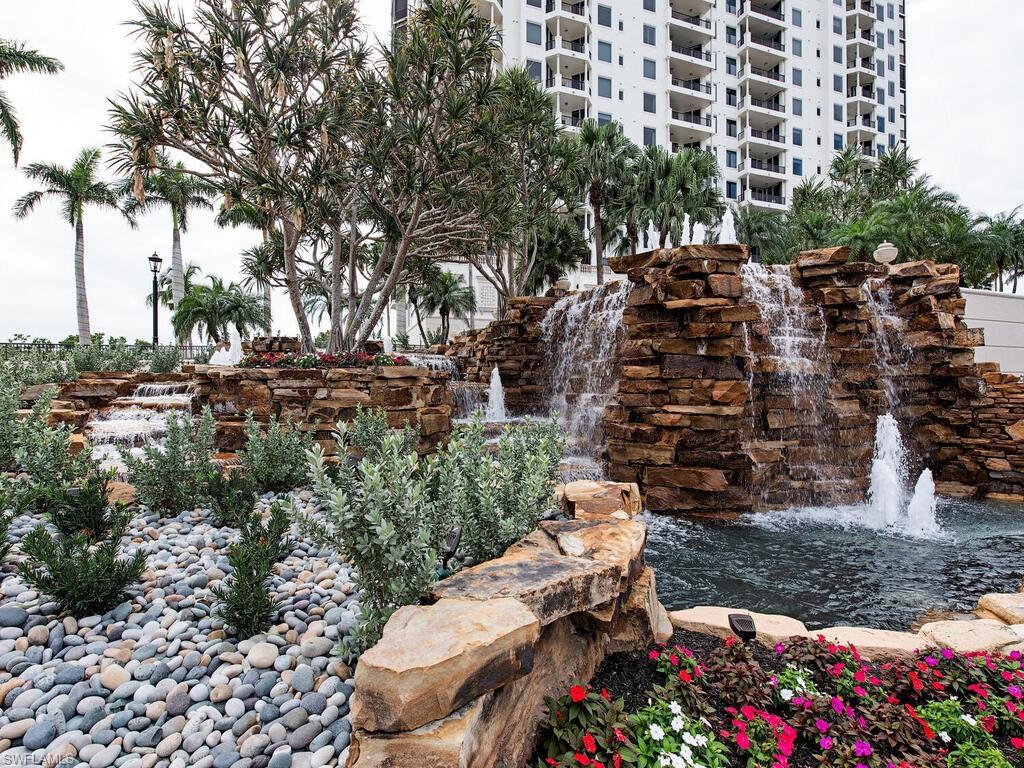
  • View DescriptionGulf, Gulf and Bay, Landscaped Area, Mangroves, Pool/Club, Preserve, Water Feature

Exterior

  • STORIES1
  • Garage Space2.0
  • water SourceCentral
  • roofBuilt-Up
  • lot featuresIrregular Lot
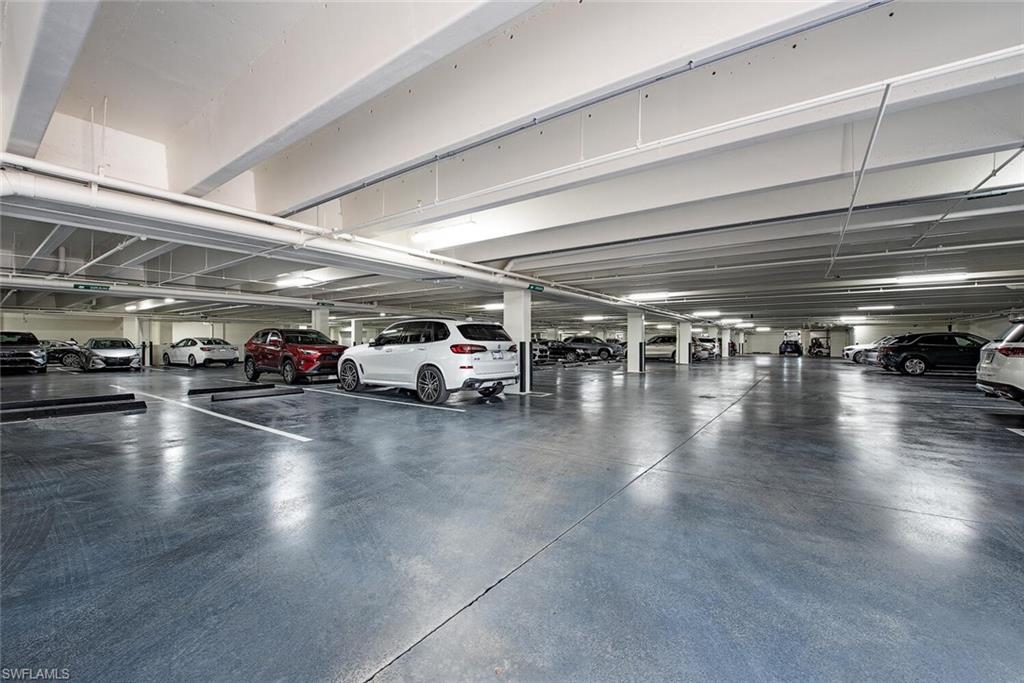
  • parking2 Assigned, Attached
  • HEAT TYPECentral Electric
  • AIR CONDITIONINGCentral Electric
  • SubstructureConcrete Block, Pillar/Post/Pier, Poured Concrete
  • HOA AmenitiesBarbecue, Beach - Private, Beach Access, Bike Storage, Billiard Room, Community Boat Dock, Park, Community Room, Concierge, Fitness Center, Storage, Golf Course, Guest Room, Library, Pickleball, Play Area, Private Beach Pavilion, Private Membership, Restaurant, Sauna, Sidewalk, Streetlight, Tennis Court(s), Theater, Trash Chute, Underground Utility, Car Wash Area
  • security FeaturesGated Community, Fire Sprinkler System, Smoke Detector(s)
  • other exterior FeaturesOpen Porch/Lanai, Screened Lanai/Porch

Financial

  • Sales Price$1,925,000
  • Real Estate Tax $24,101/yr
  • HOA $36,579/yr
  • Zoning RM-2
View Virtual Tour

Work With Us

Experience luxury like never before

Follow Me on Instagram