5051 PELICAN COLONY BLVD # 1701
SEE ALL PHOTOS
5051 PELICAN COLONY BLVD # 1701
Courtesy of Tom Ostrander, Compass Florida LLC, 860-304-1037
Sold

5051 PELICAN COLONY BLVD # 1701

5051 PELICAN COLONY BLVD 1701, BONITA SPRINGS, FL 34134

$2,300,000
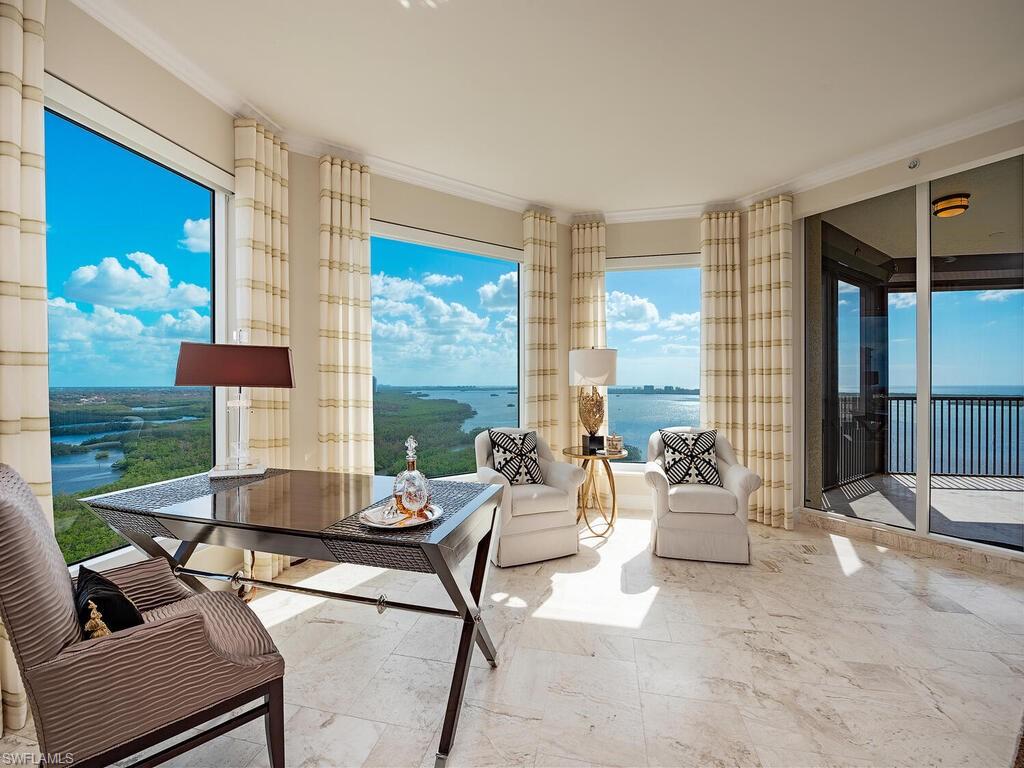
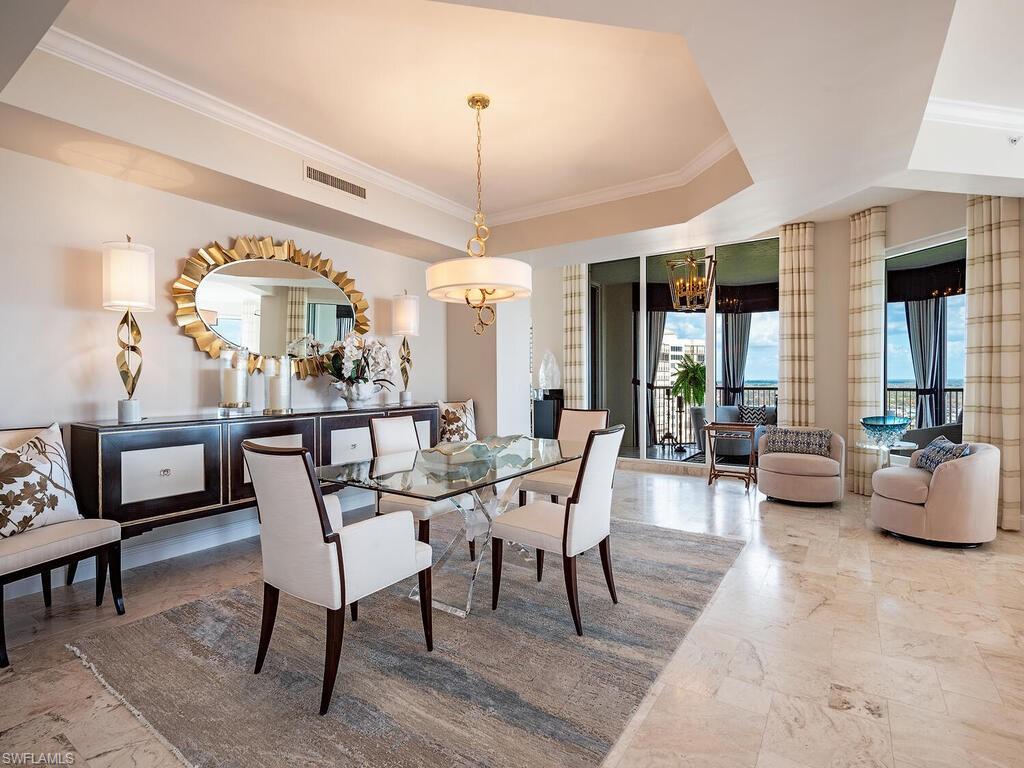
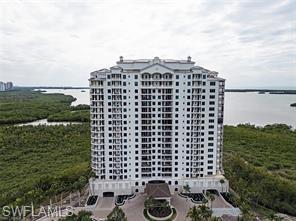
Welcome to Unit 1701, a magnificent re-imagined La Scala premier sky residence within The Colony's exclusive waterfront enclave. This extraordinary home sets a new standard for refined coastal luxury.
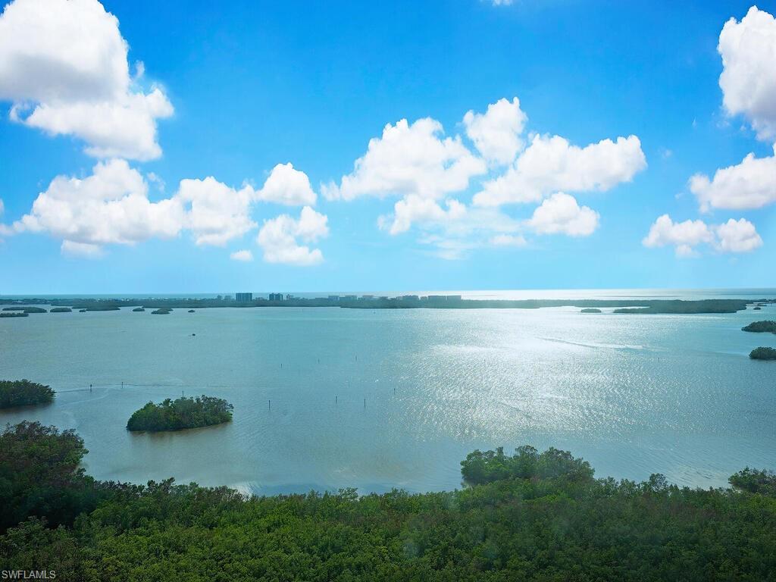
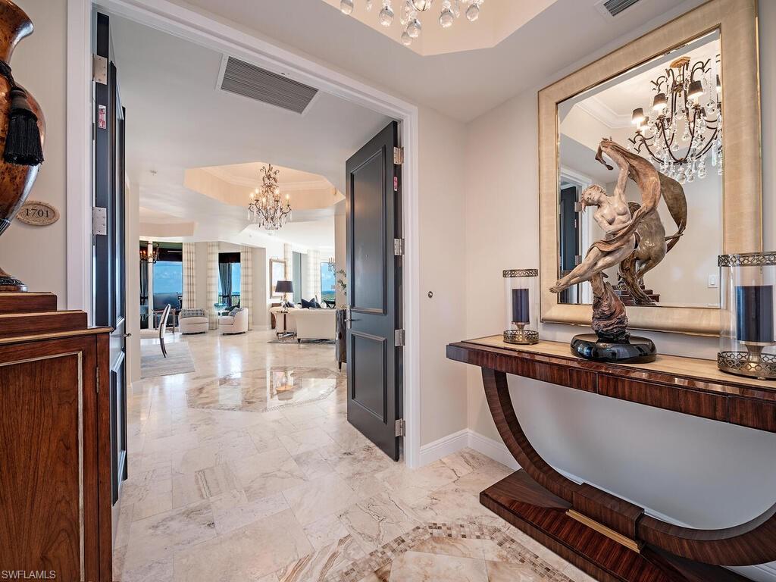
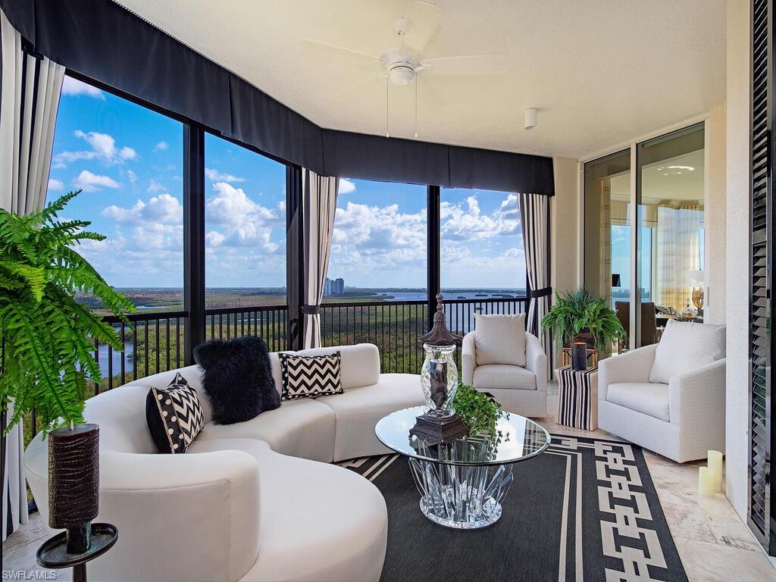
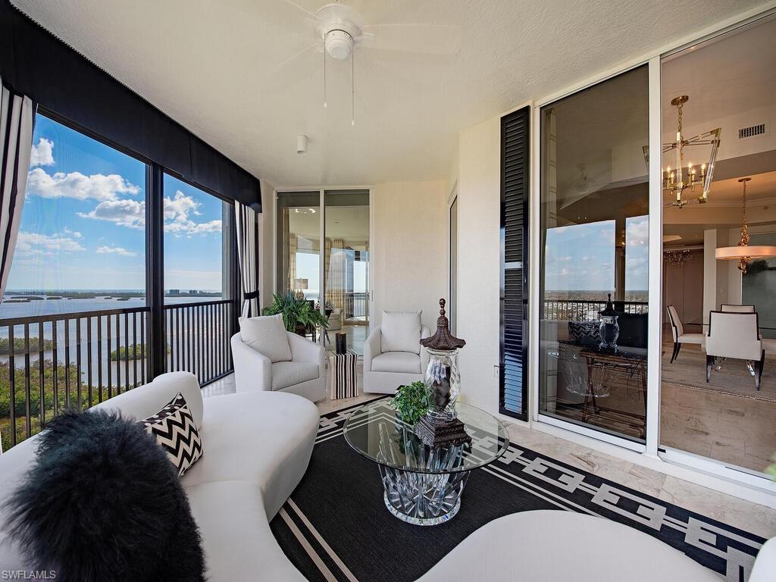
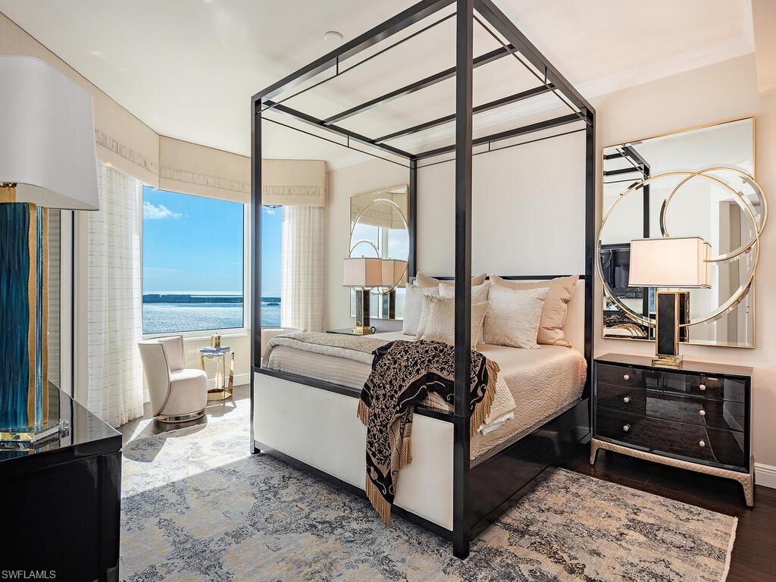
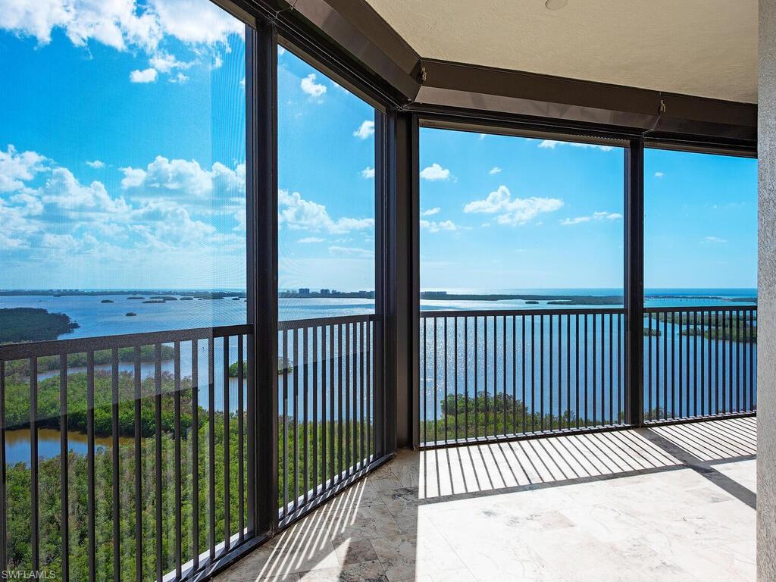
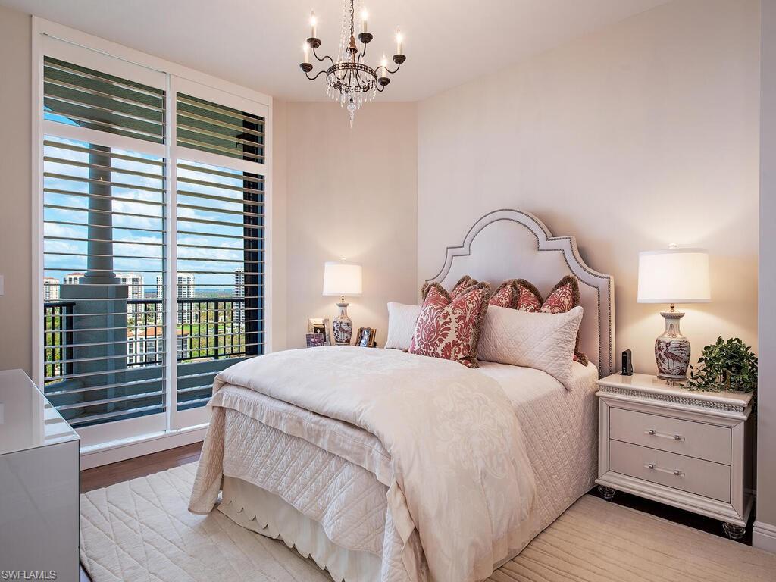
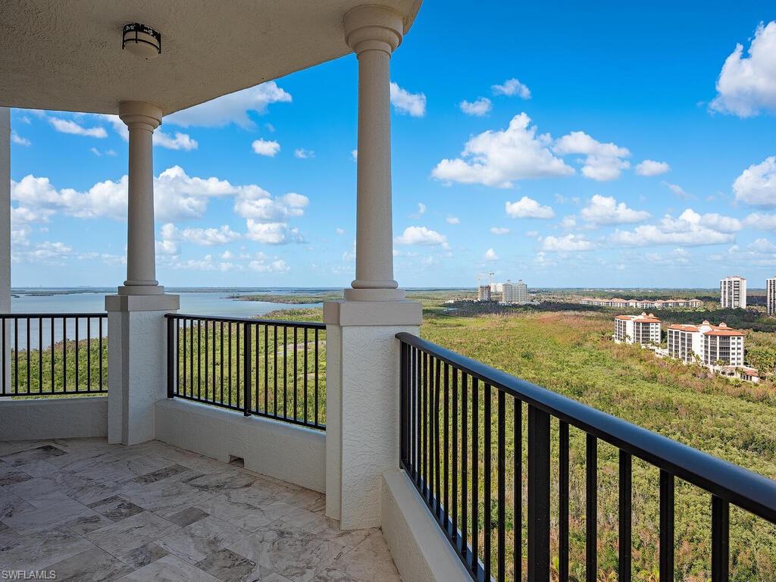
A private elevator opens to a dramatic foyer framed by striking black double doors, revealing nearly 4,100 square feet of impeccably designed living space. Including four expansive lanais and balconies, the residence offers more than 5,000 square feet for indoor-outdoor living. The flexible floor plan accommodates three or four ensuite bedrooms, each capturing sweeping views of the Gulf of America, Estero Bay, and the surrounding coastline.
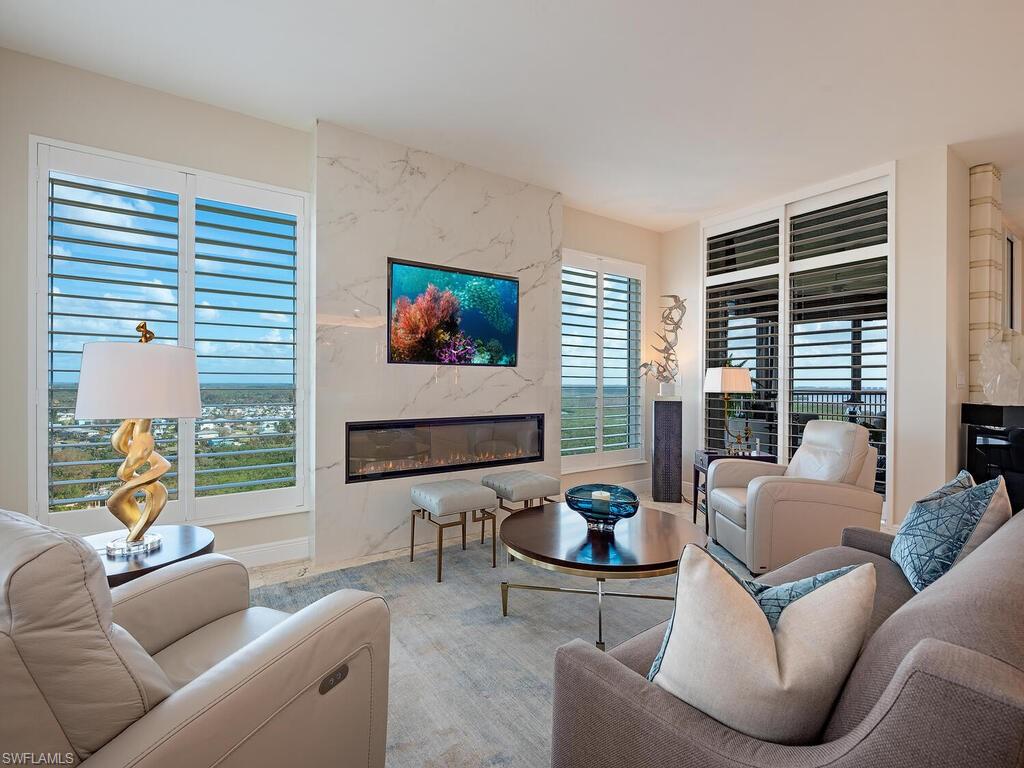
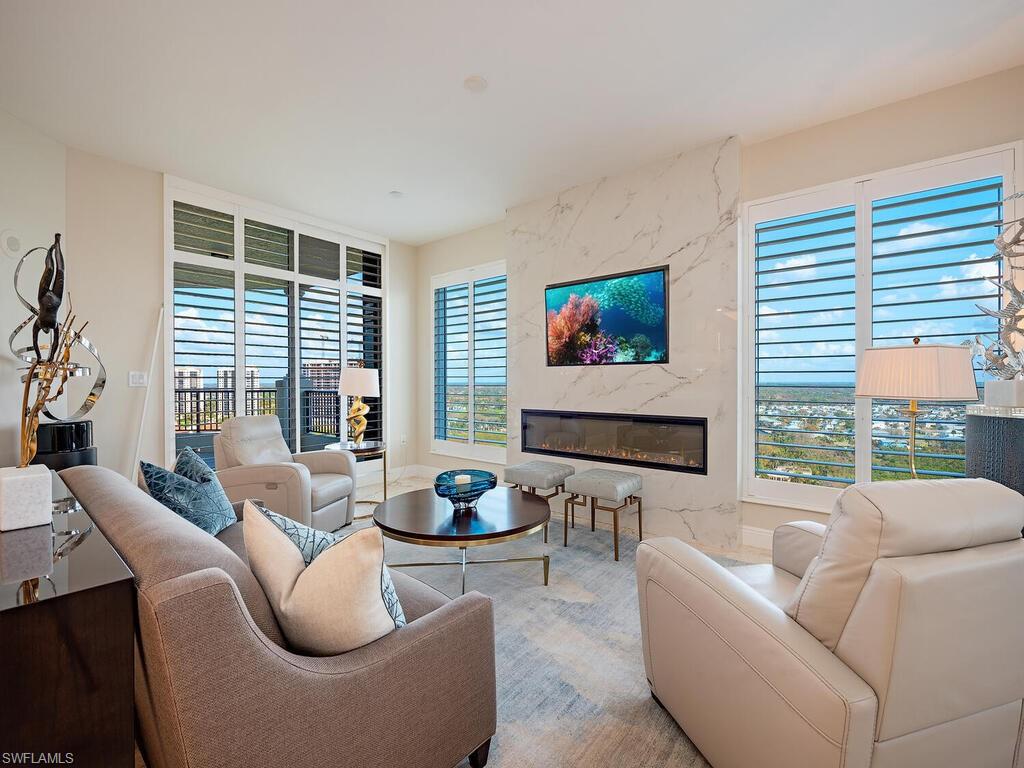
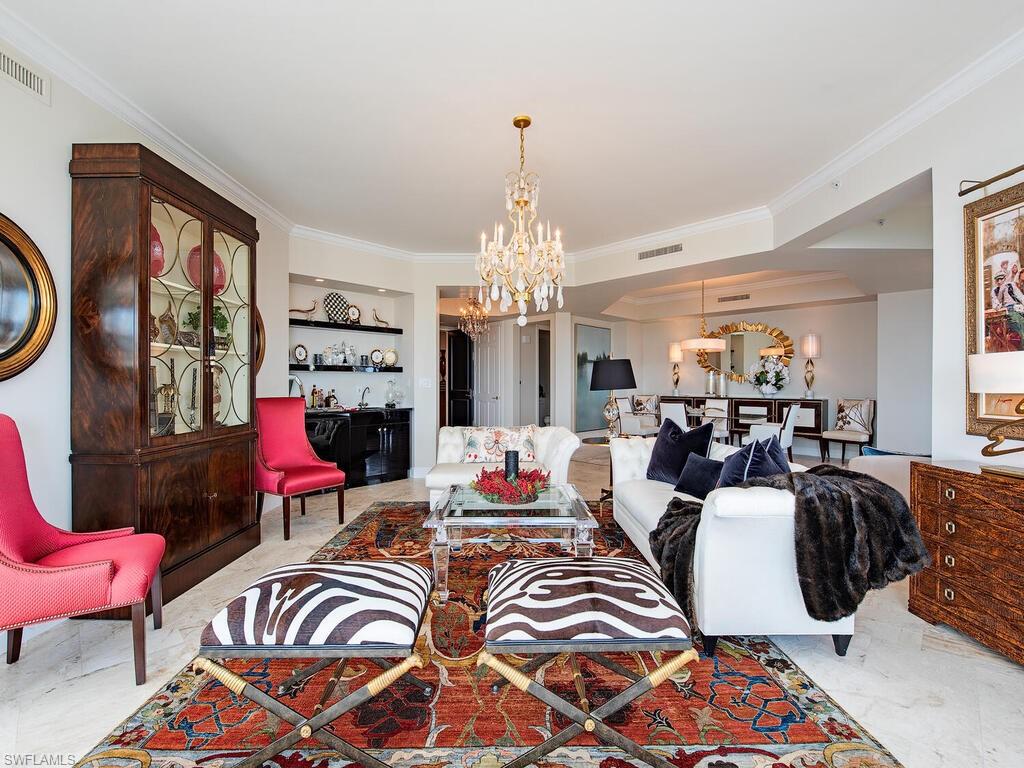
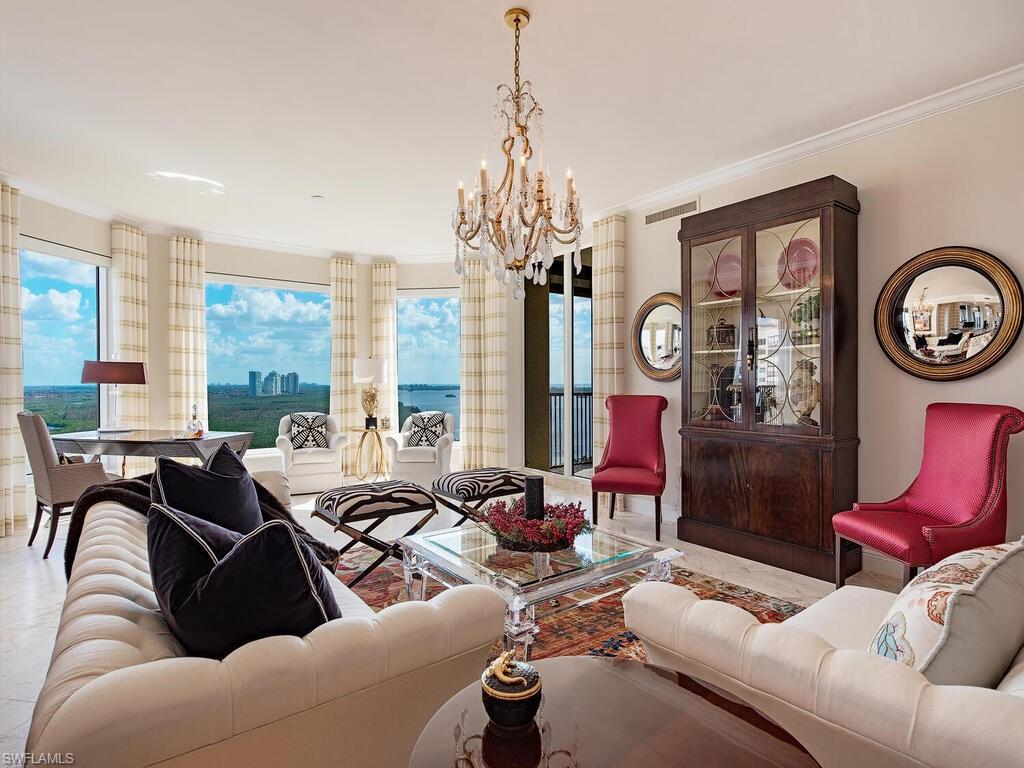
Bathed in natural light, the home features floor-to-ceiling glass, soaring 9-foot-8-inch ceilings, and a coveted southwestern exposure. The expansive great room flows seamlessly into the formal dining area, where the removal of interior walls creates a sophisticated, open-concept living environment ideal for both entertaining and everyday living.
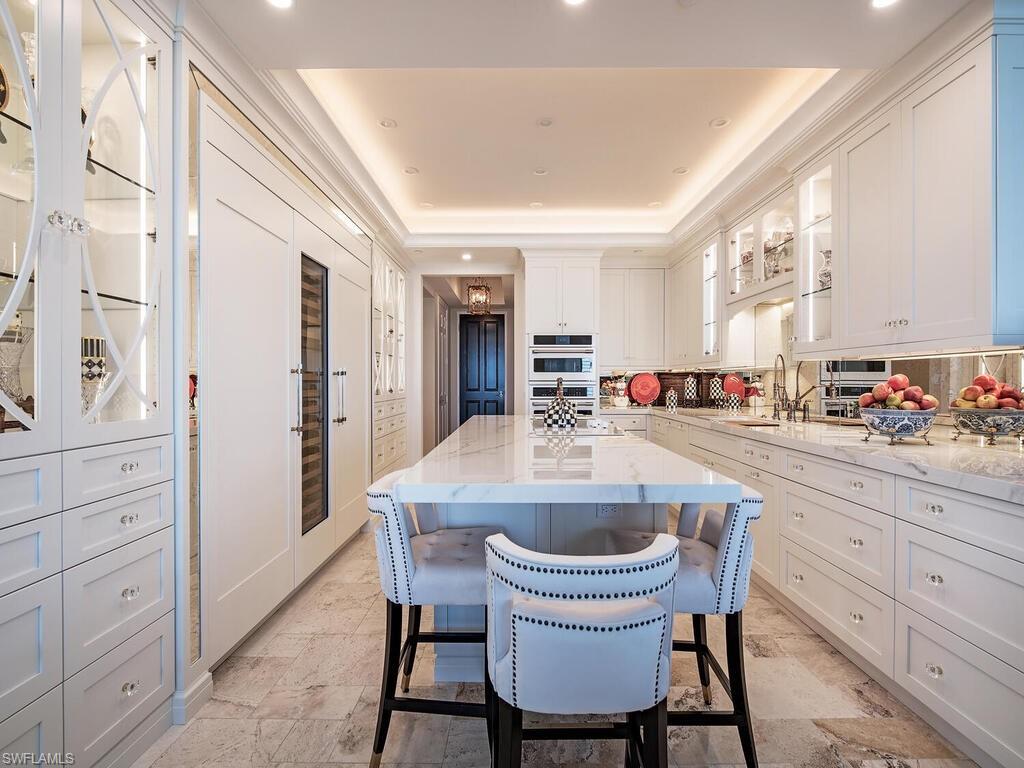
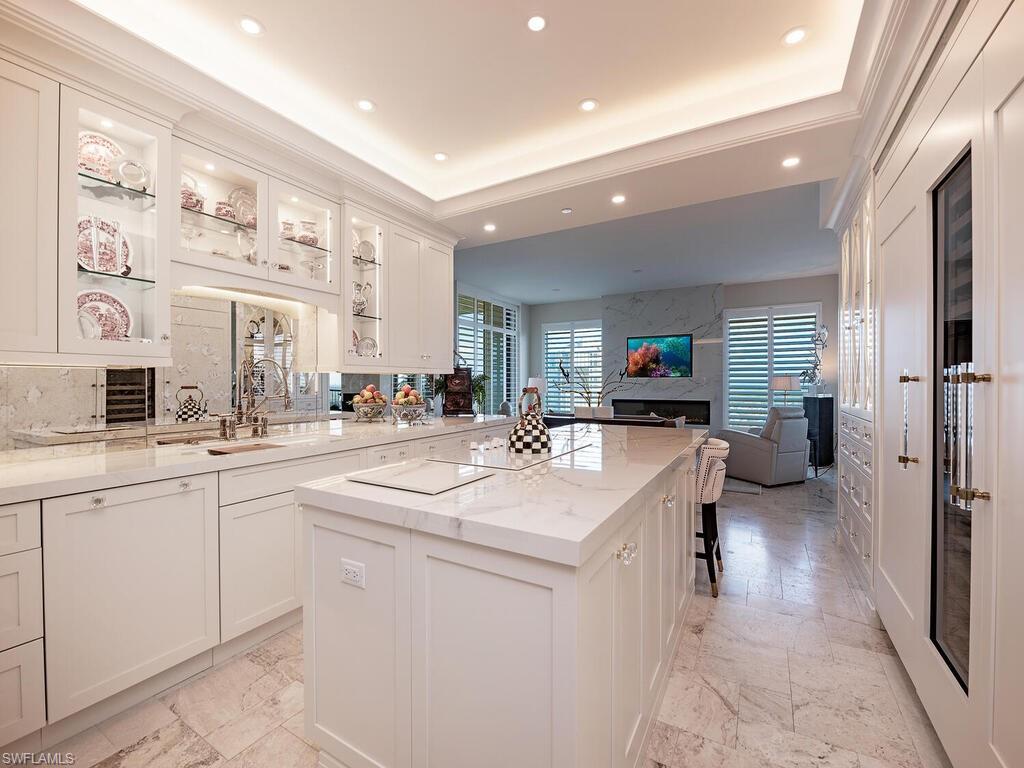
The custom chef's kitchen is a masterpiece, showcasing an expanded layout with an oversized island and seating, timeless cream toned cabinetry, porcelain countertops, illuminated glass display cabinets, and premium Sub-Zero refrigeration including separate refrigerator, freezer and a dedicated wine tower.
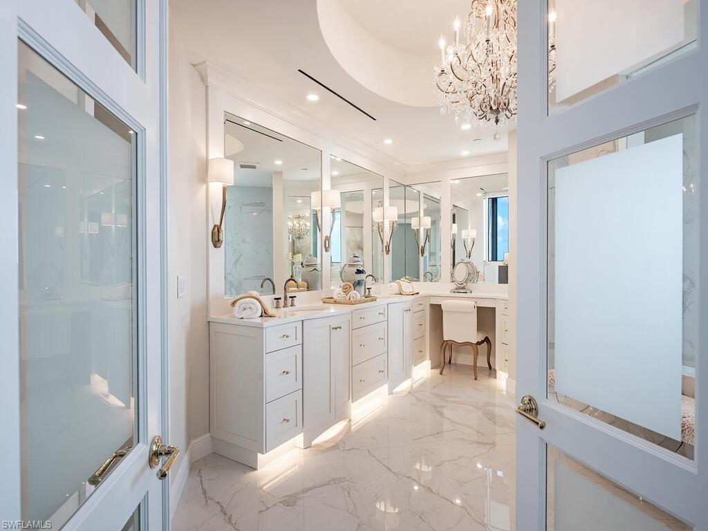
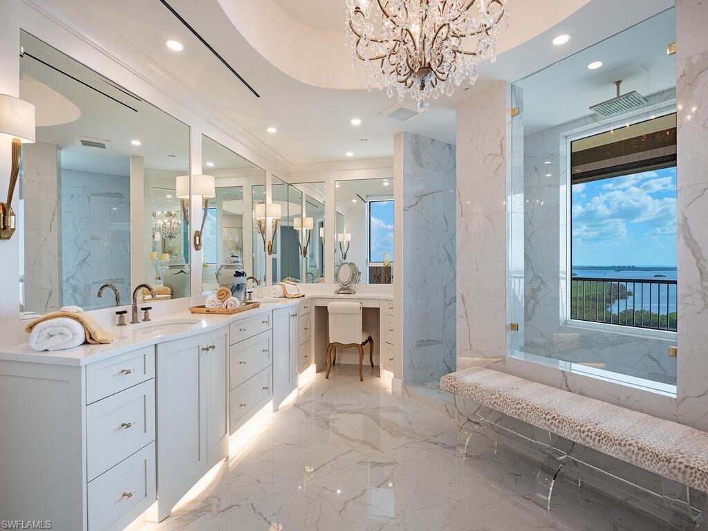
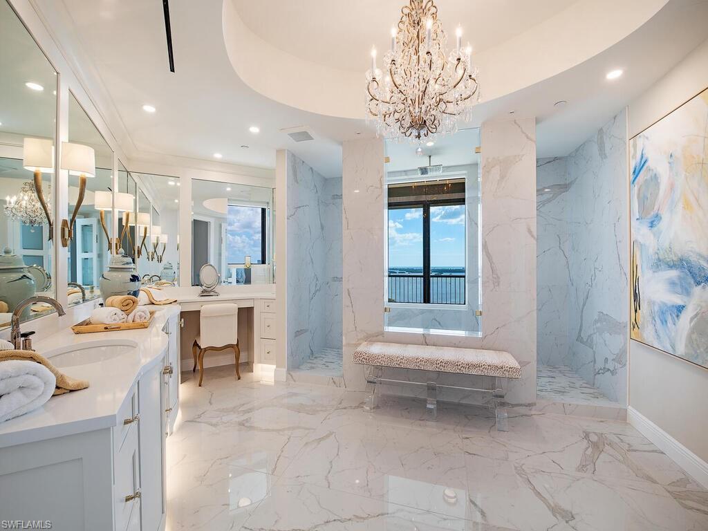
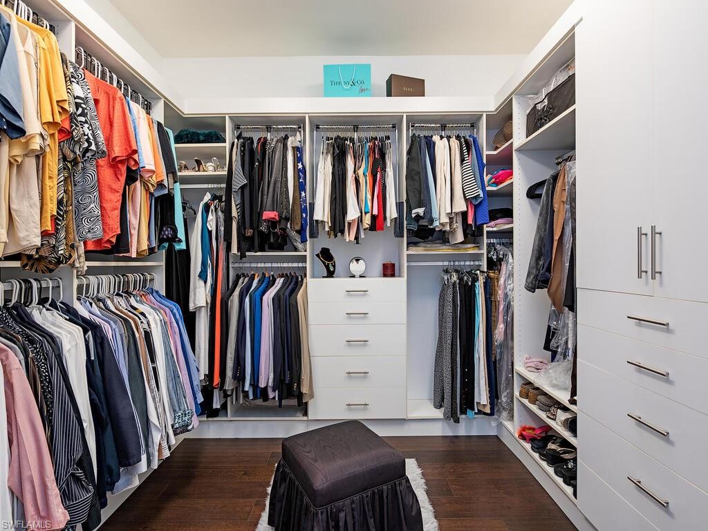
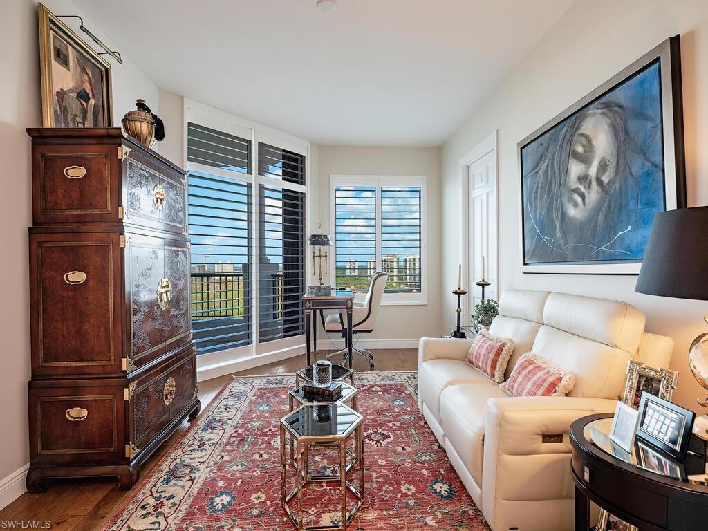
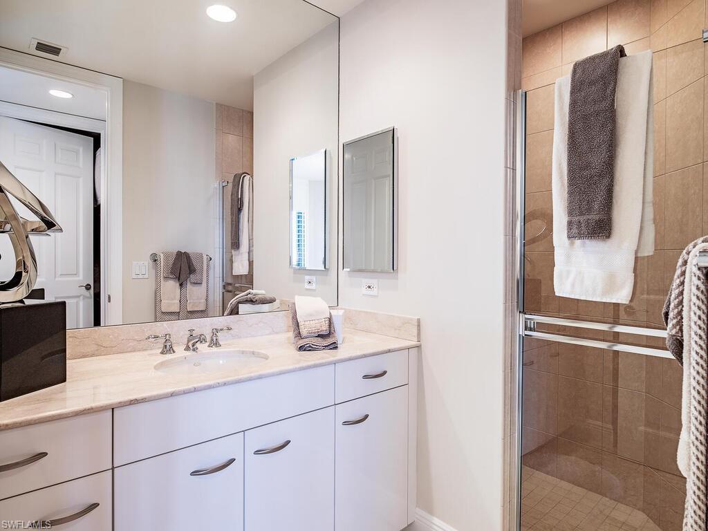
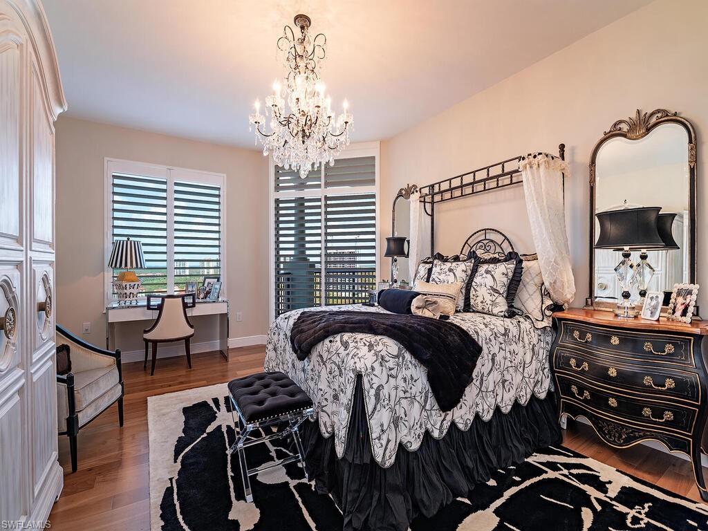
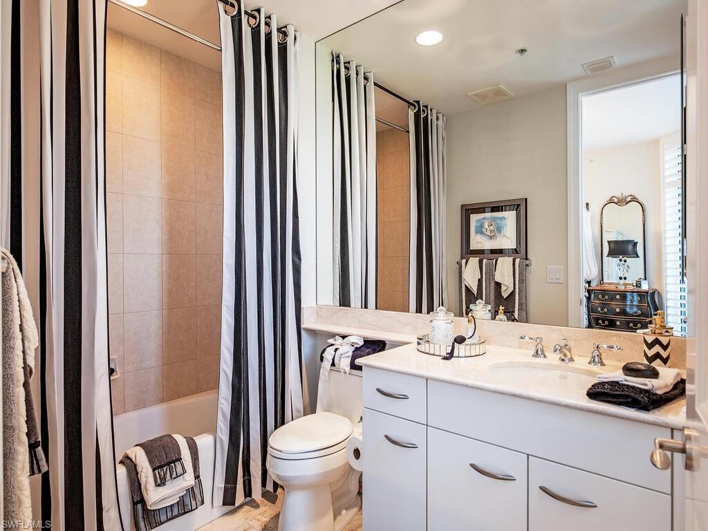
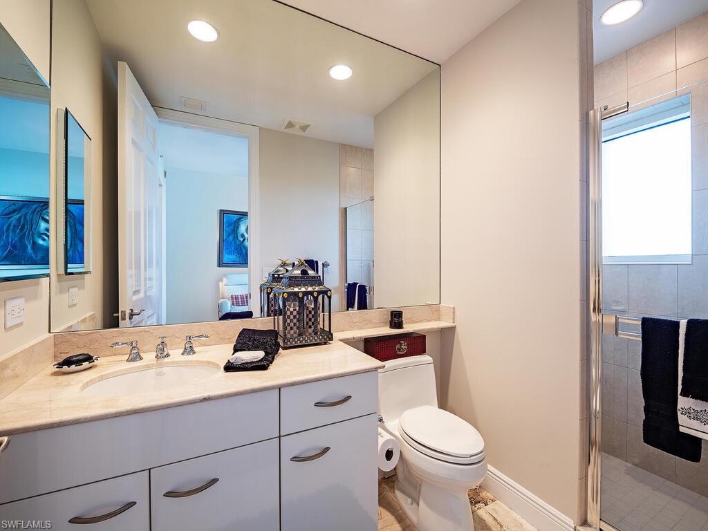
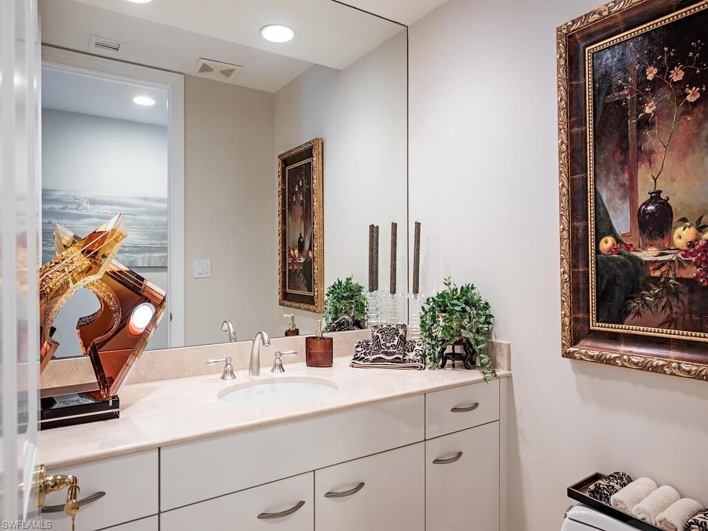
The primary suite is a private retreat with breathtaking Gulf views, masterfully redesigned bath, and custom walk-in closet. Etched-glass French doors lead to a spa-inspired bath featuring all porcelain floors, shower and counters, bespoke vanities, a walk-through shower, and a striking circular ceiling detail. Two additional guest suites and a den or optional fourth bedroom are thoughtfully positioned to ensure privacy and comfort.
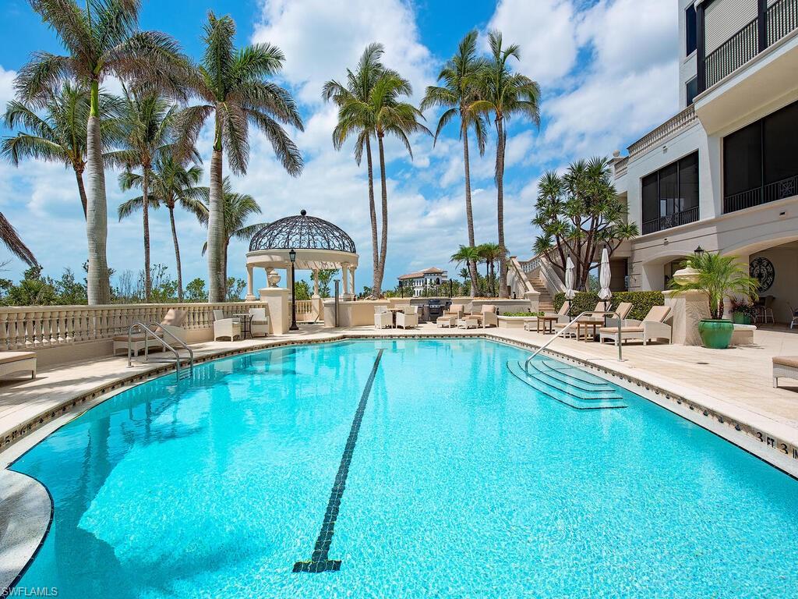
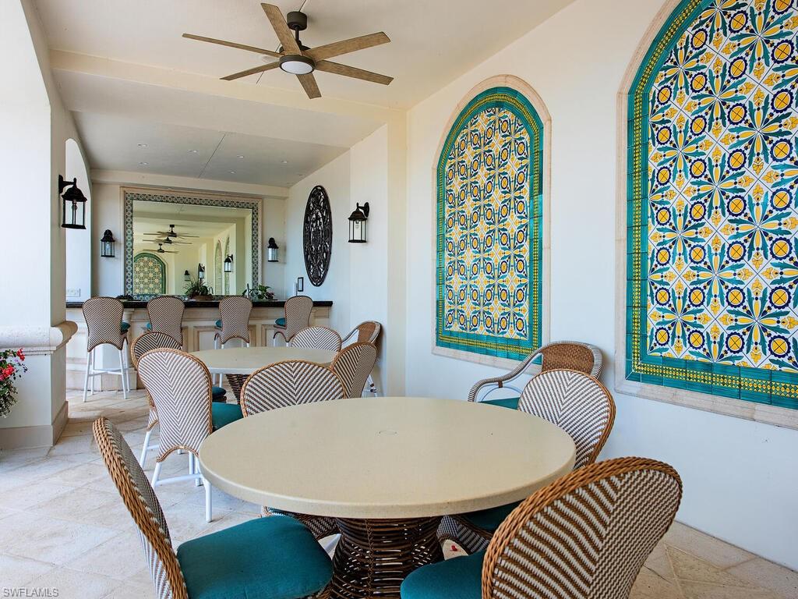
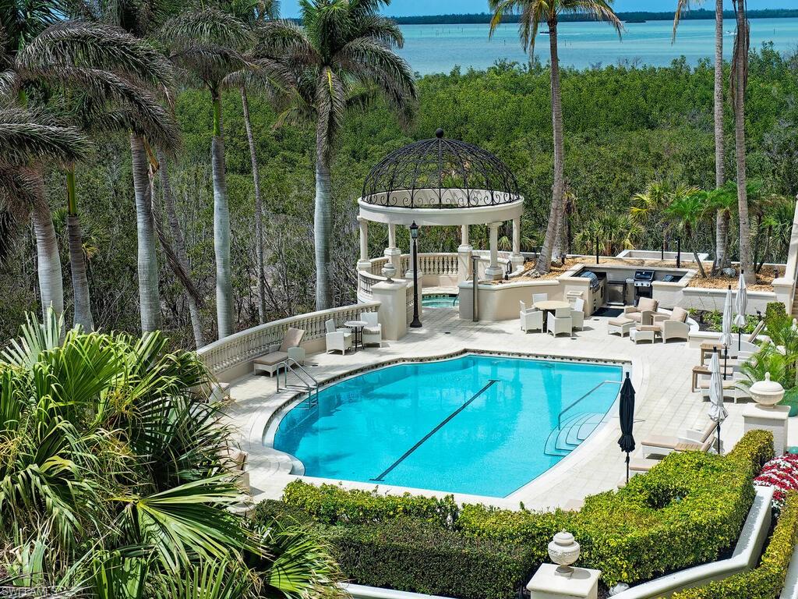
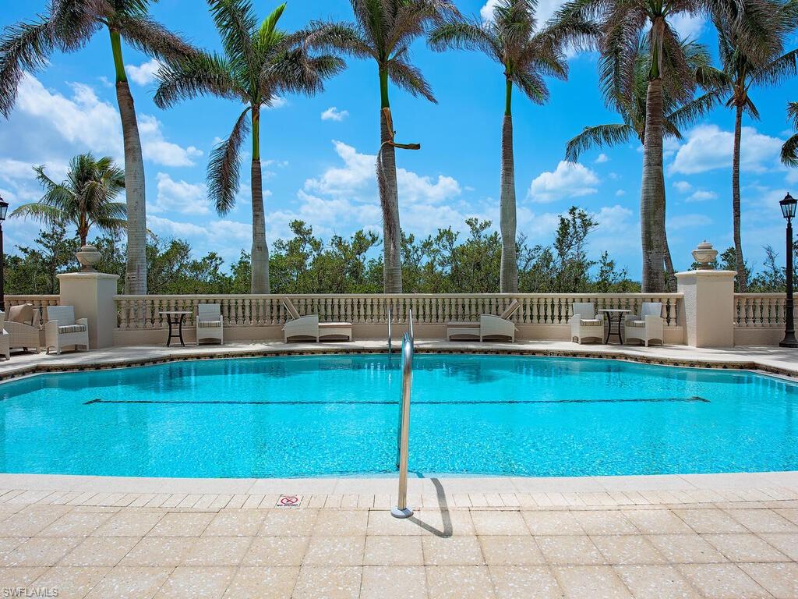
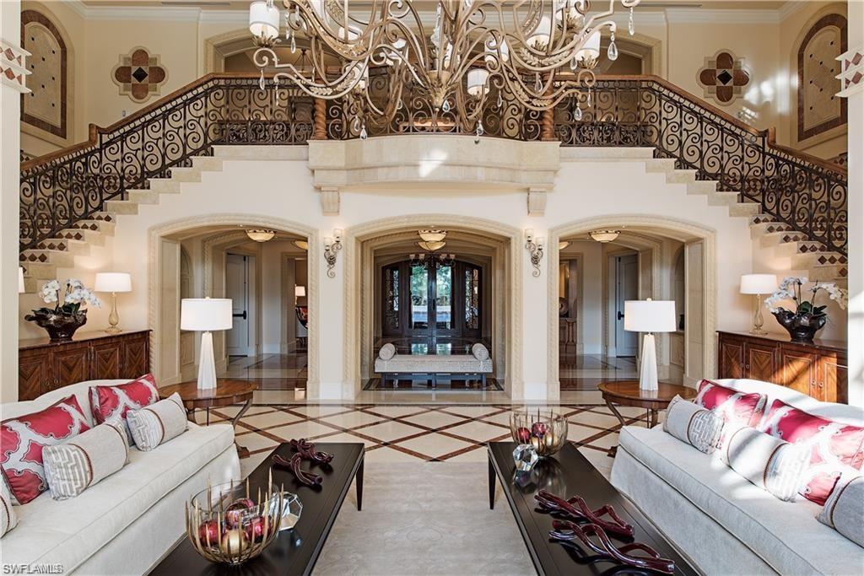
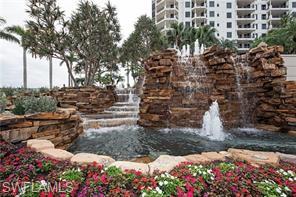
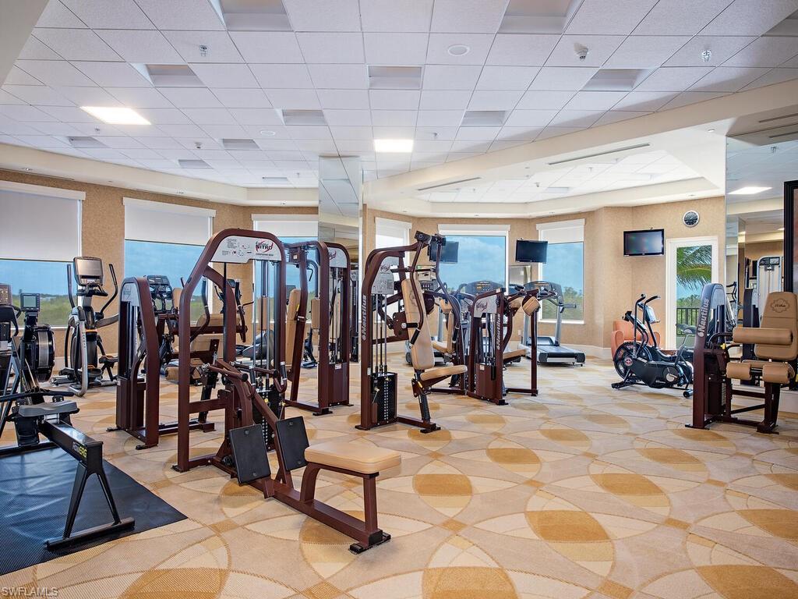
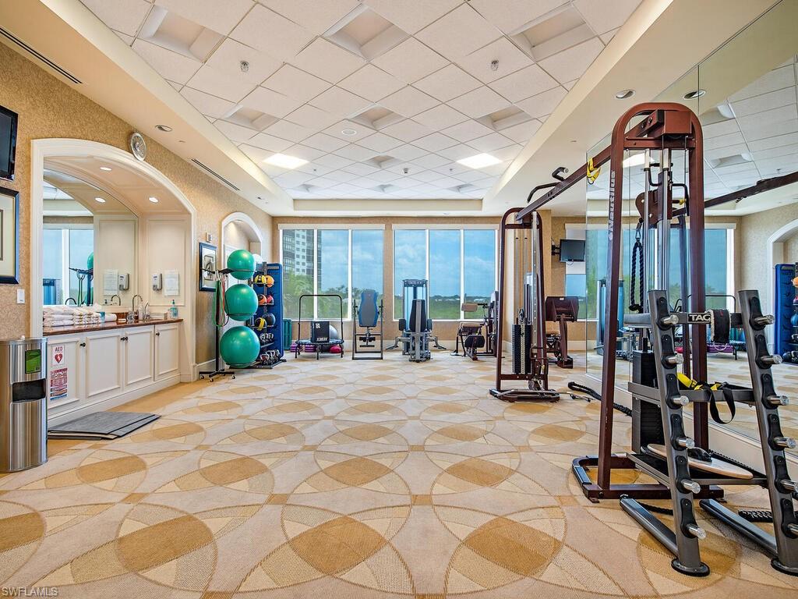
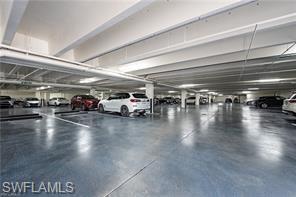
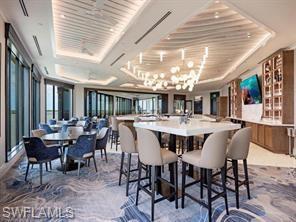
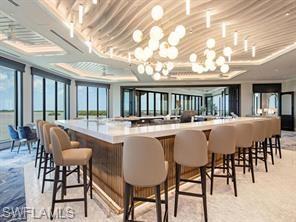
La Scala has undergone significant recent enhancements, including a new roof, renovated garage, refreshed exterior stucco & exterior paint and beautifully updated landscaping. Residents enjoy an exceptional collection of amenities spanning two levels, including a grand two-story lobby with twin marble staircases, social and billiard rooms, fitness and game rooms, and a tranquil resort-style pool. A 24-hour staffed front desk provides effortless service and peace of mind.
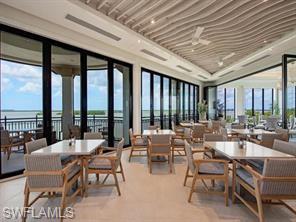
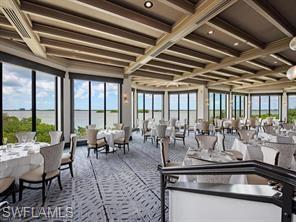
Colony /Pelican Landing amenities include: Waterfront Bay Club dining on two levels, 34-acre island beach park, Tennis, Pickleball, Kayak park and optional golf at Colony Golf Club
Unit 1701 at La Scala offers a rare opportunity to experience unparalleled elegance, space, and sophistication in one of The Colony's most prestigious waterfront addresses.

4
beds

5
baths

4,068 Sq.Ft. LIVING AREA
Features & Amenities

Interior

  • total bedrooms4
  • Total bathrooms5
  • full bathrooms4
  • half bathroom1
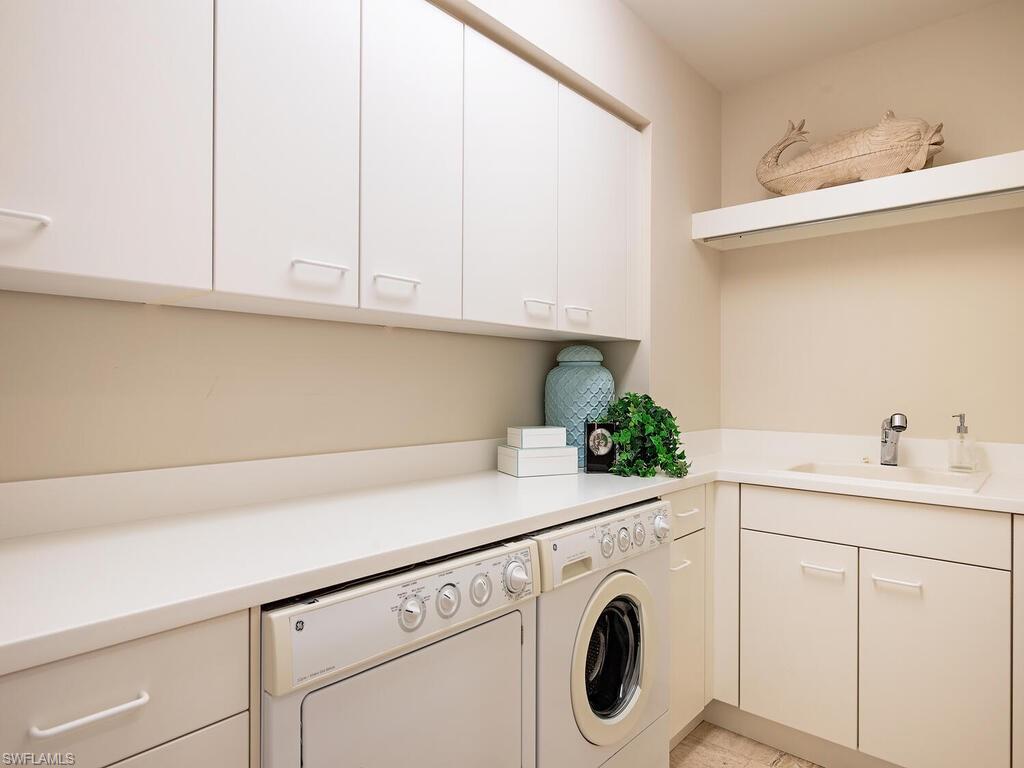
  • Laundry room Laundry in Residence, Laundry Tub
  • Flooring Marble, Tile, Wood
  • APPLIANCES Cooktop, Electric Cooktop, Dishwasher, Disposal, Dryer, Microwave, Refrigerator/Freezer, Refrigerator/Icemaker, Self Cleaning Oven, Wall Oven, Washer, Wine Cooler
  • other interior Features Built-In Cabinets, Closet Cabinets, Custom Mirrors, Fire Sprinkler, Fireplace, Foyer, Laundry Tub, Pantry, Smoke Detectors, Walk-In Closet(s), Wet Bar

Area & Lot

  • Status Sold
  • Date Sold March 31, 2026
  • Living Area4,068 Sq.Ft.
  • Total Area4,988 Sq.Ft.
  • MLS® ID226000835
  • TypeCondo
  • YEAR BUILT2003
  • Architecture StylesTraditional, High Rise (8)
  • Water FrontageMangrove
  • View DescriptionBay, Gulf, Landscaped Area, Mangroves, Partial Buildings, Preserve, Water Feature

Exterior

  • STORIES20
  • Garage Space2.0
  • water SourceCentral
  • PoolCommunity
  • roofBuilt-Up, Tile
  • lot featuresIrregular Lot
  • parking2 Assigned, Under Bldg Closed, Attached
  • HEAT TYPECentral Electric
  • AIR CONDITIONINGCentral Electric
  • SubstructureConcrete Block, Poured Concrete
  • HOA AmenitiesBarbecue, Beach Access, Bike Storage, Billiard Room, Pool, Community Room, Spa/Hot Tub, Concierge, Electric Vehicle Charging, Fitness Center, Guest Room, Library, Pickleball, Play Area, Private Beach Pavilion, Private Membership, Restaurant, Sauna, Sidewalk, Streetlight, Tennis Court(s), Theater, Trash Chute, Underground Utility, Car Wash Area
  • security FeaturesSmoke Detector(s), Gated Community, Fire Sprinkler System
  • other exterior FeaturesBalcony, Open Porch/Lanai, Screened Lanai/Porch, Outdoor Shower

Financial

  • Sales Price$2,300,000
  • Real Estate Tax $16,521/yr
  • HOA $50,413/yr
View Virtual Tour

Work With Us

Experience luxury like never before

Follow Me on Instagram