Coastal Signature Real Estate
4912 Frattina ST
4912 Frattina ST
4912 Frattina ST
4912 Frattina ST
4912 Frattina ST
4912 Frattina ST
4912 Frattina ST
4912 Frattina ST
4912 Frattina ST
4912 Frattina ST
4912 Frattina ST
4912 Frattina ST
4912 Frattina ST
4912 Frattina ST
4912 Frattina ST
4912 Frattina ST
4912 Frattina ST
4912 Frattina ST
4912 Frattina ST
4912 Frattina ST
4912 Frattina ST
4912 Frattina ST
4912 Frattina ST
4912 Frattina ST
4912 Frattina ST
4912 Frattina ST
4912 Frattina ST
4912 Frattina ST
4912 Frattina ST
4912 Frattina ST
4912 Frattina ST
4912 Frattina ST
4912 Frattina ST
4912 Frattina ST
4912 Frattina ST
4912 Frattina ST
4912 Frattina ST
4912 Frattina ST
4912 Frattina ST
4912 Frattina ST
4912 Frattina ST
4912 Frattina ST
4912 Frattina ST
4912 Frattina ST
4912 Frattina ST
4912 Frattina ST
4912 Frattina ST
4912 Frattina ST
4912 Frattina ST
4912 Frattina ST
SEE ALL PHOTOS
4912 Frattina ST
4912 Frattina ST
4912 Frattina ST
4912 Frattina ST
4912 Frattina ST
4912 Frattina ST
4912 Frattina ST
4912 Frattina ST
4912 Frattina ST
4912 Frattina ST
4912 Frattina ST
4912 Frattina ST
4912 Frattina ST
4912 Frattina ST
4912 Frattina ST
4912 Frattina ST
4912 Frattina ST
4912 Frattina ST
4912 Frattina ST
4912 Frattina ST
4912 Frattina ST
4912 Frattina ST
4912 Frattina ST
4912 Frattina ST
4912 Frattina ST
4912 Frattina ST
4912 Frattina ST
4912 Frattina ST
4912 Frattina ST
4912 Frattina ST
4912 Frattina ST
4912 Frattina ST
4912 Frattina ST
4912 Frattina ST
4912 Frattina ST
4912 Frattina ST
4912 Frattina ST
4912 Frattina ST
4912 Frattina ST
4912 Frattina ST
4912 Frattina ST
4912 Frattina ST
4912 Frattina ST
4912 Frattina ST
4912 Frattina ST
4912 Frattina ST
4912 Frattina ST
4912 Frattina ST
4912 Frattina ST
4912 Frattina ST
Courtesy of Brandon Weiss, Coastal Signature Real Estate, 239-572-4920
For Sale

4912 Frattina ST

4912 Frattina ST, AVE MARIA, FL 34142

$650,000
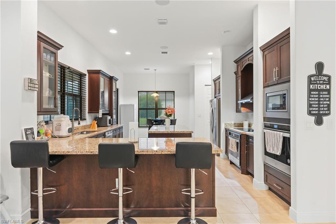
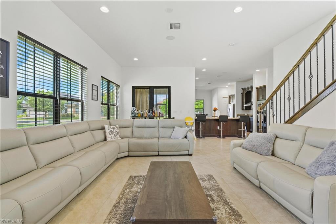
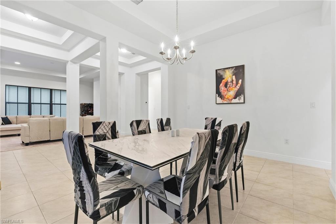
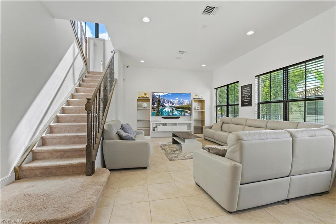
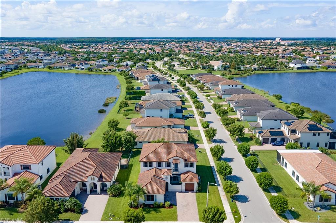
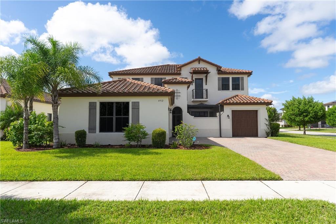
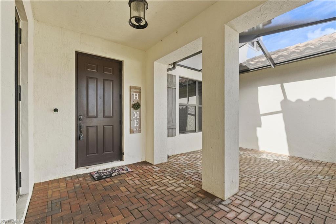
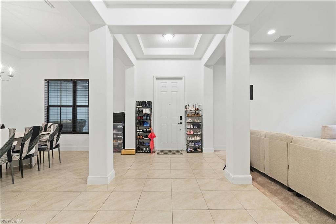
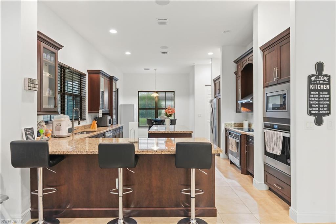
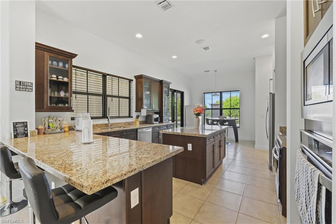
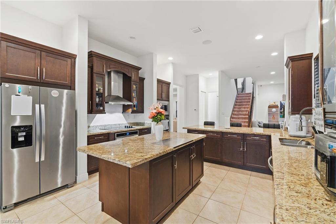
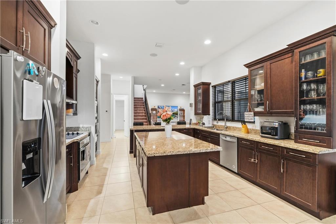
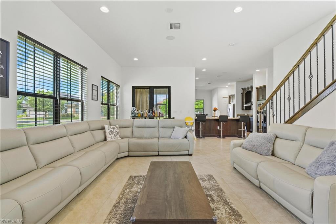
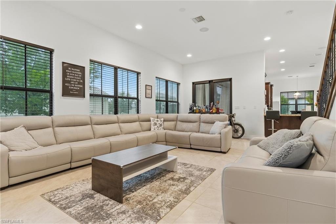
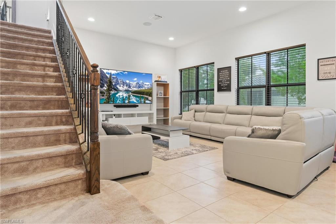
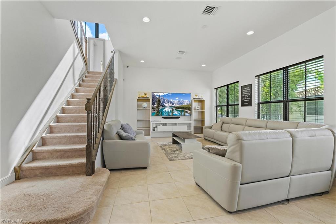
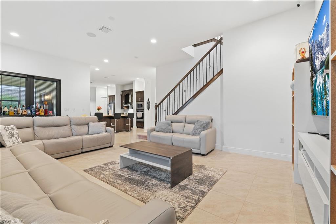
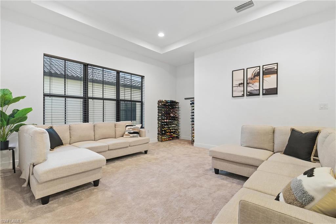
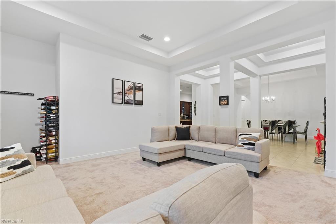
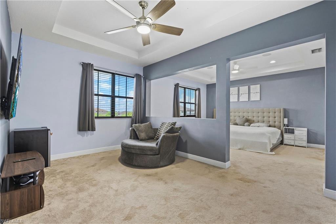
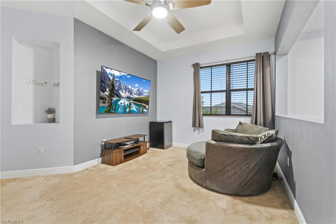
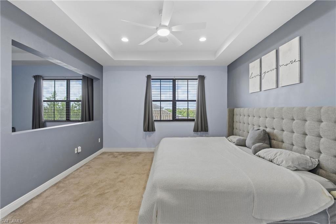
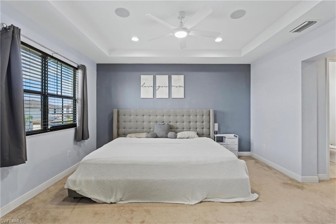
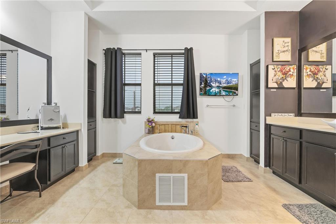
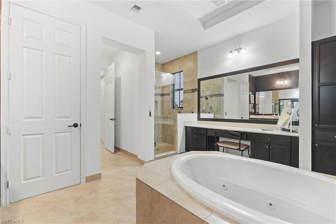
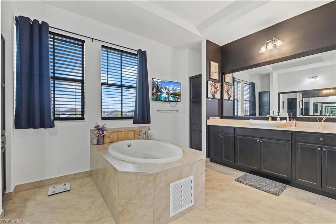
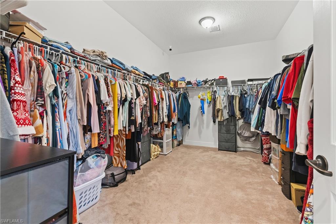
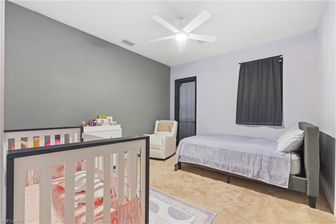
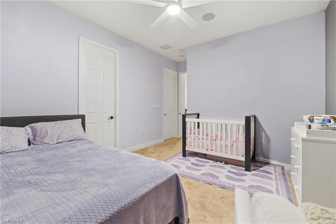
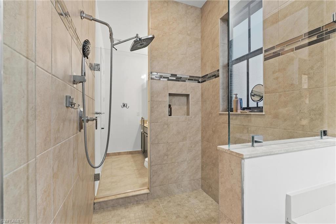
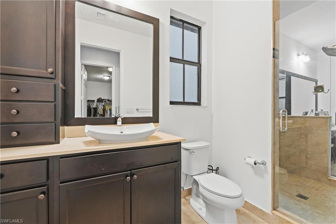
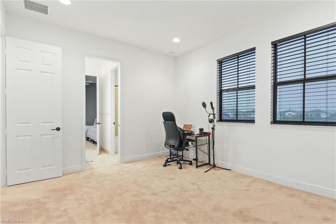
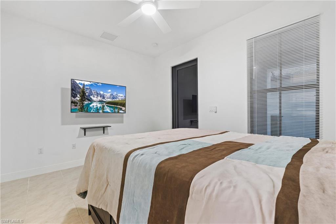
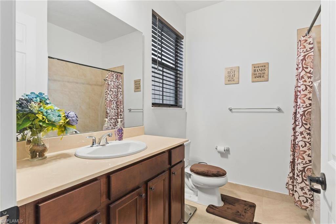
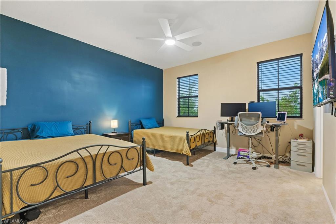
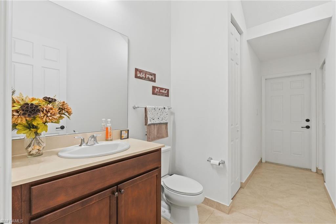
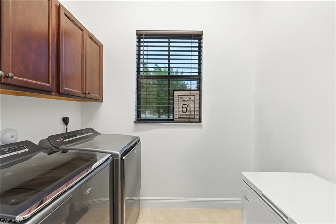
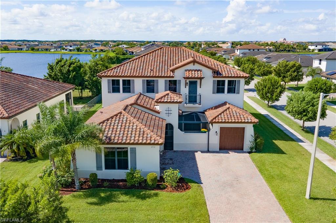
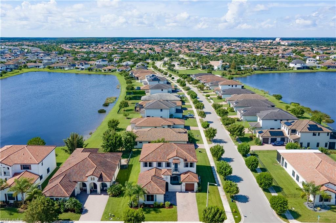
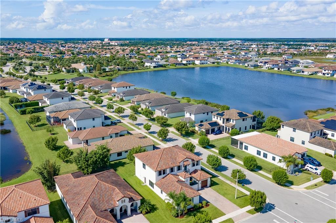
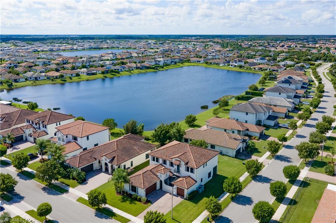
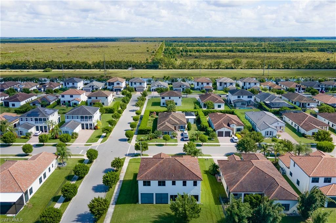
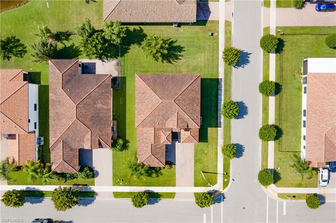
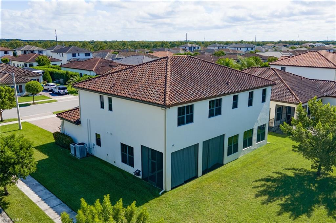
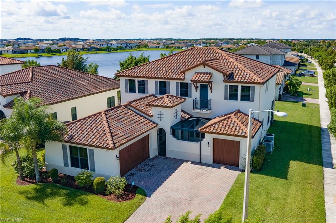
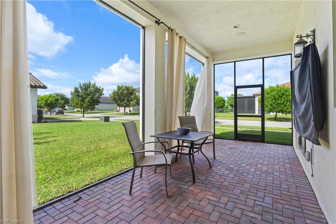
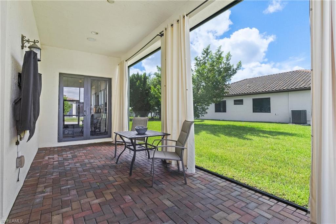
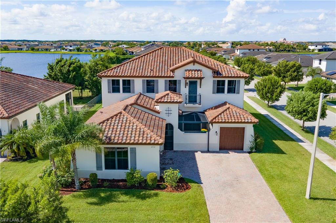
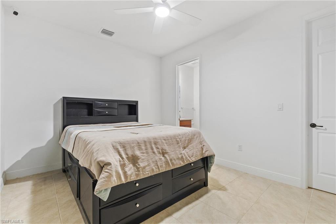
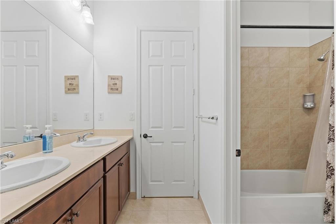
Presenting an exceptional opportunity to purchase the expansive Duval floor plan in Maple Ridge at Ave Maria. Built in 2020 and situated on an oversized corner lot, this substantial residence offers an impressive combination of space, versatility, and an enviable location, just a short walk from Maple Ridge's outstanding amenities. Offering five bedrooms, four full bathrooms, and one half-bath, this thoughtfully designed floor plan provides both comfort and flexibility. The kitchen is designed for everyday living and entertaining, featuring double ovens, extensive counter space, abundant cabinetry, a walk-in pantry, butler's pantry, breakfast bar, and a separate breakfast nook. Convenient access to the formal dining room creates an effortless connection between casual and formal entertaining spaces. Additional first floor living areas include both formal and informal living spaces, along with a dedicated laundry room. The attached in-law suite, complete with a private entrance from the front courtyard, offers an ideal retreat for guests, extended family, multigenerational living, or a private home office. Upstairs, the expansive primary suite offers a private retreat of remarkable proportions, featuring an oversized bedroom and an adjoining, versatile living area ideal for a sitting room, lounge, or private workspace. The spa-inspired bathroom includes a jetted soaking tub, separate shower, and dual vanities, while an exceptionally large walk-in closet provides generous storage. Three additional bedrooms and two full bathrooms complete the second-floor accommodations. Outdoor living is equally inviting, with a charming entry courtyard and a screened rear lanai offering comfortable spaces to enjoy the Southwest Florida lifestyle. Additional features include impact-resistant windows and doors throughout, insulated garage doors, a complete surveillance system, and an integrated LyriQ whole-home audio system with built-in speakers. The three-car garage offers additional flexibility, with two of the garage spaces currently configured as an entertaining area that can easily be converted back to traditional garage use. With its generous proportions, versatile living spaces, desirable corner-lot setting, and proximity to Maple Ridge's exceptional amenities, this residence represents a rare opportunity to enjoy expansive living in one of Ave Maria's sought-after communities. Residents of Maple Ridge enjoy access to a resort-style pool, a state-of-the-art fitness center and fitness studio, saunas, parks, scenic walking trails, and so much more.

5
beds

5
baths

4,117 Sq.Ft. LIVING AREA

0.26 Acres lot

BRANDON WEISS

BRANDON WEISS

Features & Amenities

Interior

  • total bedrooms5
  • Total bathrooms5
  • full bathrooms4
  • half bathroom1
  • Laundry room Laundry in Residence
  • Flooring Carpet, Tile
  • APPLIANCES Cooktop, Electric Cooktop, Dishwasher, Disposal, Double Oven, Dryer, Freezer, Microwave, Range, Refrigerator, Refrigerator/Freezer, Wall Oven, Washer
  • other interior Features Bar, Built-In Cabinets, Foyer, Pantry, Smoke Detectors, Wired for Sound, Volume Ceiling, Walk-In Closet(s)

Area & Lot

  • Status For Sale
  • Living Area4,117 Sq.Ft.
  • Total Area4,271 Sq.Ft.
  • Lot Area0.26 Acres
  • MLS® ID226040115
  • TypeResidential
  • YEAR BUILT2020
  • Architecture StylesTwo Story, Multi-Story Home, Single Family
  • Water FrontageNone
  • Elementary SchoolAVE MARIA ELEMENTARY SCHOOL
  • Middle SchoolCORKSCREW MIDDLE SCHOOL
  • High SchoolPALMETTO RIDGE HIGH SCHOOL

Exterior

  • STORIES2
  • Garage Space3.0
  • water SourceCentral
  • PoolCommunity
  • roofTile
  • lot featuresCorner Lot
  • parkingDriveway Paved, Attached
  • HEAT TYPECentral Electric
  • AIR CONDITIONINGCeiling Fan(s), Central Electric
  • SubstructureConcrete Block
  • HOA AmenitiesBarbecue, Bike And Jog Path, Billiard Room, Business Center, Clubhouse, Park, Pool, Community Room, Dog Park, Fitness Center, Hobby Room, Internet Access, Pickleball, Play Area, Sauna, Sidewalk, Streetlight, Underground Utility
  • security FeaturesSecurity System, Smoke Detector(s)
  • other exterior FeaturesBalcony, Courtyard

Financial

  • Sales Price$650,000
  • Real Estate Tax $9,636/yr
  • HOA $1,952/yr
image

Schedule a Showing

We would love to show you our beautiful property. Please select your preferred date and time below. An agent will be in touch shortly to confirm your appointment.

Schedule a Showing

We would love to show you our beautiful property. Please select your preferred date and time below. An agent will be in touch shortly to confirm your appointment.

Thank you for your interest in 4912 Frattina ST, AVE MARIA, FL 34142. We are reviewing your request and will be in touch shortly!

Mortgage Calculator

Estimate your monthly mortgage payment, including the principal and interest, property taxes, and HOA. Adjust the values to generate a more accurate rate.
All estimates are provided for informational purposes only. Actual amounts may vary.
$0,000 Your Payment 20 15 65
$0,000 Your Payment

Work With Us

Experience luxury like never before

Follow Me on Instagram