
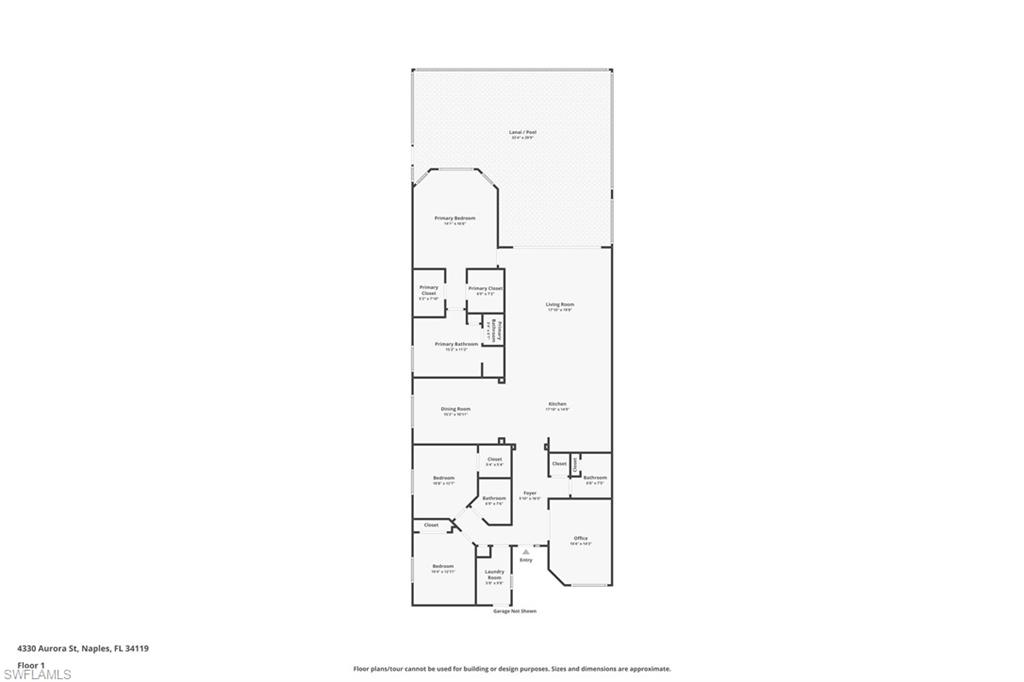
4330 Aurora ST
4330 Aurora ST
4330 Aurora ST
4330 Aurora ST
4330 Aurora ST
4330 Aurora ST
4330 Aurora ST
4330 Aurora ST
4330 Aurora ST
4330 Aurora ST
4330 Aurora ST
4330 Aurora ST
4330 Aurora ST
4330 Aurora ST
4330 Aurora ST
4330 Aurora ST
4330 Aurora ST
4330 Aurora ST
4330 Aurora ST
4330 Aurora ST
4330 Aurora ST
4330 Aurora ST
4330 Aurora ST
4330 Aurora ST
4330 Aurora ST
4330 Aurora ST
4330 Aurora ST
4330 Aurora ST
4330 Aurora ST
4330 Aurora ST
4330 Aurora ST
4330 Aurora ST
4330 Aurora ST
SEE ALL PHOTOS
4330 Aurora ST
4330 Aurora ST
4330 Aurora ST
4330 Aurora ST
4330 Aurora ST
4330 Aurora ST
4330 Aurora ST
4330 Aurora ST
4330 Aurora ST
4330 Aurora ST
4330 Aurora ST
4330 Aurora ST
4330 Aurora ST
4330 Aurora ST
4330 Aurora ST
4330 Aurora ST
4330 Aurora ST
4330 Aurora ST
4330 Aurora ST
4330 Aurora ST
4330 Aurora ST
4330 Aurora ST
4330 Aurora ST
4330 Aurora ST
4330 Aurora ST
4330 Aurora ST
4330 Aurora ST
4330 Aurora ST
4330 Aurora ST
4330 Aurora ST
4330 Aurora ST
4330 Aurora ST
4330 Aurora ST
Sold

4330 Aurora ST

4330 Aurora ST, NAPLES, FL 34119

$900,000
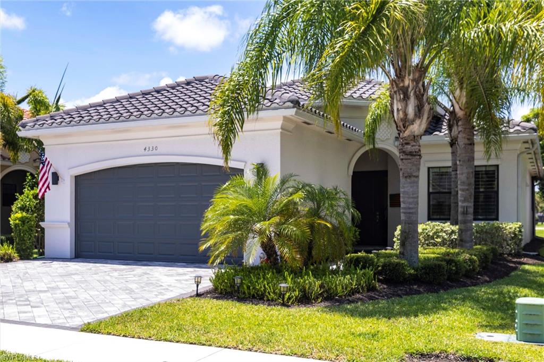
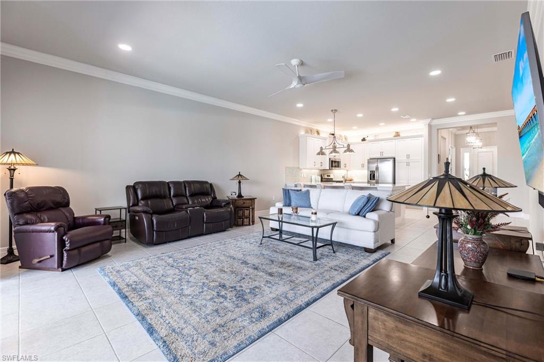
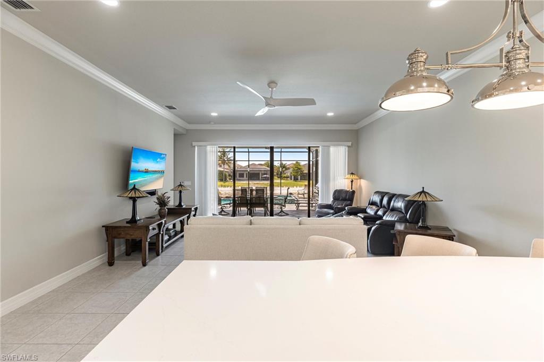
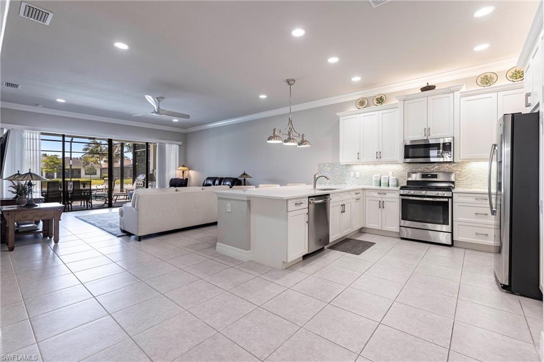
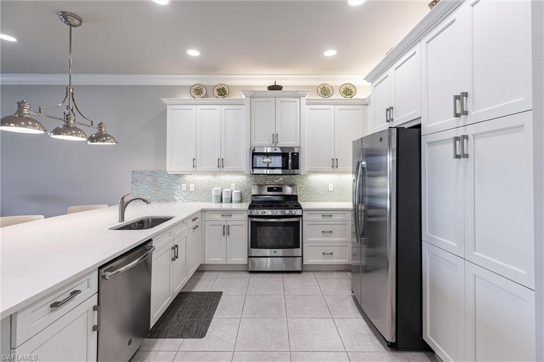
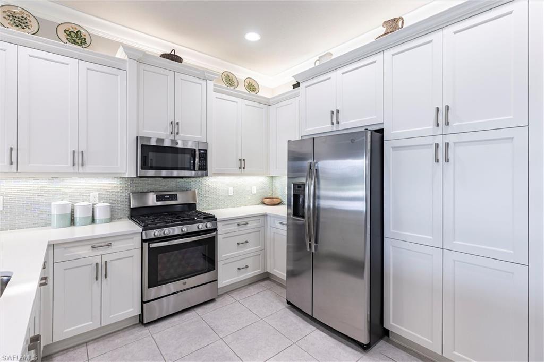
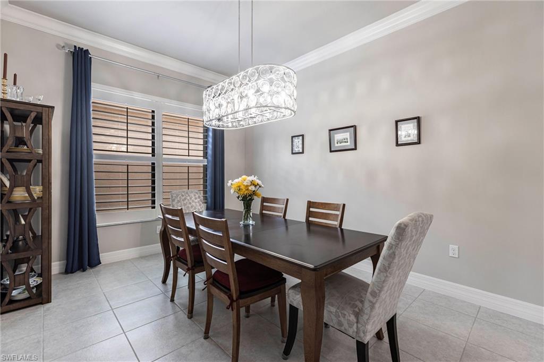
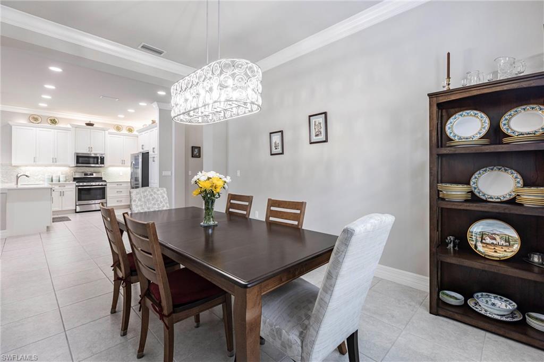
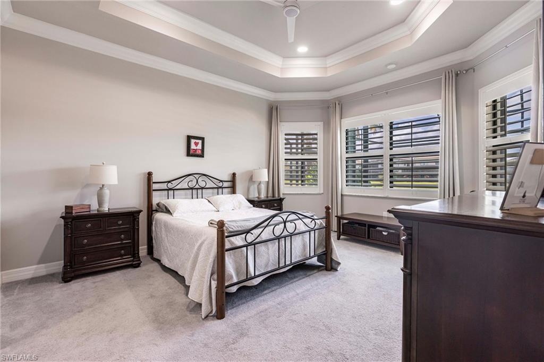
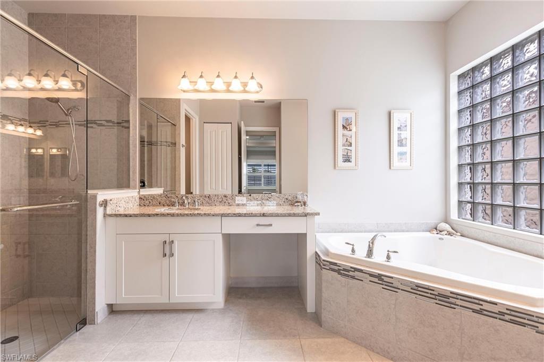
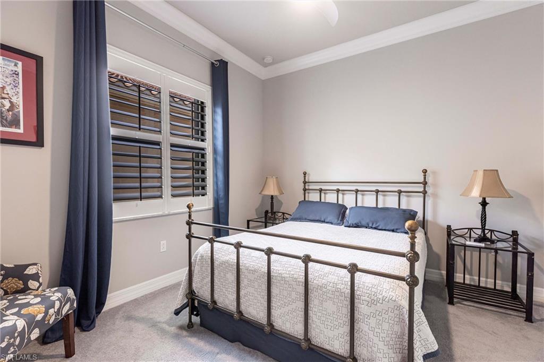
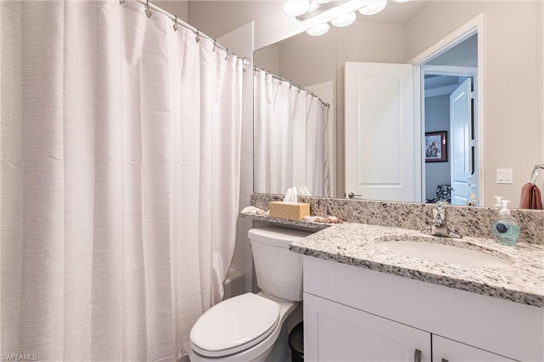
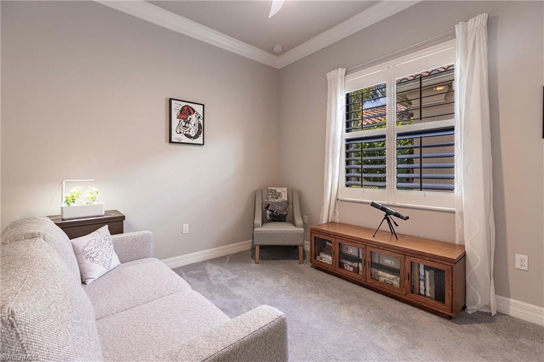
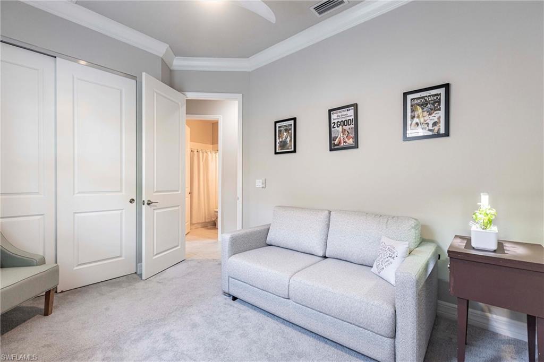
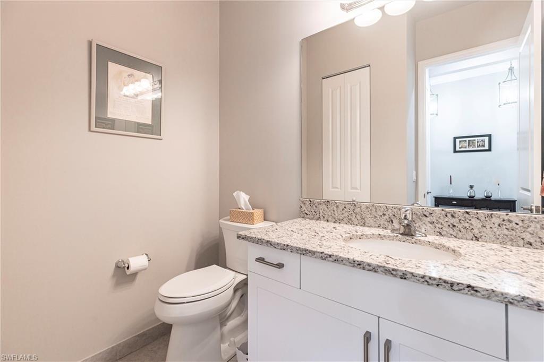
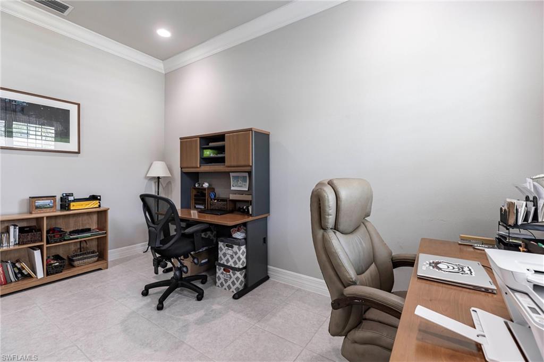
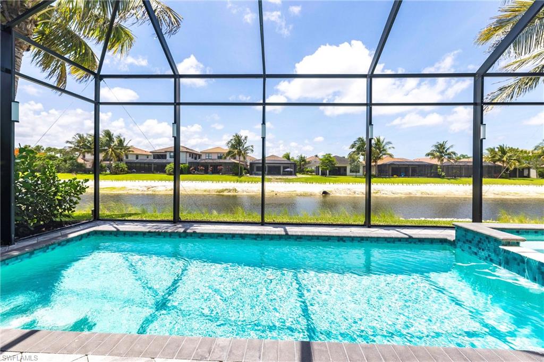
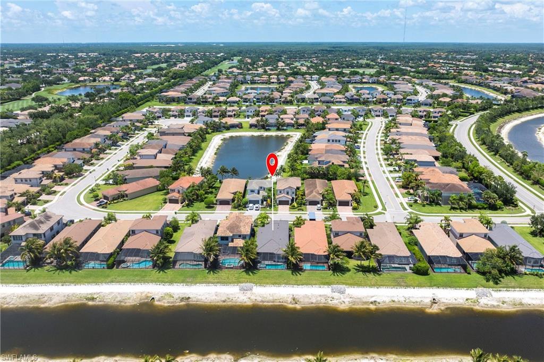
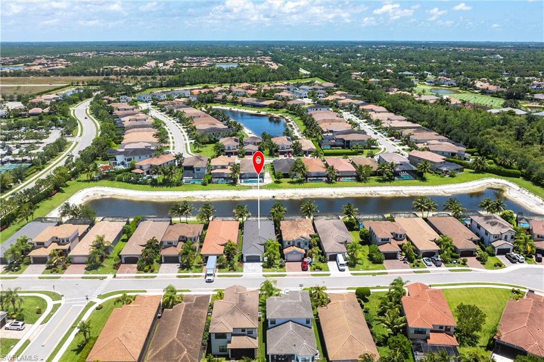
Beautifully upgraded 3-bedroom + den, 2.5-bath home with southern exposure and serene lake views. Elegant features include plantation shutters, crown molding, and a spa-like primary bathroom. Enjoy peace of mind with full hurricane protection, including a whole-house generator, lanai hurricane screen, impact windows, and shutters. Also, the home has a new tankless water heater.

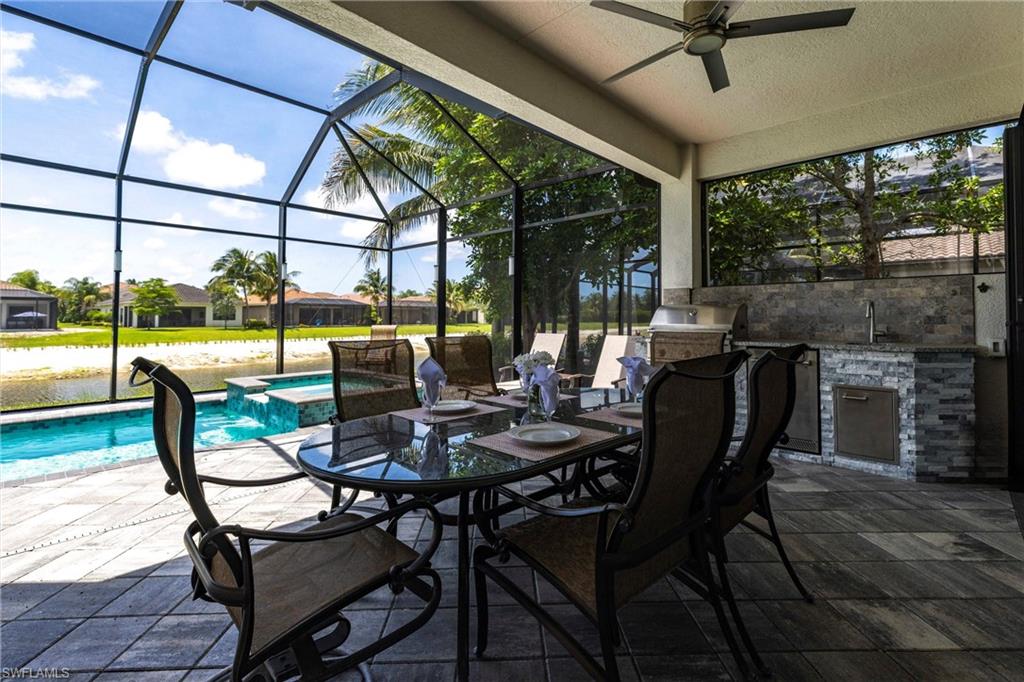
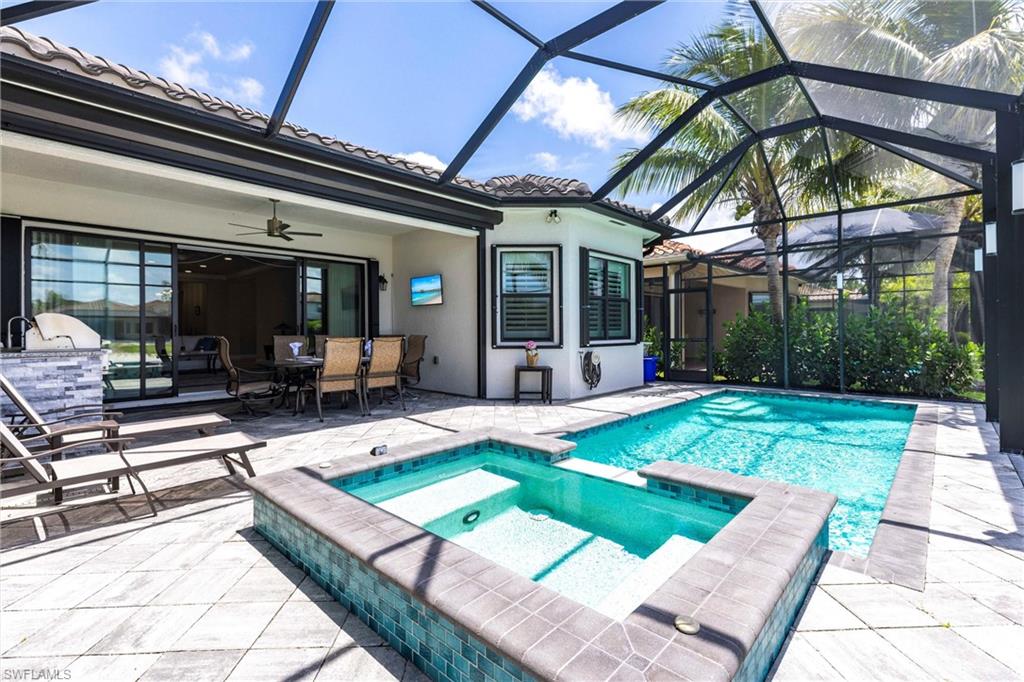
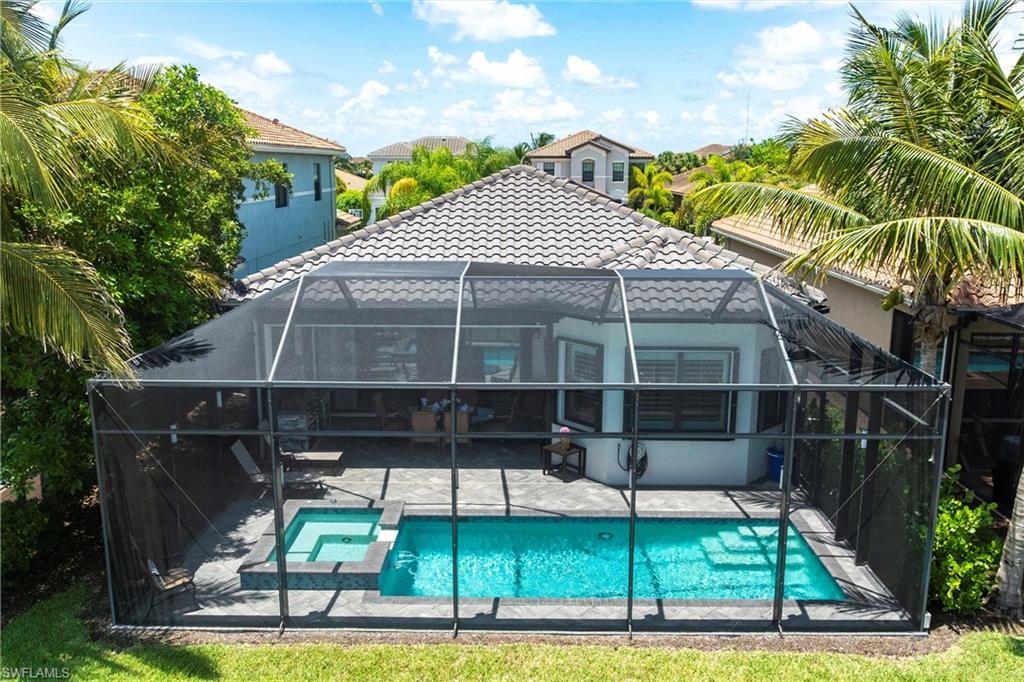
The spacious outdoor area is perfect for entertaining, with a covered patio, outdoor kitchen, and sparkling pool and spa.

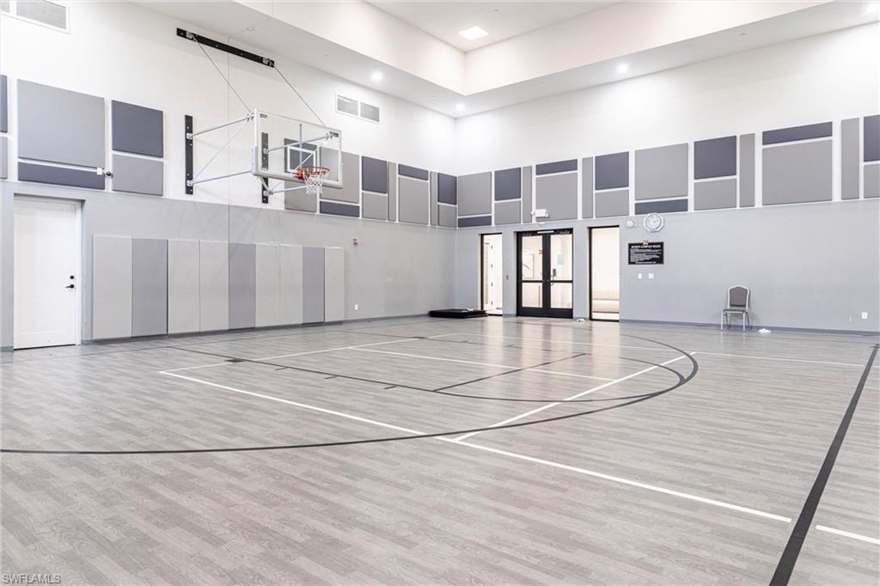
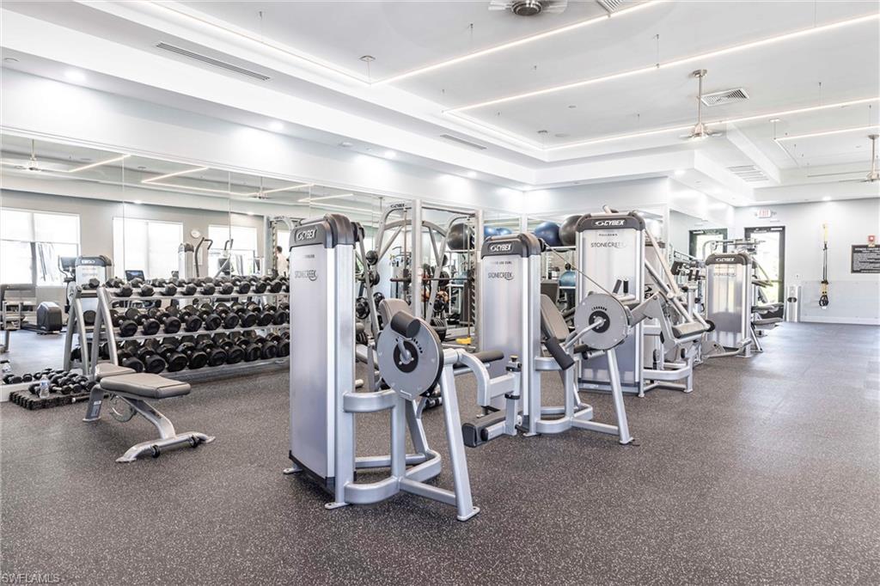
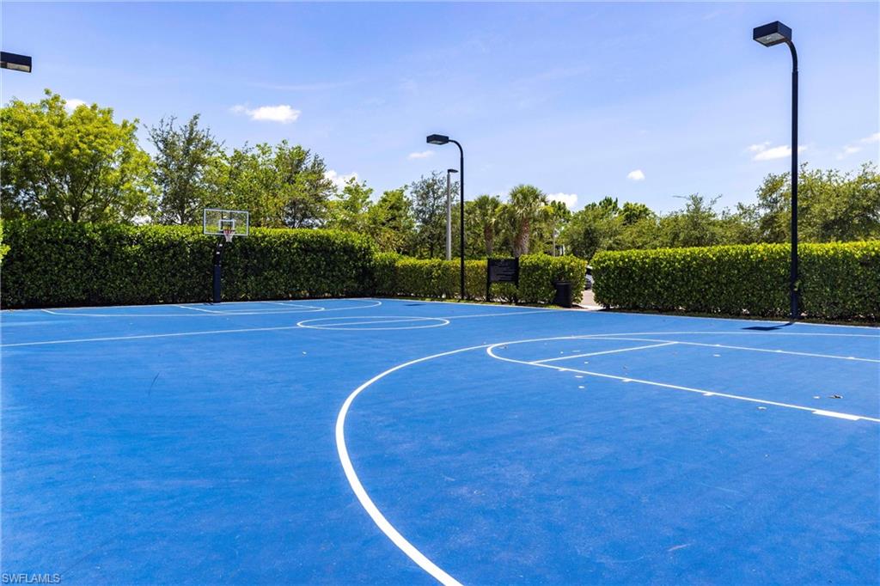
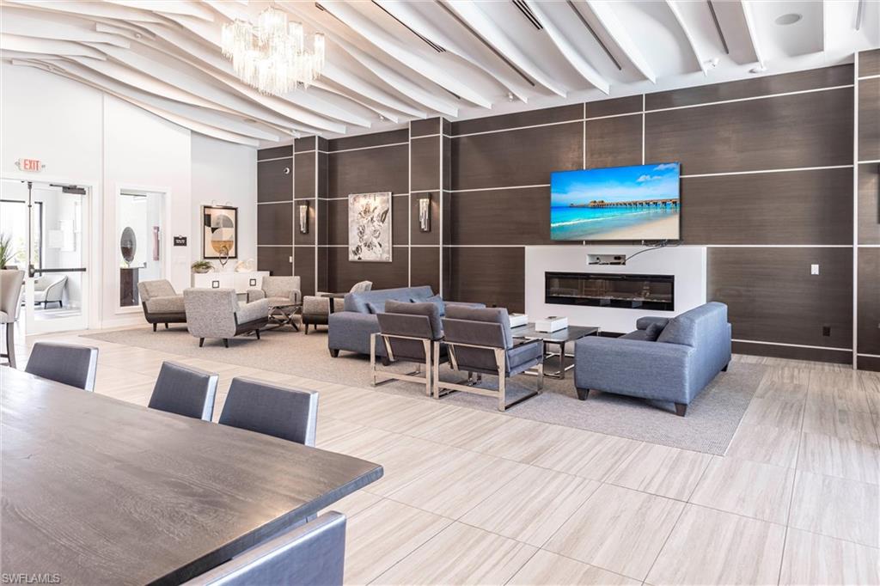
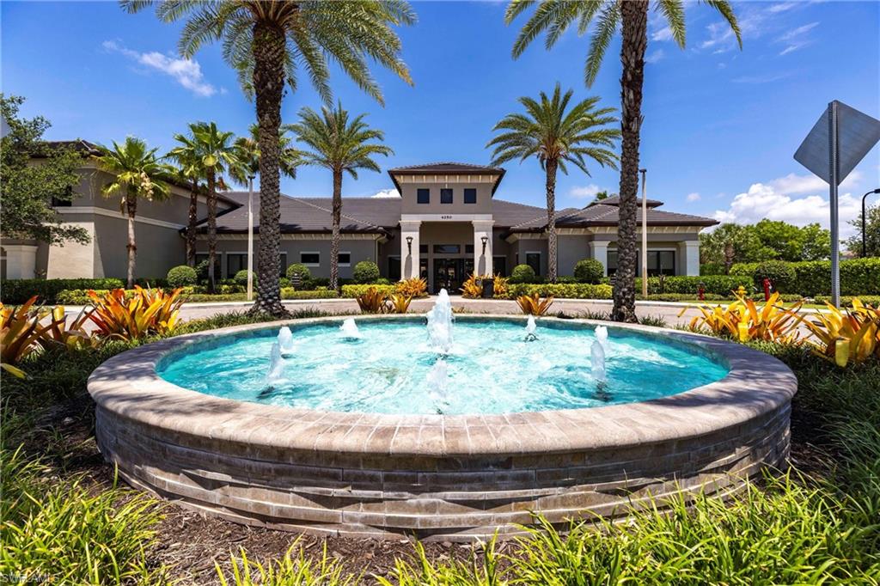
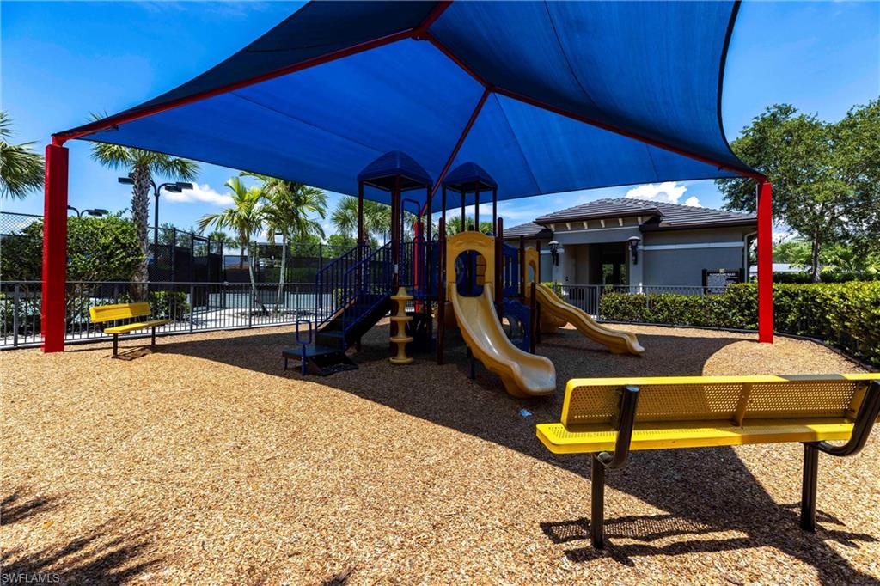
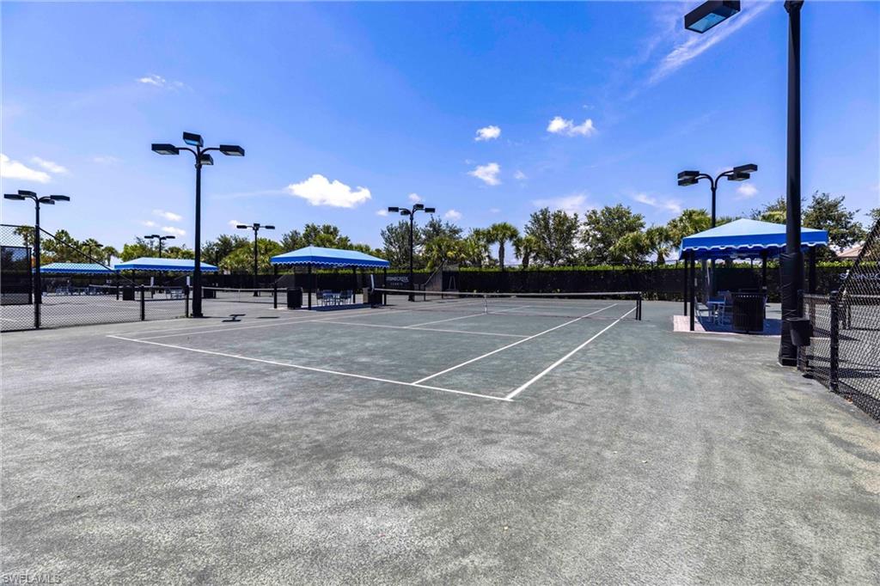
Located in a gated North Naples community with resort-style amenities: resort and lap pools, spa, tennis, pickleball, fitness center, splash pool, and more.

3
beds

3
baths

2,234 Sq.Ft. LIVING AREA

6,098 Sq.Ft. lot

Features & Amenities

Interior

  • total bedrooms3
  • Total bathrooms3
  • full bathrooms2
  • half bathroom1
  • Laundry room Laundry in Residence, Laundry Tub
  • Flooring Carpet, Tile
  • APPLIANCES Gas Cooktop, Dishwasher, Disposal, Dryer, Grill - Gas, Microwave, Range, Refrigerator/Icemaker, Wall Oven, Washer
  • other interior Features Laundry Tub, Smoke Detectors, Volume Ceiling, Walk-In Closet(s), Wheel Chair Access, Window Coverings

Area & Lot

  • Status Sold
  • Date Sold October 16, 2025
  • Living Area2,234 Sq.Ft.
  • Total Area2,877 Sq.Ft.
  • Lot Area6,098 Sq.Ft.
  • MLS® ID225053181
  • TypeResidential
  • YEAR BUILT2018
  • Architecture StylesRanch, Single Family
  • Water FrontageLake
  • View DescriptionLake
  • High SchoolAUBREY ROGERS

Exterior

  • STORIES1
  • Garage Space2.0
  • water SourceCentral
  • PoolCommunity, Below Ground, Concrete, Gas Heat, Screen Enclosure
  • roofTile
  • lot featuresRegular
  • parkingAttached
  • HEAT TYPECentral Electric
  • AIR CONDITIONINGCentral Electric
  • SubstructureConcrete Block
  • Disability FeaturesWheel Chair Access
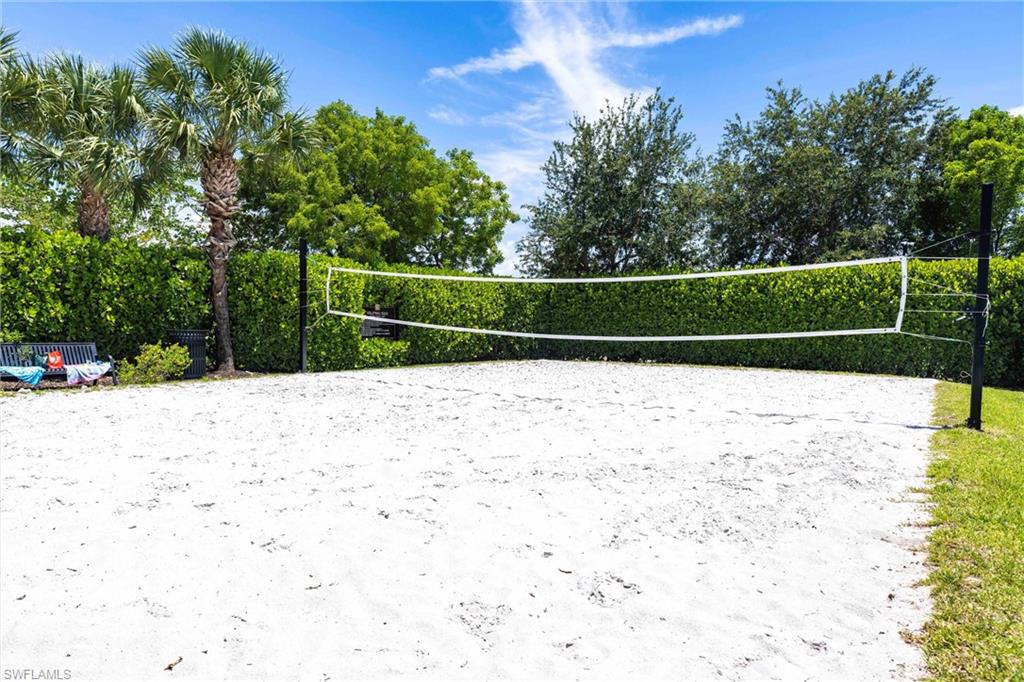
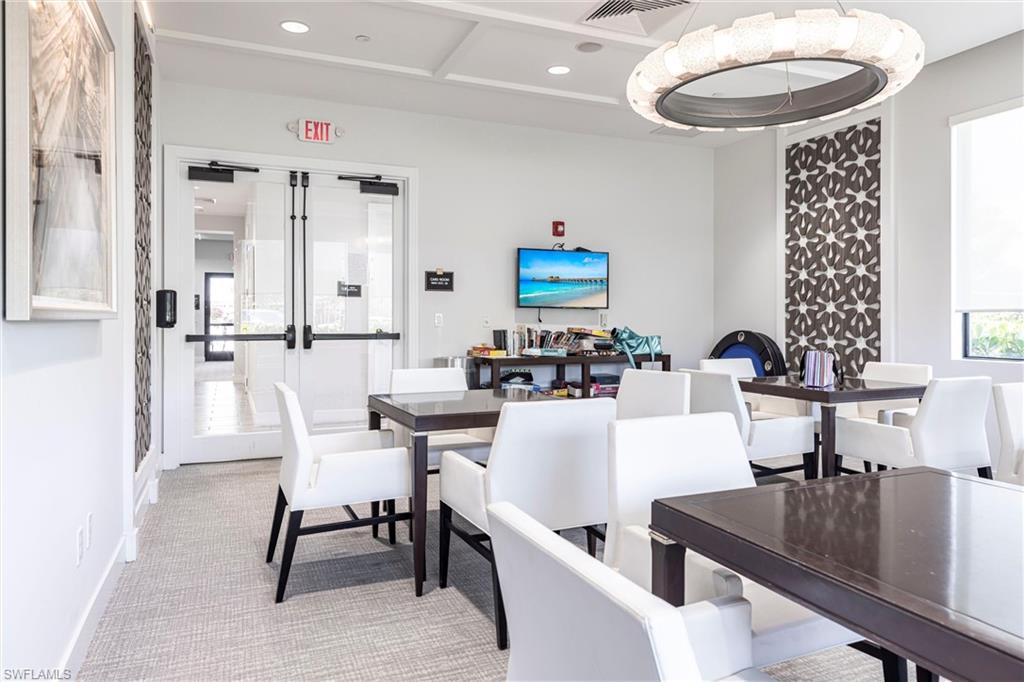
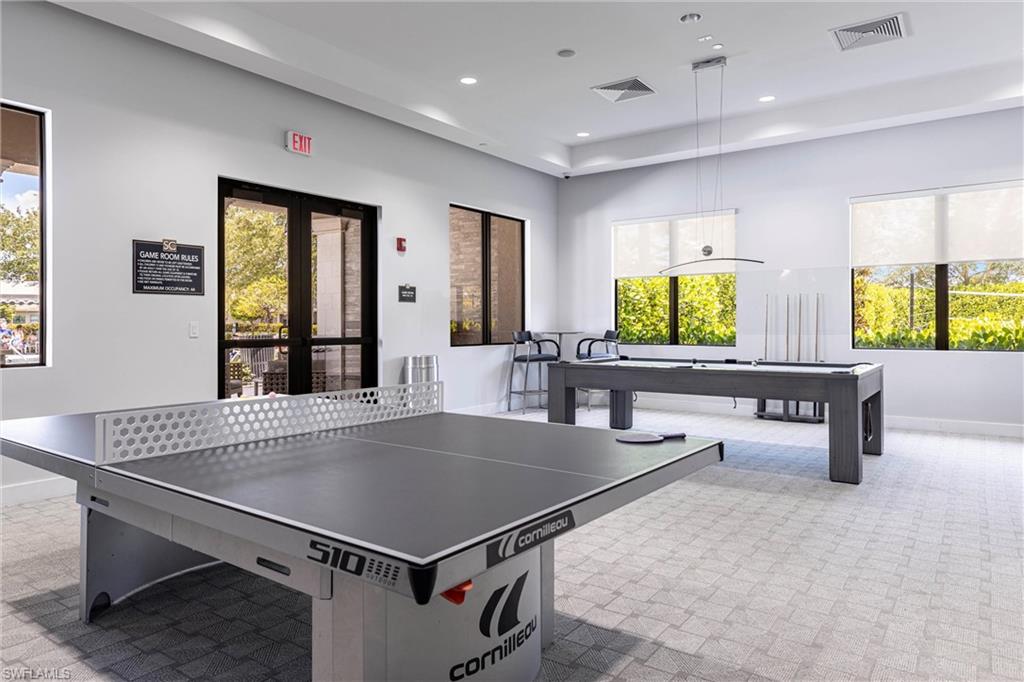
  • HOA AmenitiesBasketball Court, Bike And Jog Path, Billiard Room, Business Center, Clubhouse, Park, Pool, Community Room, Spa/Hot Tub, Fitness Center, Hobby Room, Internet Access, Pickleball, Play Area, Sidewalk, Streetlight, Tennis Court(s), Underground Utility, Volleyball
  • security FeaturesSmoke Detector(s), Gated Community
  • other exterior FeaturesScreened Lanai/Porch, Built In Grill, Outdoor Kitchen

Financial

  • Sales Price$900,000
  • Real Estate Tax $7,291/yr
  • HOA $6,196/yr

Work With Us

Experience luxury like never before

Follow Me on Instagram