
4266 5th Ave.
4266 5th Ave.
4266 5th Ave.
4266 5th Ave.
4266 5th Ave.
4266 5th Ave.
4266 5th Ave.
4266 5th Ave.
4266 5th Ave.
4266 5th Ave.
4266 5th Ave.
4266 5th Ave.
4266 5th Ave.
4266 5th Ave.
4266 5th Ave.
4266 5th Ave.
4266 5th Ave.
4266 5th Ave.
4266 5th Ave.
4266 5th Ave.
4266 5th Ave.
4266 5th Ave.
4266 5th Ave.
4266 5th Ave.
4266 5th Ave.
4266 5th Ave.
4266 5th Ave.
4266 5th Ave.
4266 5th Ave.
4266 5th Ave.
4266 5th Ave.
4266 5th Ave.
4266 5th Ave.
4266 5th Ave.
4266 5th Ave.
4266 5th Ave.
4266 5th Ave.
4266 5th Ave.
4266 5th Ave.
4266 5th Ave.
4266 5th Ave.
4266 5th Ave.
4266 5th Ave.
4266 5th Ave.
4266 5th Ave.
4266 5th Ave.
4266 5th Ave.
4266 5th Ave.
4266 5th Ave.
4266 5th Ave.
4266 5th Ave.
4266 5th Ave.
4266 5th Ave.
4266 5th Ave.
4266 5th Ave.
4266 5th Ave.
4266 5th Ave.
4266 5th Ave.
4266 5th Ave.
4266 5th Ave.
4266 5th Ave.
4266 5th Ave.
4266 5th Ave.
4266 5th Ave.
4266 5th Ave.
4266 5th Ave.
4266 5th Ave.
4266 5th Ave.
4266 5th Ave.
4266 5th Ave.
4266 5th Ave.
4266 5th Ave.
SEE ALL PHOTOS
4266 5th Ave.
4266 5th Ave.
4266 5th Ave.
4266 5th Ave.
4266 5th Ave.
4266 5th Ave.
4266 5th Ave.
4266 5th Ave.
4266 5th Ave.
4266 5th Ave.
4266 5th Ave.
4266 5th Ave.
4266 5th Ave.
4266 5th Ave.
4266 5th Ave.
4266 5th Ave.
4266 5th Ave.
4266 5th Ave.
4266 5th Ave.
4266 5th Ave.
4266 5th Ave.
4266 5th Ave.
4266 5th Ave.
4266 5th Ave.
4266 5th Ave.
4266 5th Ave.
4266 5th Ave.
4266 5th Ave.
4266 5th Ave.
4266 5th Ave.
4266 5th Ave.
4266 5th Ave.
4266 5th Ave.
4266 5th Ave.
4266 5th Ave.
4266 5th Ave.
4266 5th Ave.
4266 5th Ave.
4266 5th Ave.
4266 5th Ave.
4266 5th Ave.
4266 5th Ave.
4266 5th Ave.
4266 5th Ave.
4266 5th Ave.
4266 5th Ave.
4266 5th Ave.
4266 5th Ave.
4266 5th Ave.
4266 5th Ave.
4266 5th Ave.
4266 5th Ave.
4266 5th Ave.
4266 5th Ave.
4266 5th Ave.
4266 5th Ave.
4266 5th Ave.
4266 5th Ave.
4266 5th Ave.
4266 5th Ave.
4266 5th Ave.
4266 5th Ave.
4266 5th Ave.
4266 5th Ave.
4266 5th Ave.
4266 5th Ave.
4266 5th Ave.
4266 5th Ave.
4266 5th Ave.
4266 5th Ave.
4266 5th Ave.
4266 5th Ave.
Listed by Compass, Sidnev Muldrow, Listing Contact: 619-888-6255 
Sold

4266 5th Ave.

4266 5th Ave., San Diego, CA 92103

$799,000
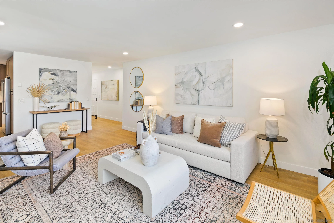
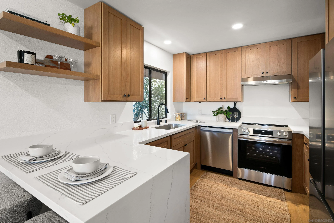
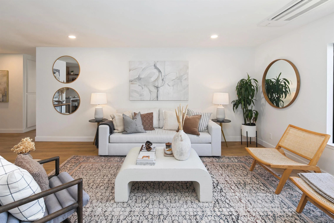
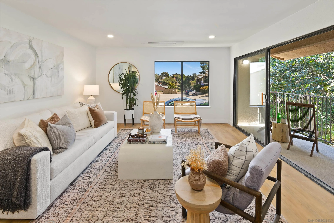
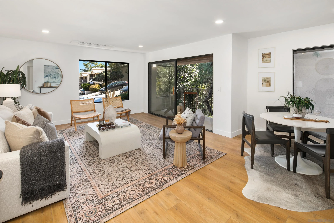
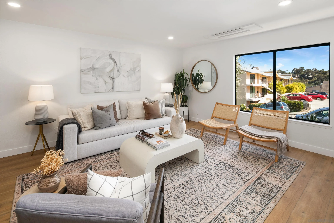
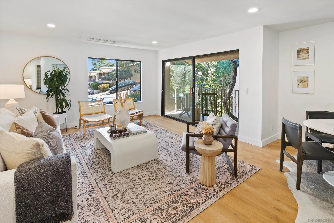
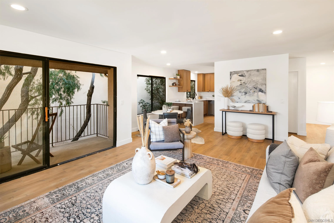
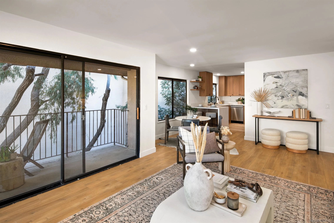
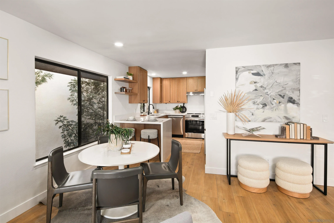
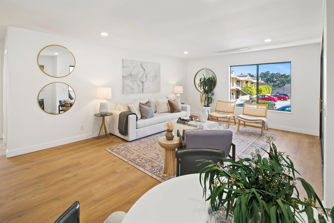
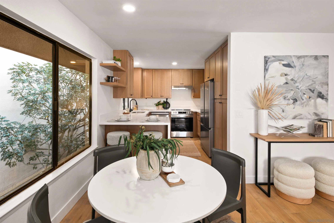
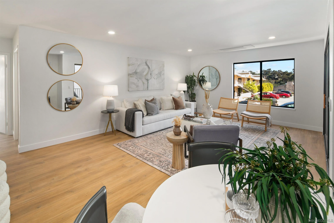
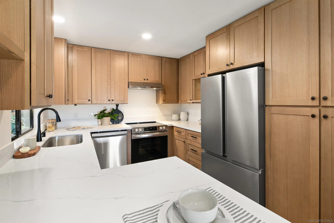
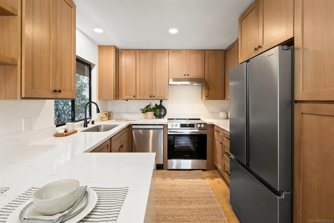
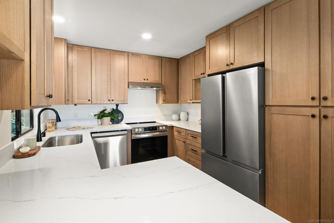
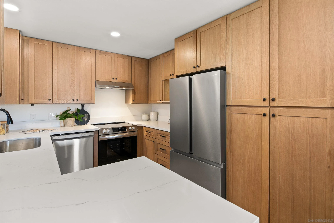
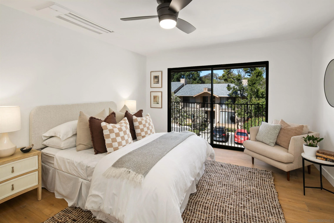
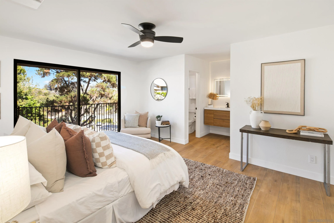
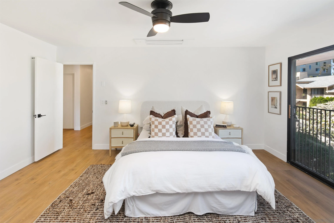
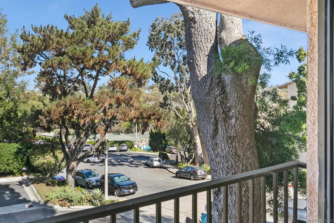
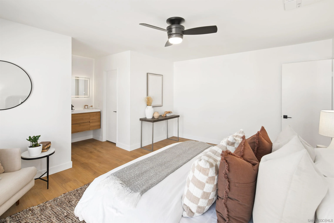
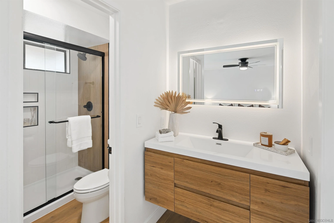
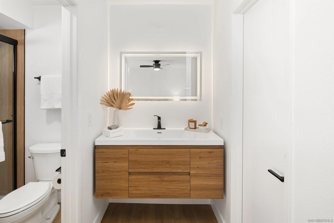
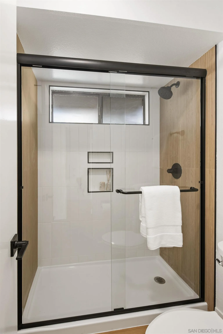
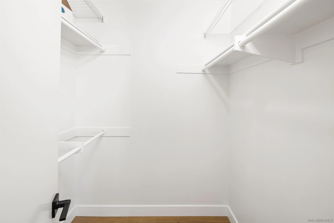
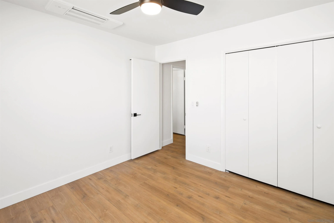
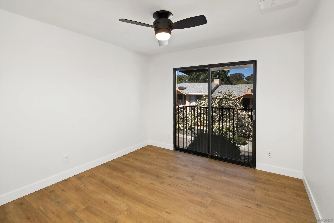
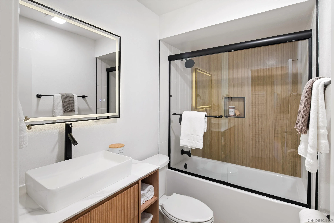
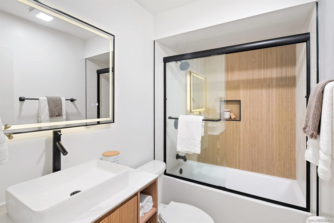
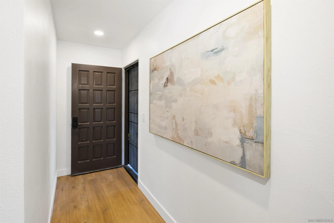
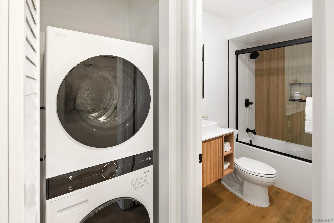
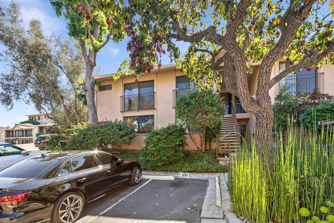
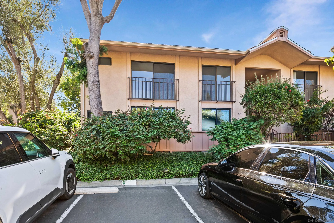
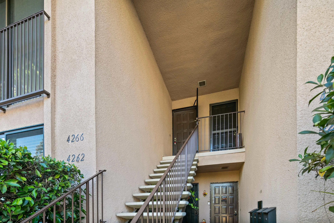
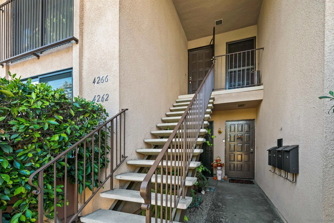
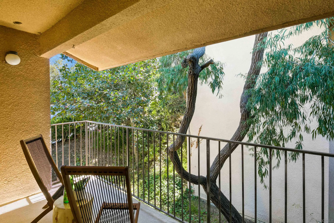
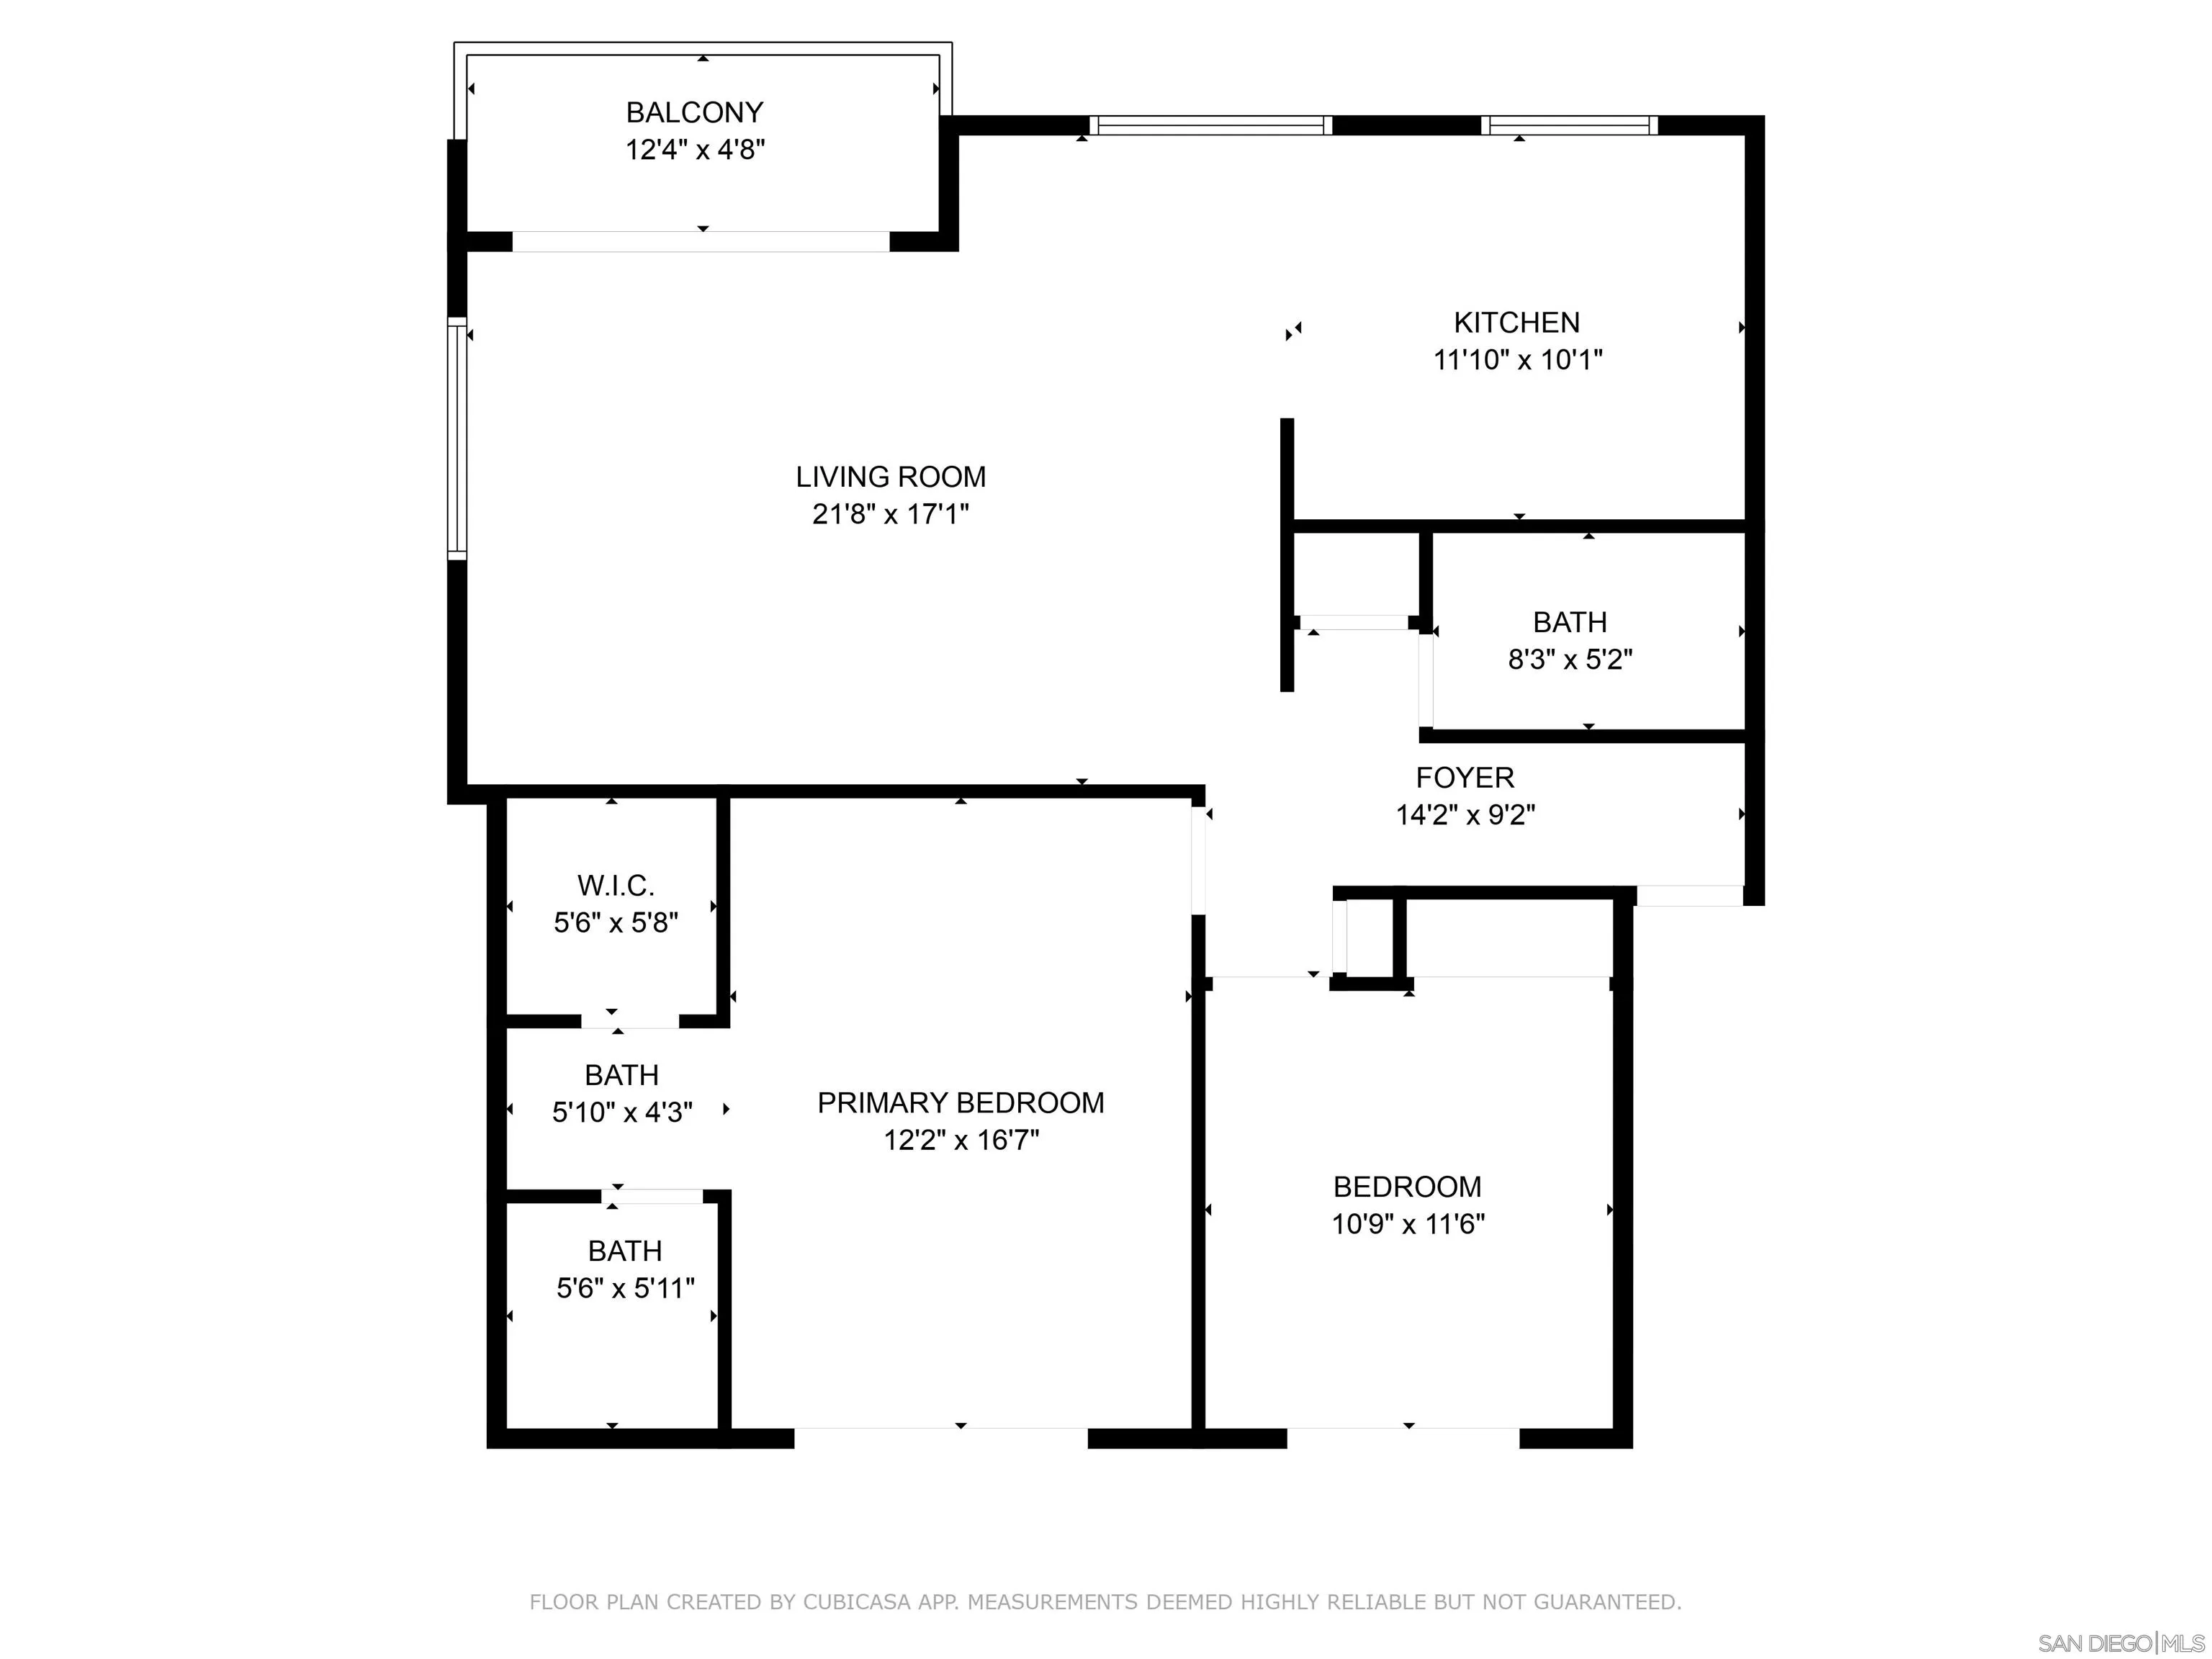
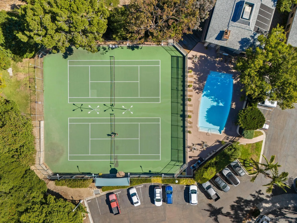
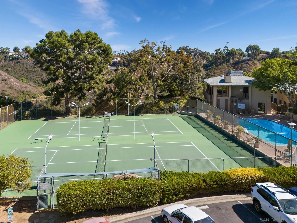
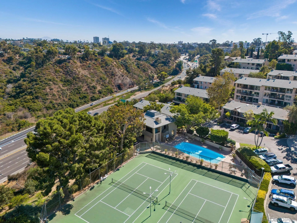
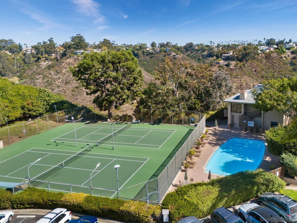
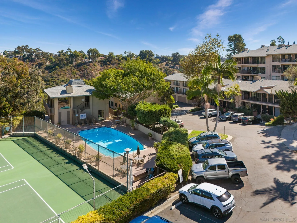
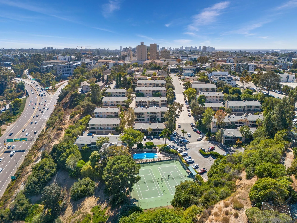
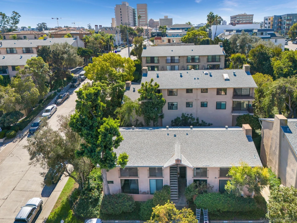
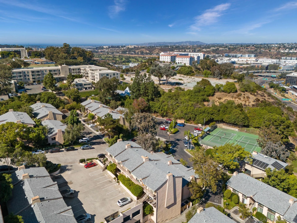
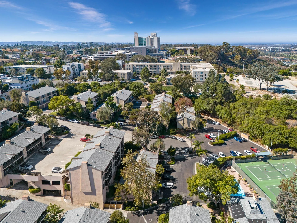
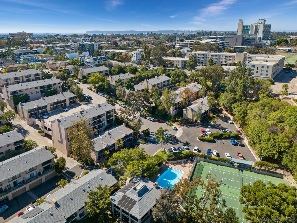
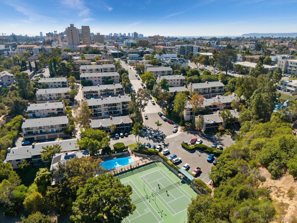
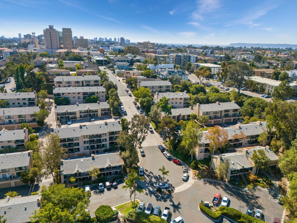
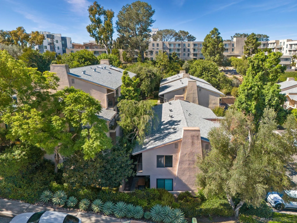
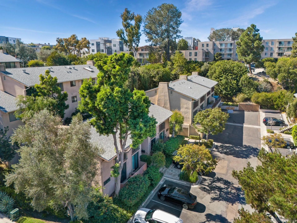
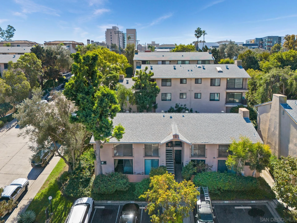
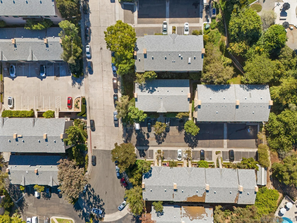
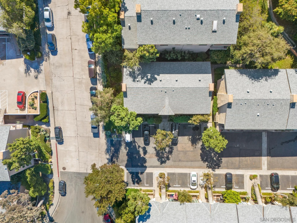
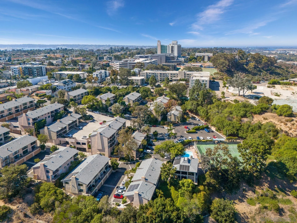
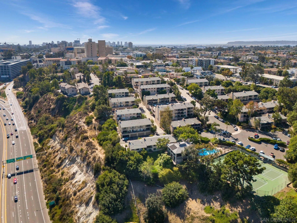
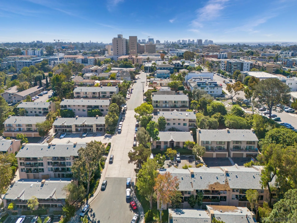
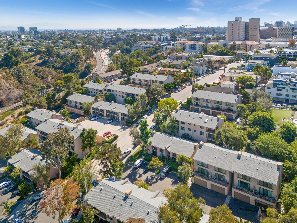
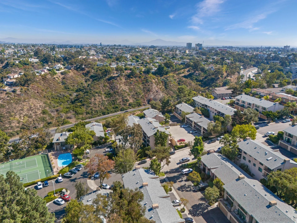
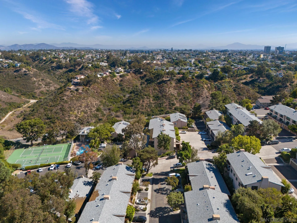
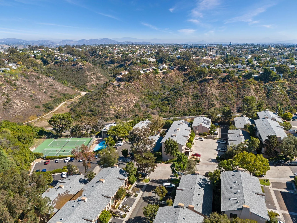
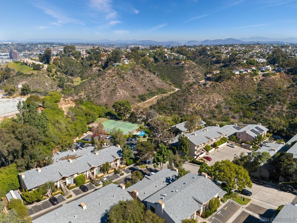
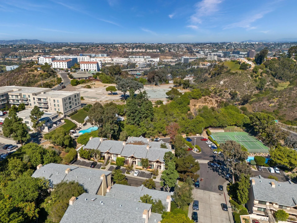
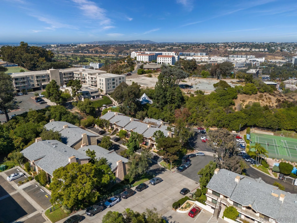
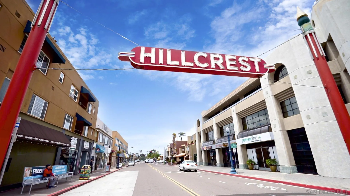
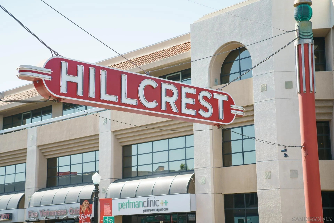
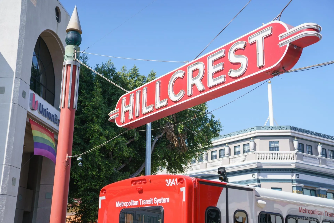
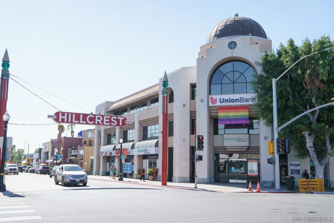
A turnkey, beautiful, top floor-end unit condo tucked and nestled away on a canyon. A short walk away to the vibrant Hillcrest neighborhood. This meticulously renovated 2-bedroom, 2-bathroom abode offers a customized design that will impress even the most discerning buyer. Step inside to discover the modern 9-inch luxury vinyl plank flooring that blends chic aesthetics with trendy functionality. The SPC luxury vinyl wood flooring, both waterproof and pet-friendly, designed to withstand high traffic, with premium sound barrier padding. The living space has undergone a transformation with the addition of LED recessed lighting and advanced cassette split systems, offering zoned control for both air conditioning and heating. The kitchen, is adorned with brand-new stainless steel appliances, set against the backdrop of pristine Calacatta quartz countertops and custom soft closing white oak cabinetry. The primary bedroom includes a walk-in closet and an ensuite bathroom. Both bathrooms are designed with the utmost care to merge natural elements with modern flair, complemented by LED backlit mirrors. For additional convenience and comfort the newly installed plumbing in the laundry closet, accommodating LG ThinQ stackable ventless washer and dryer. Canyon Woods community, residents are privy to an array of amenities including a clubhouse, BBQ area, swimming pool, and exclusive tennis courts. Location provides easy access to 163 highway that connect to I-8 and I-5. Close to Mission Hills, shopping, hospital, Whole Foods, Lazy Acres, dining, entertainment, so much more.

2
beds

2
baths

1,061 Sq.Ft. LIVING AREA

Features & Amenities

Interior

  • total bedrooms2
  • Total bathrooms2
  • full bathrooms2
  • Laundry room Electric
  • Flooring Wood, Vinyl Tile
  • Fireplace N/K
  • APPLIANCES Dishwasher, Disposal, Dryer, Garage Door Opener, Washer, Electric Range, Water Line to Refr
  • other interior Features Balcony, Bathtub, Ceiling Fan, Living Room Balcony, Open Floor Plan, Recessed Lighting, Remodeled Kitchen, Shower, Shower in Tub

Area & Lot

  • Status Sold
  • Date Sold May 16, 2025
  • Living Area1,061 Sq.Ft.
  • Total Area1,061 Sq.Ft.
  • MLS® ID250024105
  • TypeResidential
  • YEAR BUILT1973

Exterior

  • STORIES2
  • Garage Space1.0
  • water SourceAvailable
  • utilitiesCable Connected, Electricity Connected, Sewer Connected, Water Connected
  • PoolBelow Ground, Community/Common
  • roofShingle
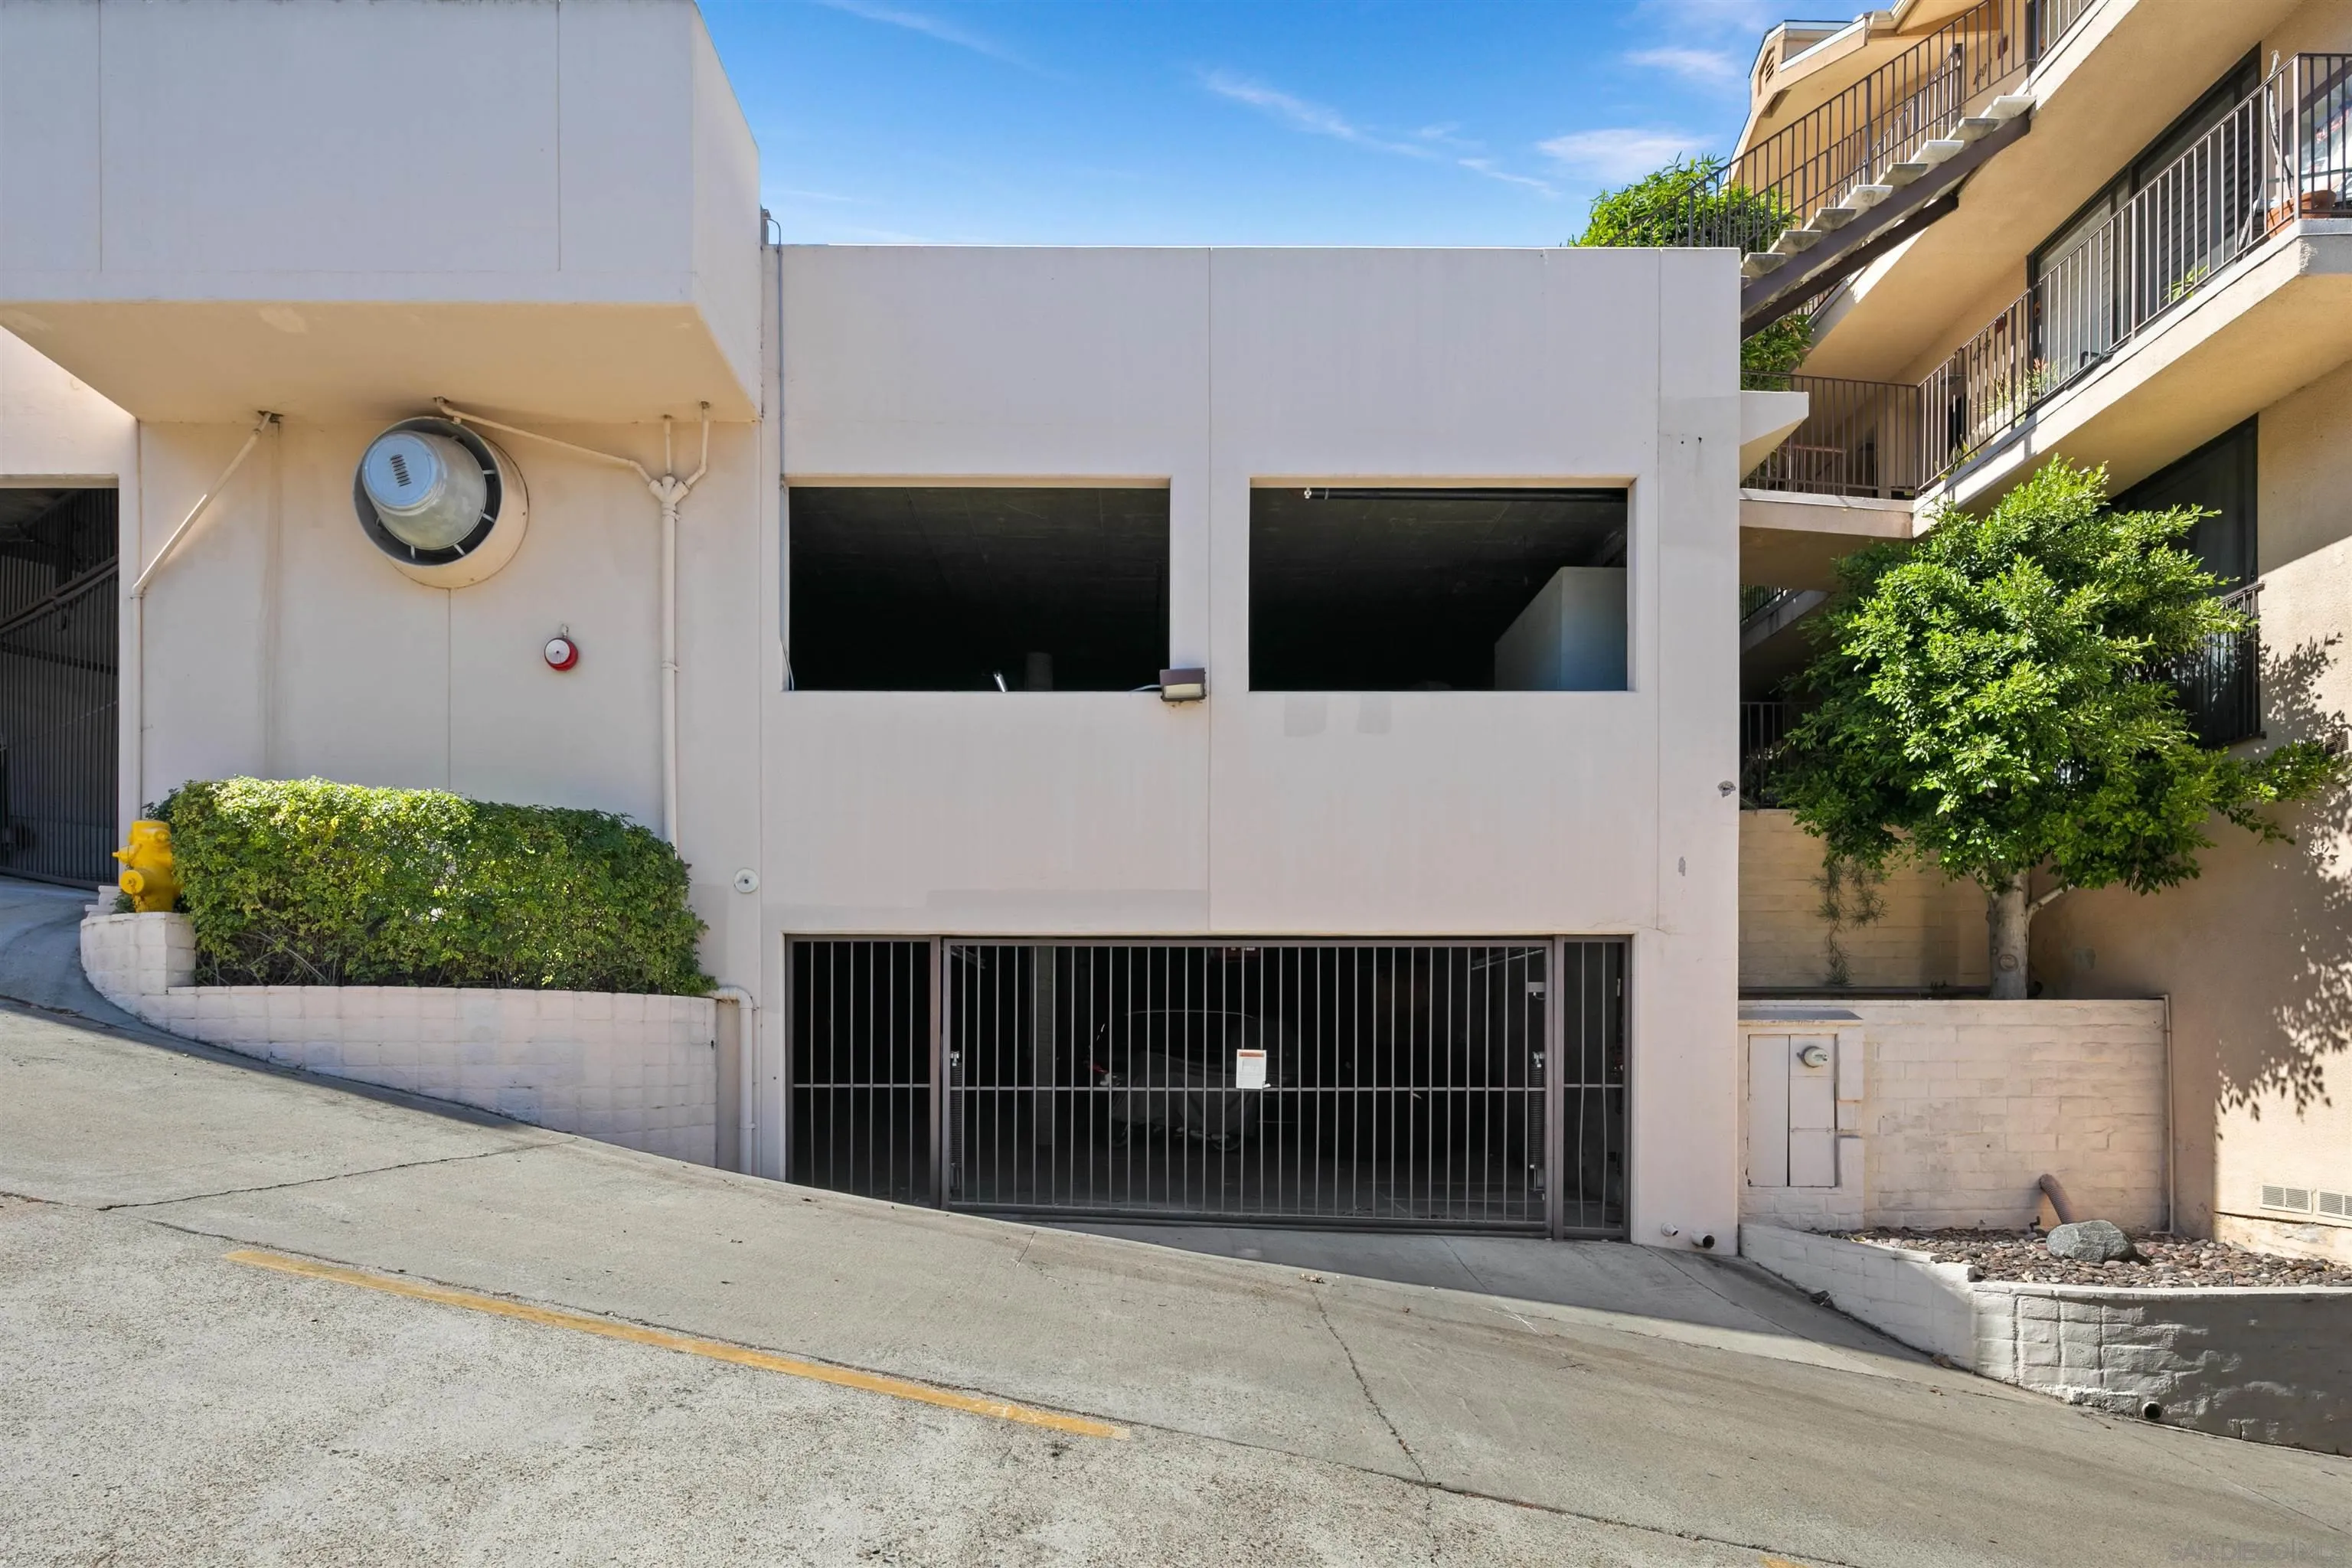
  • parkingAssigned, Detached, Gated, Community Garage
  • HEAT TYPEZoned Areas
  • AIR CONDITIONINGZoned Area(s), Electric
  • sewerSewer Connected
  • Disability FeaturesNone
  • HOA AmenitiesClub House, Meeting Room, Pet Rules, Barbecue, Pool

Financial

  • Sales Price$799,000
  • HOA $557/mo
View Virtual Tour

Work With Us

Experience luxury like never before

Follow Me on Instagram