4016 4th ST W
4016 4th ST W
4016 4th ST W
4016 4th ST W
4016 4th ST W
4016 4th ST W
4016 4th ST W
4016 4th ST W
4016 4th ST W
4016 4th ST W
4016 4th ST W
4016 4th ST W
4016 4th ST W
4016 4th ST W
4016 4th ST W
4016 4th ST W
4016 4th ST W
4016 4th ST W
4016 4th ST W
4016 4th ST W
4016 4th ST W
4016 4th ST W
4016 4th ST W
4016 4th ST W
4016 4th ST W
4016 4th ST W
SEE ALL PHOTOS
4016 4th ST W
4016 4th ST W
4016 4th ST W
4016 4th ST W
4016 4th ST W
4016 4th ST W
4016 4th ST W
4016 4th ST W
4016 4th ST W
4016 4th ST W
4016 4th ST W
4016 4th ST W
4016 4th ST W
4016 4th ST W
4016 4th ST W
4016 4th ST W
4016 4th ST W
4016 4th ST W
4016 4th ST W
4016 4th ST W
4016 4th ST W
4016 4th ST W
4016 4th ST W
4016 4th ST W
4016 4th ST W
4016 4th ST W
Courtesy of Scott Schilling, Compass Florida LLC, 239-405-3551
Sold

4016 4th ST W

4016 4th ST W, LEHIGH ACRES, FL 33971

$305,000
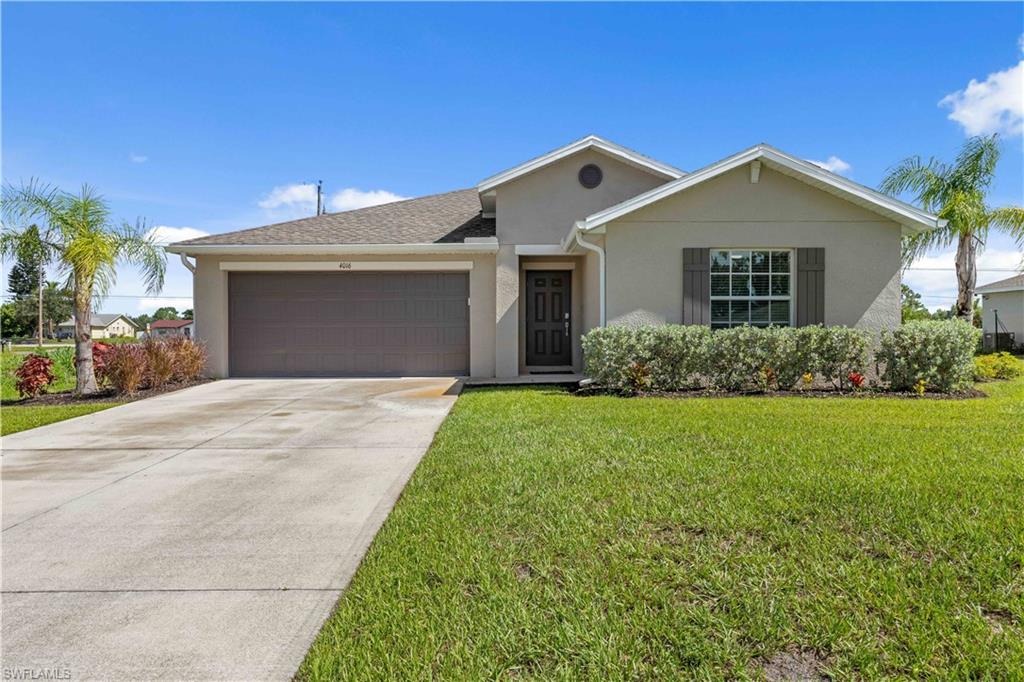
Former Model - Never Lived In | No HOA!

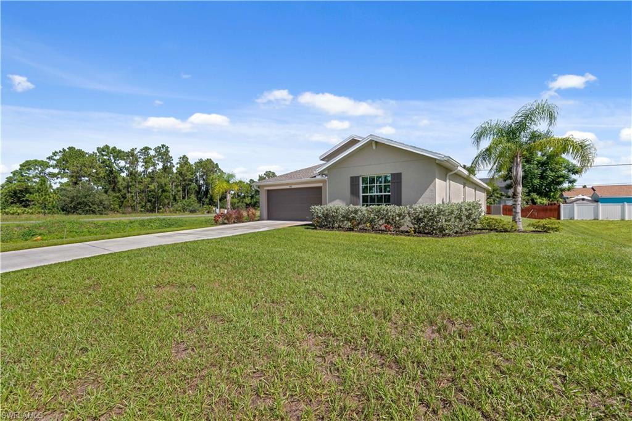
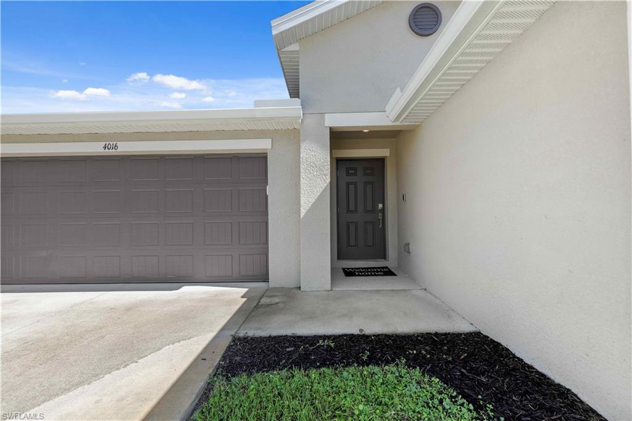
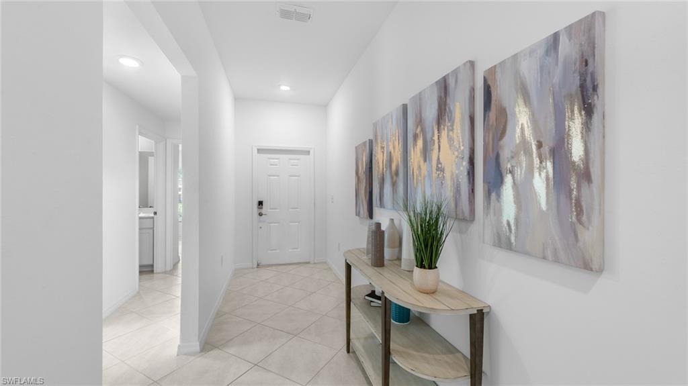
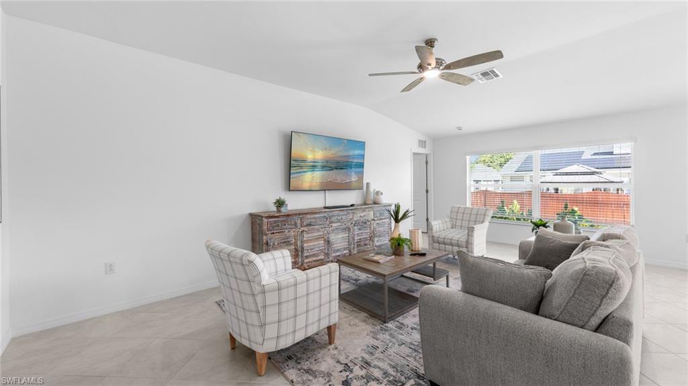
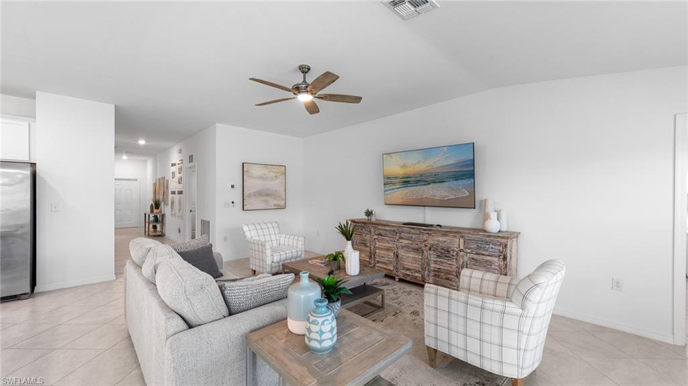
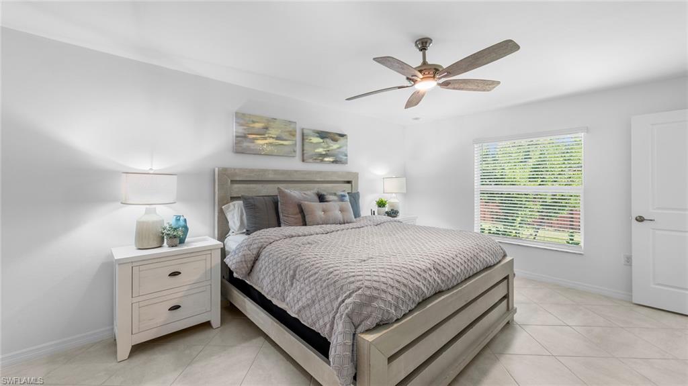
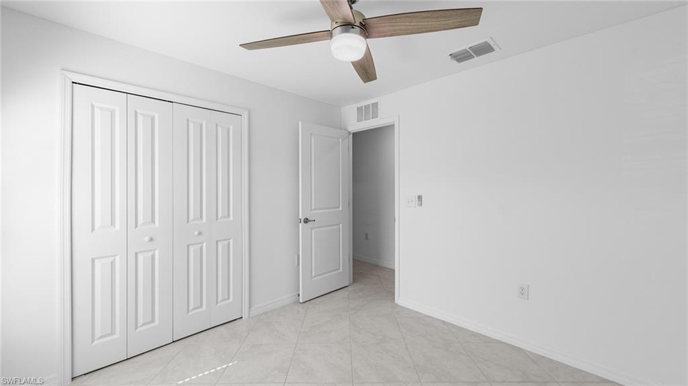
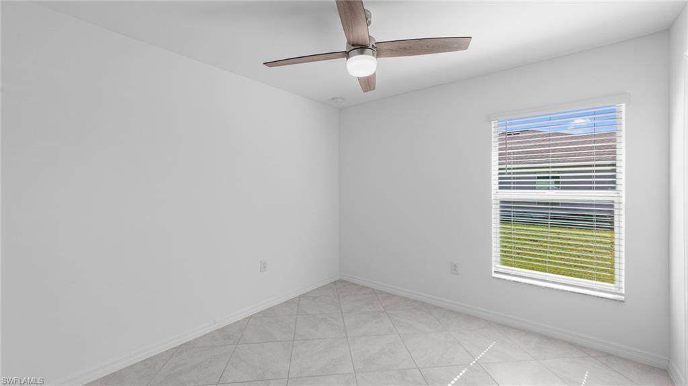
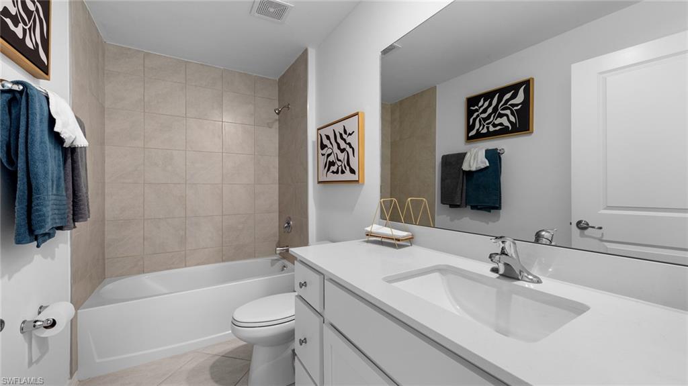
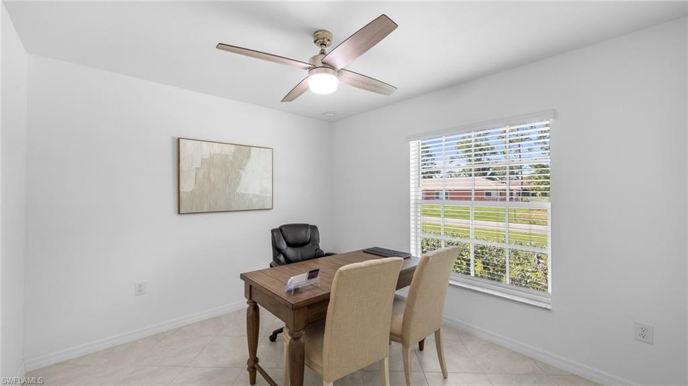
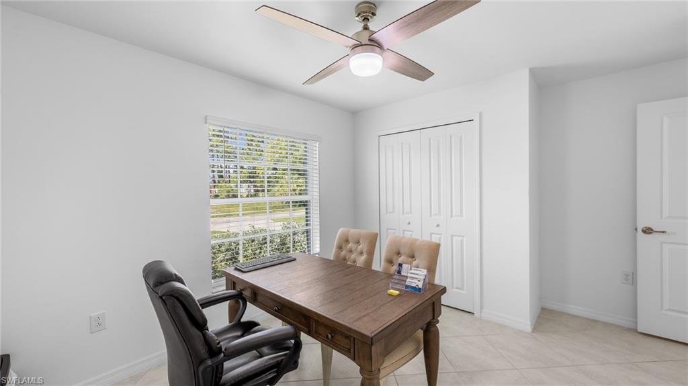
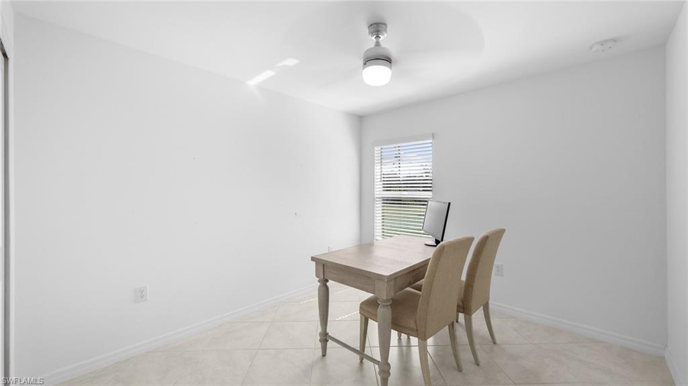
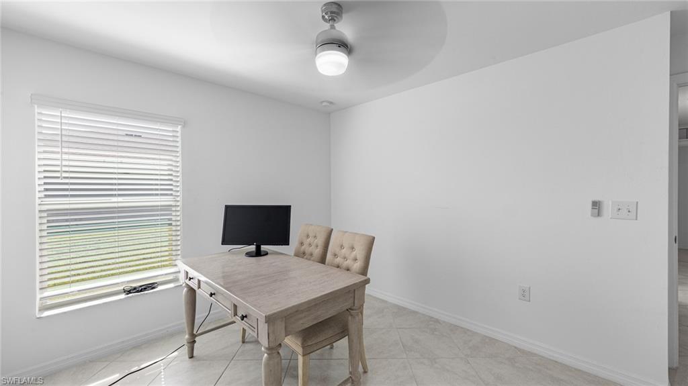
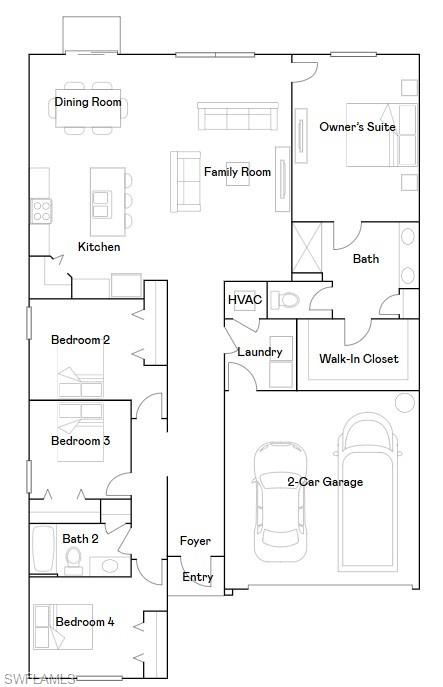
Welcome to 4016 4th St W - a beautifully crafted former model home by Lennar, offering the perfect blend of modern design and comfortable living. This brand new, never-lived-in single-story home features the highly desirable Hartford floor plan with 4 spacious bedrooms, 2 full bathrooms, and a 2-car garage.

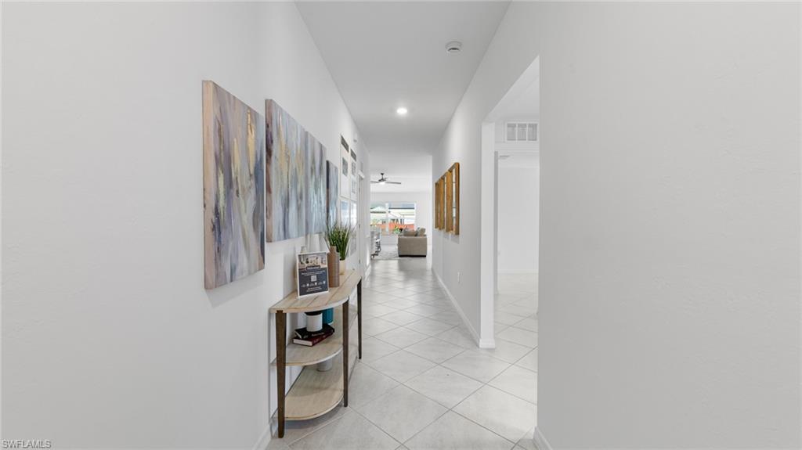
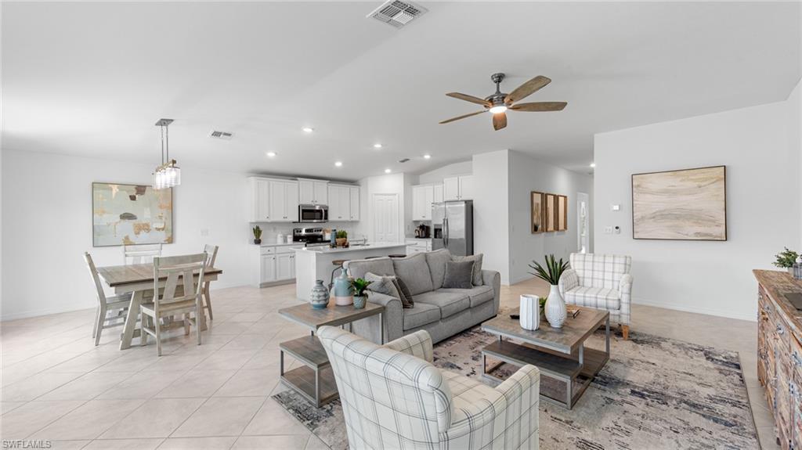
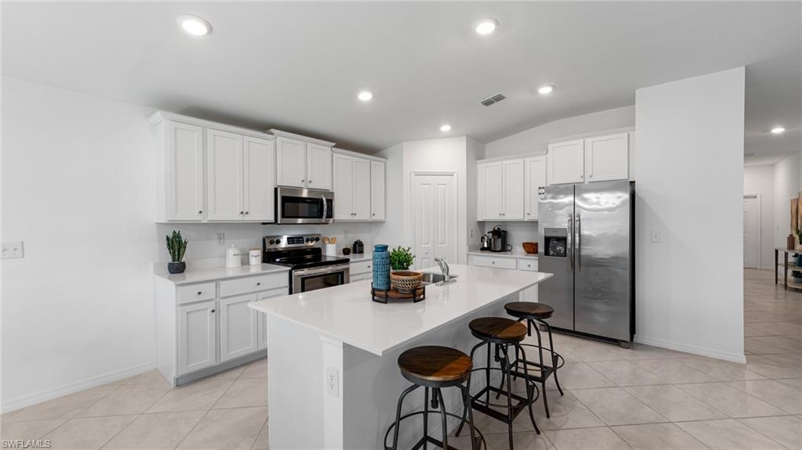
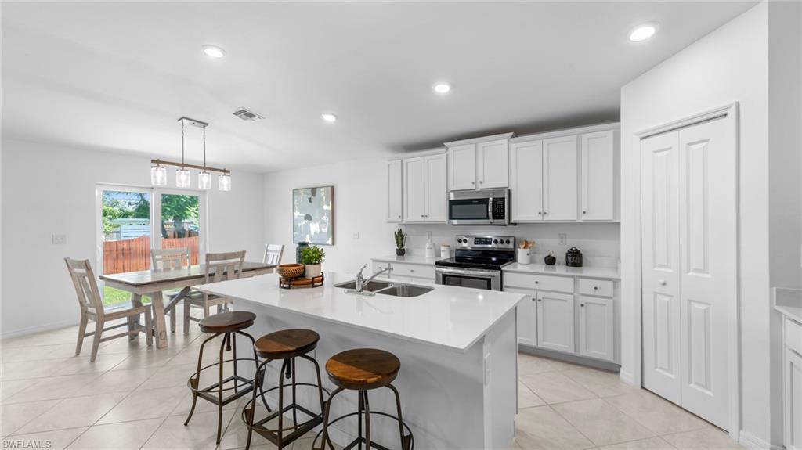
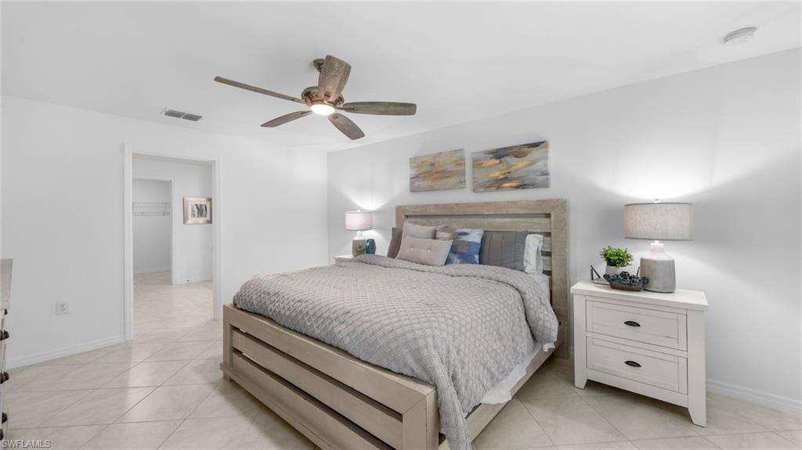
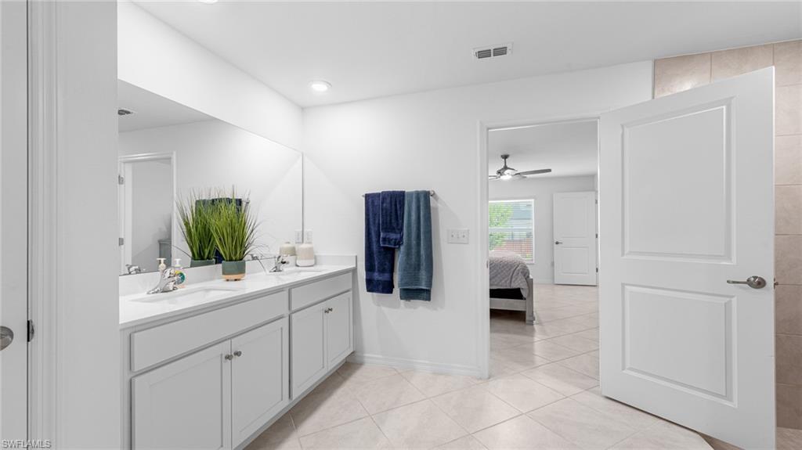
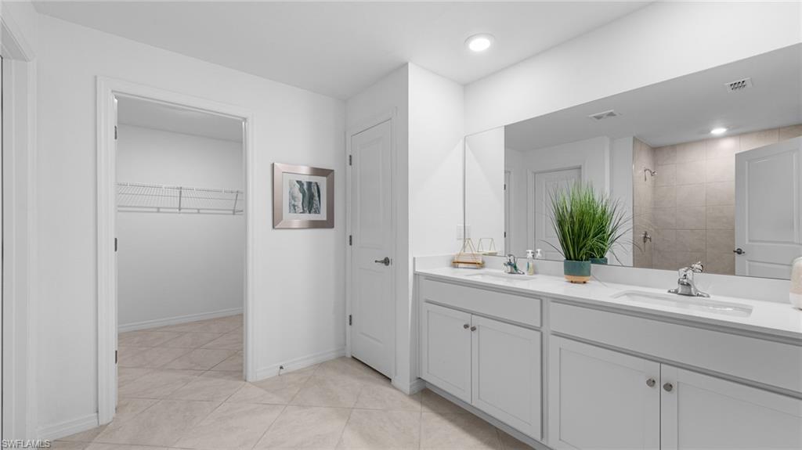
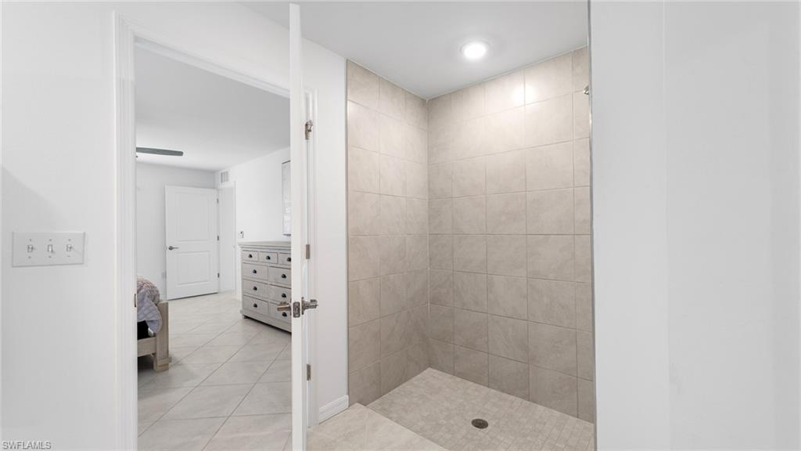
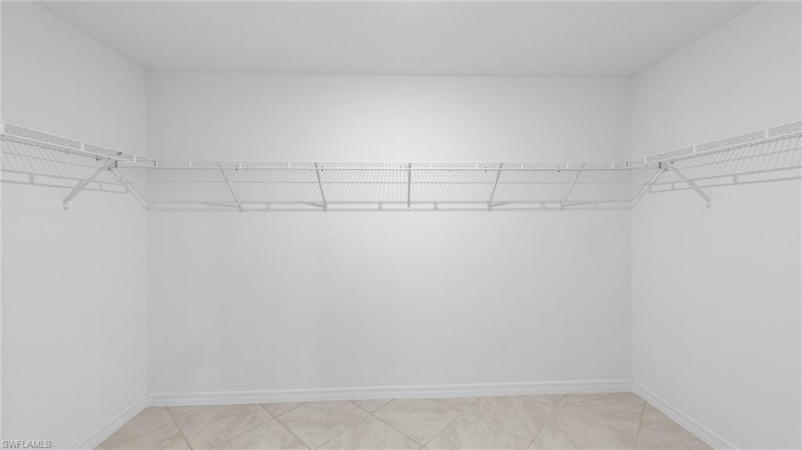
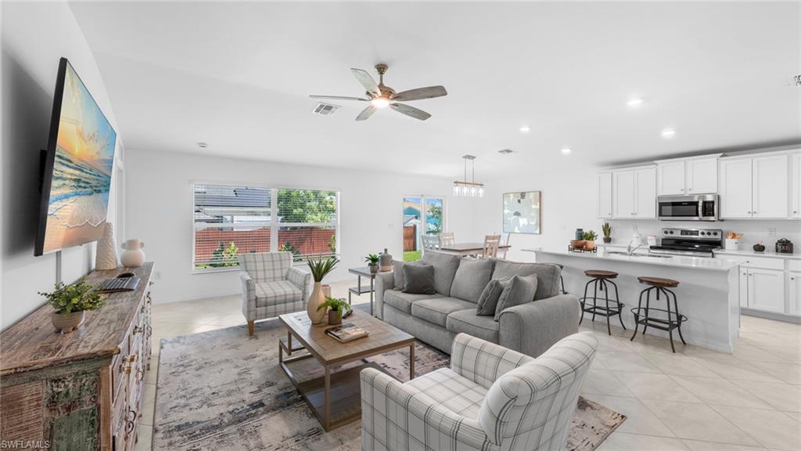
Enjoy an open-concept layout ideal for entertaining, with a seamless flow between the family room, dining area, and chef-inspired kitchen complete with a large island and walk-in pantry. The owner's suite is a peaceful retreat featuring a generous walk-in closet and a luxurious en-suite bathroom with dual sinks.

Additional highlights include:

Beautiful model-home upgrades throughout

Energy-efficient construction and appliances

Versatile 2-car garage for parking and storage

NO HOA or community fees - freedom to enjoy your home, your way

Conveniently located near local shops, schools, and major roadways, this move-in-ready home is a rare opportunity to own a model-quality property without the wait.
Schedule your private tour today and make this stunning home yours!

4
beds

2
baths

1,941 Sq.Ft. LIVING AREA

10,019 Sq.Ft. lot

Features & Amenities

Interior

  • total bedrooms4
  • Total bathrooms2
  • full bathrooms2
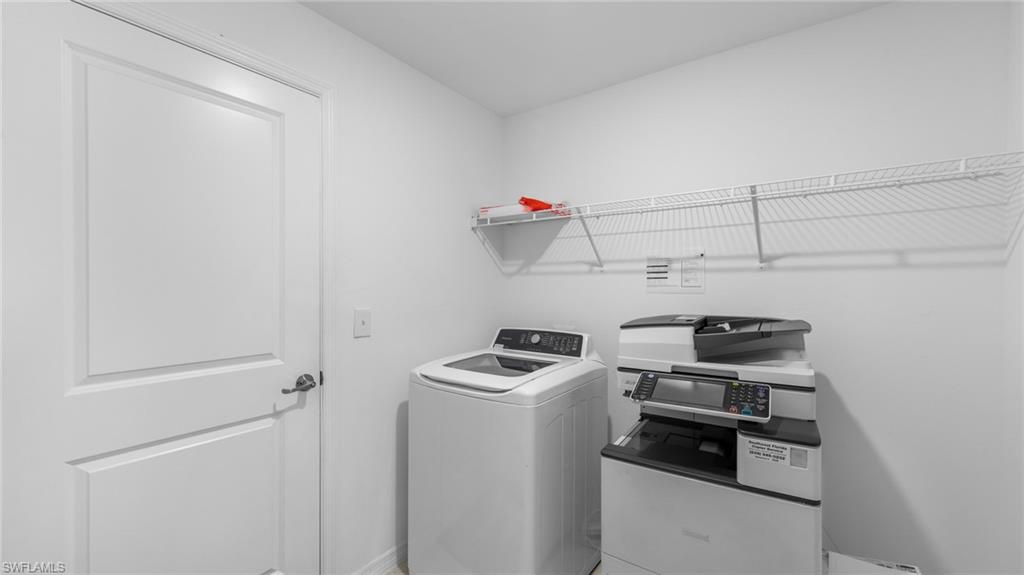
  • Laundry room Laundry in Residence
  • Flooring Carpet, Tile
  • APPLIANCES Dishwasher, Disposal, Dryer, Microwave, Range, Refrigerator/Icemaker, Washer
  • other interior Features Foyer, Pantry, Walk-In Closet(s)

Area & Lot

  • Status Sold
  • Date Sold June 23, 2026
  • Living Area1,941 Sq.Ft.
  • Total Area2,396 Sq.Ft.
  • Lot Area10,019 Sq.Ft.
  • MLS® ID225066428
  • TypeResidential
  • YEAR BUILT2023
  • Architecture StylesRanch, Single Family
  • Water FrontageNone

Exterior

  • STORIES1
  • Garage Space2.0
  • water SourceCentral
  • roofShingle
  • lot featuresRegular
  • parkingAttached
  • HEAT TYPECentral Electric
  • AIR CONDITIONINGCentral Electric
  • sewerSeptic Tank
  • SubstructureConcrete Block
  • HOA AmenitiesNone
  • security FeaturesSmoke Detector(s)
  • other exterior FeaturesScreened Lanai/Porch

Financial

  • Sales Price$305,000
  • Real Estate Tax $3,606/yr

Work With Us

Experience luxury like never before

Follow Me on Instagram