
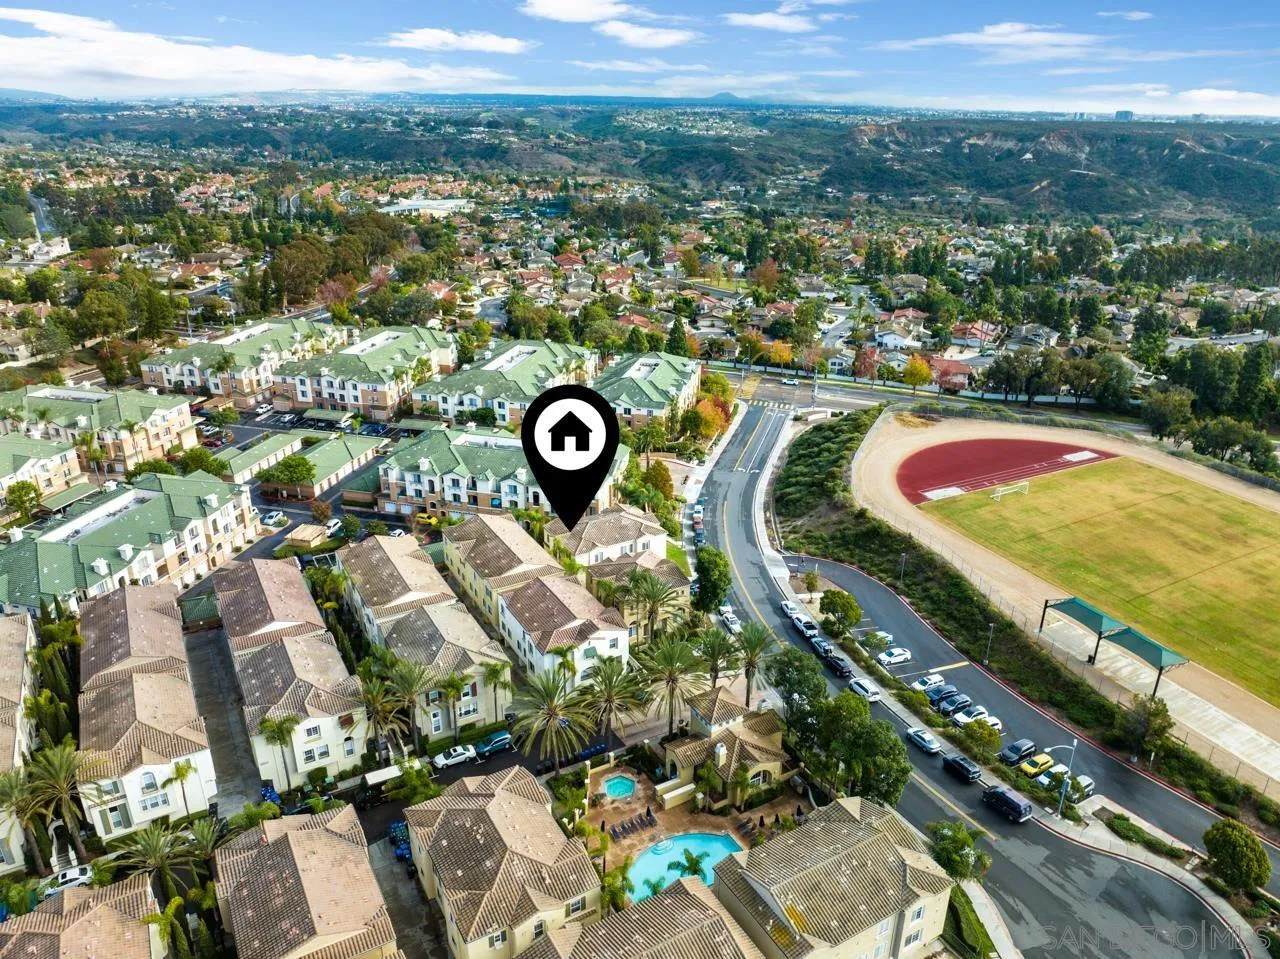
3816 Mykonos Ln Unit 5
SEE ALL PHOTOS
3816 Mykonos Ln Unit 5
Listed by Compass, Craig Lotzof, Listing Contact: 858-243-4071 
Sold

3816 Mykonos Ln Unit 5

3816 Mykonos Ln Unit 5, San Diego, CA 92130

$1,240,000
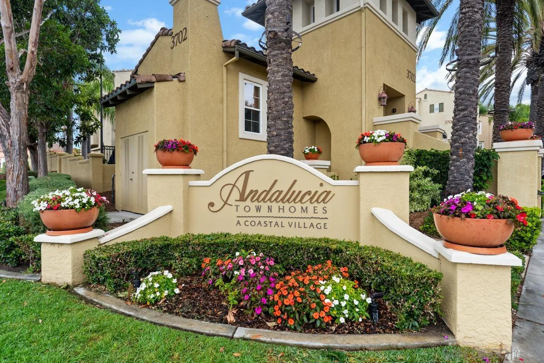
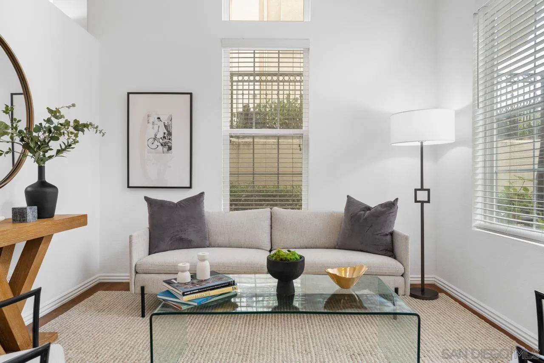
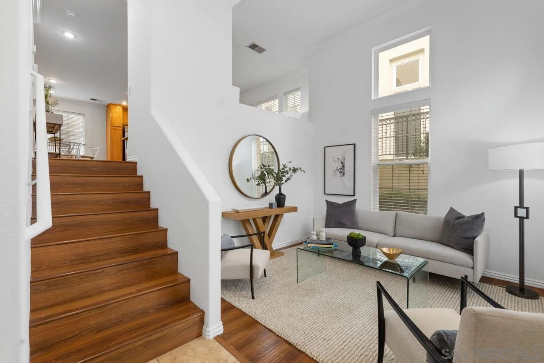
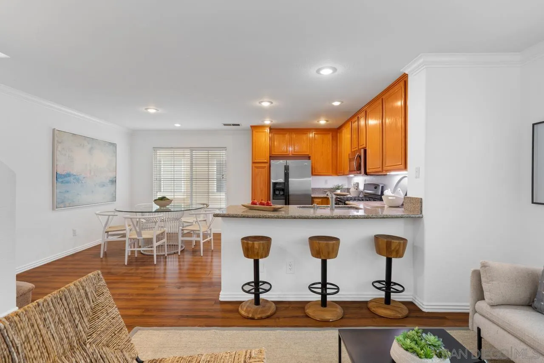
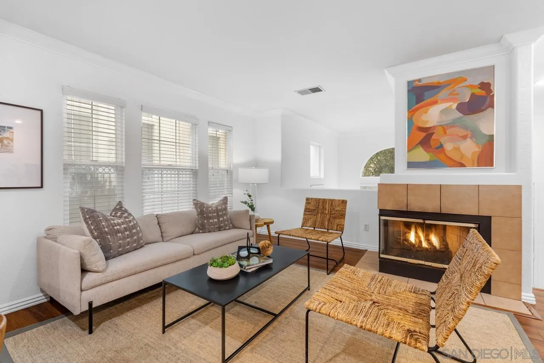
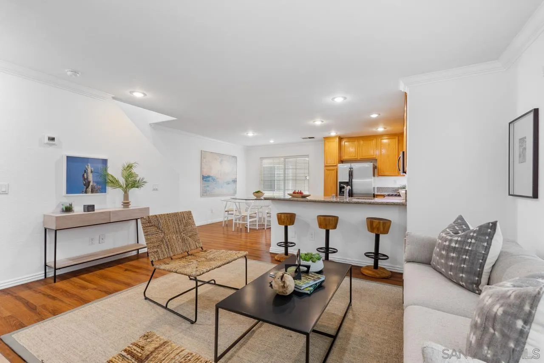
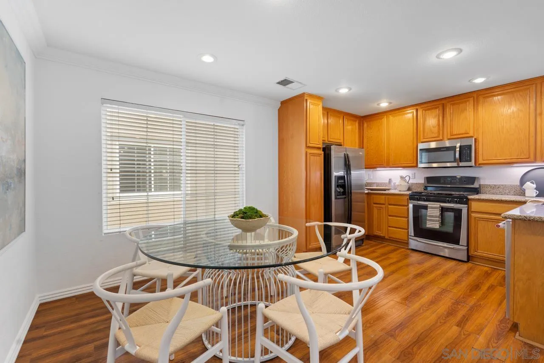
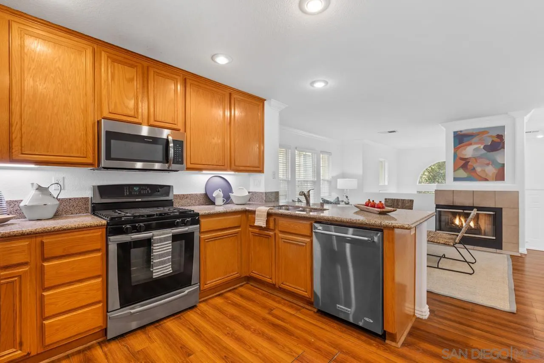
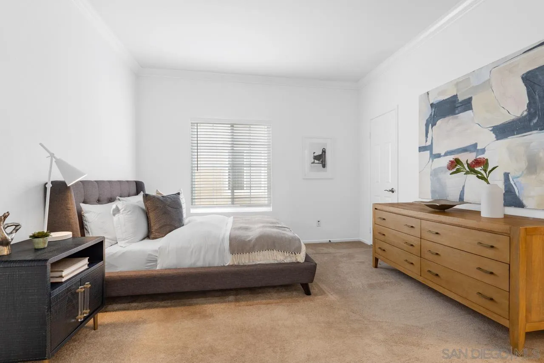
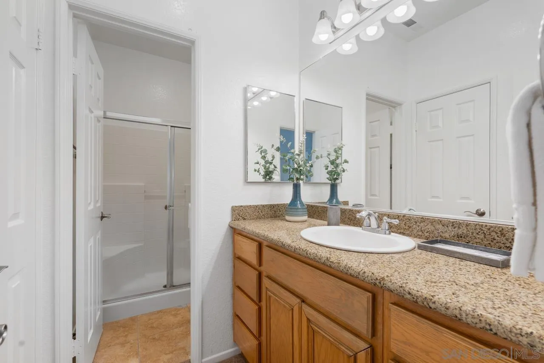
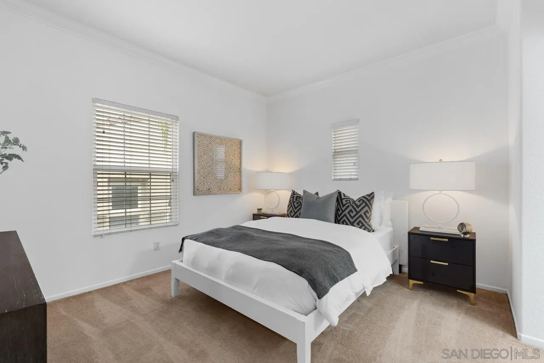
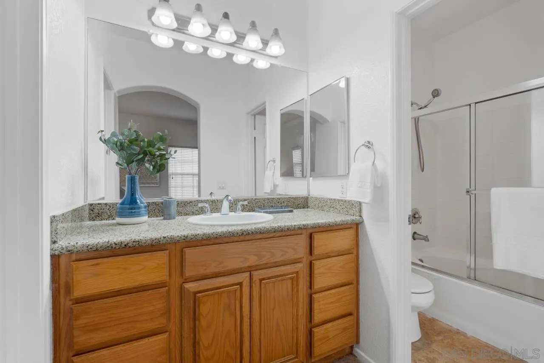
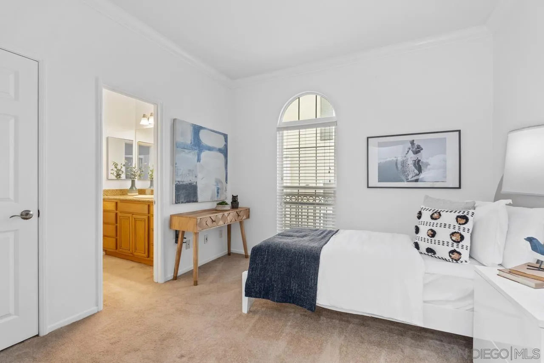
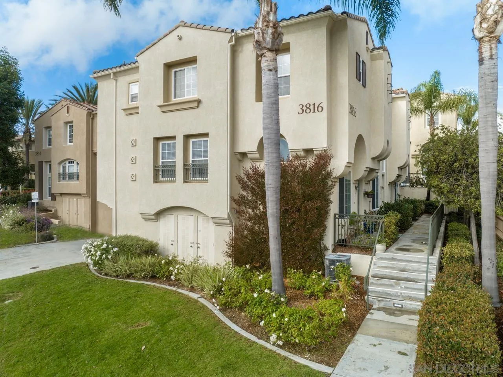
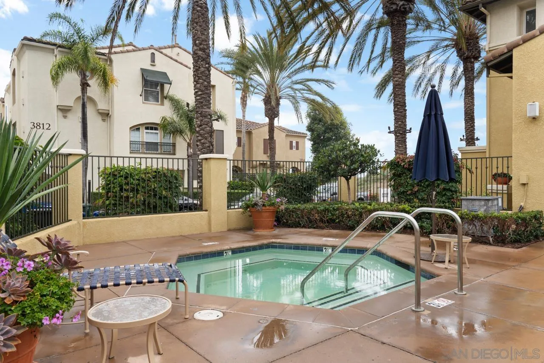
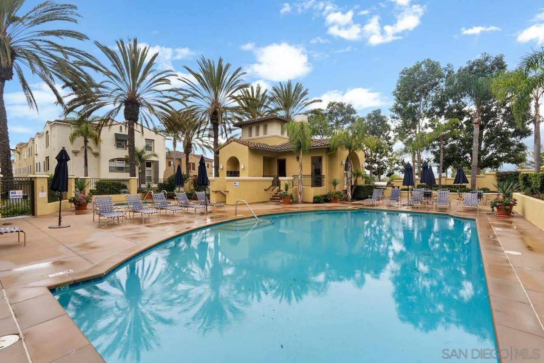
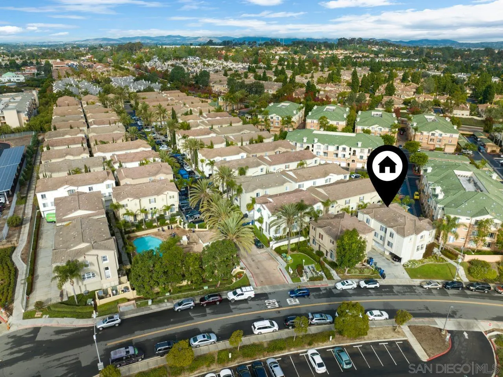
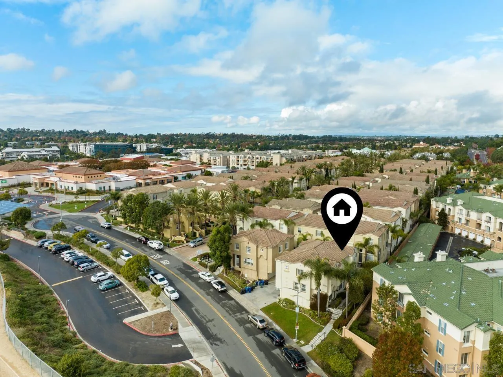
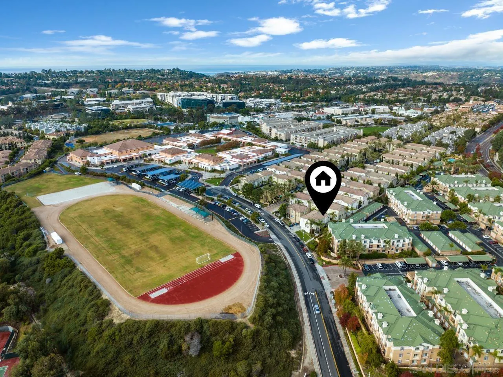
This spacious 3 bed/2 bath townhome with direct access 2 car garage, offers a luxurious and serene lifestyle, combining tasteful design with modern amenities. High ceilings, large windows, and an open floor plan flood the space with natural light, creating an inviting ambiance throughout. The gourmet kitchen is a chef's delight, featuring top-of-the-line appliances, custom cabinetry, and granite countertops. The primary suite is a true sanctuary, complete with a spa-like ensuite bathroom and a private balcony overlooking the picturesque surroundings. Residents of Mykonos enjoy exclusive access to community amenities, including a sparkling pool, well-maintained common areas, and walking paths. With proximity to major highways, upscale shopping centers, and renowned dining options, this residence offers the perfect blend of convenience and luxury.

3
beds

3
baths

1,336 Sq.Ft. LIVING AREA

1.43 Acres lot

Features & Amenities

Interior

  • total bedrooms3
  • Total bathrooms3
  • full bathrooms2
  • half bathroom1
  • Laundry room Gas, Washer Hookup, Gas, Electric Dryer HU
  • Flooring Carpet, Laminate, Tile
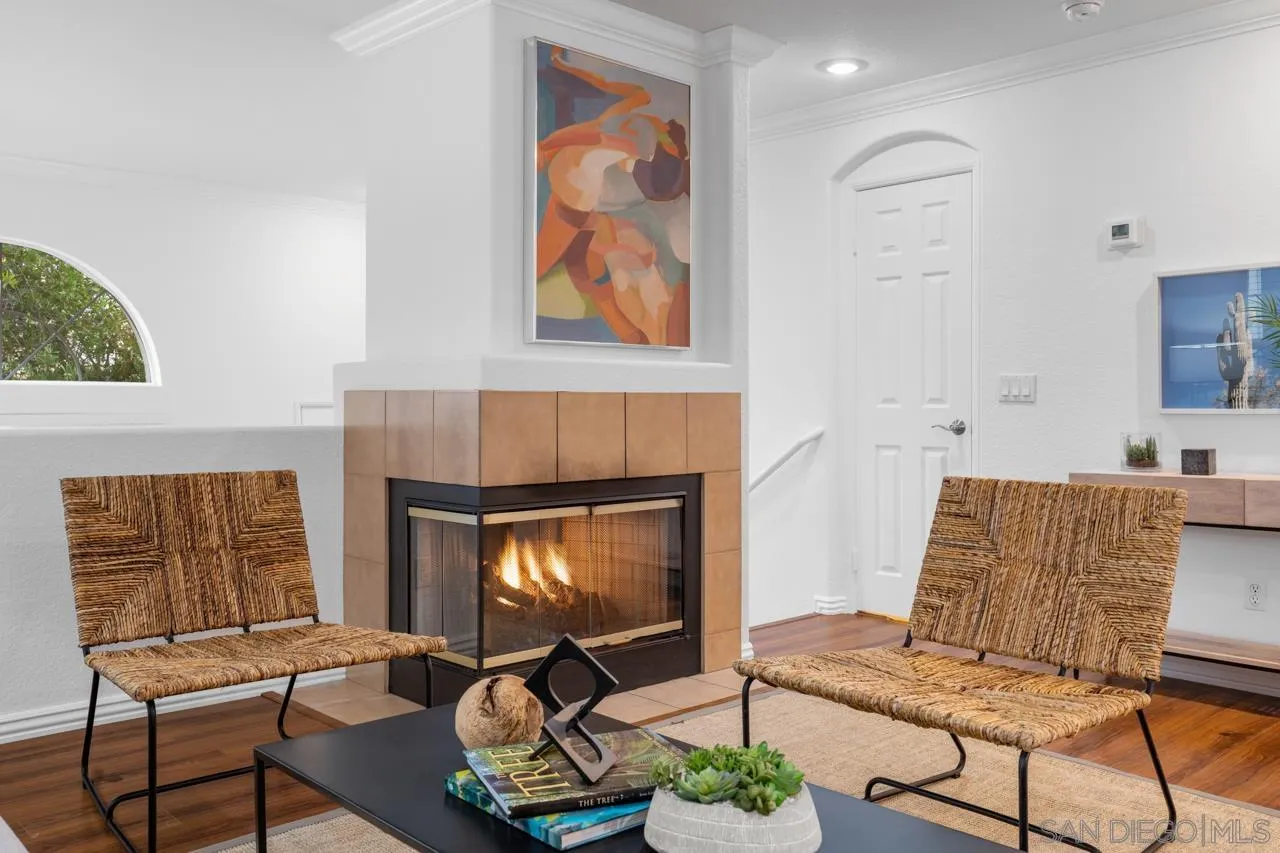
  • Fireplace FP in Family Room
  • APPLIANCES Dishwasher, Disposal, Dryer, Garage Door Opener, Microwave, Refrigerator, Washer, Continuous Clean Oven, Gas & Electric Range, Range/Stove Hood, Recirculated Exhaust Fan, Self Cleaning Oven, Gas Cooking

Area & Lot

  • Status Sold
  • Date Sold December 29, 2023
  • Living Area1,336 Sq.Ft.
  • Total Area1,336 Sq.Ft.
  • Lot Area1.43 Acres
  • MLS® ID230023284
  • TypeTownhouse
  • YEAR BUILT2002
  • Architecture StylesModern
  • View DescriptionOther/Remarks, Neighborhood

Exterior

  • STORIES3
  • Garage Space2.0
  • water SourceMeter on Property, Public
  • utilitiesCable Connected, Electricity Connected, Natural Gas Connected, Phone Connected, Underground Utilities, Sewer Connected, Water Connected
  • PoolBelow Ground, Community/Common, Heated with Gas, Association, Gunite, Fenced
  • roofTile/Clay
  • parkingAttached, Direct Garage Access, Garage, Garage - Rear Entry, Garage - Two Door, Garage Door Opener
  • HEAT TYPEFireplace, Forced Air Unit
  • AIR CONDITIONINGCentral Forced Air
  • sewerSewer Connected, Public Sewer
  • security FeaturesSmoke Detector

Financial

  • Sales Price$1,240,000
  • HOA $270/mo
  • Zoning R-1:SINGLE
View Virtual Tour

Work With Us

Experience luxury like never before

Follow Me on Instagram