2980 Chatsworth Blvd
SEE ALL PHOTOS
2980 Chatsworth Blvd
Courtesy of Compass
Sold

2980 Chatsworth Blvd

2980 Chatsworth Blvd, San Diego, CA 92106

$2,000,000
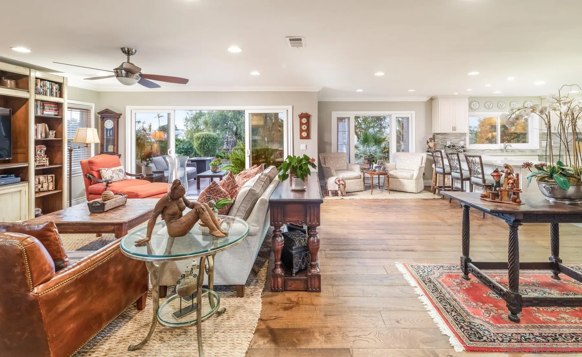
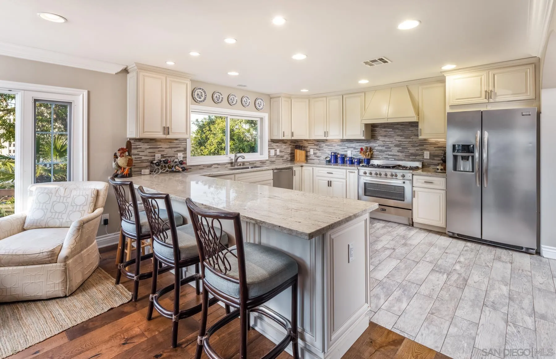
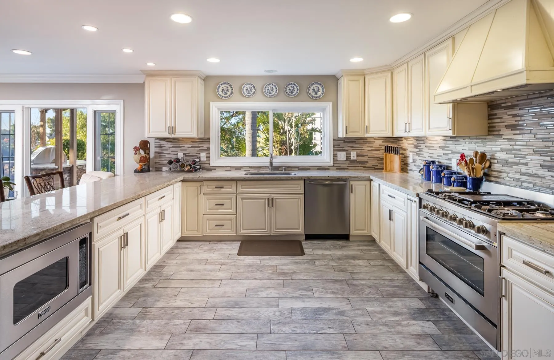
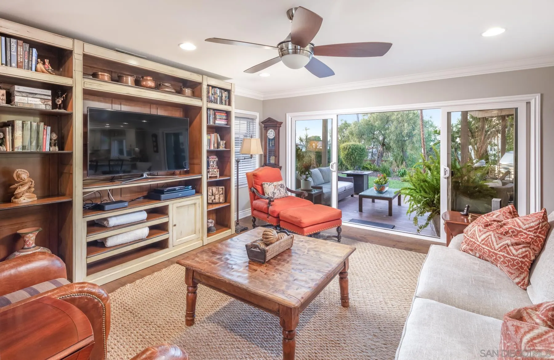
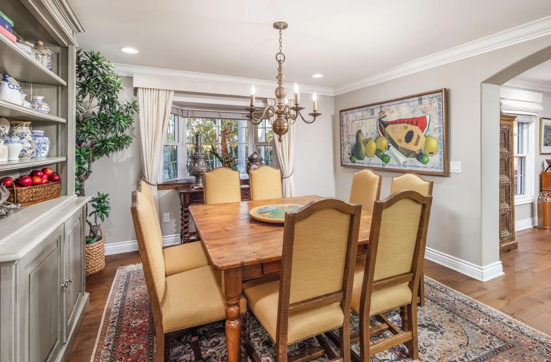
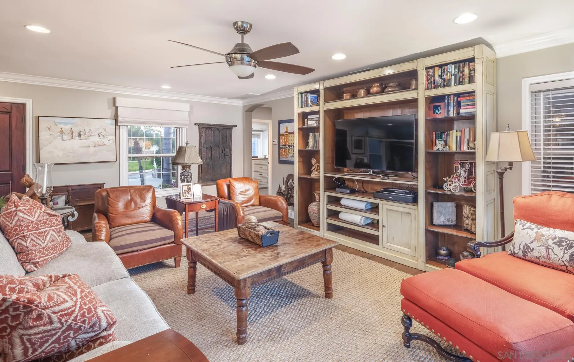
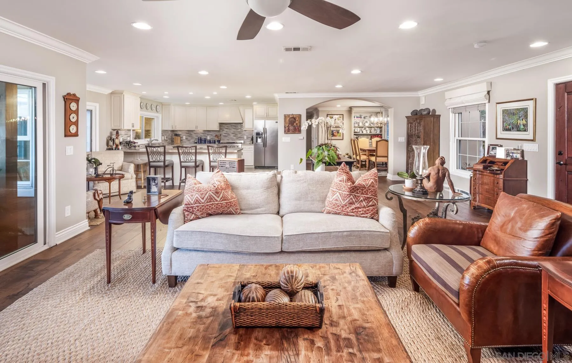
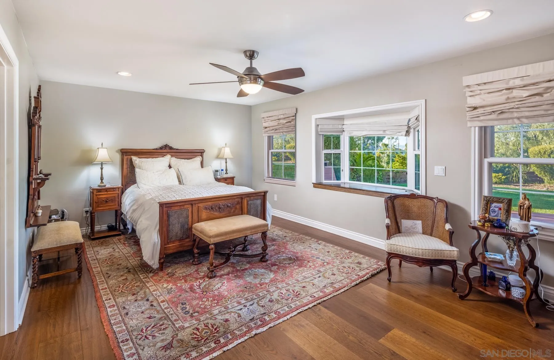
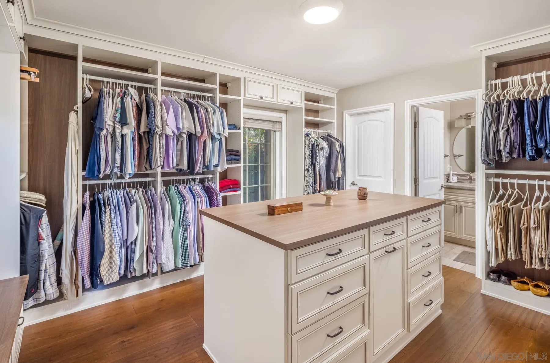
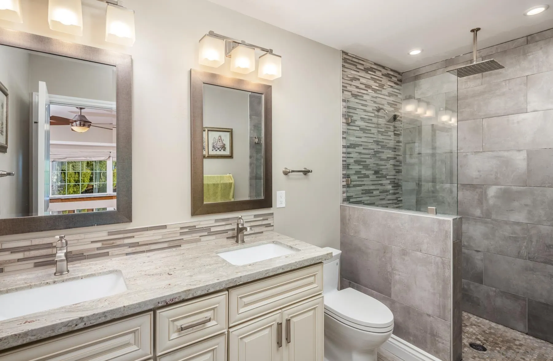
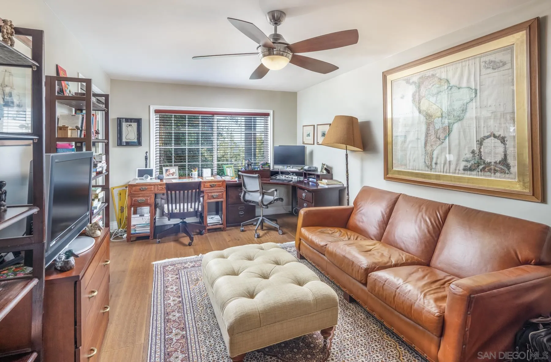
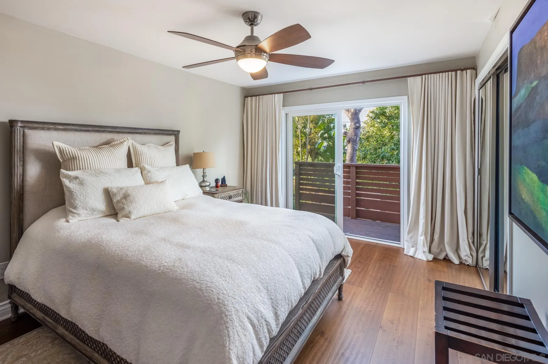
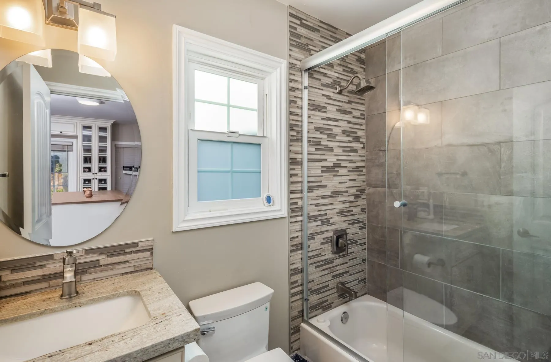
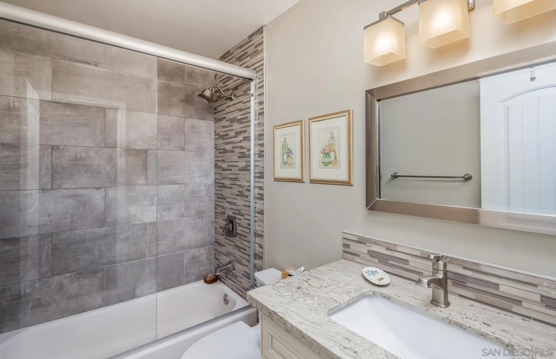
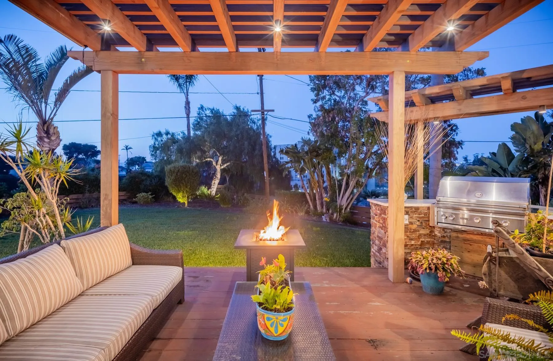
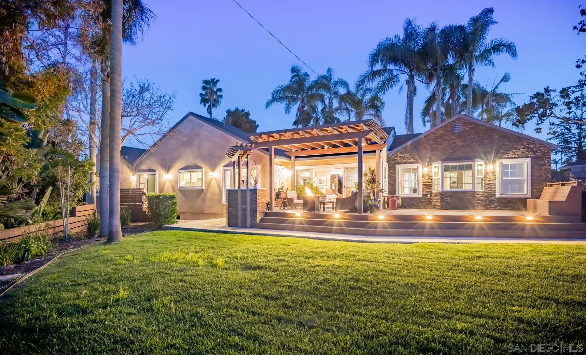
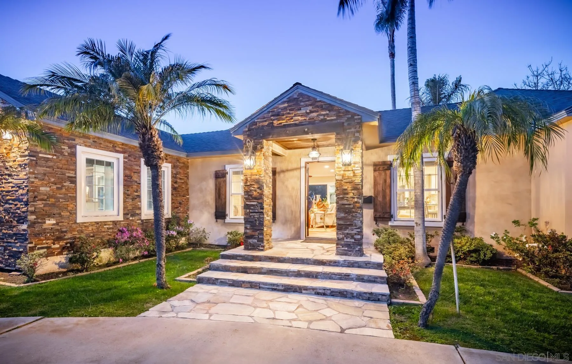
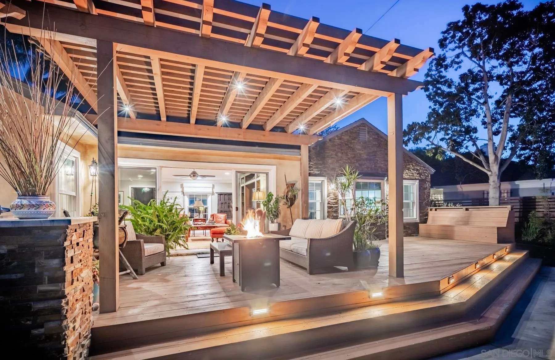
Equipped with all the hallmarks of a forever home, this four-bedroom, three-bathroom residence located in Loma Portal, a prime Point Loma enclave, offers single level living with an open floor plan. Upon entering, interiors spanning approximately 2,358 square feet welcome guests with high ceilings and an abundance of natural light, creating an inviting atmosphere that promises both elegance and warmth. At its heart, a gourmet kitchen stands as a testament to culinary excellence, offering perfect conditions for entertaining. Effortlessly transitioning into a spacious living room, this area becomes the ultimate setting for gatherings. Opening onto a serene backyard oasis, it invites leisure and celebration alike, with a fire pit and deck, enriching the outdoor living experience with possibilities for dining, lounging, or play. Wood floors, recessed lighting, and high ceilings throughout elevate the home's allure. Completing the home is a two-car garage with laundry.

4
beds

3
baths

2,358 Sq.Ft. LIVING AREA

0.39 Sq.Ft. lot

Features & Amenities

Interior

  • total bedrooms4
  • Total bathrooms3
  • full bathrooms3
  • Laundry room Other/Remarks, Washer Hookup
  • Flooring Tile
  • Fireplace N/K
  • APPLIANCES Dishwasher, Disposal, Dryer, Garage Door Opener, Microwave, Range/Oven, Refrigerator, Washer, 6 Burner Stove, Built In Range, Gas Oven, Gas Stove, Grill, Gas Range, Built-In, Counter Top, Gas Cooking

Area & Lot

  • Status Sold
  • Date Sold July 5, 2024
  • Living Area2,358 Sq.Ft.
  • Total Area2,358 Sq.Ft.
  • Lot Area0.39 Sq.Ft.
  • MLS® ID240008919
  • TypeResidential
  • YEAR BUILT2000
  • Architecture StylesMediterranean/Spanish
  • View DescriptionValley/Canyon

Exterior

  • STORIES1
  • Garage Space2.0
  • water SourceAvailable
  • PoolN/K
  • roofComposition
  • parkingAttached
  • HEAT TYPEForced Air Unit
  • AIR CONDITIONINGCentral Forced Air
  • sewerSewer Connected

Financial

  • Sales Price$2,000,000
  • Zoning R-1:SINGLE
View Virtual Tour

Work With Us

Experience luxury like never before

Follow Me on Instagram