

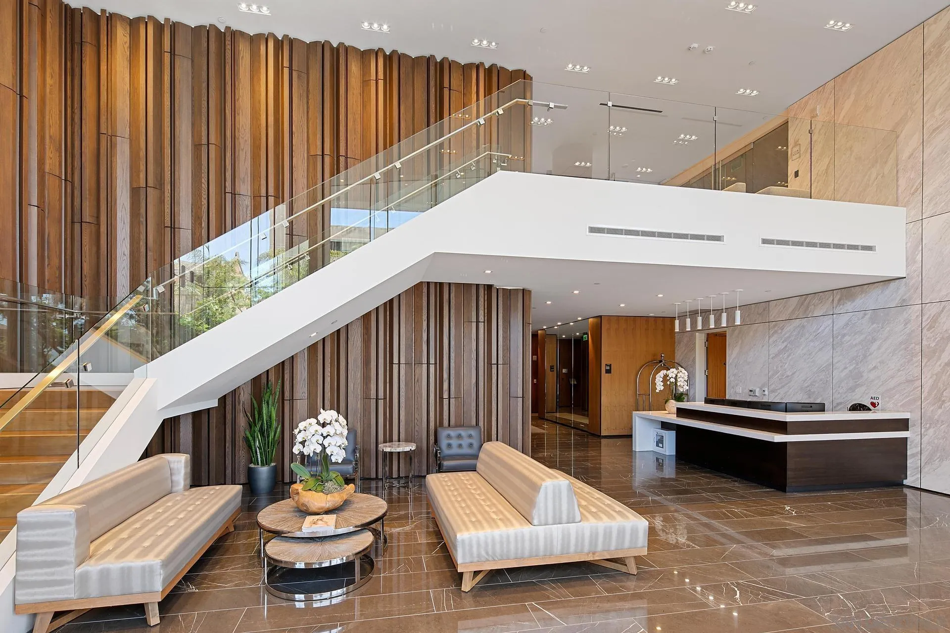
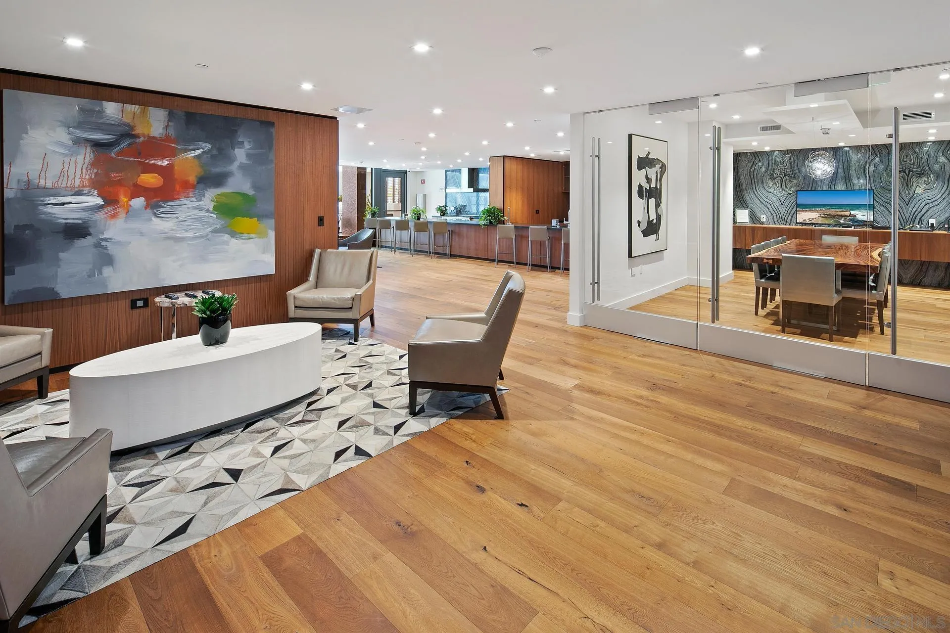
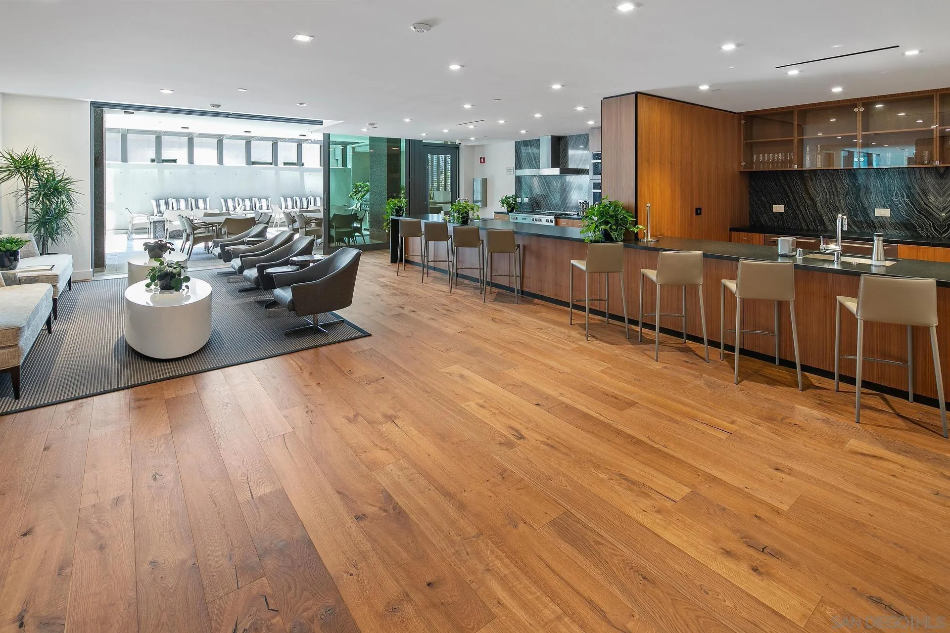
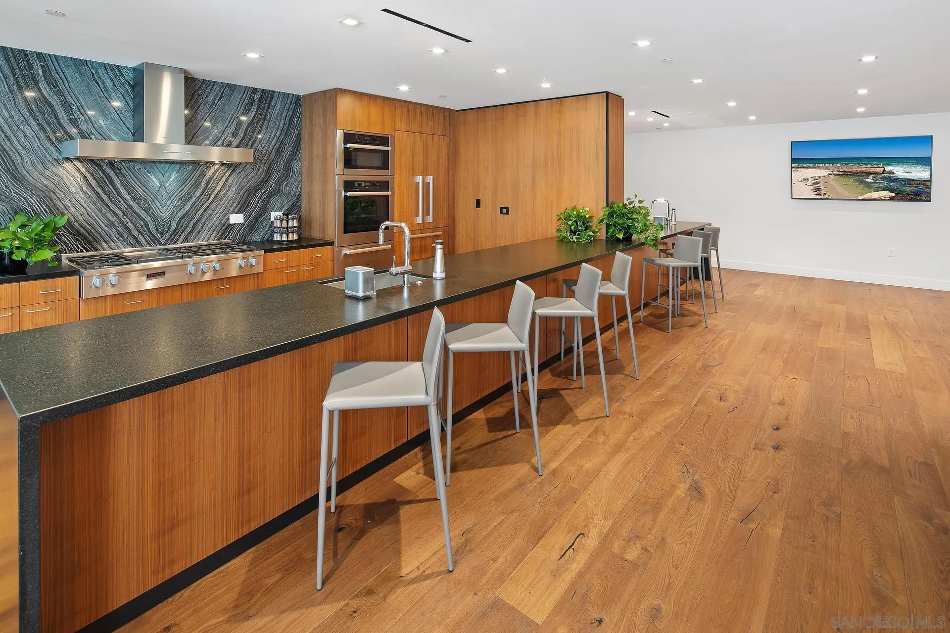
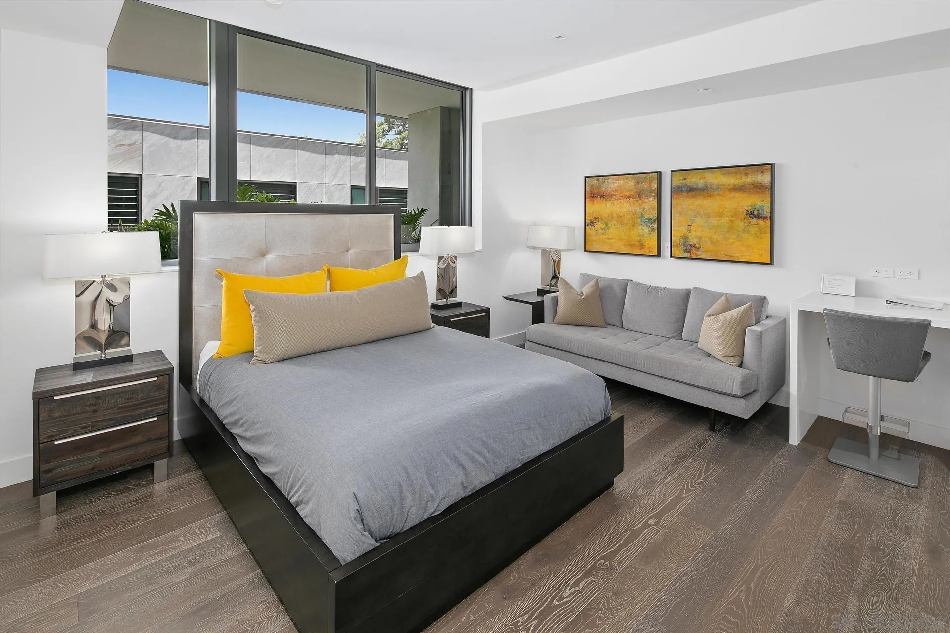
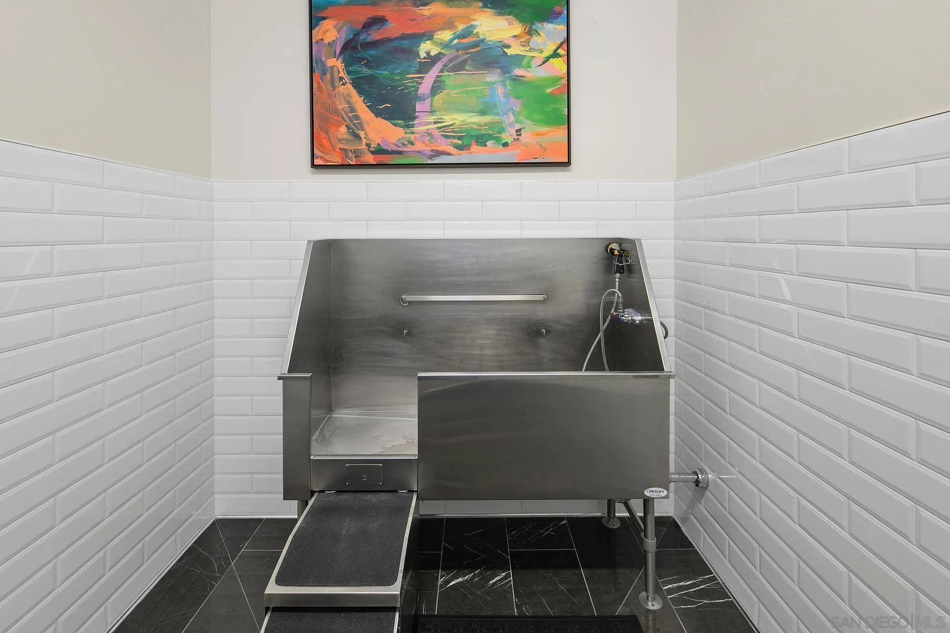
2855 5th Ave Unit 1204
SEE ALL PHOTOS
2855 5th Ave Unit 1204
Courtesy of Compass
Sold

2855 5th Ave Unit 1204

2855 5th Ave Unit 1204, San Diego, CA 92103

$4,600,000
Listing agent sold prior to listing on market. New price per square foot record for 92103 and 92101.

3
beds

3
baths

2,675 Sq.Ft. LIVING AREA

Features & Amenities

Interior

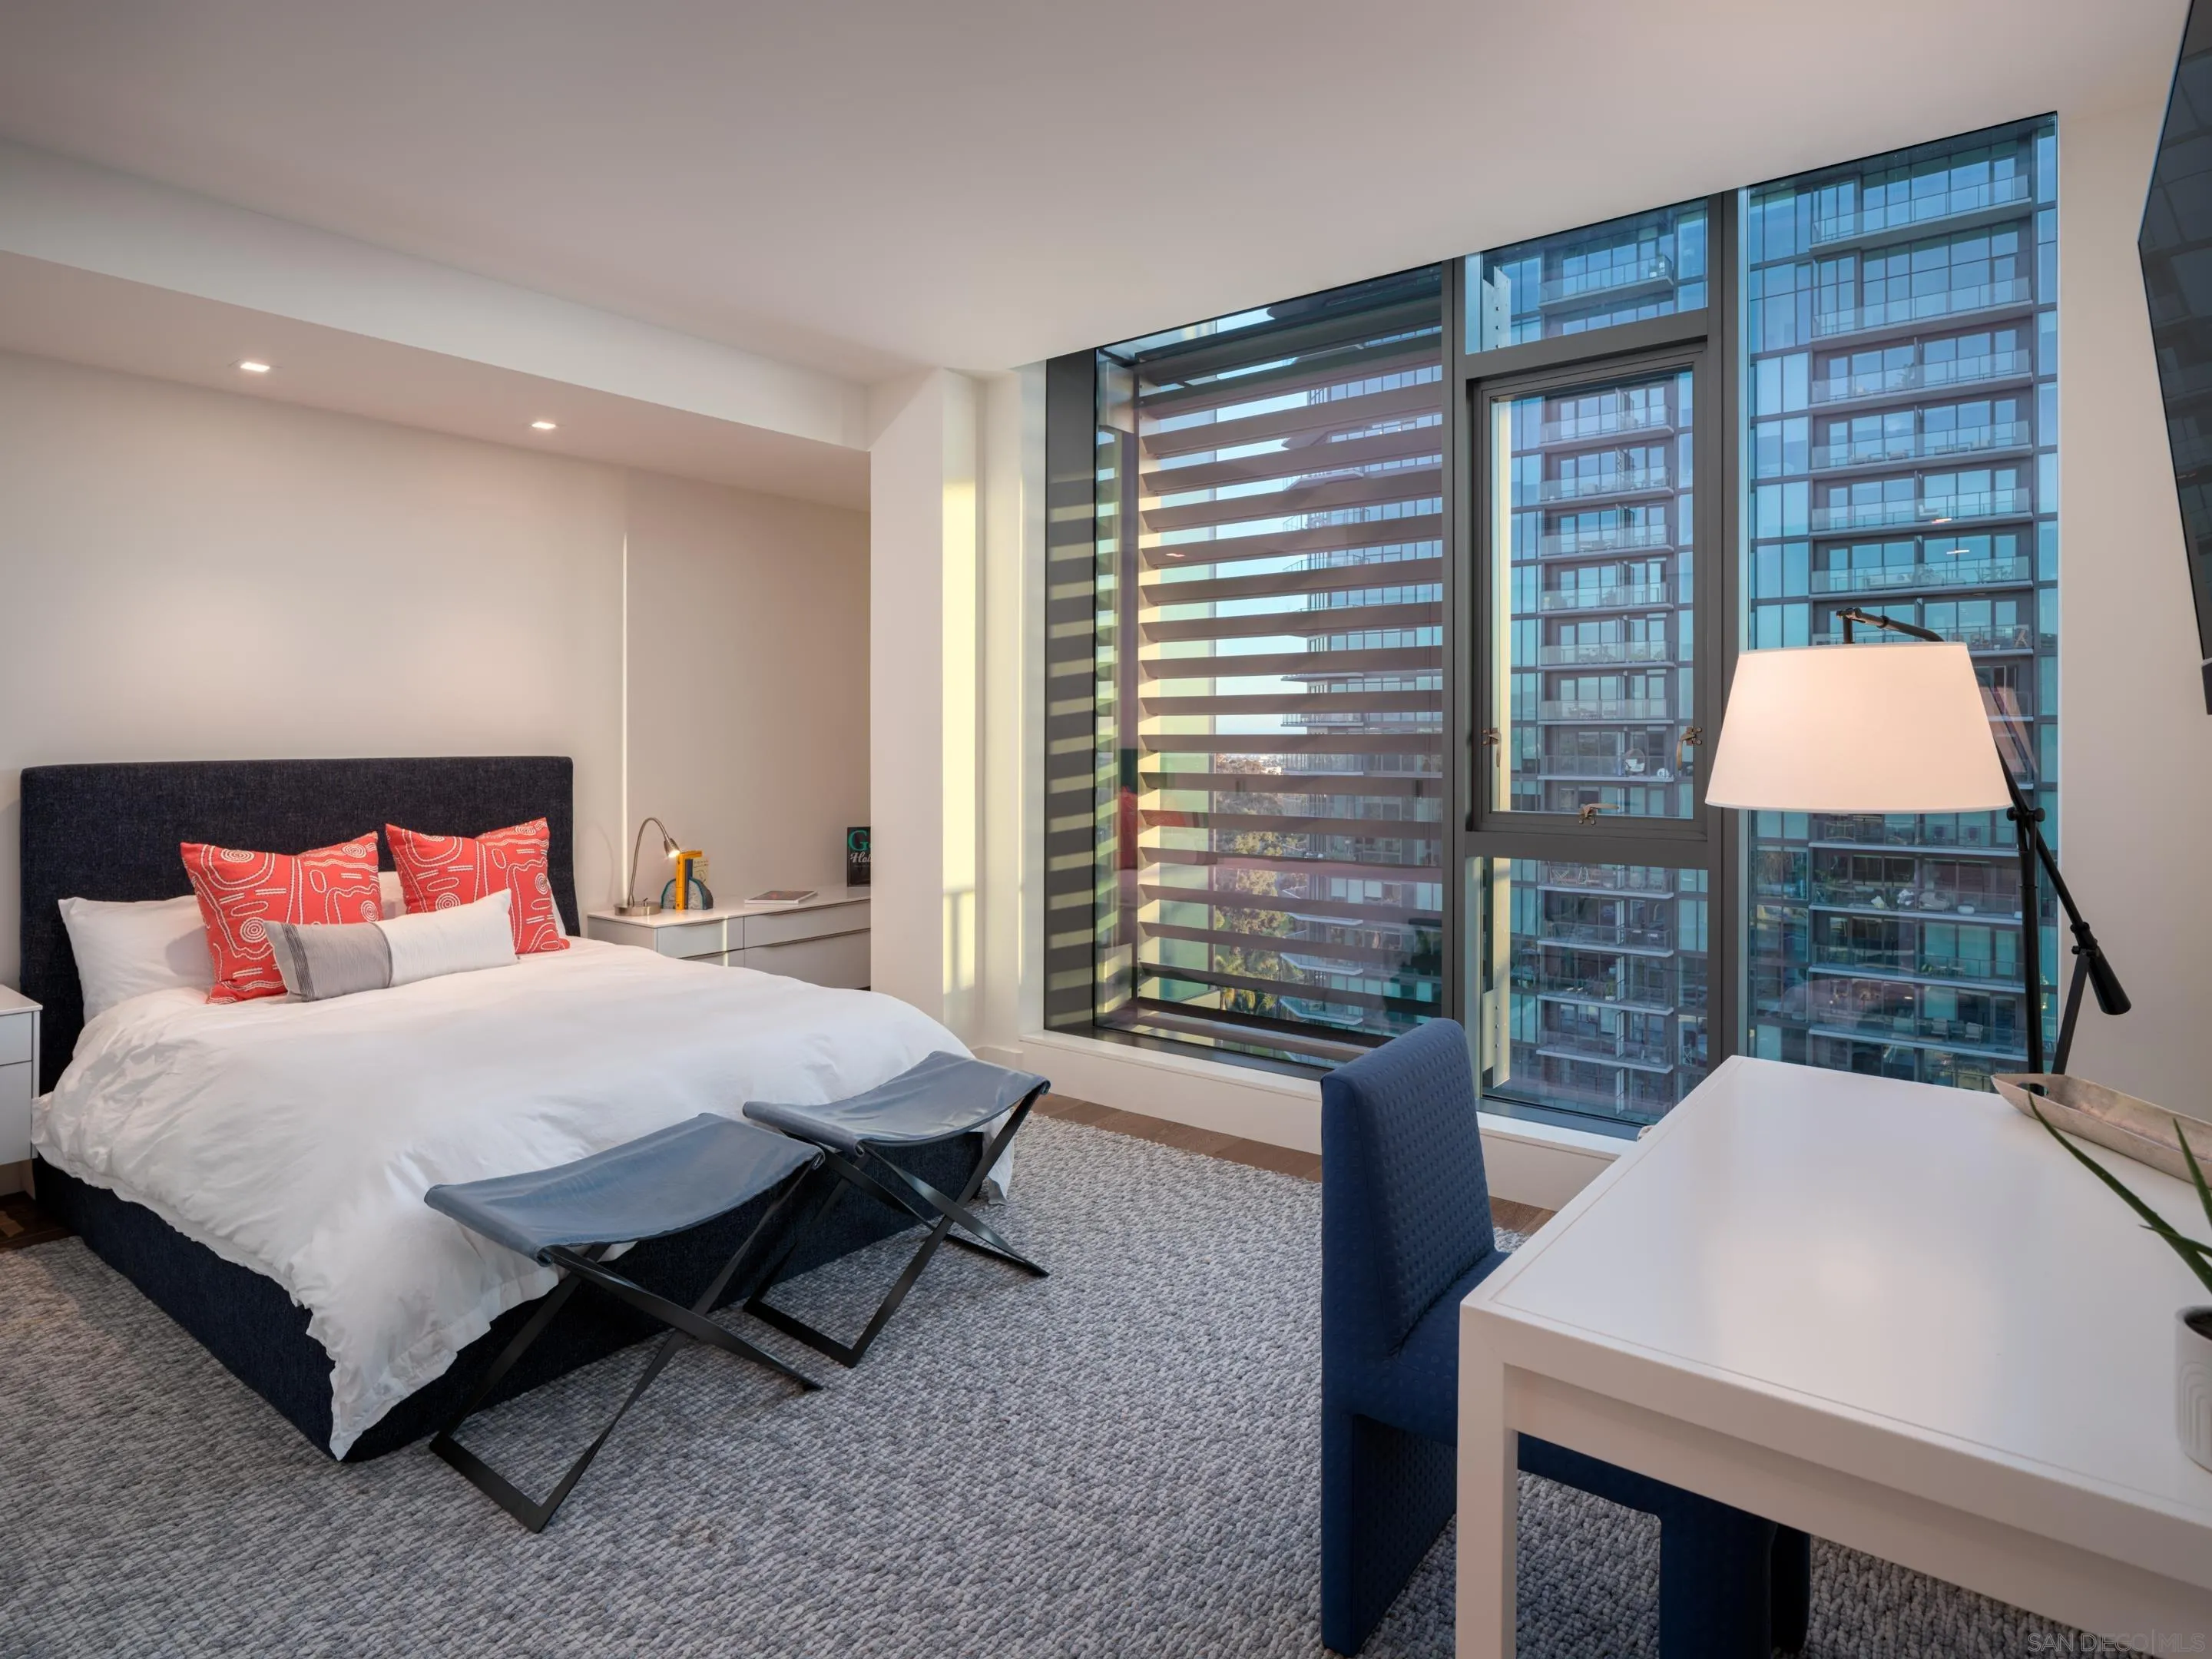
  • total bedrooms3
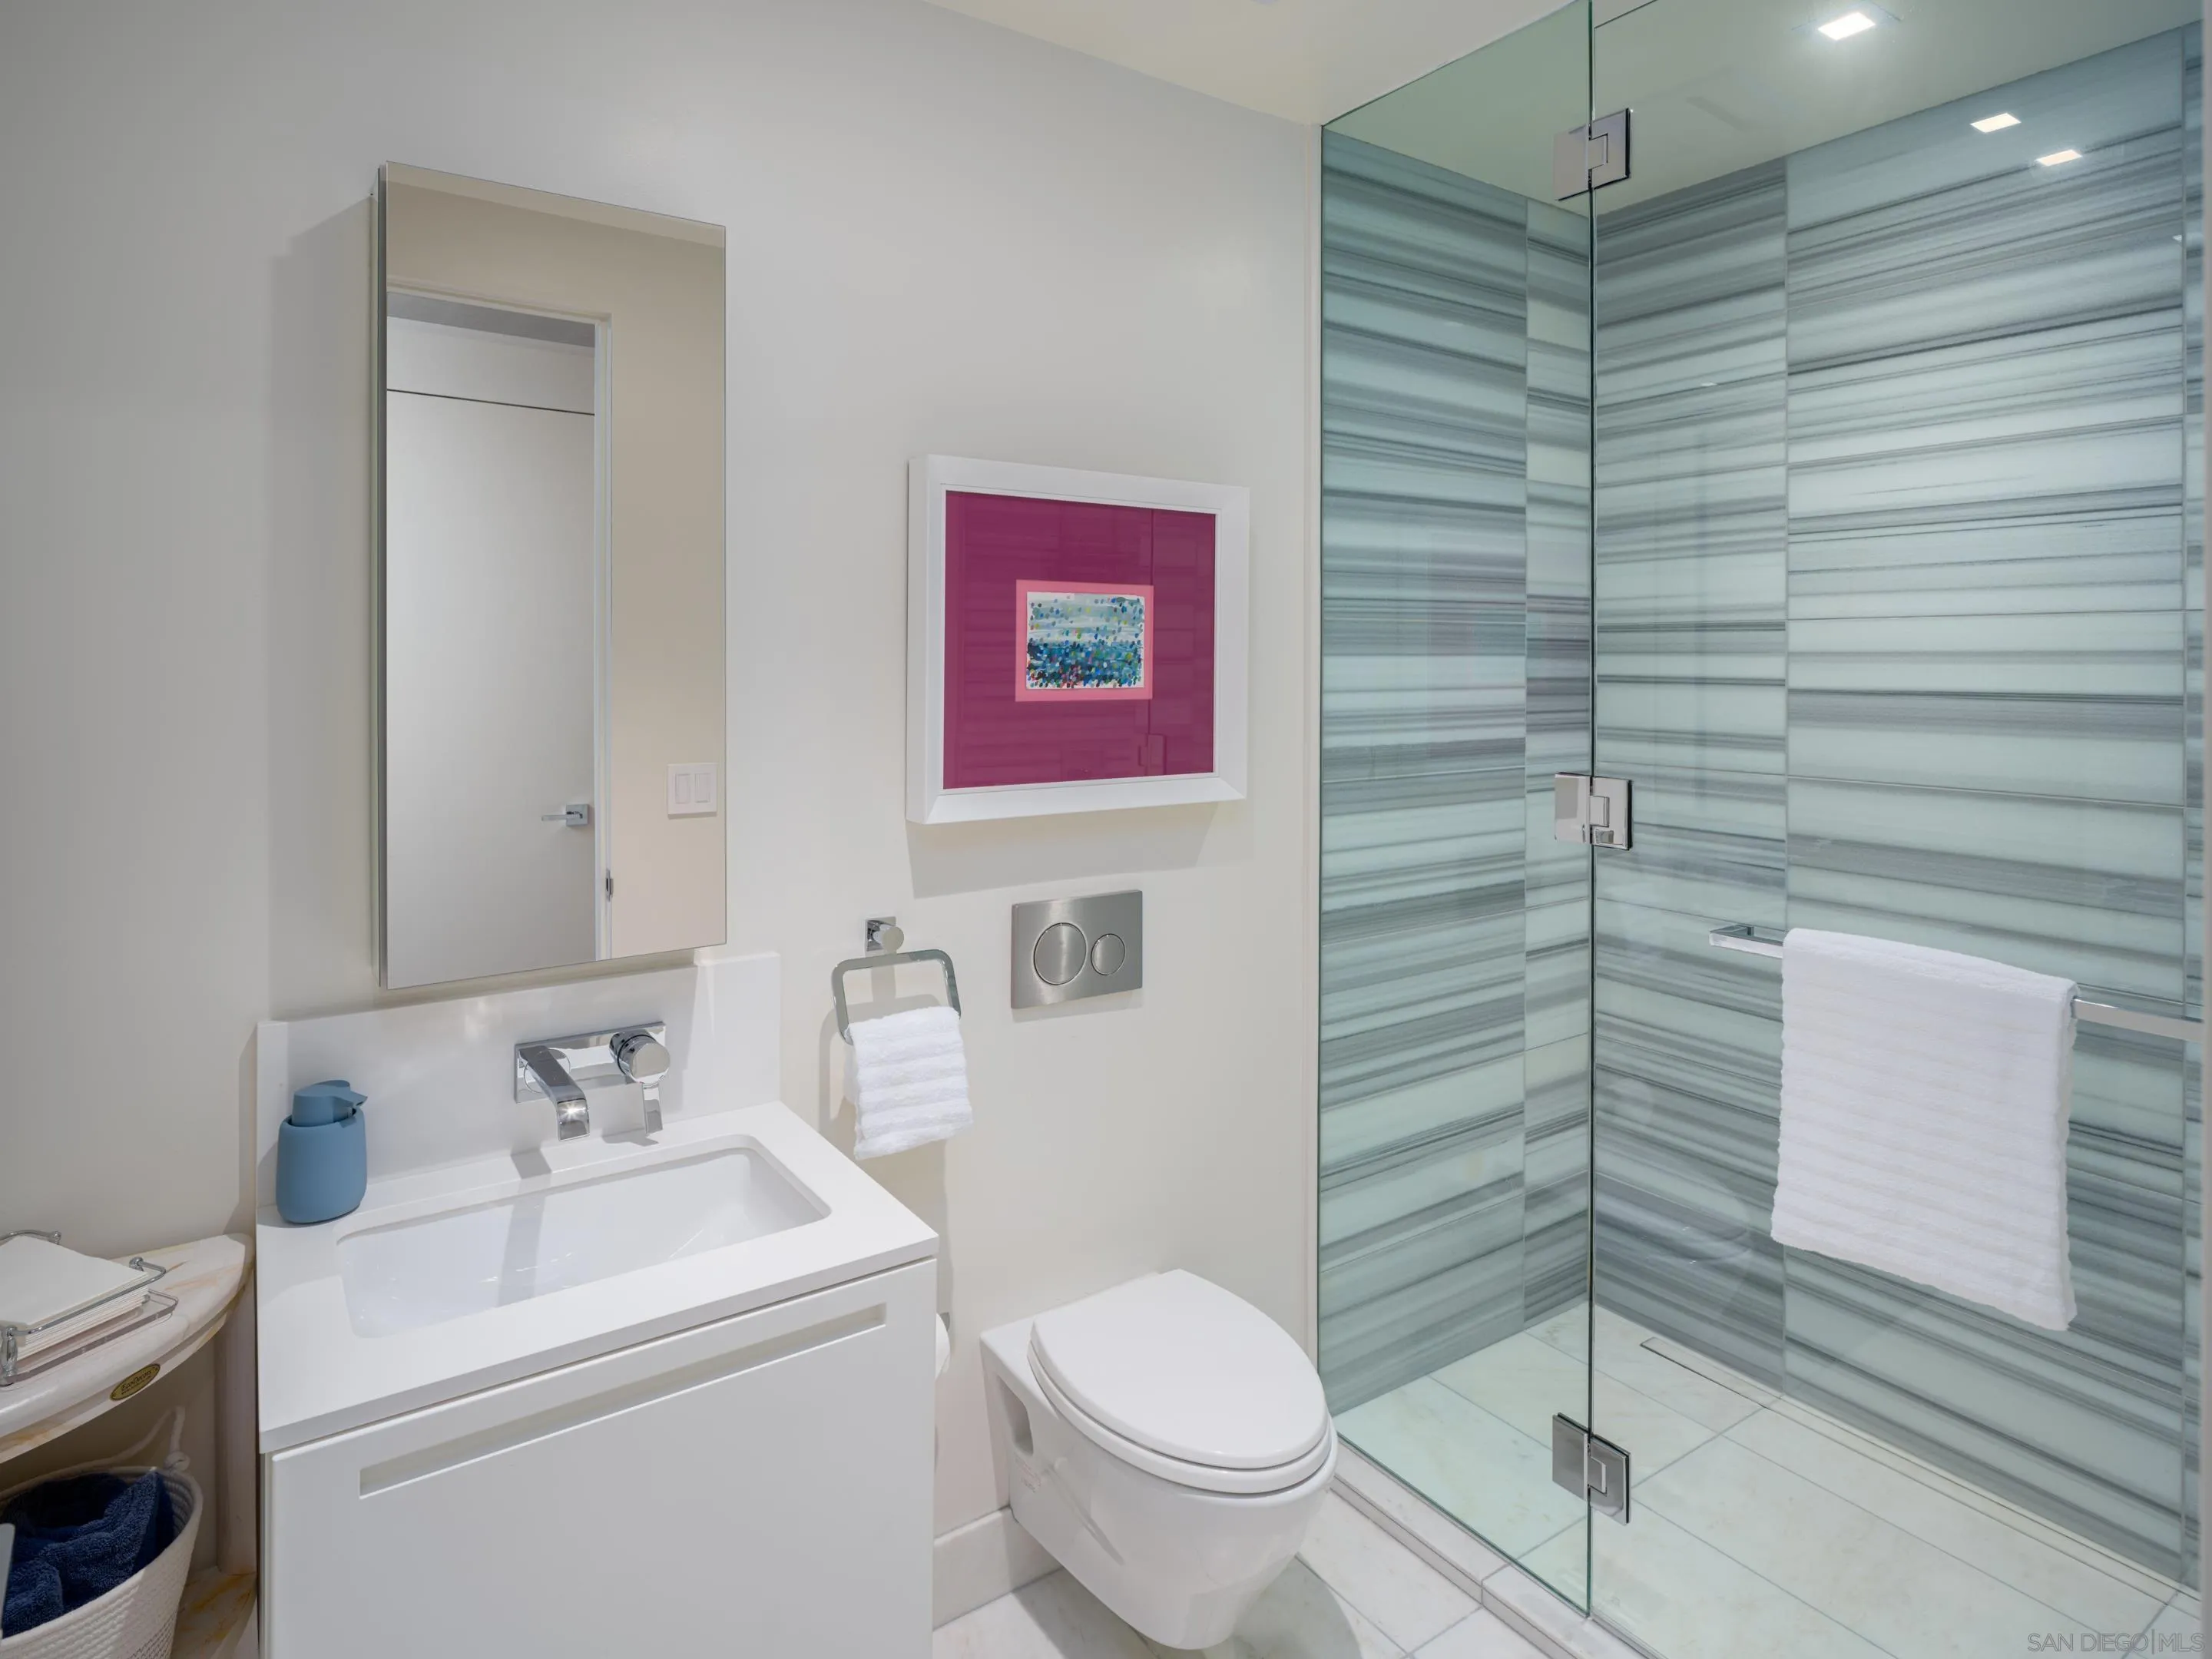
  • Total bathrooms3
  • full bathrooms3
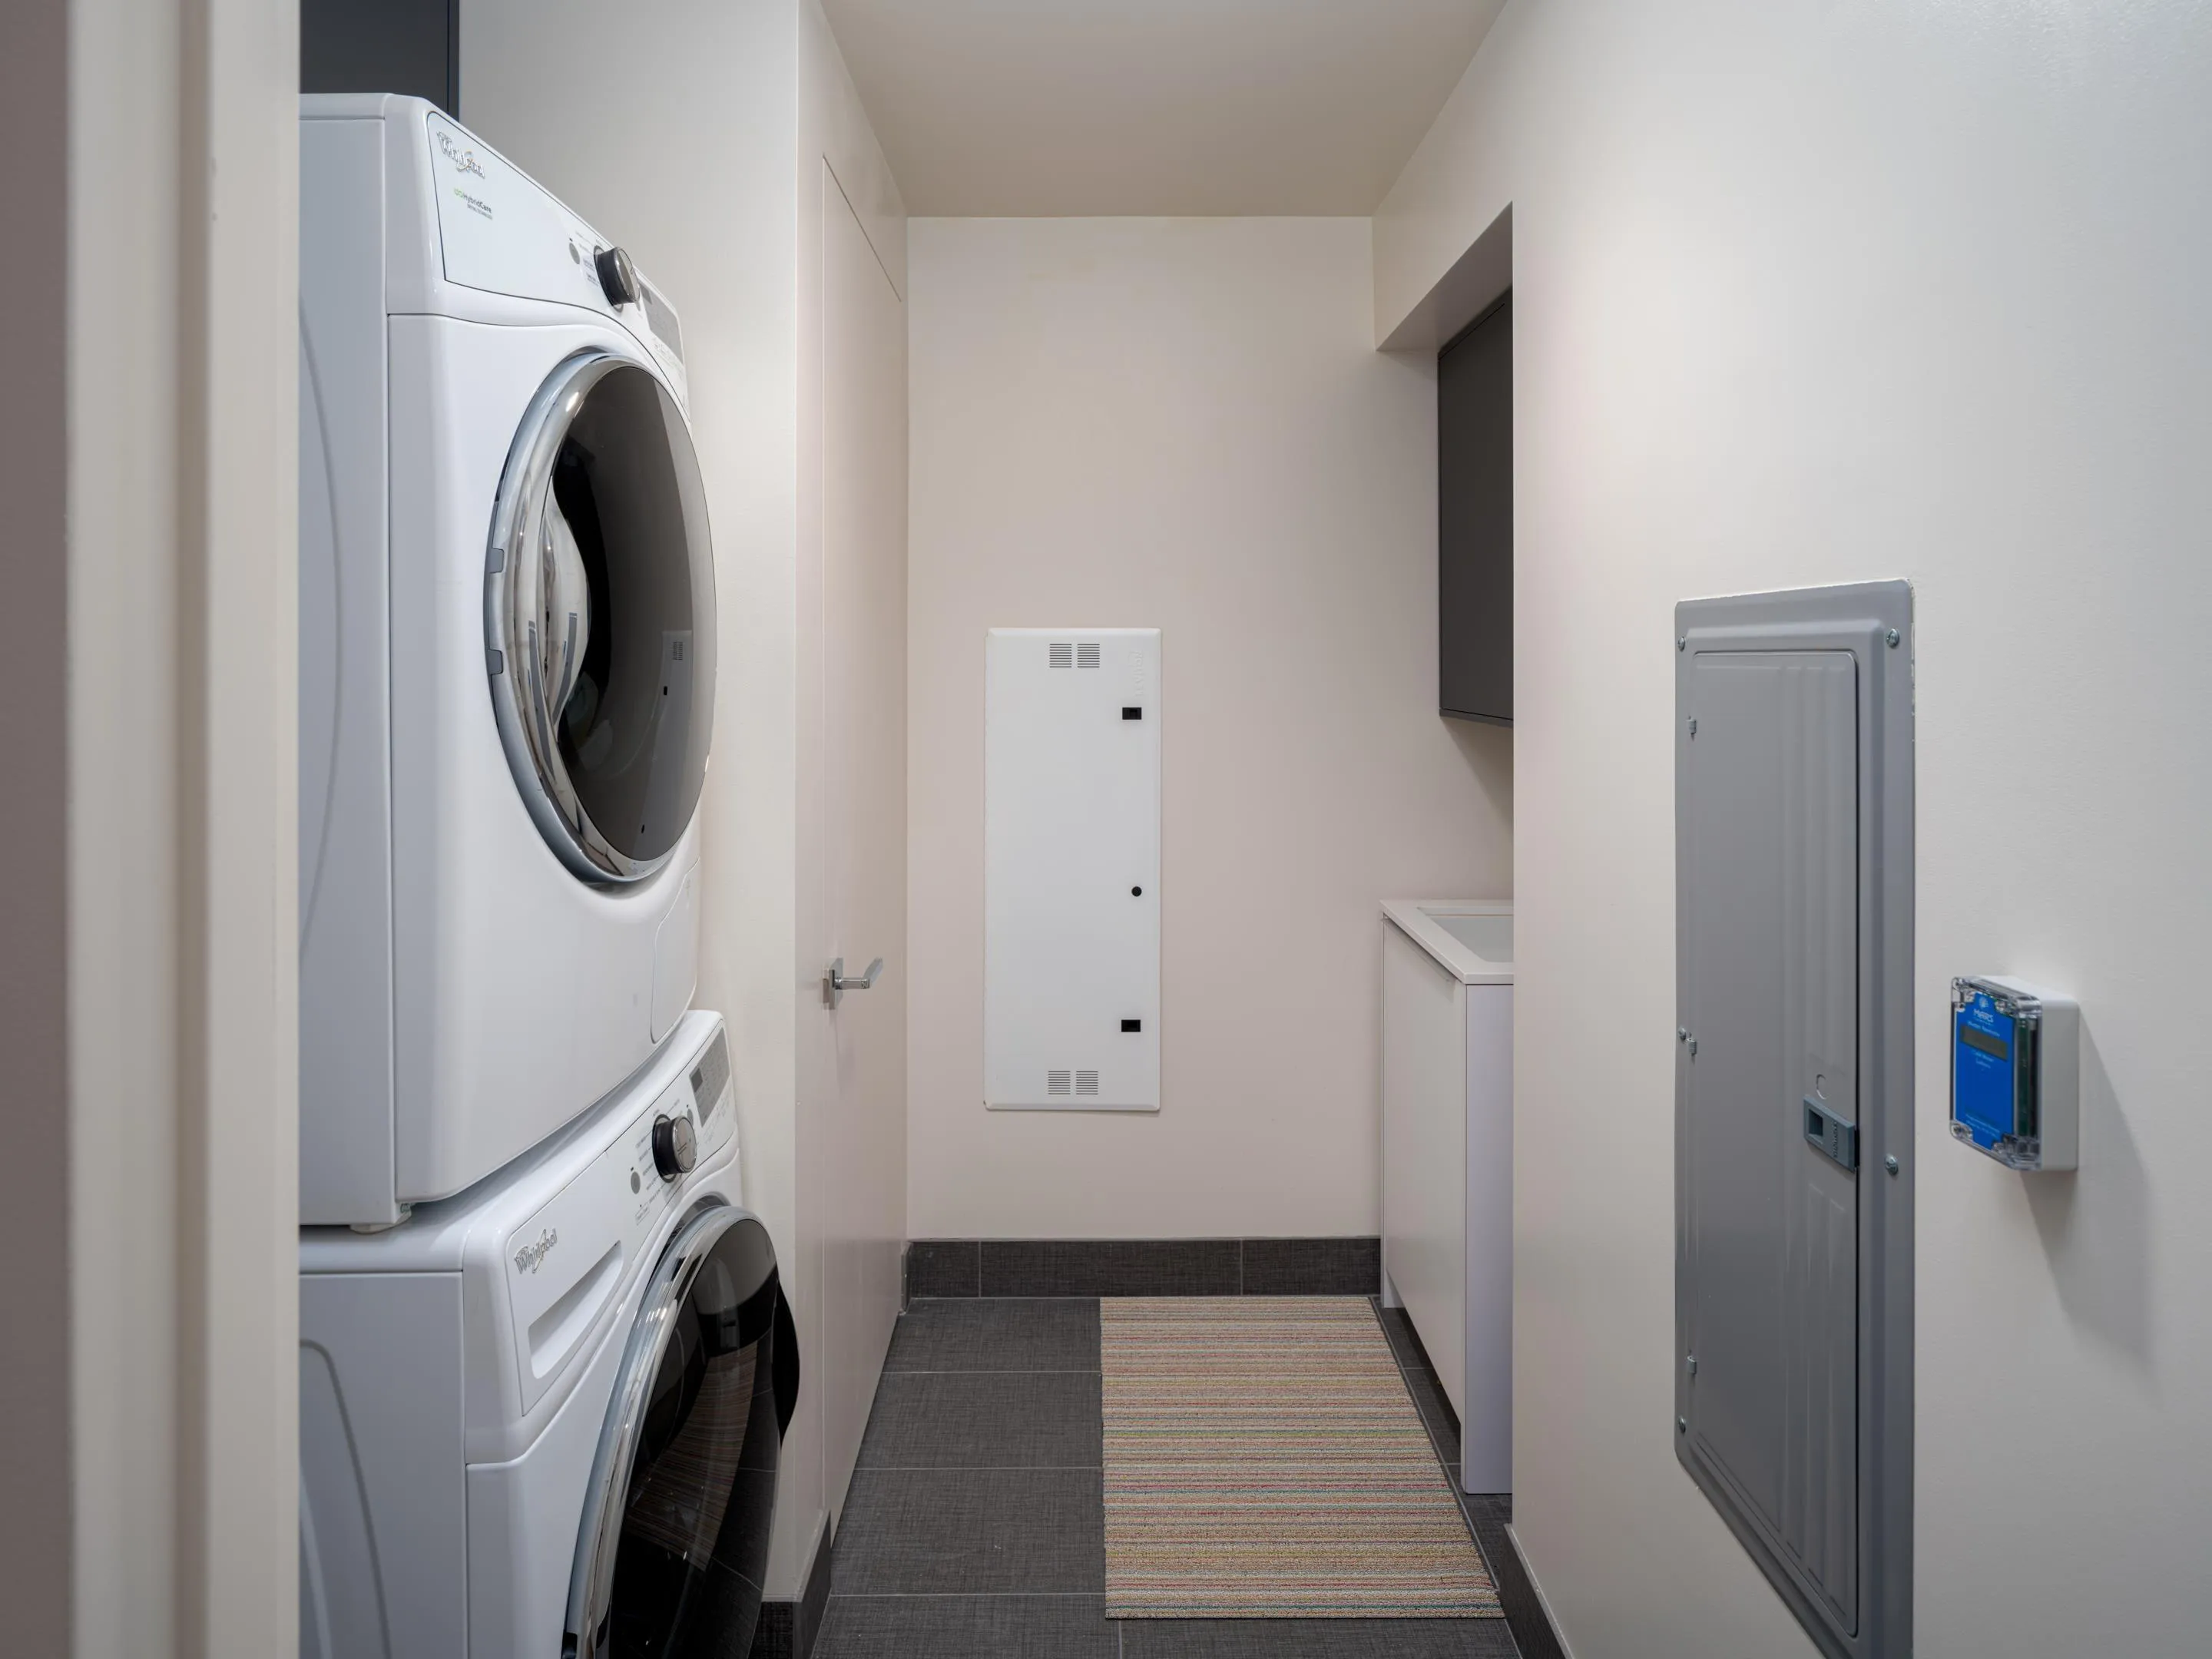
  • Laundry room Electric
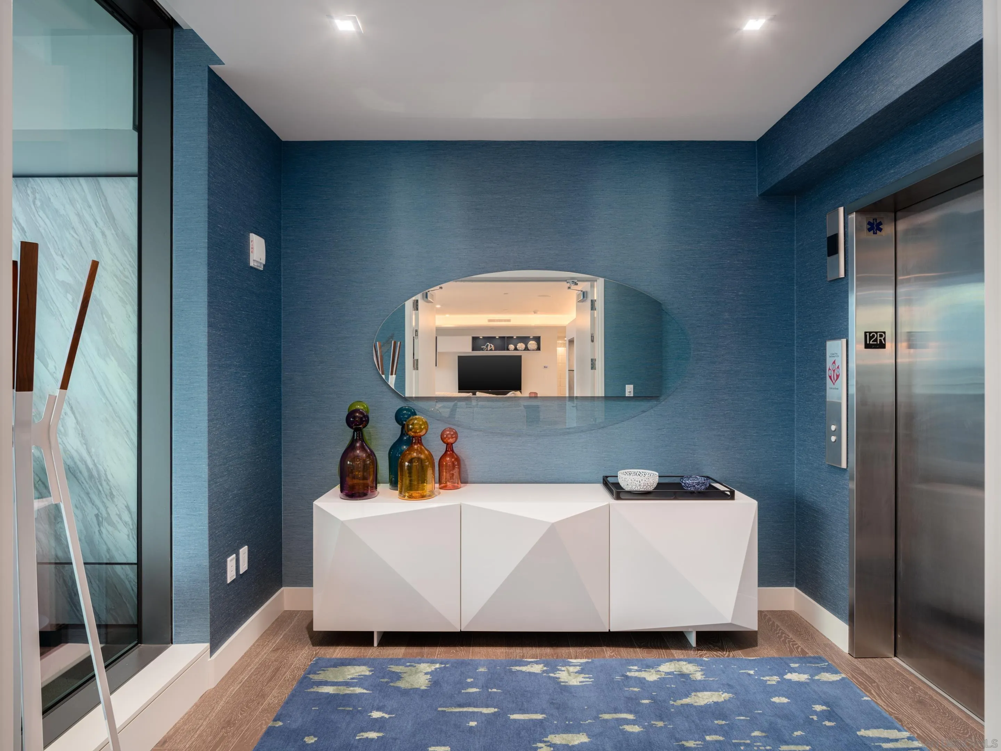
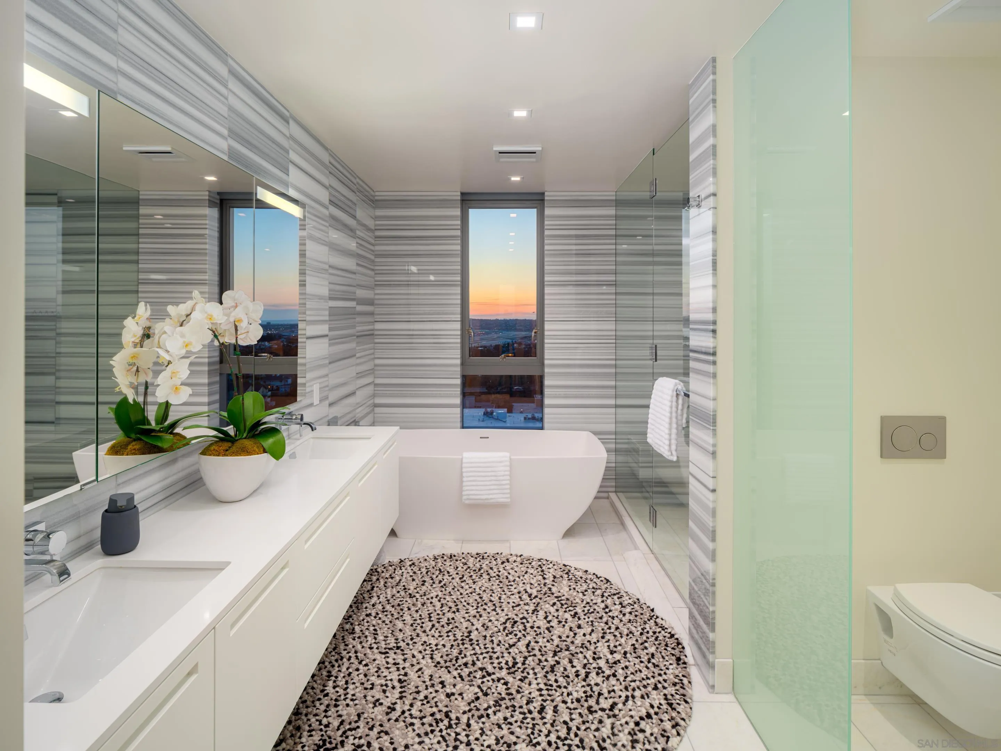
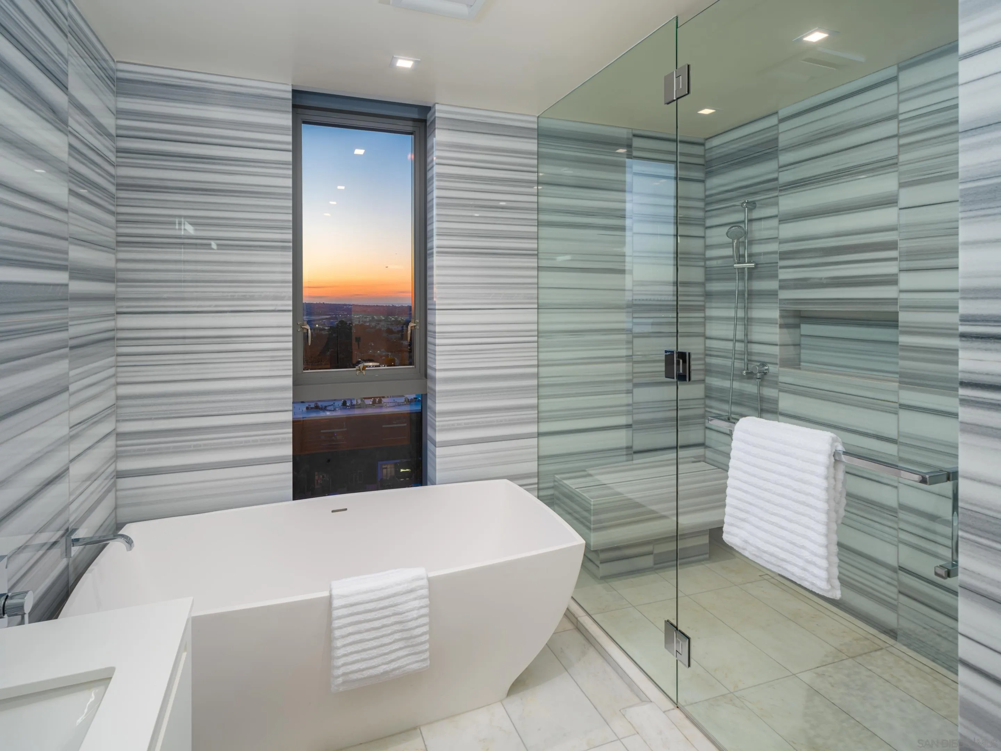
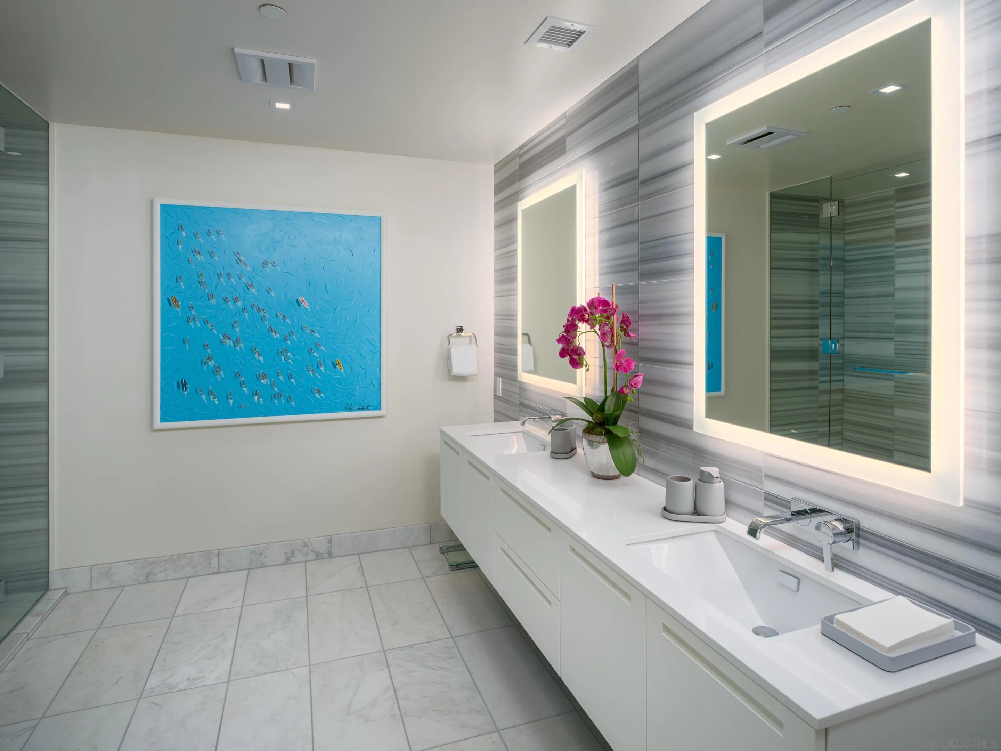
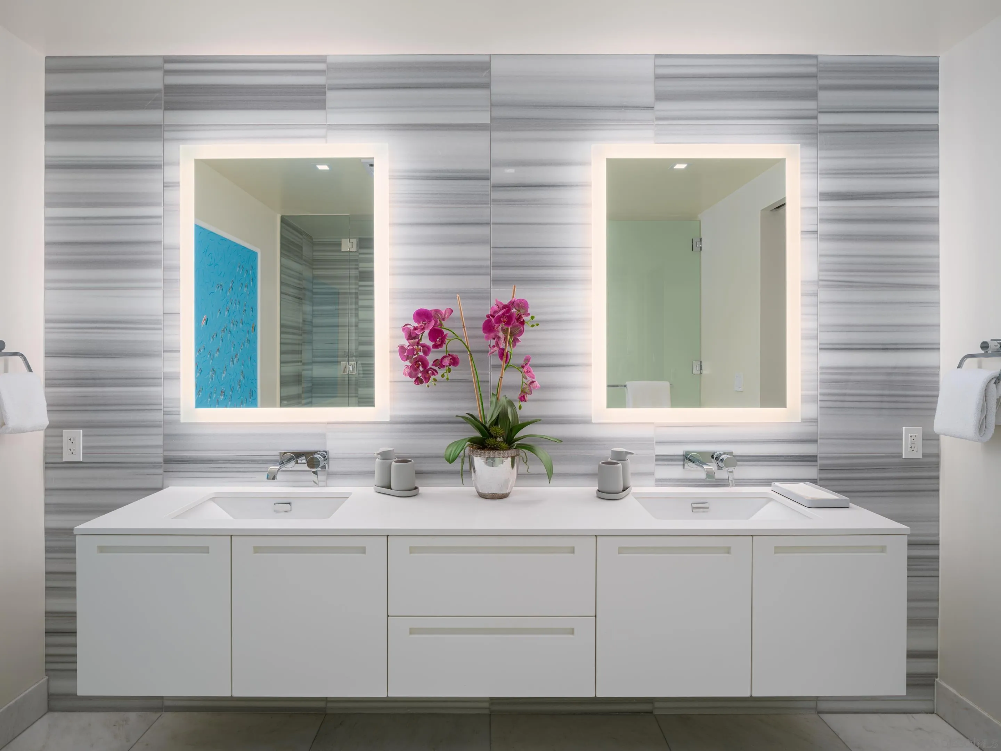
  • Flooring Wood, Marble
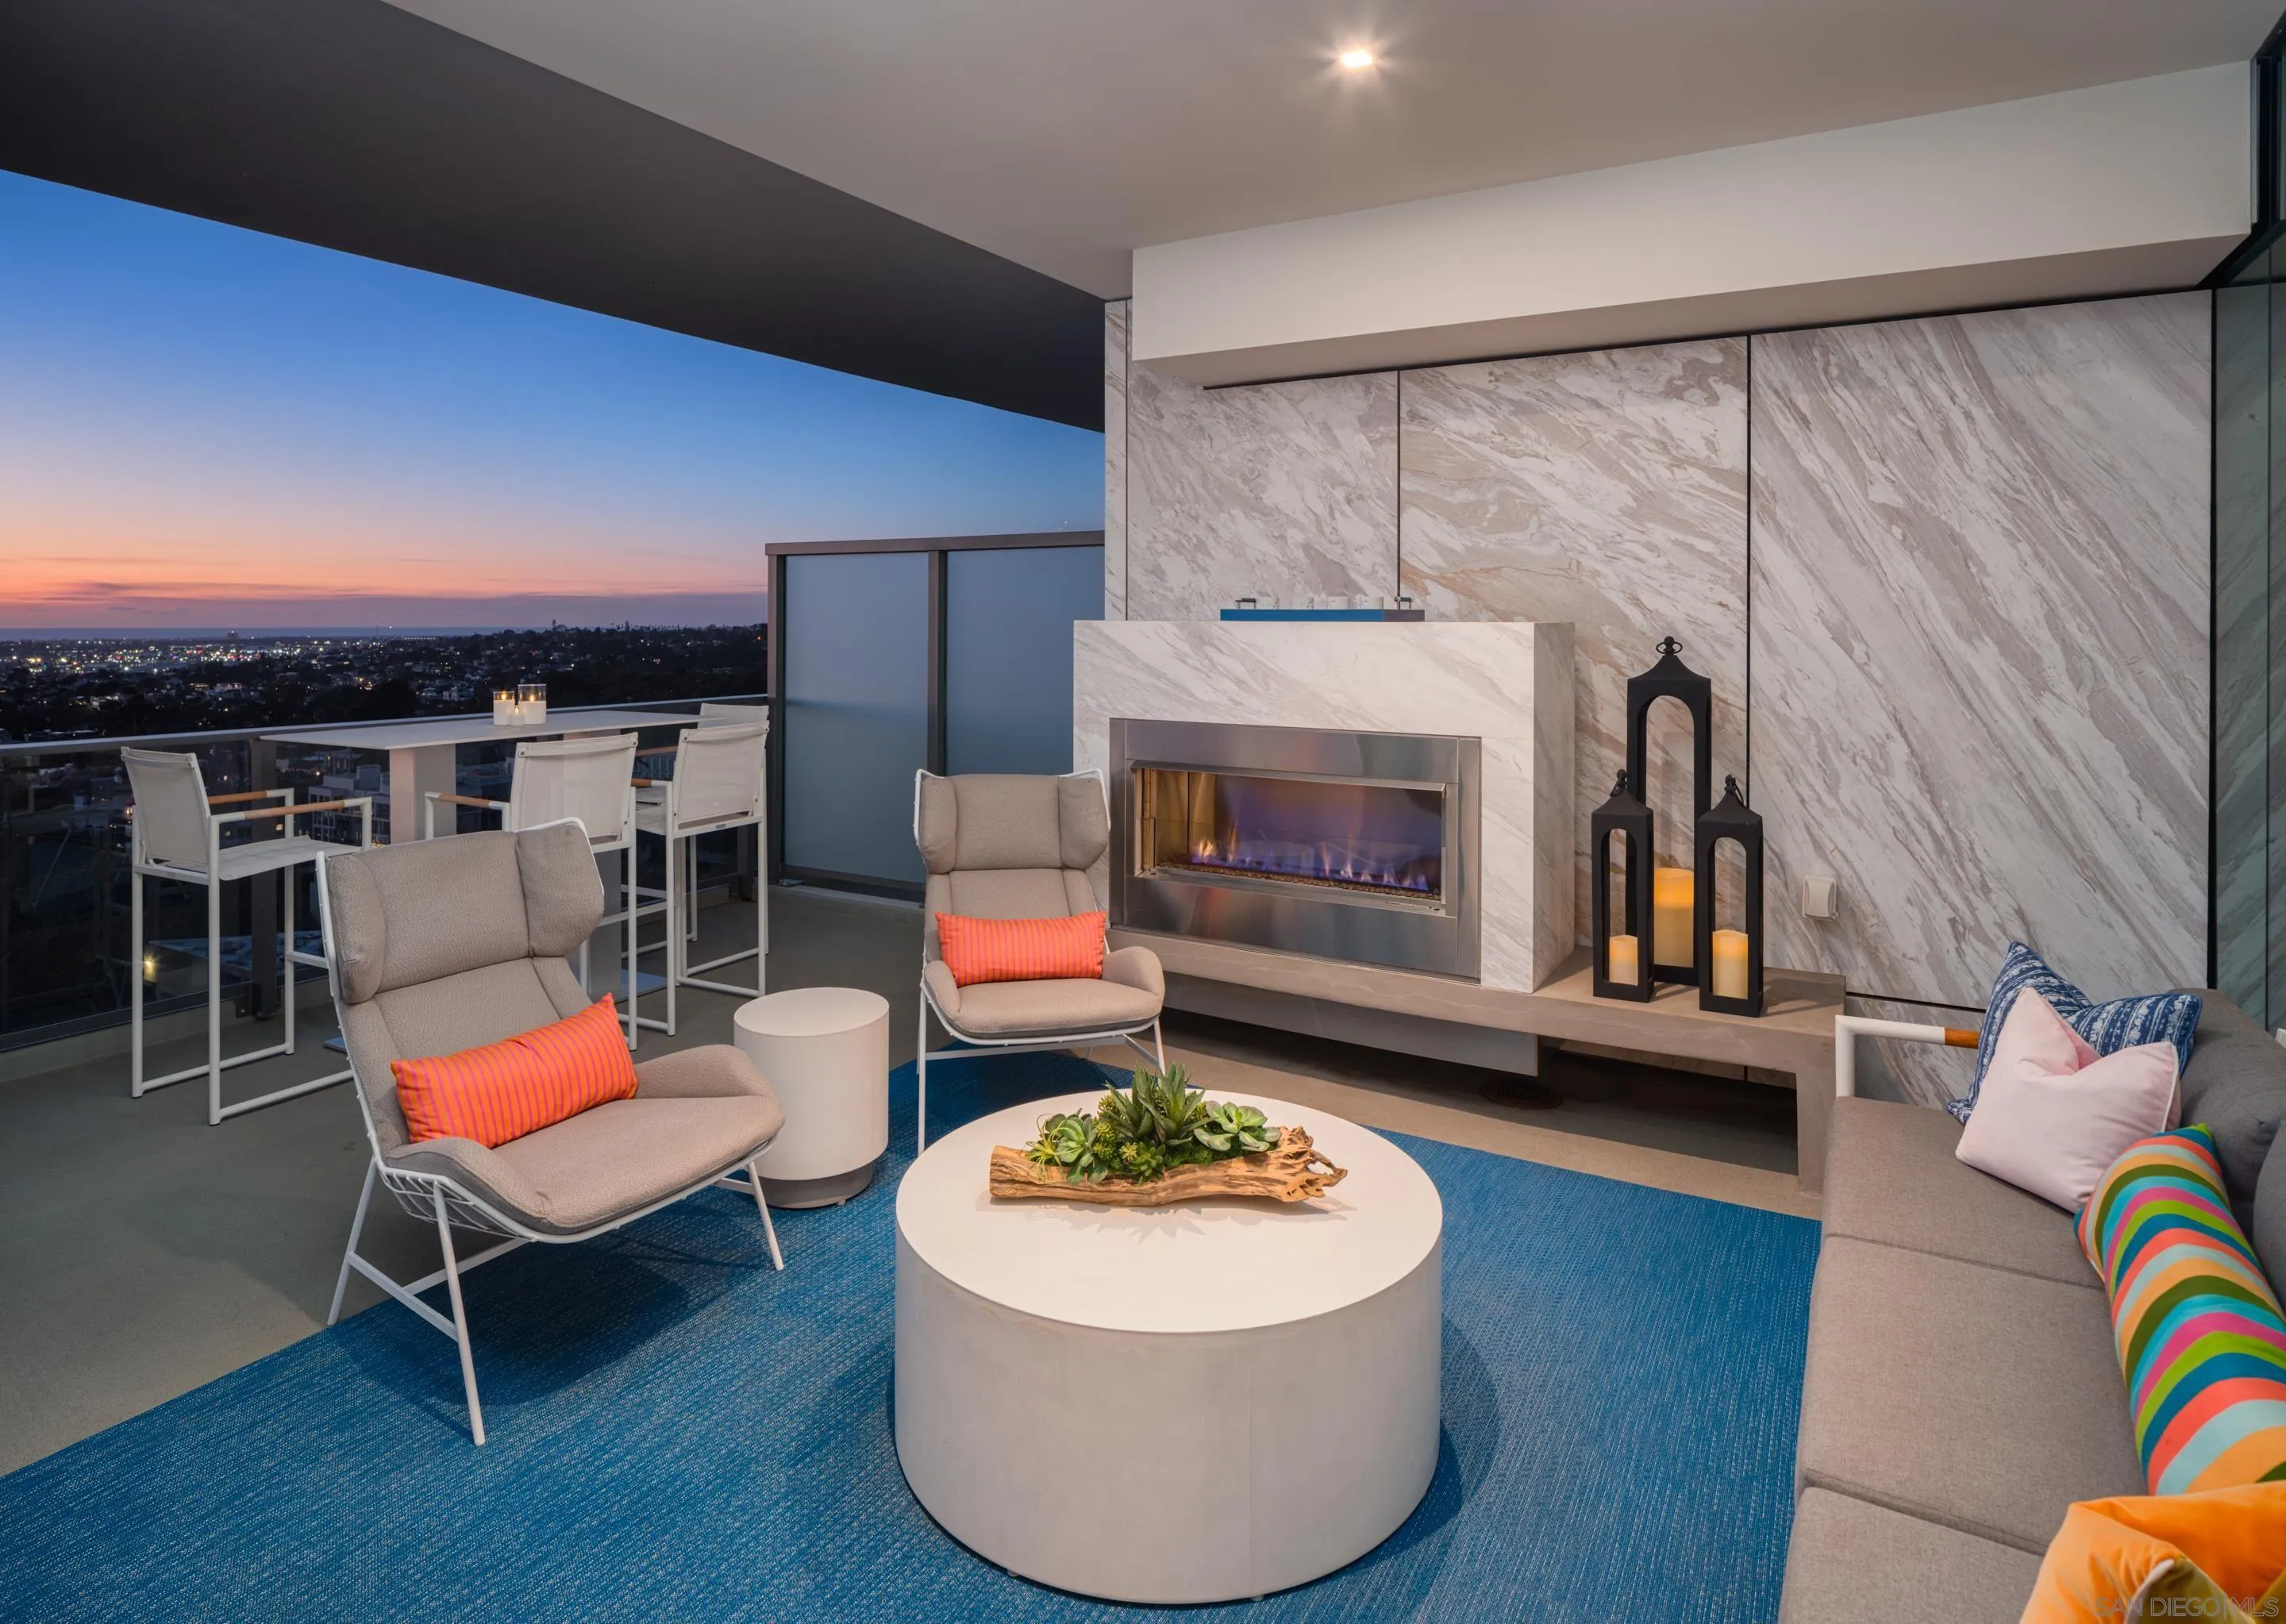
  • Fireplace Patio/Outdoors
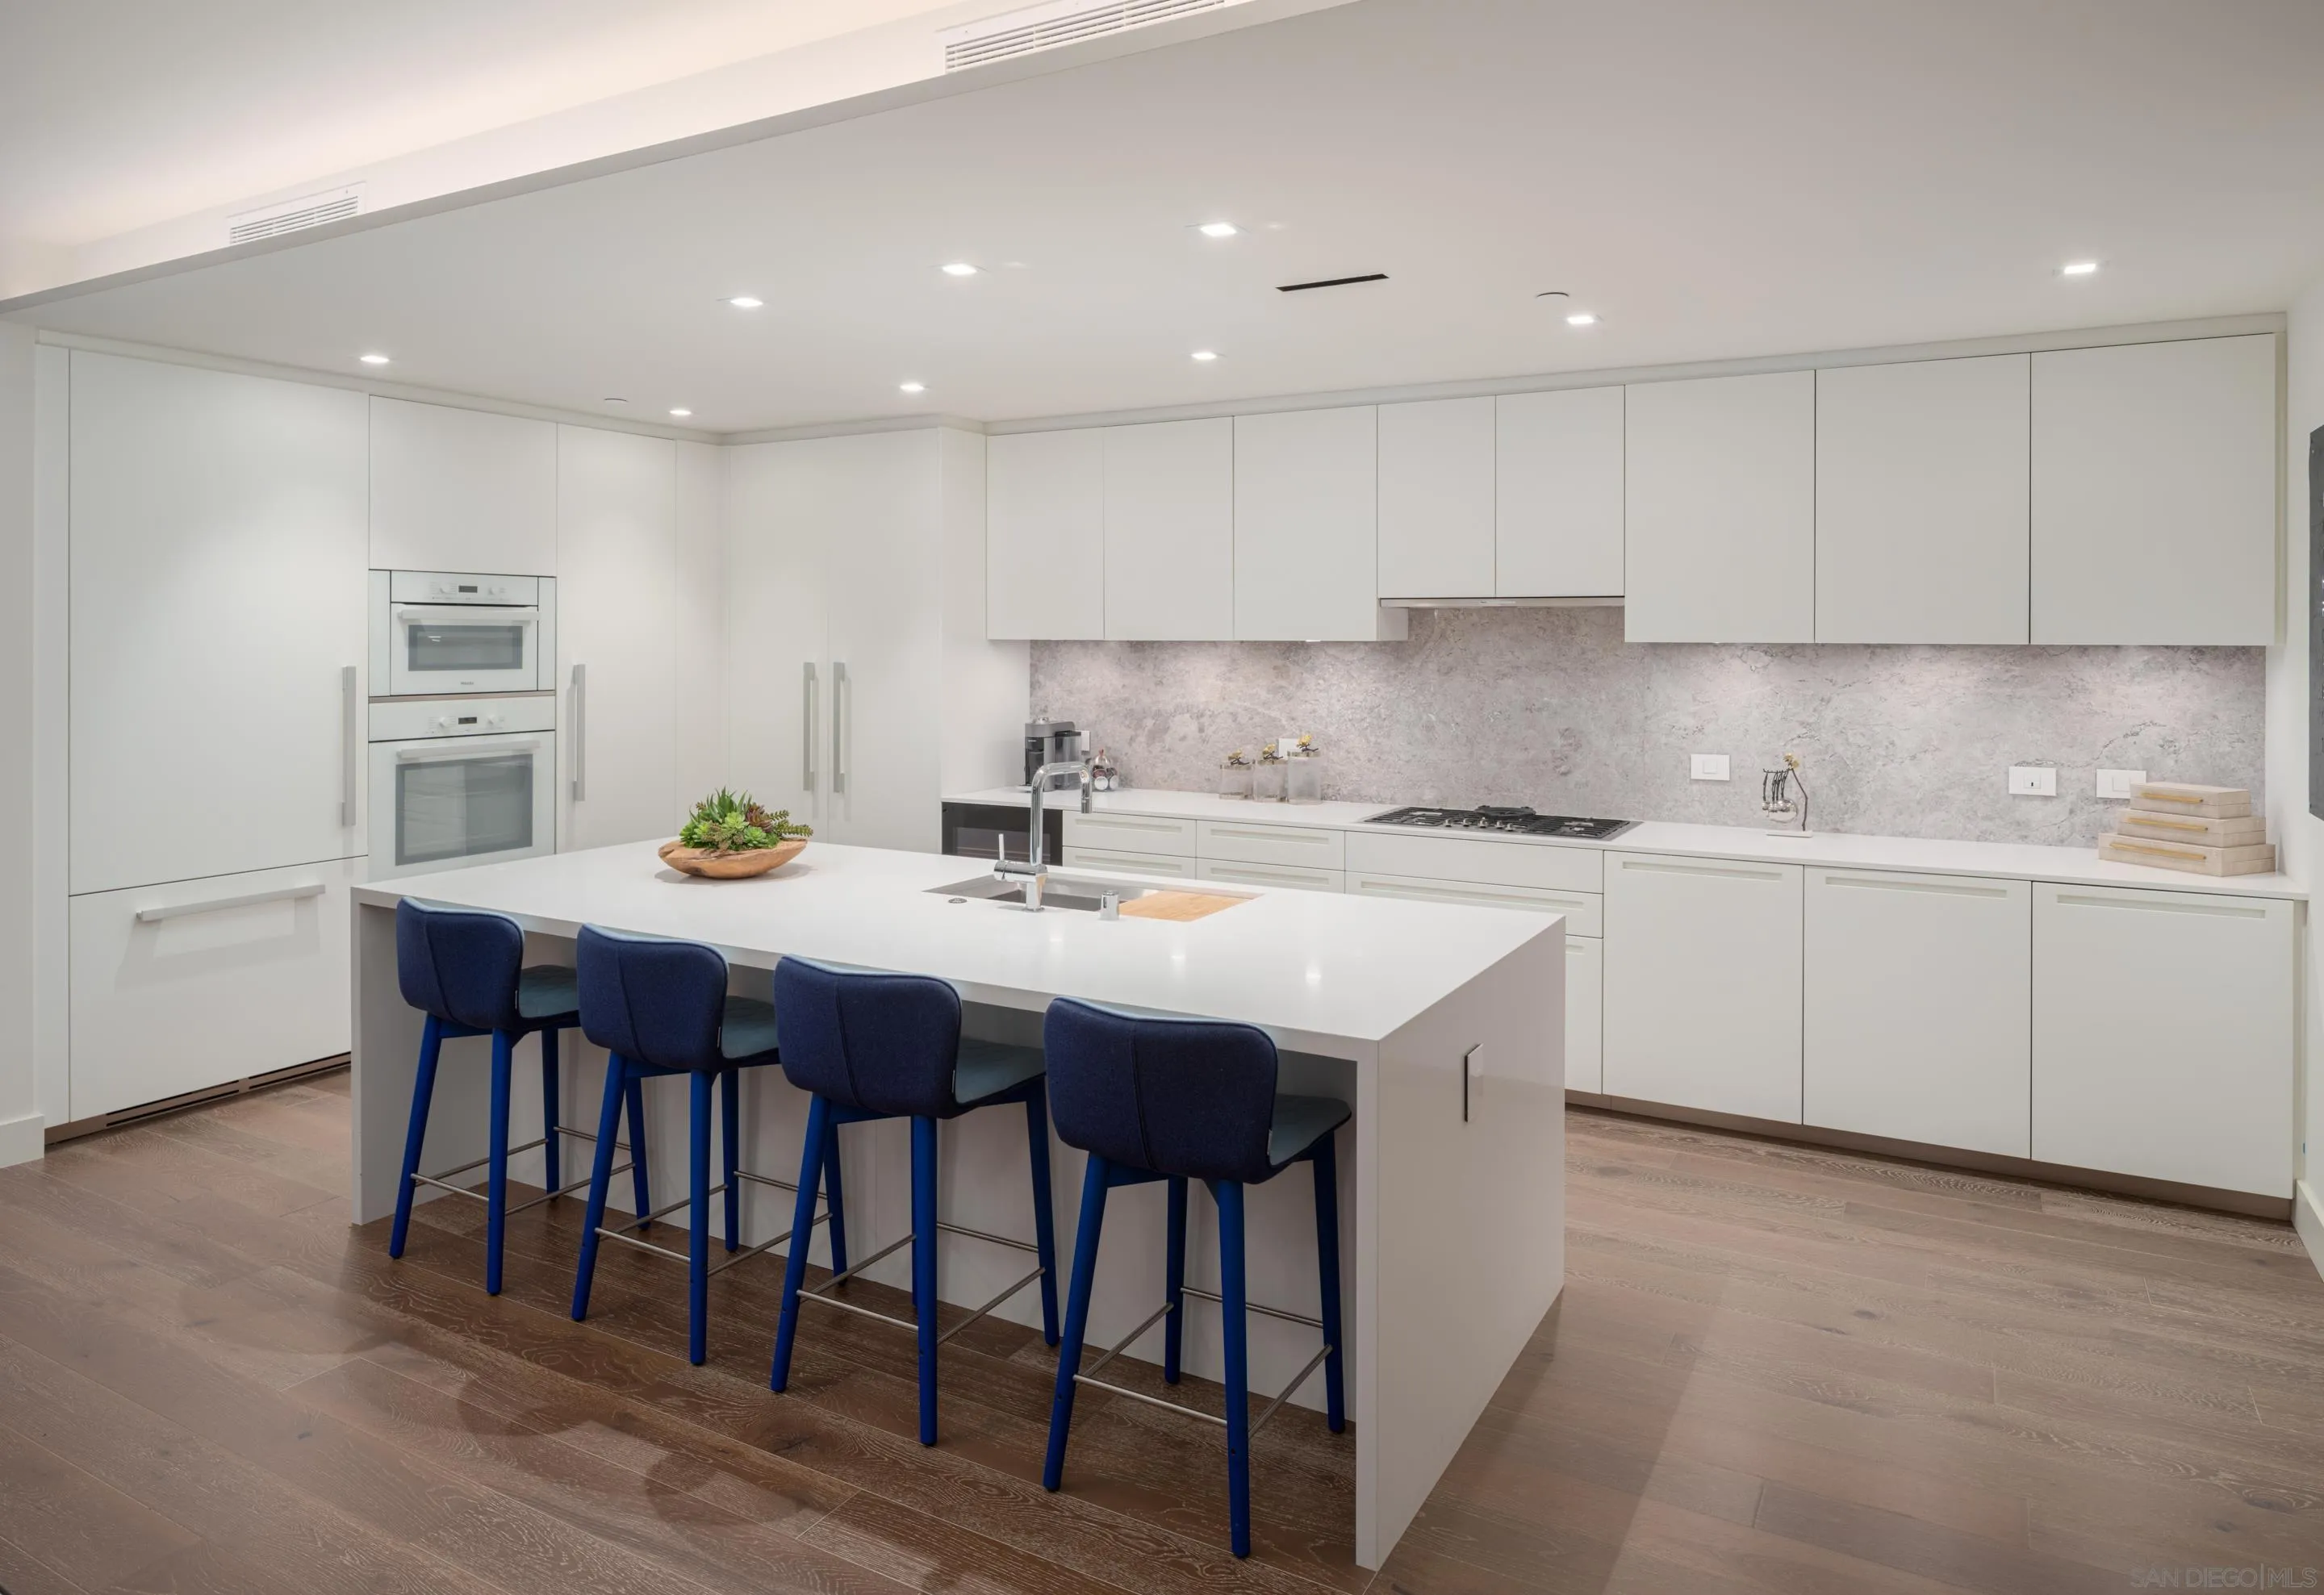
  • APPLIANCES Dishwasher, Disposal, Dryer, Fire Sprinklers, Garage Door Opener, Microwave, Pool/Spa/Equipment, Range/Oven, Refrigerator, Washer, Built In Range, Convection Oven, Electric Oven, Electric Stove, Freezer, Grill, Ice Maker, Gas Range, Gas Cooking
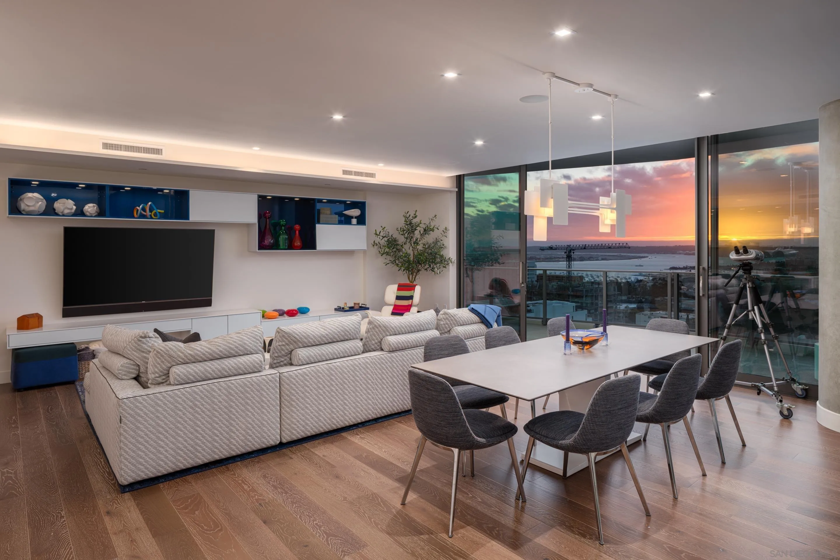
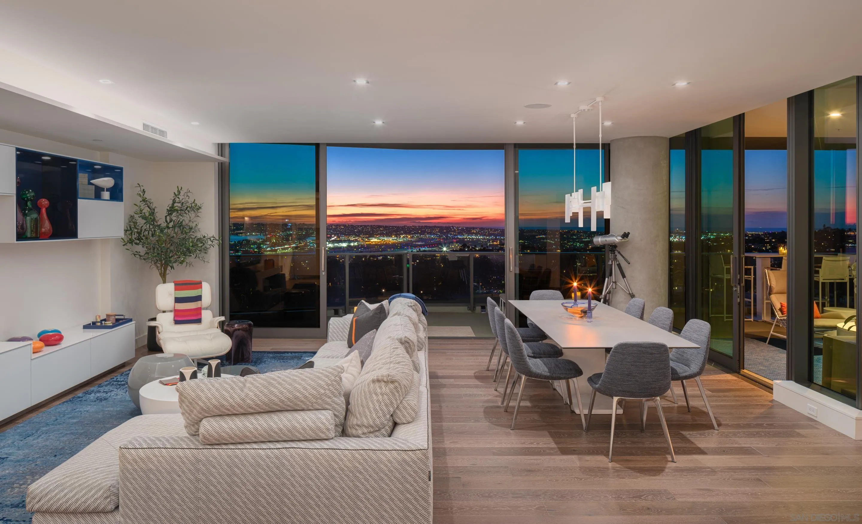
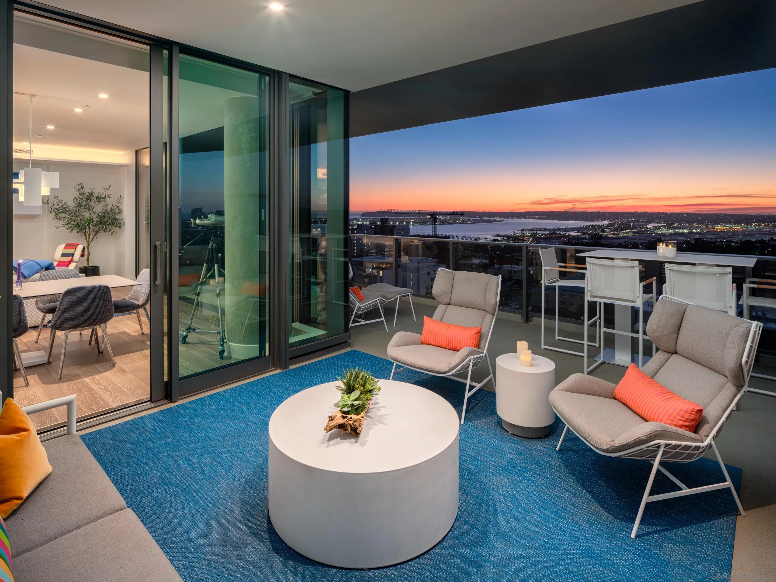
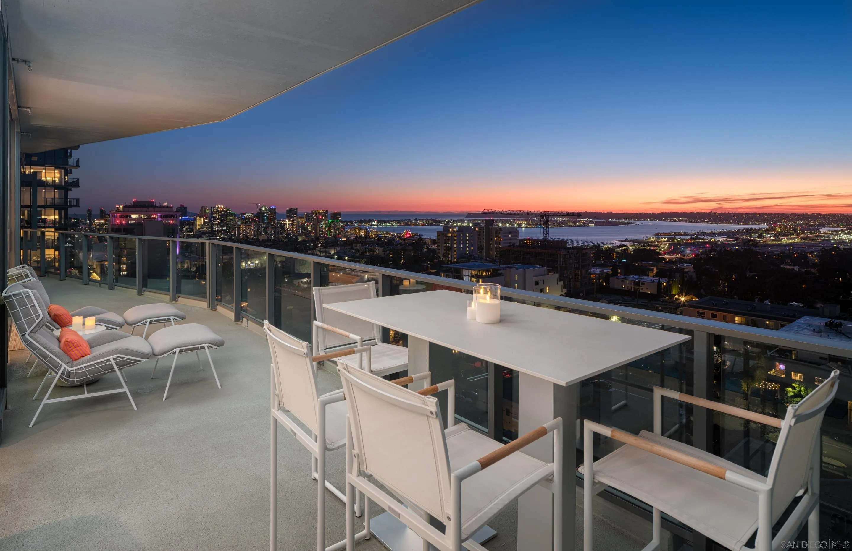

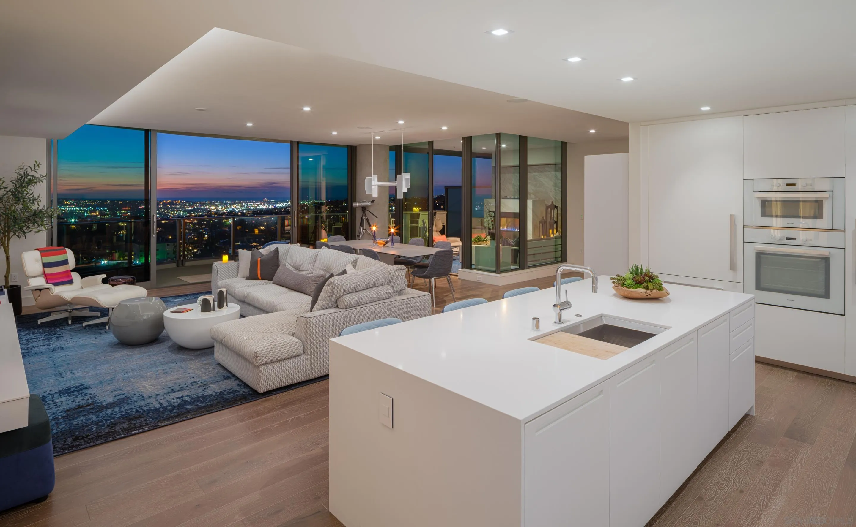
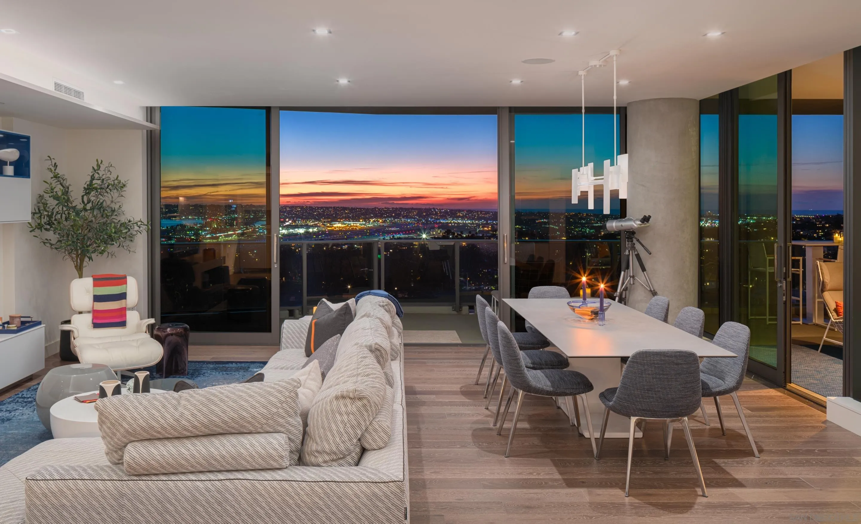
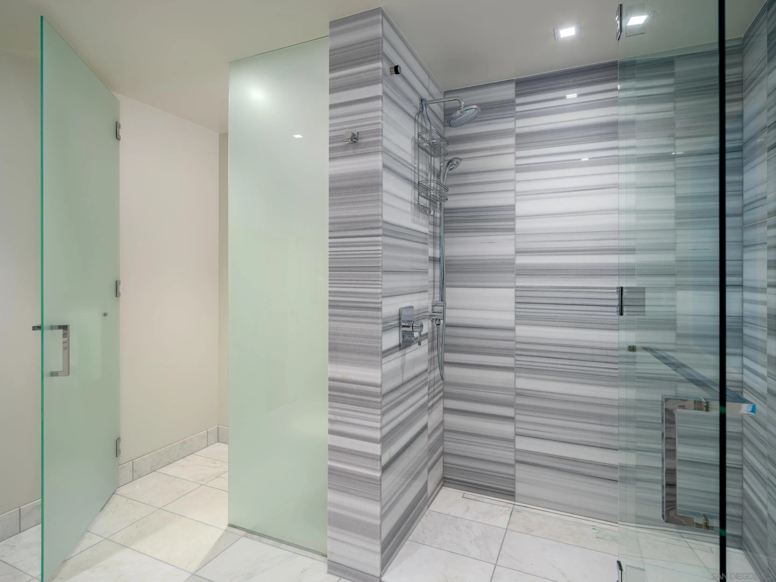
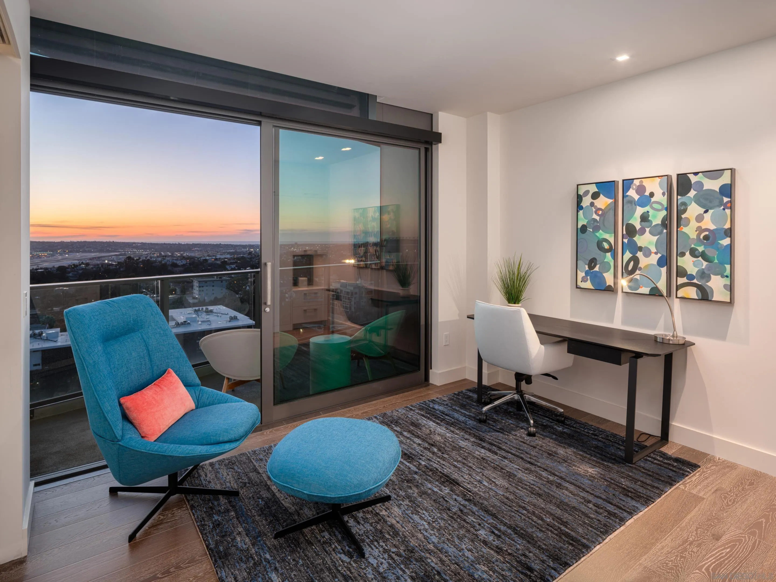
  • other interior Features High Ceilings (9 Feet), Kitchenette, Living Room Balcony, Low Flow Toilet(s), Open Floor Plan, Recessed Lighting, Shower, Storage Space, Kitchen Open to Family Rm

Area & Lot

  • Status Sold
  • Date Sold February 23, 2024
  • Living Area2,675 Sq.Ft.
  • Total Area2,675 Sq.Ft.
  • MLS® ID240003705
  • TypeResidential
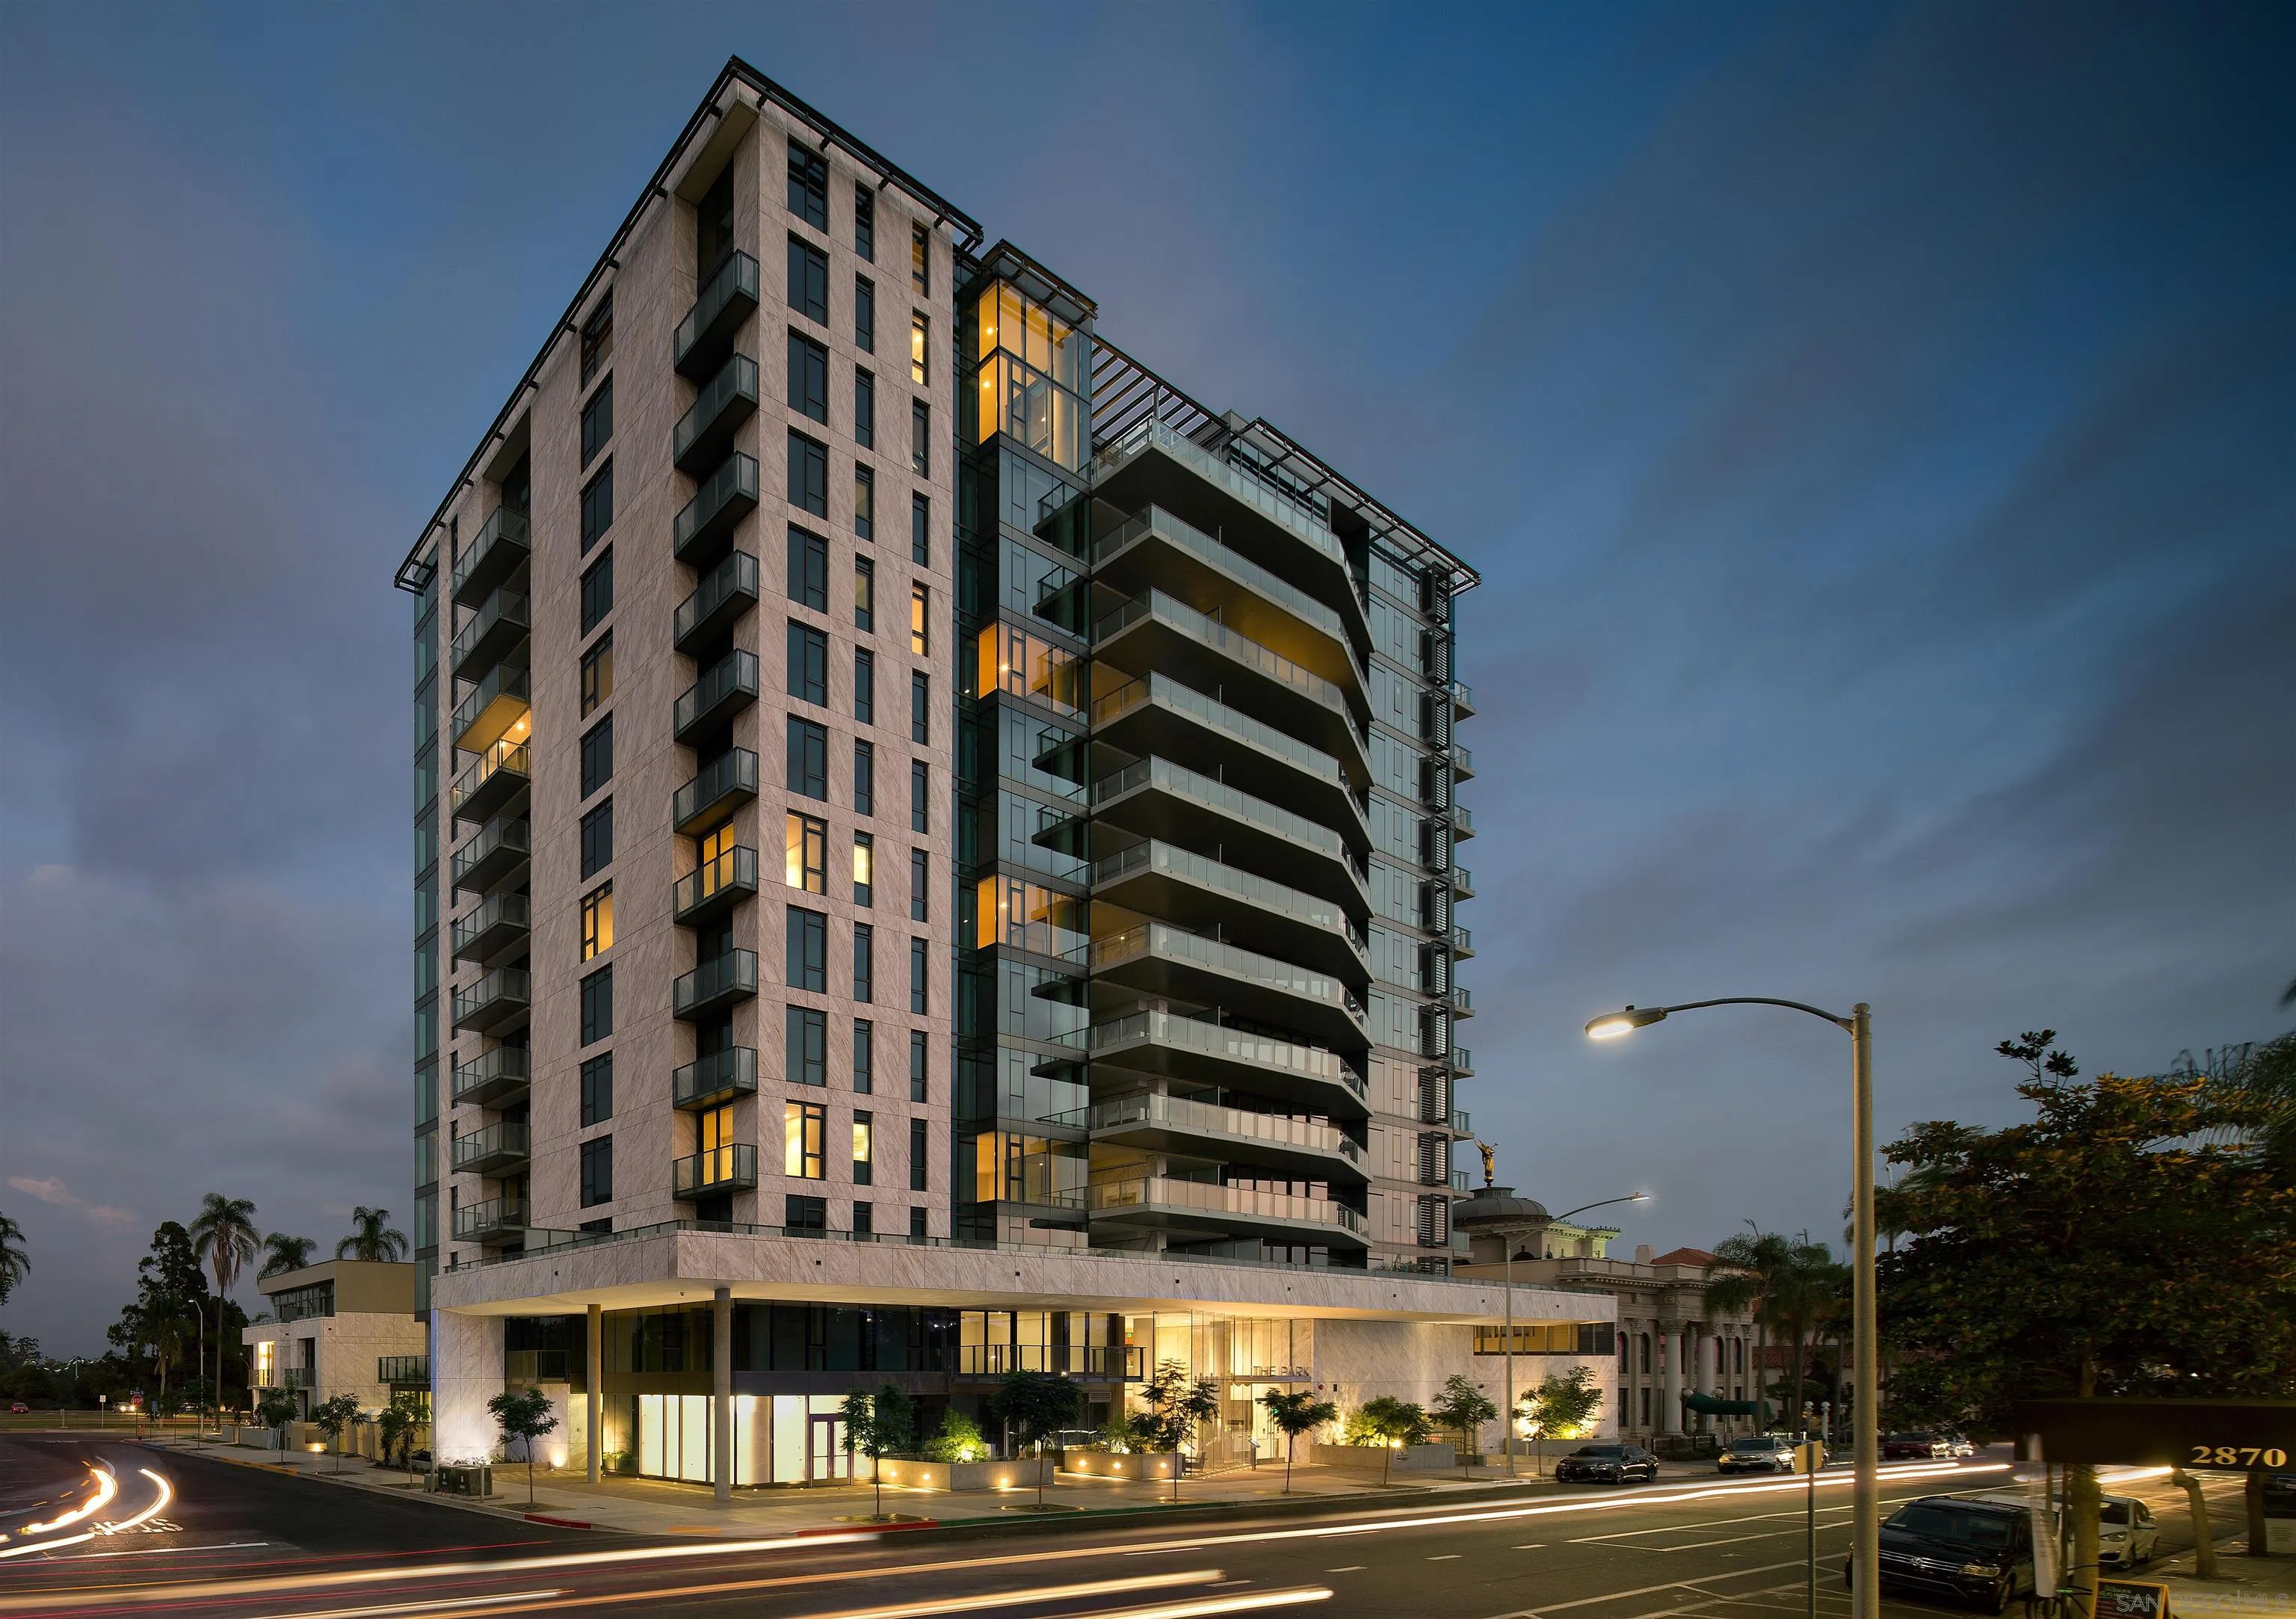
  • YEAR BUILT2018
  • Architecture StylesModern
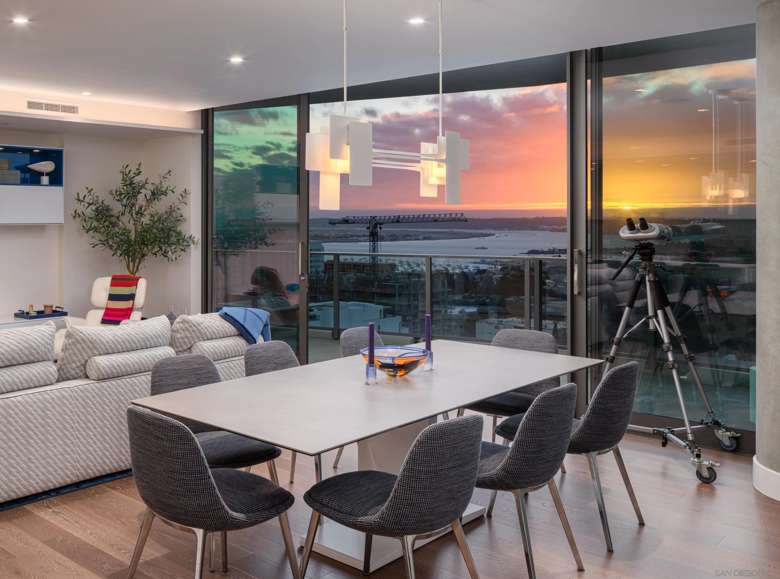
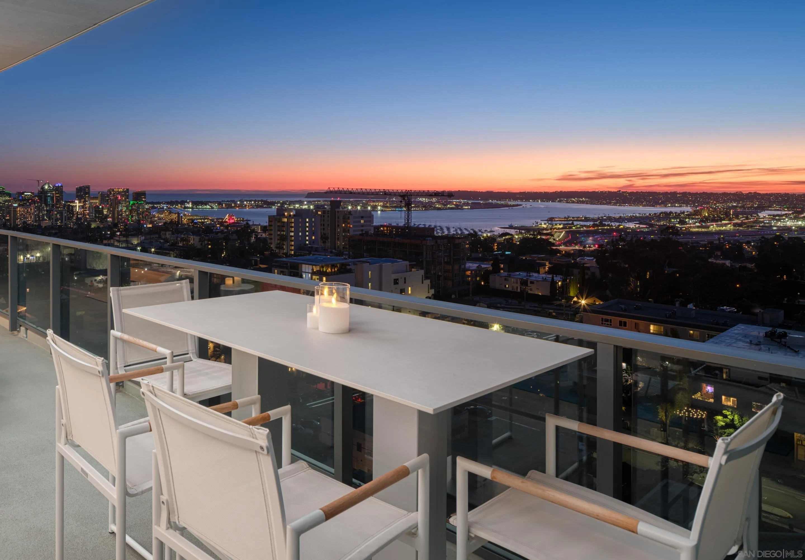
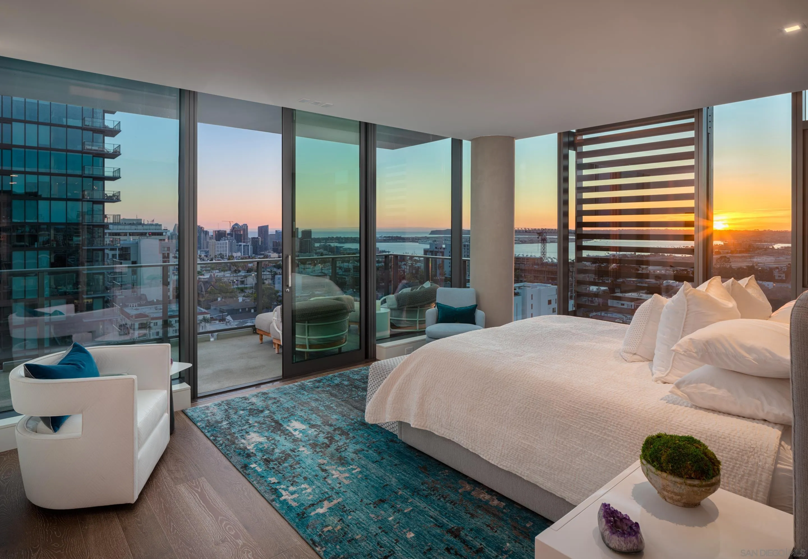
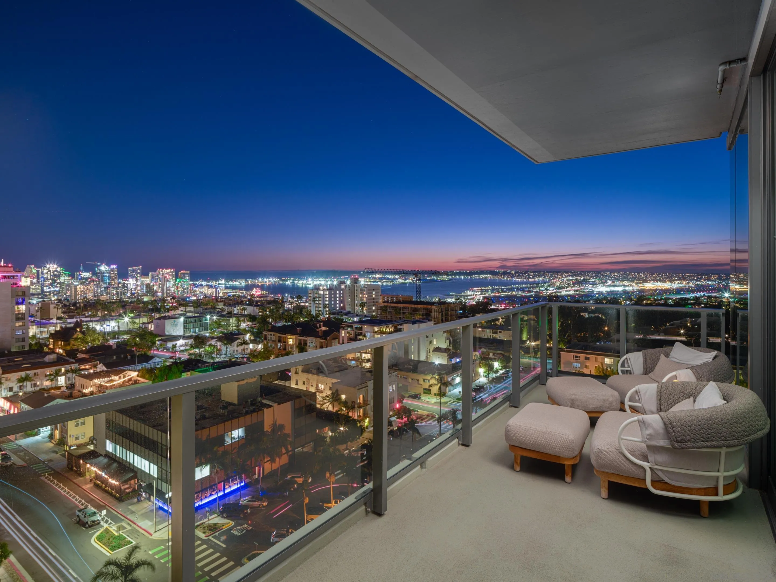
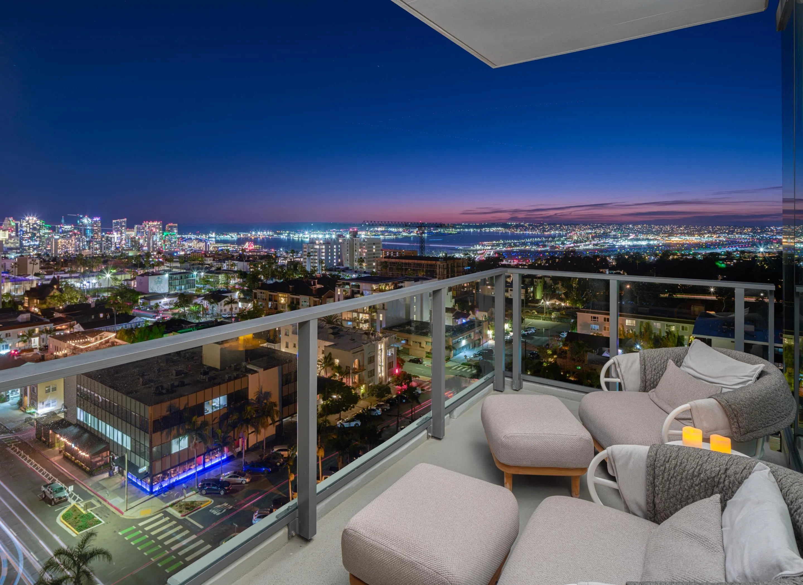
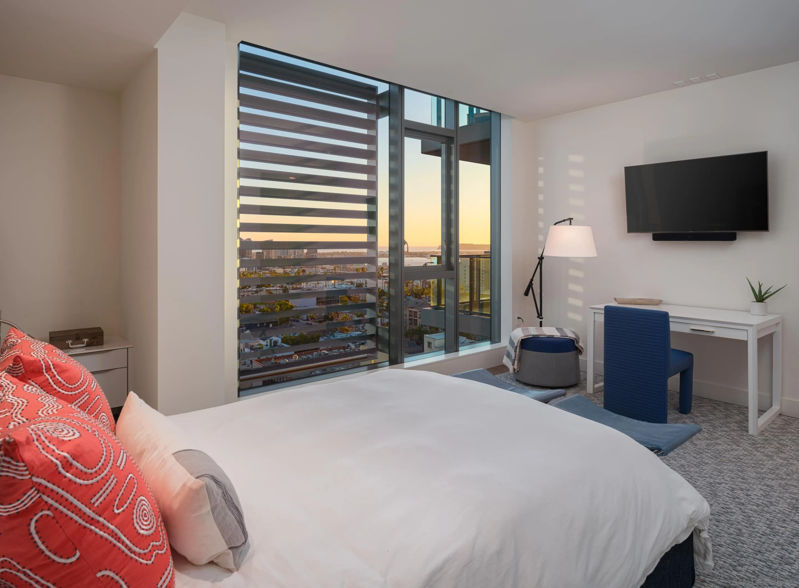
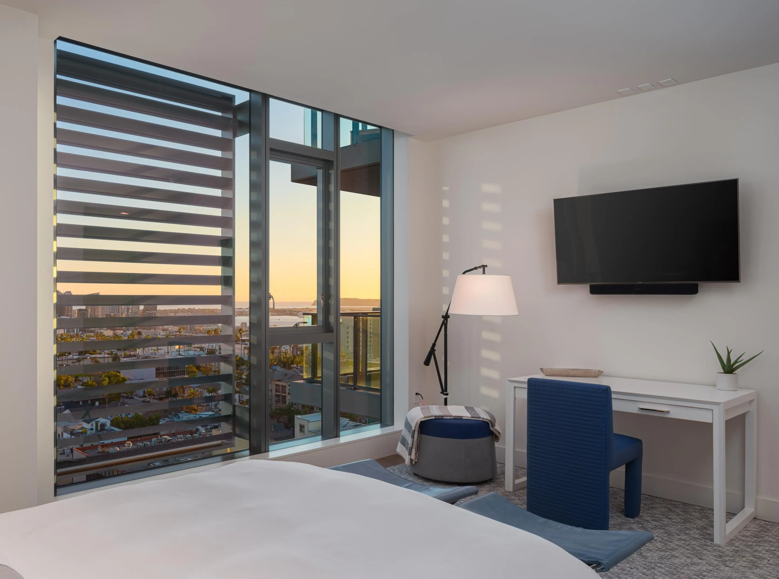
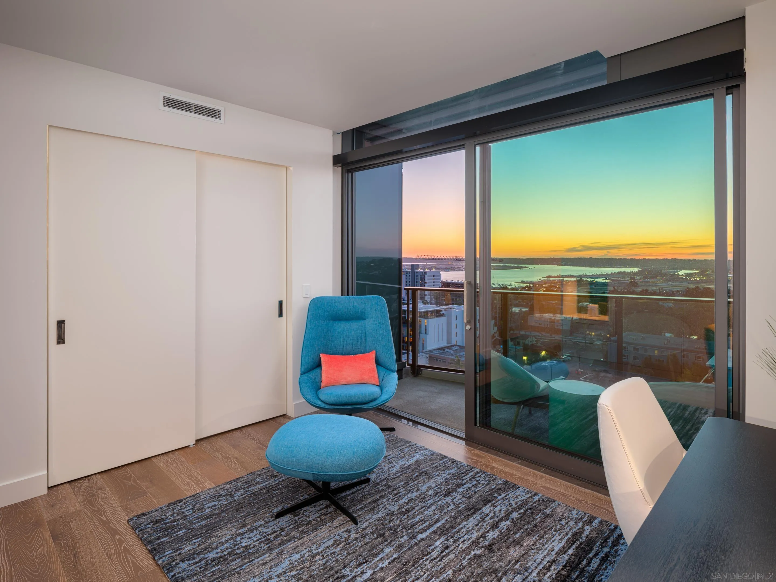
  • View DescriptionBay, City, Evening Lights, Ocean, Panoramic, Panoramic Ocean, Water, Harbor, City Lights

Exterior

  • STORIES13
  • Garage Space2.0
  • water SourcePublic
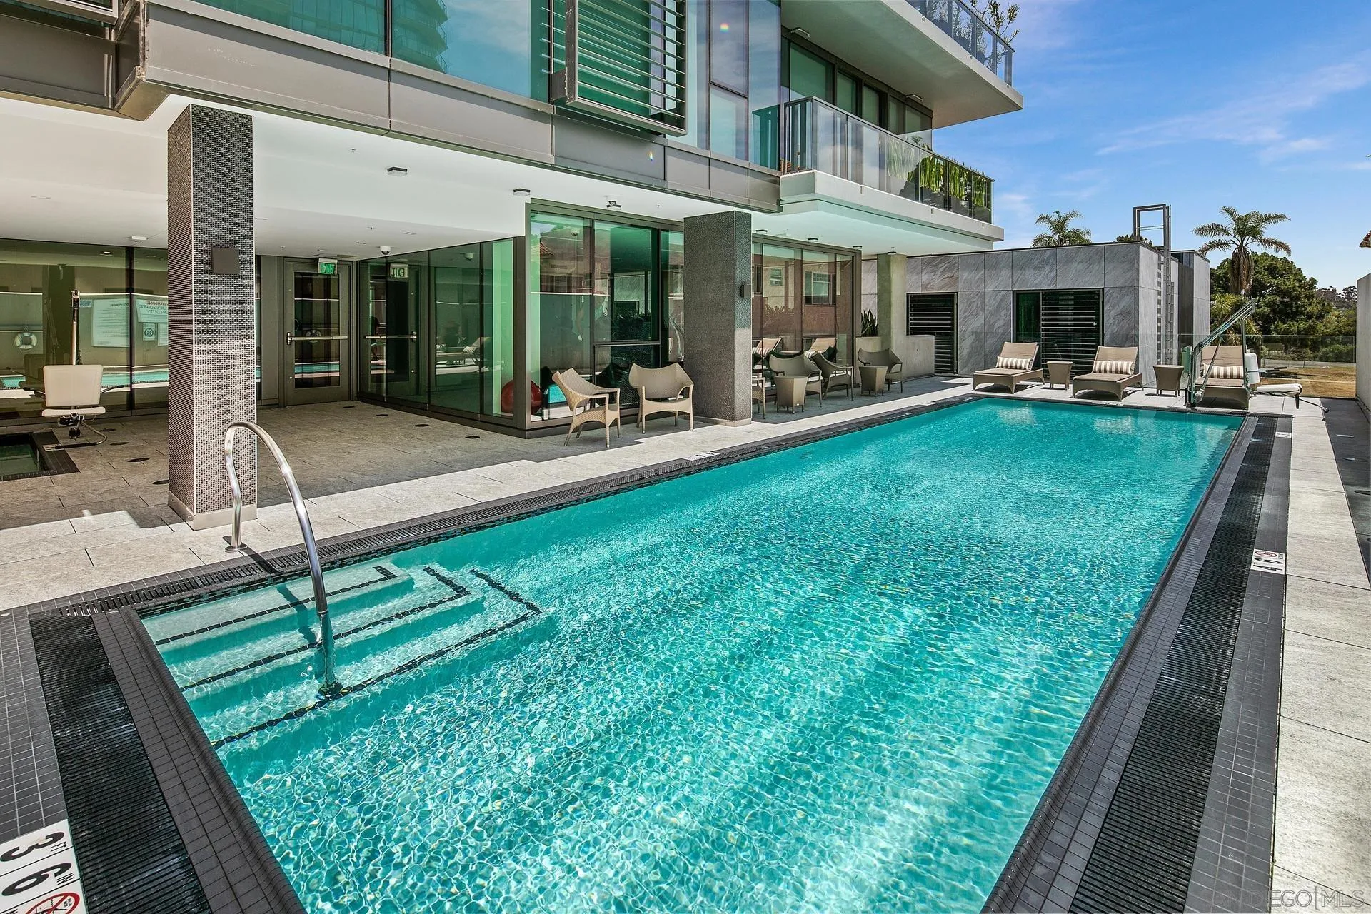
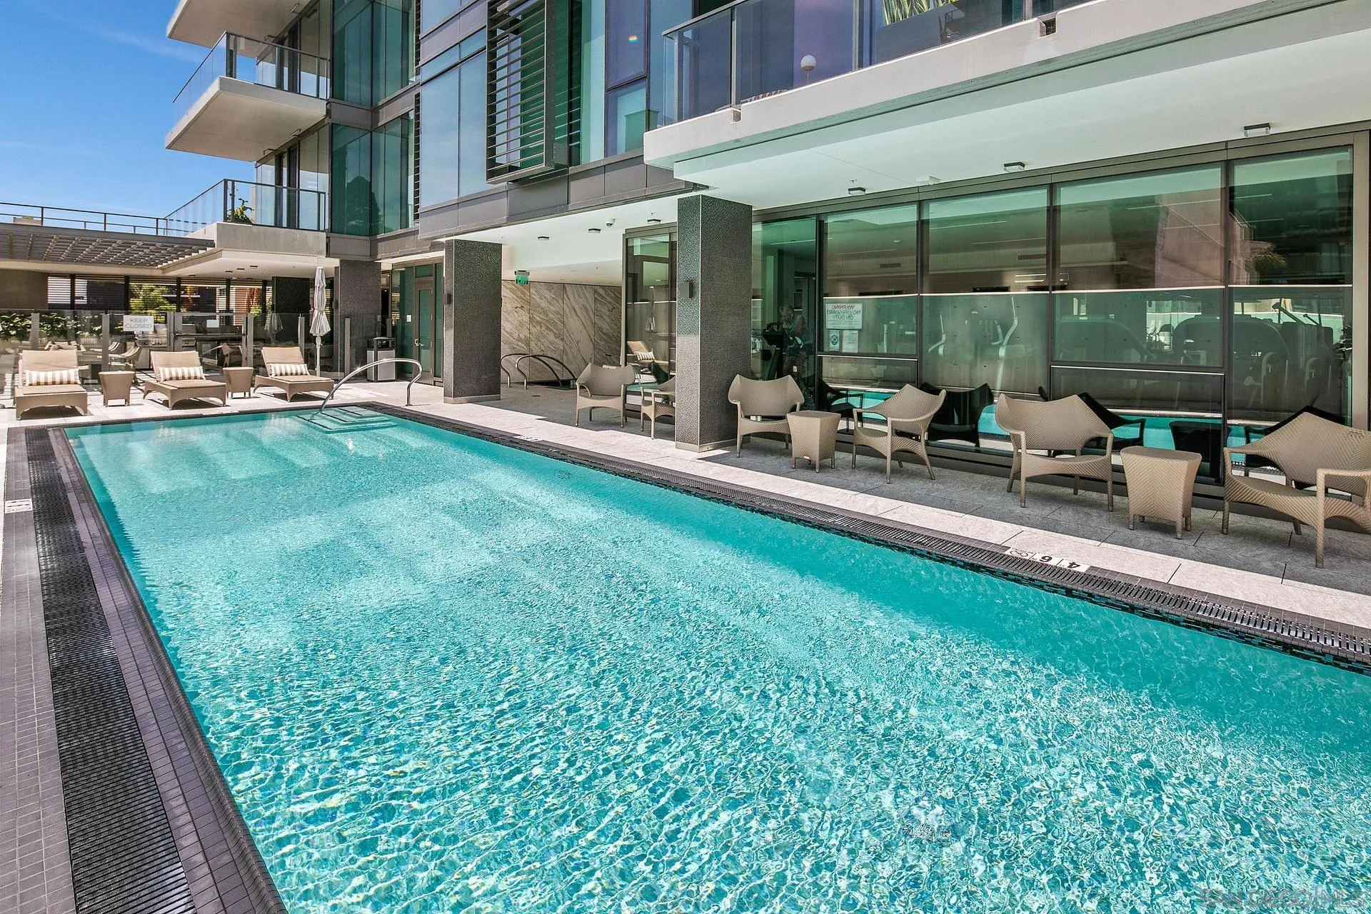
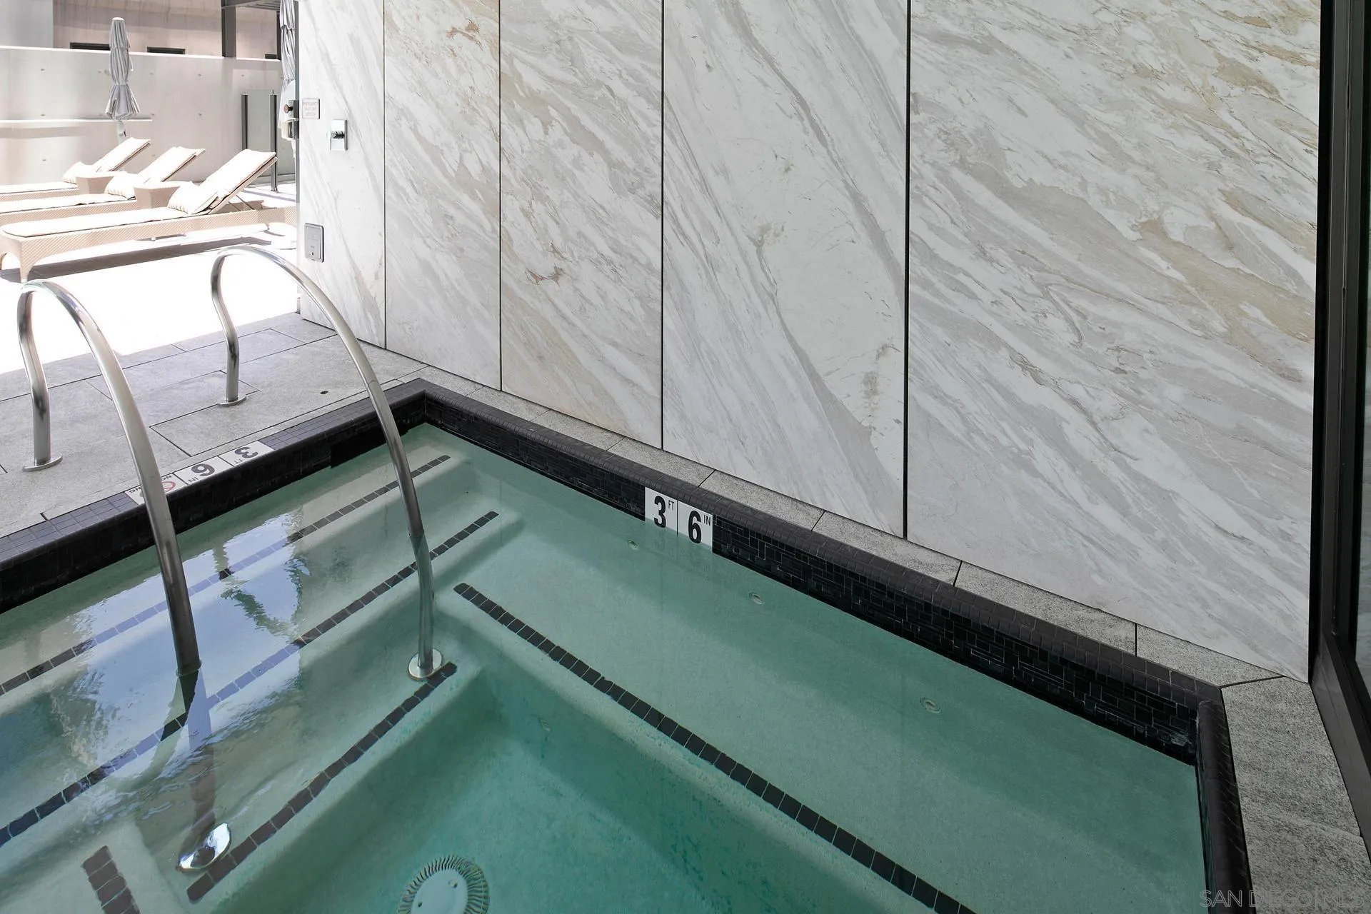
  • PoolAbove Ground, Exercise, Heated
  • roofConcrete
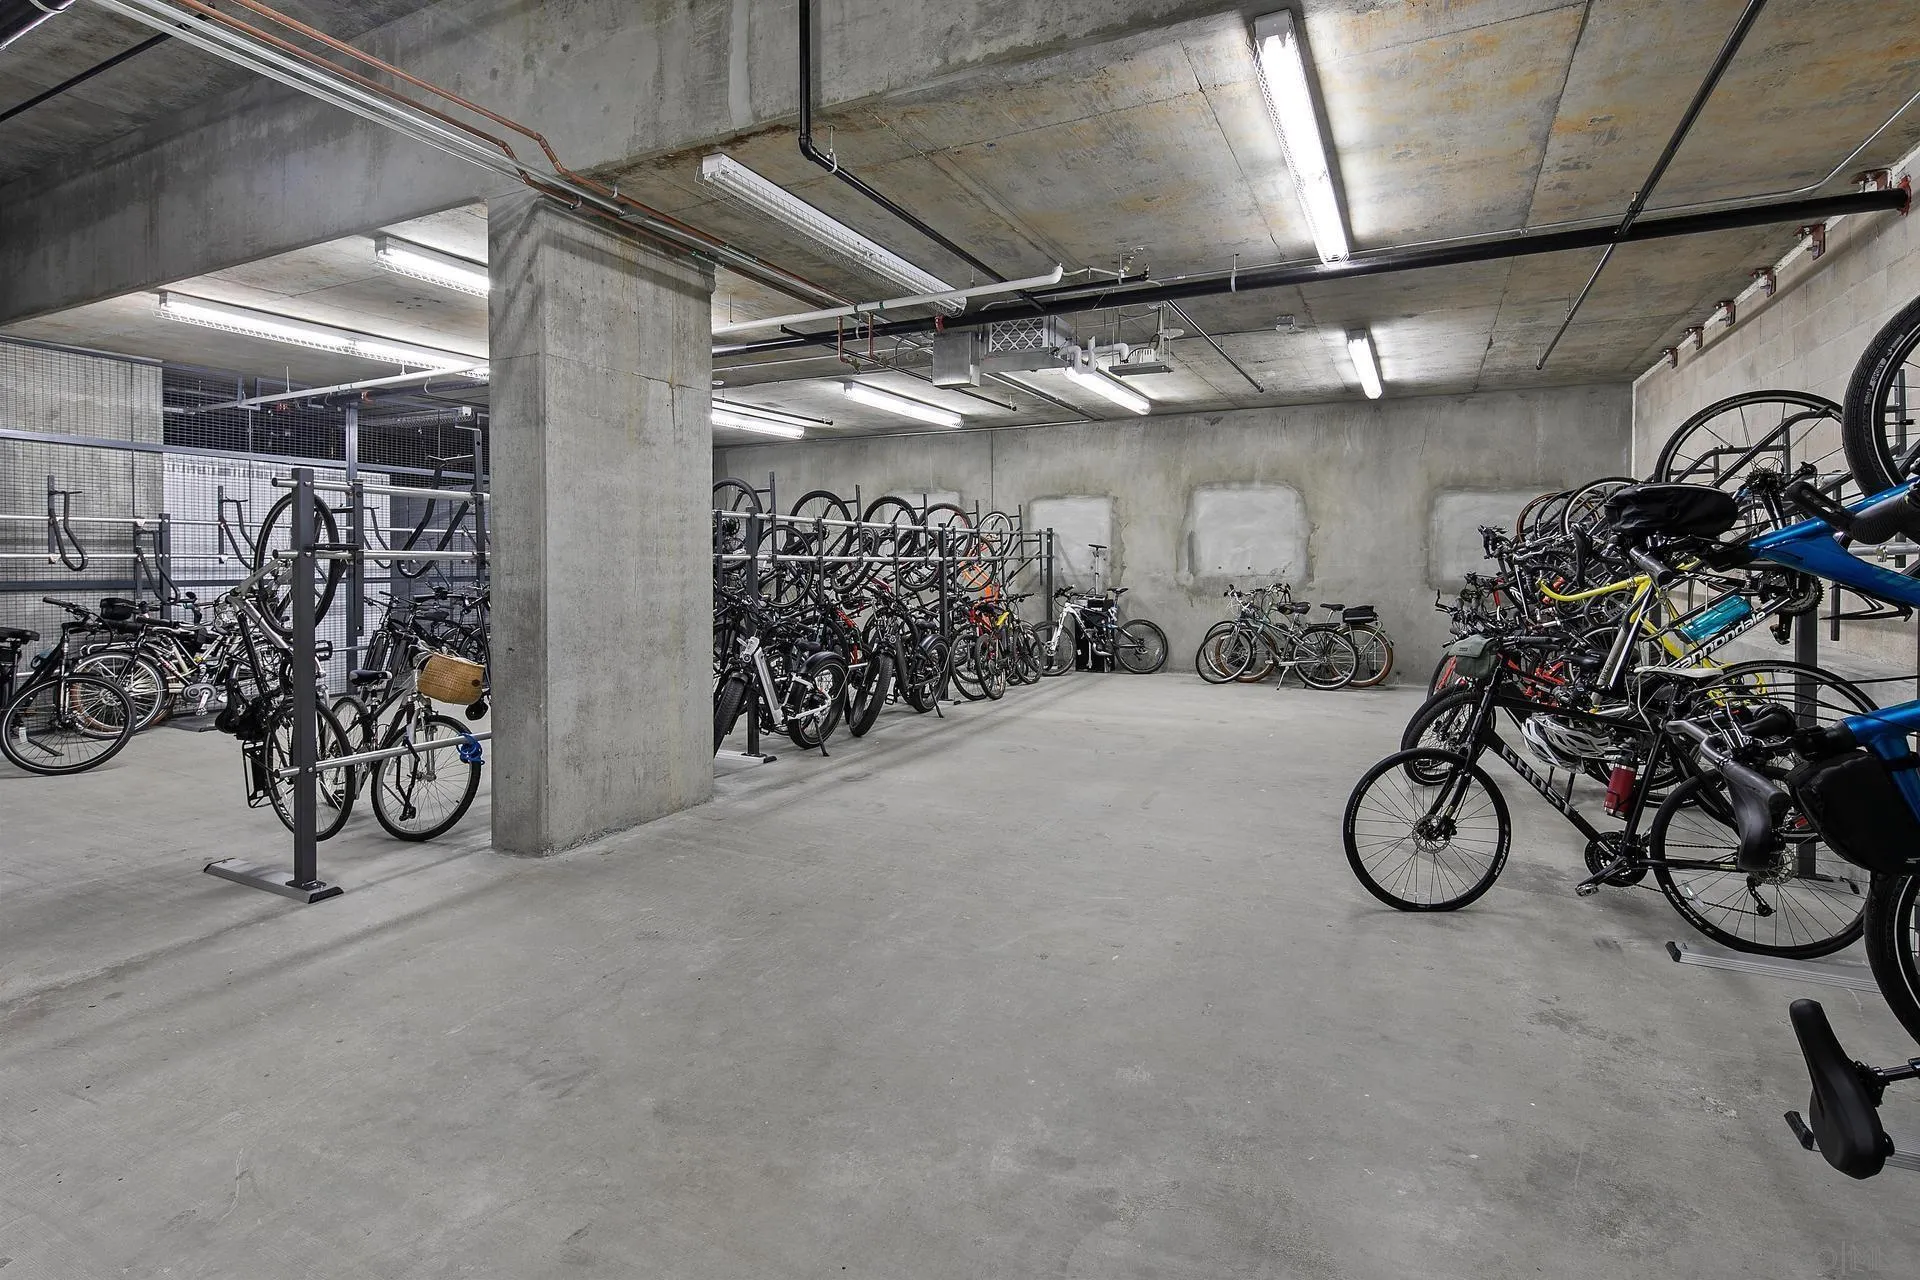
  • parkingAssigned, Gated, Underground, Direct Garage Access
  • HEAT TYPEFireplace, Forced Air Unit, Heat Pump
  • AIR CONDITIONINGHeat Pump(s)
  • sewerPublic Sewer
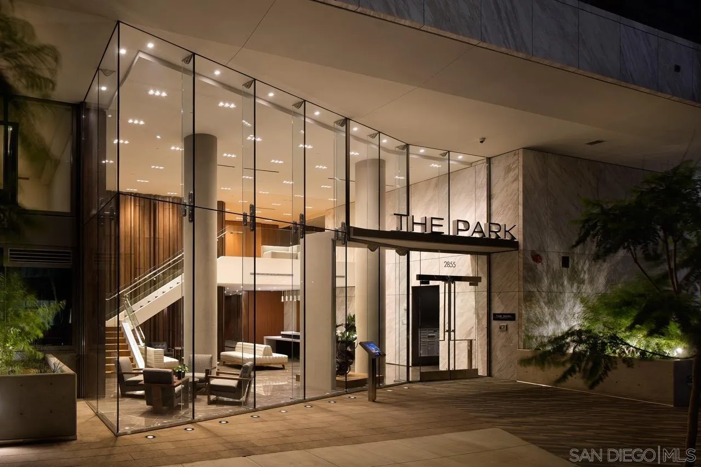
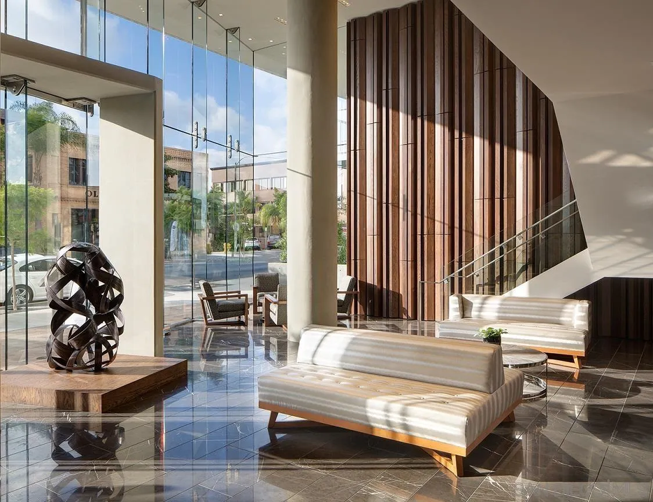
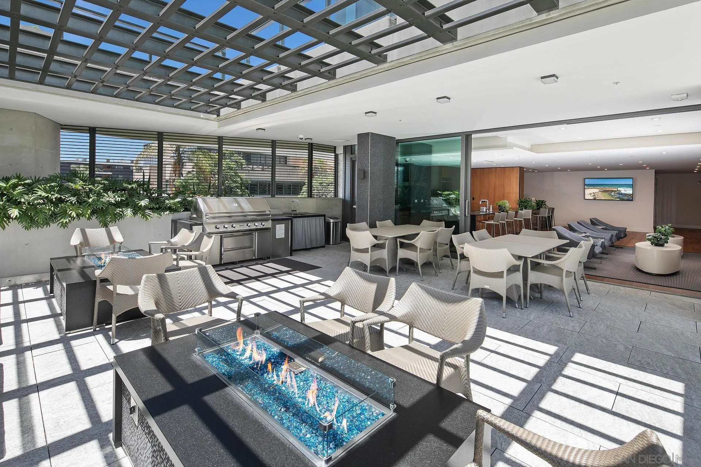
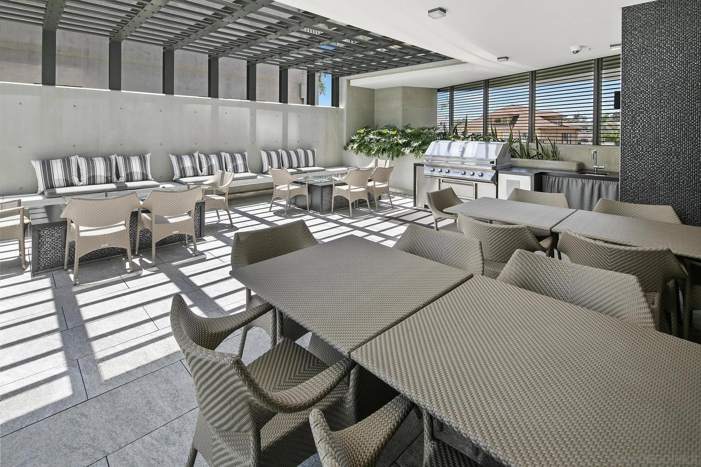
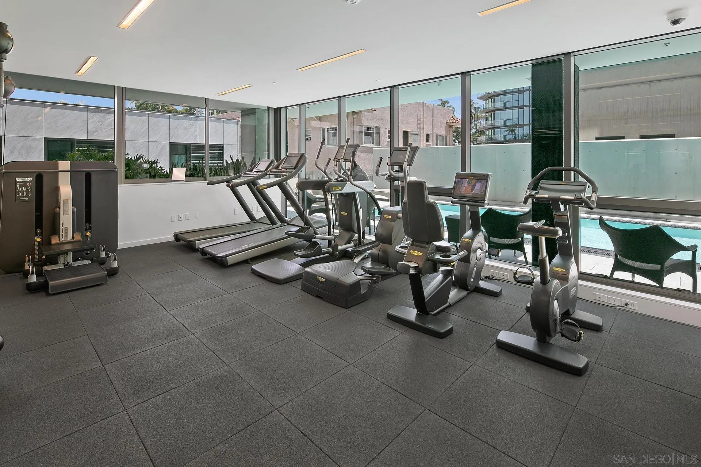
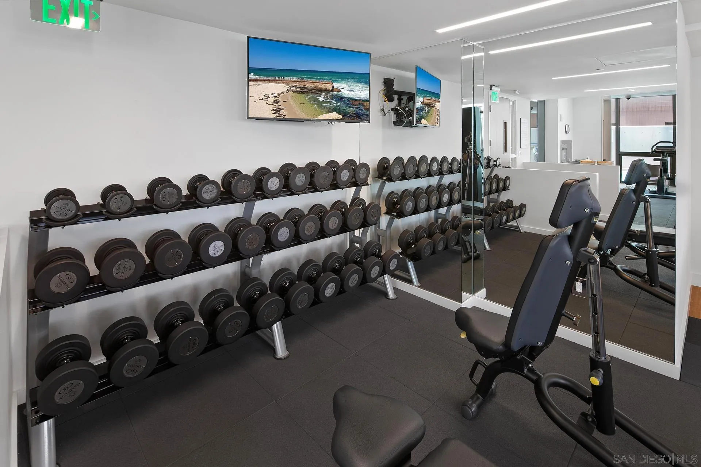
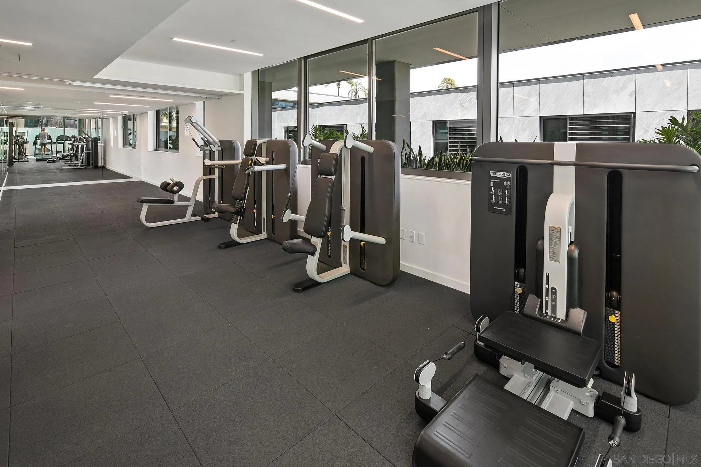
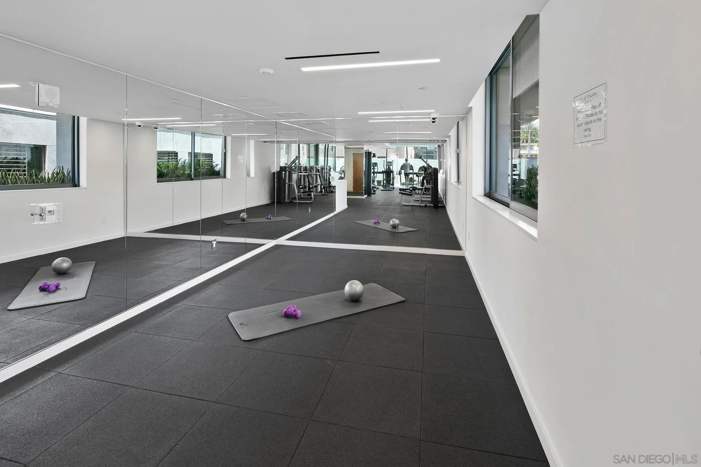
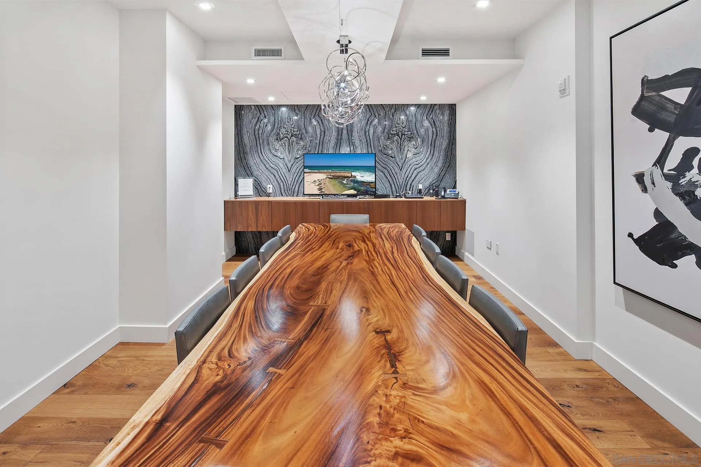
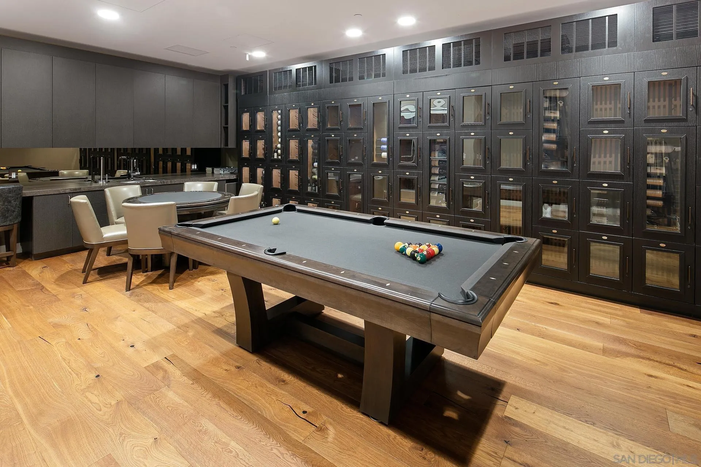
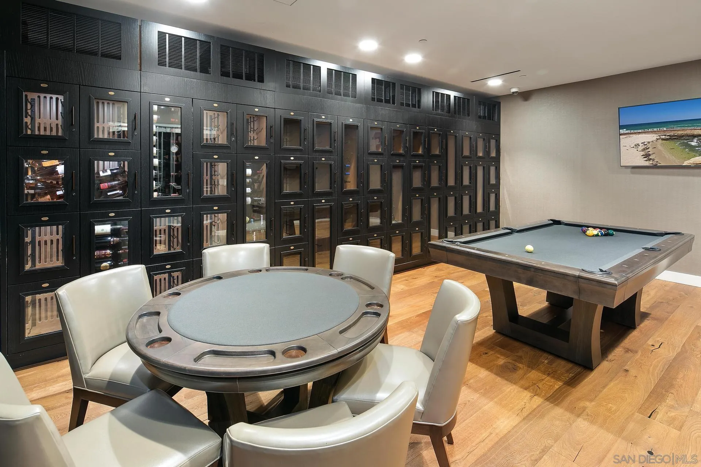
  • HOA AmenitiesBanquet Facilities, Billiard Room, Card Room, Club House, Controlled Access, Guard, Gym/Ex Room, Meeting Room, Outdoor Cooking Area, Spa, Barbecue, Fire Pit, Pool, Security
  • security FeaturesAutomatic Gate, Gated Community, On Site Guard, Fire Sprinklers, Security System, Gated with Guard, Resident Manager, Carbon Monoxide Detectors, Fire/Smoke Detection Sys

Financial

  • Sales Price$4,600,000
  • HOA $2,350/mo
View Virtual Tour

Work With Us

Experience luxury like never before

Follow Me on Instagram