28032 Eagle Ray CT
28032 Eagle Ray CT
28032 Eagle Ray CT
28032 Eagle Ray CT
28032 Eagle Ray CT
28032 Eagle Ray CT
28032 Eagle Ray CT
28032 Eagle Ray CT
28032 Eagle Ray CT
28032 Eagle Ray CT
28032 Eagle Ray CT
28032 Eagle Ray CT
28032 Eagle Ray CT
28032 Eagle Ray CT
28032 Eagle Ray CT
28032 Eagle Ray CT
28032 Eagle Ray CT
28032 Eagle Ray CT
28032 Eagle Ray CT
28032 Eagle Ray CT
28032 Eagle Ray CT
28032 Eagle Ray CT
28032 Eagle Ray CT
28032 Eagle Ray CT
28032 Eagle Ray CT
28032 Eagle Ray CT
28032 Eagle Ray CT
28032 Eagle Ray CT
28032 Eagle Ray CT
28032 Eagle Ray CT
28032 Eagle Ray CT
28032 Eagle Ray CT
28032 Eagle Ray CT
28032 Eagle Ray CT
28032 Eagle Ray CT
28032 Eagle Ray CT
28032 Eagle Ray CT
28032 Eagle Ray CT
SEE ALL PHOTOS
28032 Eagle Ray CT
28032 Eagle Ray CT
28032 Eagle Ray CT
28032 Eagle Ray CT
28032 Eagle Ray CT
28032 Eagle Ray CT
28032 Eagle Ray CT
28032 Eagle Ray CT
28032 Eagle Ray CT
28032 Eagle Ray CT
28032 Eagle Ray CT
28032 Eagle Ray CT
28032 Eagle Ray CT
28032 Eagle Ray CT
28032 Eagle Ray CT
28032 Eagle Ray CT
28032 Eagle Ray CT
28032 Eagle Ray CT
28032 Eagle Ray CT
28032 Eagle Ray CT
28032 Eagle Ray CT
28032 Eagle Ray CT
28032 Eagle Ray CT
28032 Eagle Ray CT
28032 Eagle Ray CT
28032 Eagle Ray CT
28032 Eagle Ray CT
28032 Eagle Ray CT
28032 Eagle Ray CT
28032 Eagle Ray CT
28032 Eagle Ray CT
28032 Eagle Ray CT
28032 Eagle Ray CT
28032 Eagle Ray CT
28032 Eagle Ray CT
28032 Eagle Ray CT
28032 Eagle Ray CT
28032 Eagle Ray CT
Courtesy of David Jablonski, Compass Florida LLC, 239-961-1170
For Sale

28032 Eagle Ray CT

28032 Eagle Ray CT, BONITA SPRINGS, FL 34135

$699,000
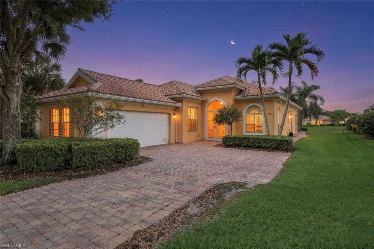
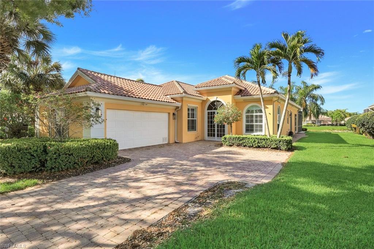
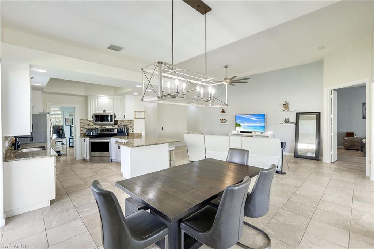
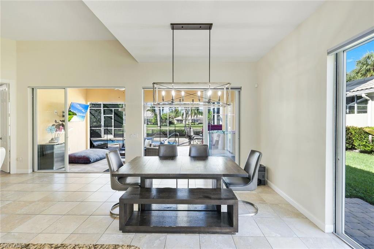
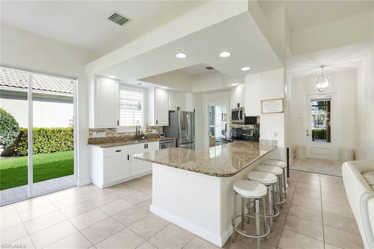
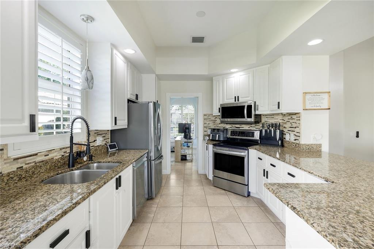
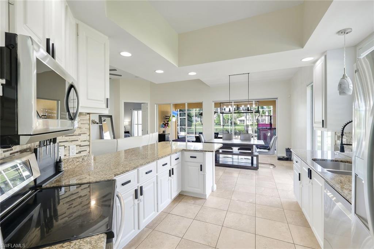
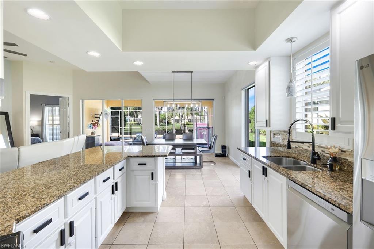
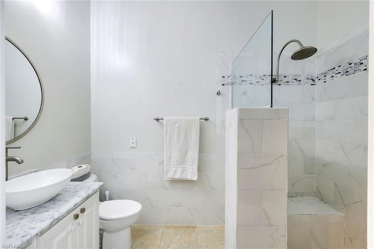
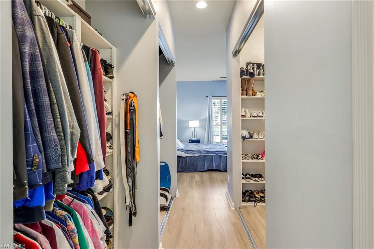
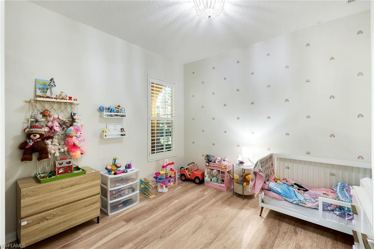
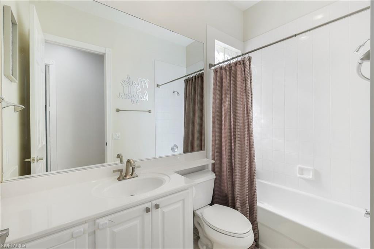
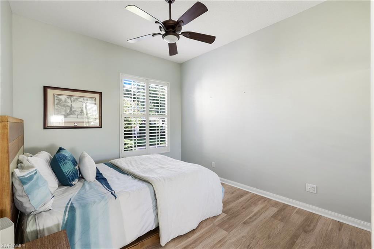
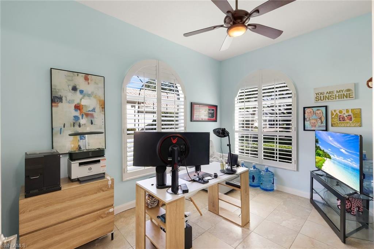
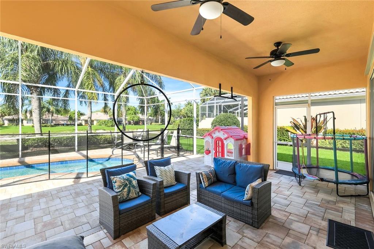
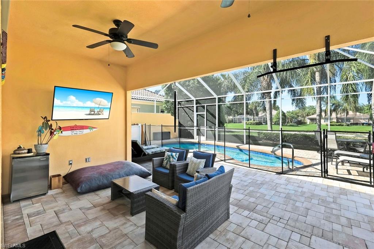
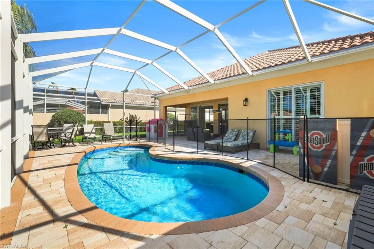
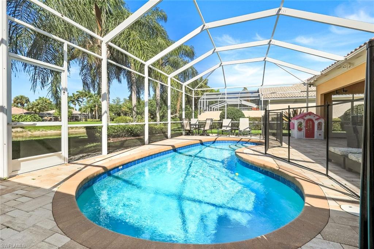
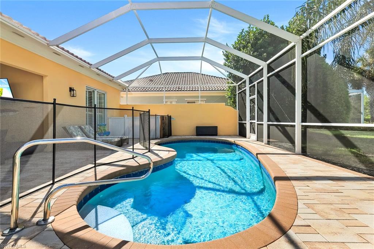
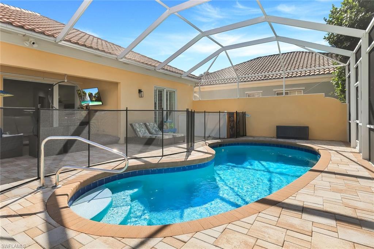
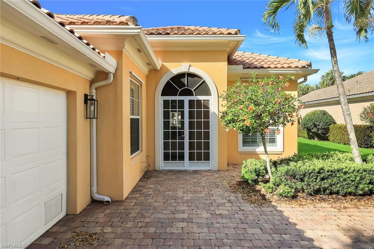
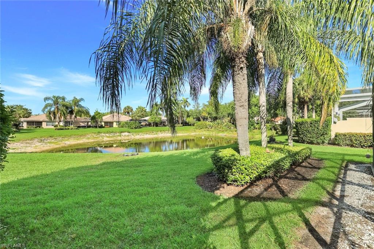
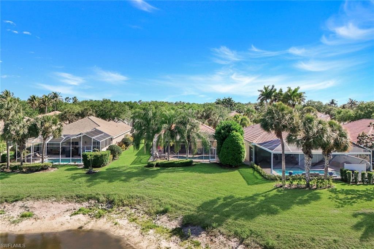
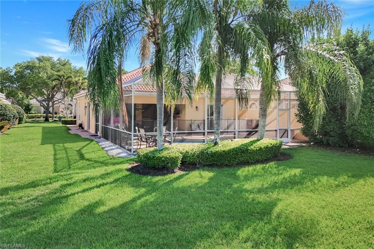
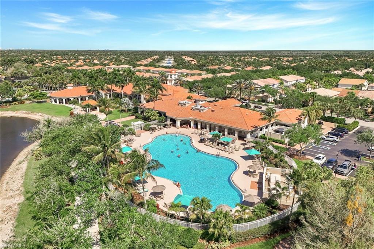
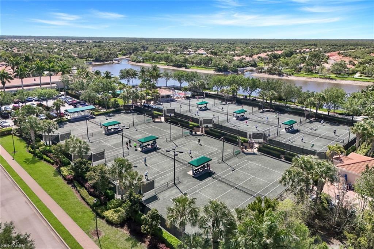
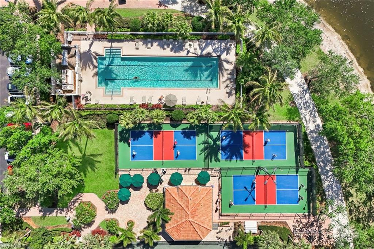
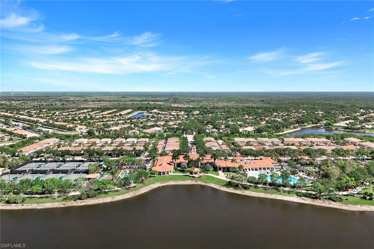
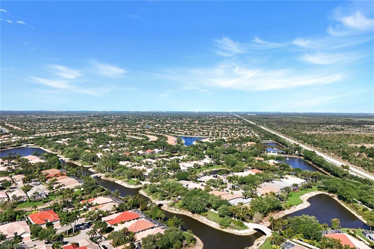
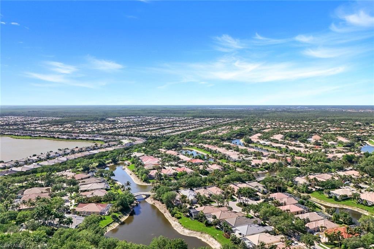
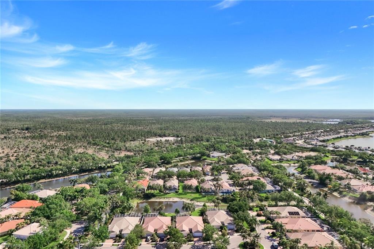
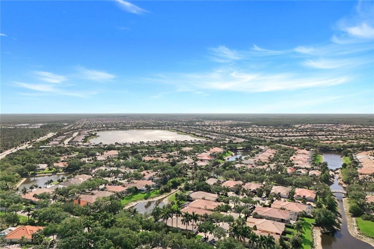
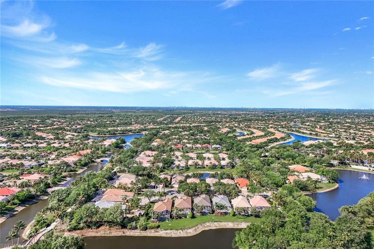
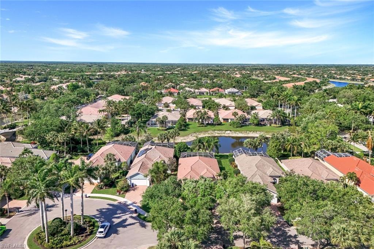
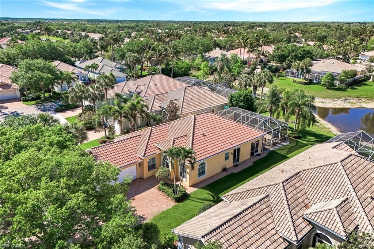
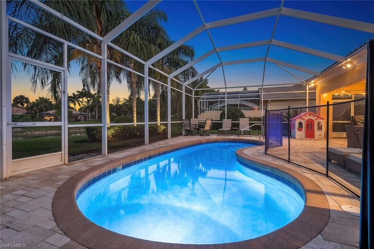
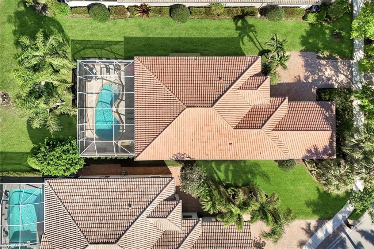
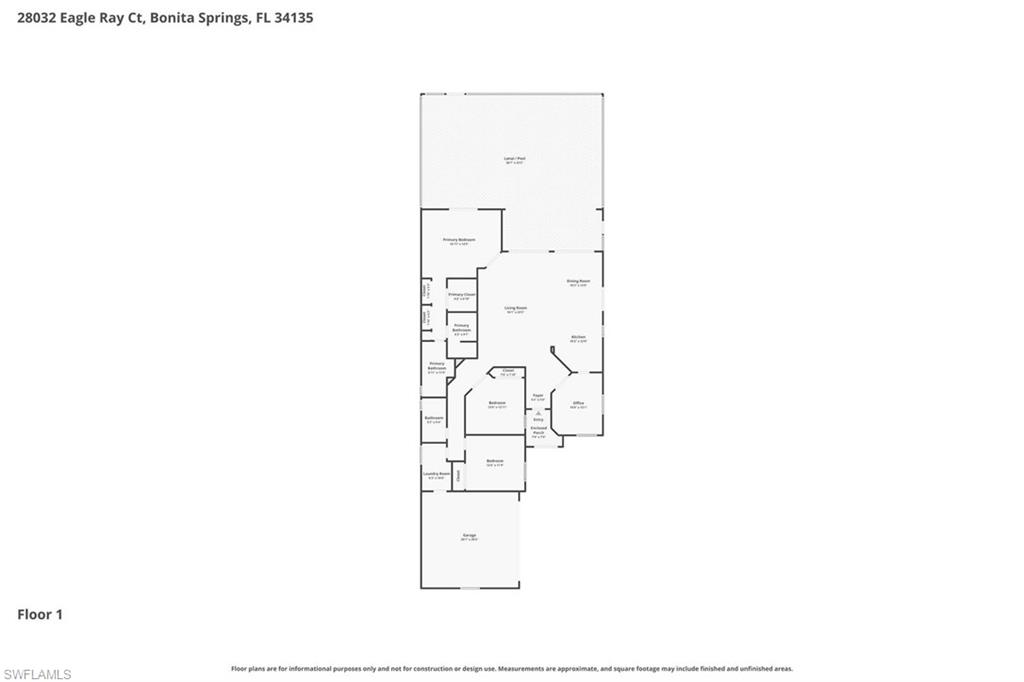
Where privacy, space, and seamless indoor-outdoor living come together, this Oakmont model in VillageWalk of Bonita Springs is set on a quiet cul-de-sac and framed by tranquil southwest lake views. A screened front porch and glass entry open to a light-filled residence with soaring 12-foot ceilings. Thoughtfully designed, the main living areas are oriented to capture the water, flowing seamlessly from the living and dining spaces to an extended screened lanai and brick paver pool deck--an ideal setting for sunset views and relaxed outdoor living, centered around a lagoon-style pool that invites both sun-soaked afternoons and quiet evenings by the water. Designed with flexibility in mind, the split floor plan features 3 bedrooms plus a den/flex space, with generously sized rooms throughout. The primary suite lives large, offering abundant closet space and BOTH his AND her bathrooms complete with dual vessel sinks, granite vanity, a built-in makeup station, and a sleek walk-in shower. The kitchen connects effortlessly to the living areas and is appointed with granite countertops and stainless steel appliances, while plantation shutters, ceramic tile in the main living spaces and den, and laminate wood flooring in the bedrooms add warmth and cohesion. Set within one of Bonita Springs' most amenity-rich guard-gated communities, VillageWalk centers around a vibrant Town Center with resort-style and lap pools, a fitness center, tennis, pickleball, bocce, basketball, and over 22 miles of scenic walking and biking trails, and more. Just beyond the gates, the revitalized Old Bonita area continues to emerge as one of the area's most exciting local hubs, with a growing collection of charming cafes, craft cocktail spots, live music venues, and beloved neighborhood favorites--all just minutes from the Gulf's white-sand beaches--placing you right where you want to be.

3
beds

3
baths

2,022 Sq.Ft. LIVING AREA

8,102 Sq.Ft. lot

Features & Amenities

Interior

  • total bedrooms3
  • Total bathrooms3
  • full bathrooms3
  • Laundry room Laundry in Residence, Laundry Tub
  • Flooring Laminate, Tile
  • APPLIANCES Dishwasher, Dryer, Microwave, Range, Refrigerator, Washer
  • other interior Features Laundry Tub, Smoke Detectors, Volume Ceiling, Walk-In Closet(s), Window Coverings

Area & Lot

  • Status For Sale
  • Living Area2,022 Sq.Ft.
  • Total Area2,456 Sq.Ft.
  • Lot Area8,102 Sq.Ft.
  • MLS® ID226015159
  • TypeResidential
  • YEAR BUILT2005
  • Architecture StylesRanch, Single Family
  • Water FrontageLake
  • View DescriptionLandscaped Area, Pond
  • Elementary SchoolLEE SCHOOL OF CHOICE
  • Middle SchoolLEE SCHOOL OF CHOICE
  • High SchoolLEE SCHOOL OF CHOICE

Exterior

  • STORIES1
  • Garage Space2.0
  • water SourceCentral
  • PoolCommunity, Below Ground, Electric Heat, Screen Enclosure
  • roofTile
  • lot featuresCul-De-Sac, Regular
  • parkingDriveway Paved, Attached
  • HEAT TYPECentral Electric
  • AIR CONDITIONINGCeiling Fan(s), Central Electric
  • SubstructurePoured Concrete
  • HOA AmenitiesBasketball Court, Bocce Court, Clubhouse, Park, Pool, Community Room, Fitness Center, Internet Access, Library, Pickleball, Play Area, Shuffleboard Court, Sidewalk, Streetlight, Tennis Court(s), Underground Utility, Car Wash Area
  • security FeaturesGated Community, Smoke Detector(s)
  • other exterior FeaturesScreened Lanai/Porch

Financial

  • Sales Price$699,000
  • Real Estate Tax $7,077/yr
  • HOA $6,228/yr
  • Zoning MPD
View Virtual Tour
image

Schedule a Showing

We would love to show you our beautiful property. Please select your preferred date and time below. An agent will be in touch shortly to confirm your appointment.

Schedule a Showing

We would love to show you our beautiful property. Please select your preferred date and time below. An agent will be in touch shortly to confirm your appointment.

Thank you for your interest in 28032 Eagle Ray CT, BONITA SPRINGS, FL 34135. We are reviewing your request and will be in touch shortly!

Mortgage Calculator

Estimate your monthly mortgage payment, including the principal and interest, property taxes, and HOA. Adjust the values to generate a more accurate rate.
All estimates are provided for informational purposes only. Actual amounts may vary.
$0,000 Your Payment 20 15 65
$0,000 Your Payment

Work With Us

Experience luxury like never before

Follow Me on Instagram