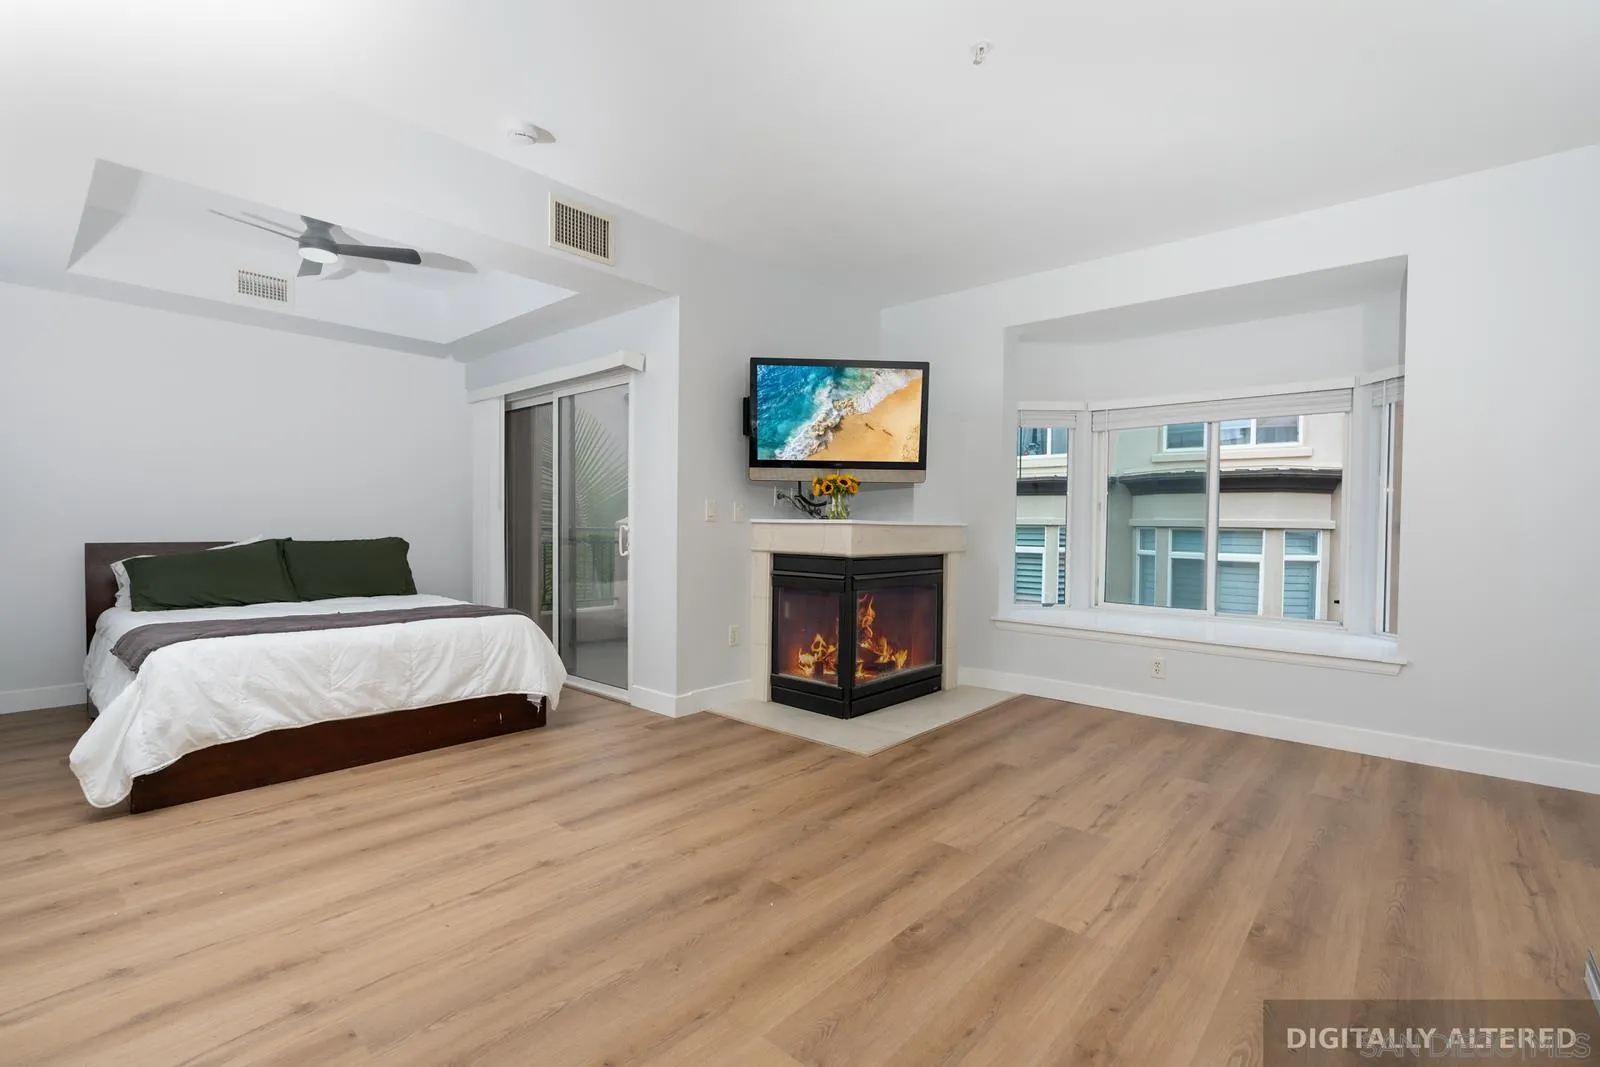
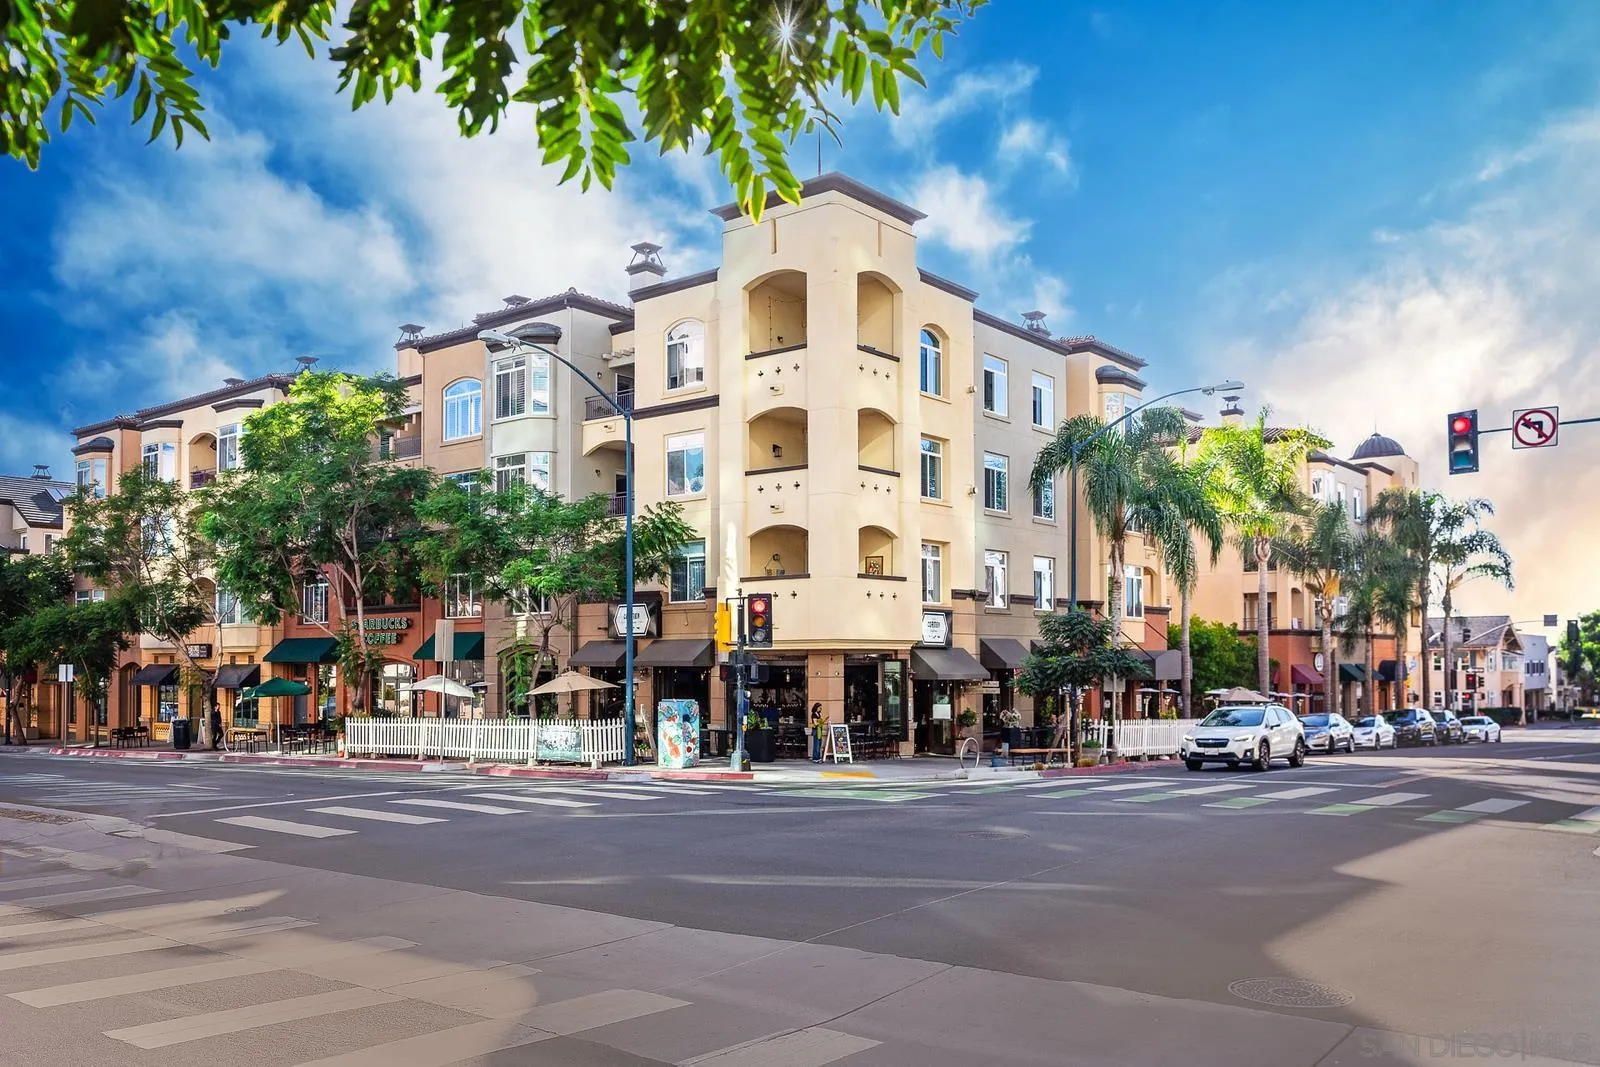
This top-floor corner studio with no neighbors above and only one shared wall stands out for a rare and highly valuable feature: A very large private storage locker with 12-foot-high ceilings, a feature that only a small number of units in the building have. The studio is also part of the largest studio floorplan in the building. It has just been freshly painted, including the walls, kitchen/bathroom cabinets and doors, brand-new luxury vinyl plank flooring throughout, new light fixtures, new blinds and screens, making it completely move-in ready. The open floorplan features a charming bay window that brings in natural light, a spacious walk-in closet, in unit laundry and a separate nook that could easily be enclosed to create a private sleeping area. The balcony overlooking the courtyard provides a peaceful outdoor retreat away from the city bustle, and there is also one underground parking space. Tucked within a quiet courtyard setting, the residence offers a rare sense of tranquility while still being in the heart of Bankers Hill. The well-maintained building features desirable amenities including a pool, hot tub, gym, BBQ area, and game room. Located directly across the street from Balboa Park, the property provides easy access to a wide variety of restaurants, coffee shops, and neighborhood amenities. Hillcrest, Little Italy, Mission Hills, and Downtown are all within close reach. For those who enjoy an active lifestyle, Orange Theory, Club Pilates, and several local yoga studios are also nearby.