20790 Copperhead DR
20790 Copperhead DR
20790 Copperhead DR
20790 Copperhead DR
20790 Copperhead DR
20790 Copperhead DR
20790 Copperhead DR
20790 Copperhead DR
20790 Copperhead DR
20790 Copperhead DR
20790 Copperhead DR
20790 Copperhead DR
20790 Copperhead DR
20790 Copperhead DR
20790 Copperhead DR
20790 Copperhead DR
20790 Copperhead DR
20790 Copperhead DR
20790 Copperhead DR
20790 Copperhead DR
20790 Copperhead DR
20790 Copperhead DR
20790 Copperhead DR
20790 Copperhead DR
20790 Copperhead DR
20790 Copperhead DR
20790 Copperhead DR
20790 Copperhead DR
20790 Copperhead DR
20790 Copperhead DR
20790 Copperhead DR
20790 Copperhead DR
20790 Copperhead DR
20790 Copperhead DR
20790 Copperhead DR
20790 Copperhead DR
SEE ALL PHOTOS
20790 Copperhead DR
20790 Copperhead DR
20790 Copperhead DR
20790 Copperhead DR
20790 Copperhead DR
20790 Copperhead DR
20790 Copperhead DR
20790 Copperhead DR
20790 Copperhead DR
20790 Copperhead DR
20790 Copperhead DR
20790 Copperhead DR
20790 Copperhead DR
20790 Copperhead DR
20790 Copperhead DR
20790 Copperhead DR
20790 Copperhead DR
20790 Copperhead DR
20790 Copperhead DR
20790 Copperhead DR
20790 Copperhead DR
20790 Copperhead DR
20790 Copperhead DR
20790 Copperhead DR
20790 Copperhead DR
20790 Copperhead DR
20790 Copperhead DR
20790 Copperhead DR
20790 Copperhead DR
20790 Copperhead DR
20790 Copperhead DR
20790 Copperhead DR
20790 Copperhead DR
20790 Copperhead DR
20790 Copperhead DR
20790 Copperhead DR
Courtesy of Scott Schilling, Compass Florida LLC, 239-405-3551
Sold

20790 Copperhead DR

20790 Copperhead DR, LEHIGH ACRES, FL 33936

$515,000
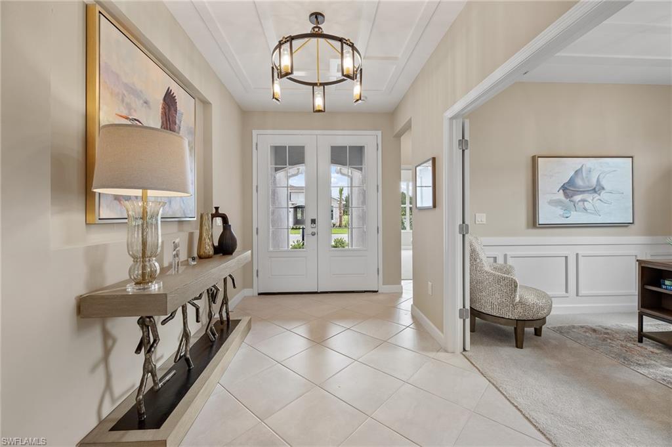
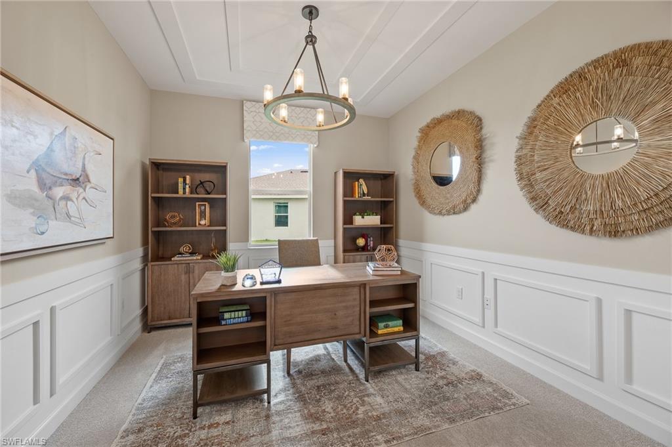
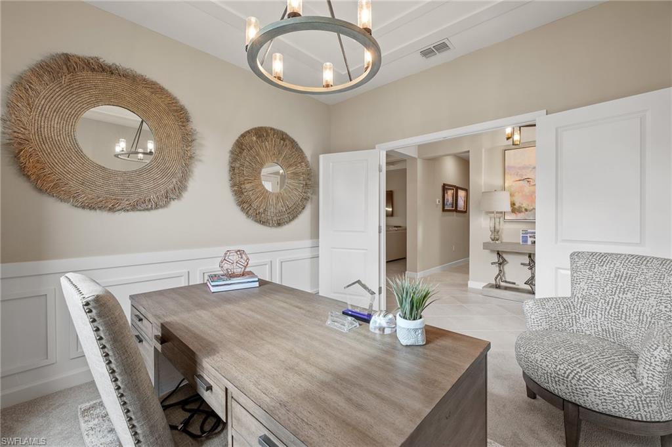
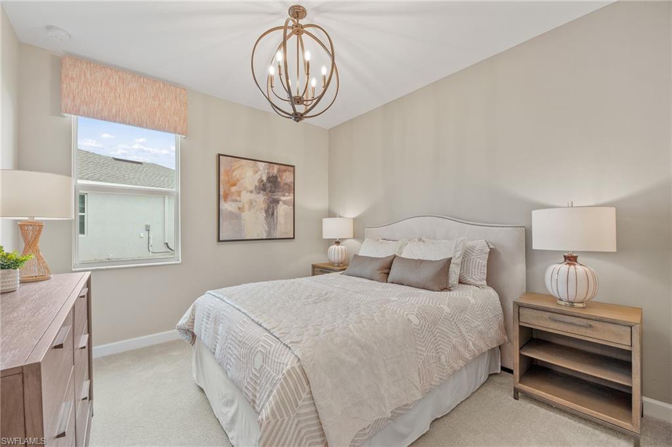
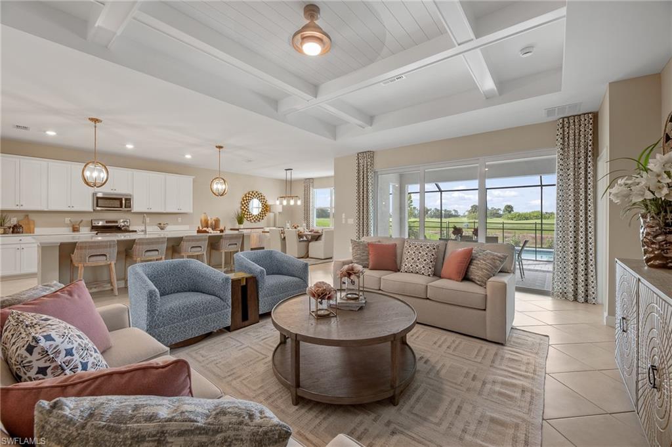
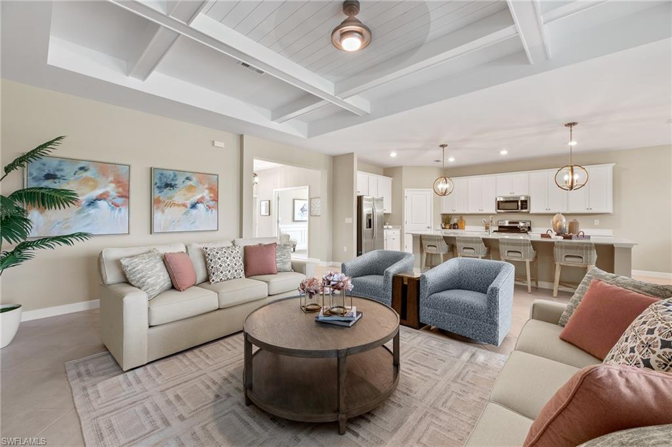
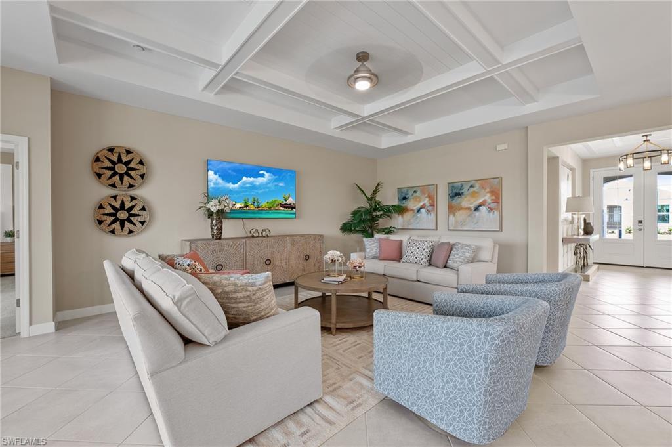
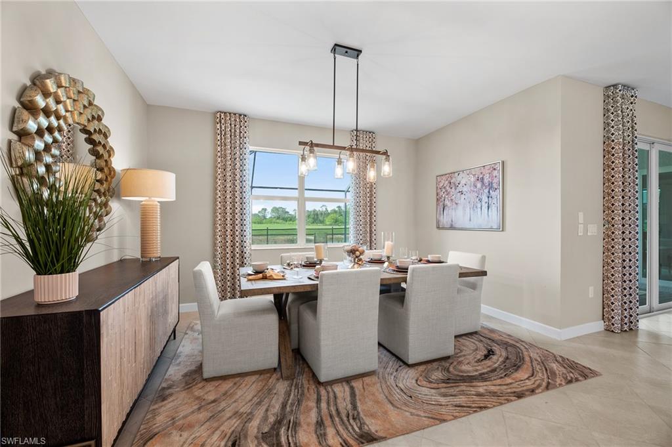
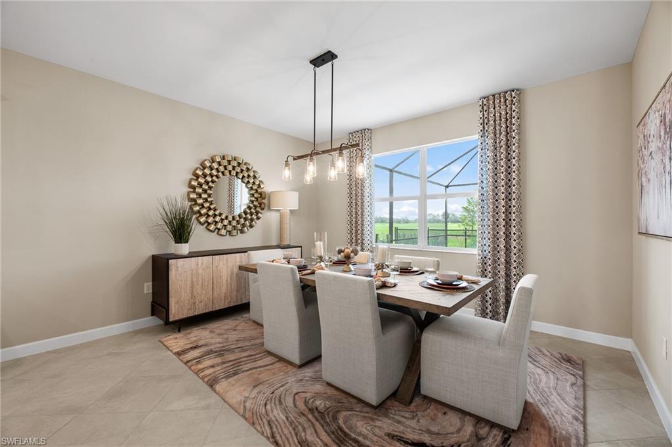
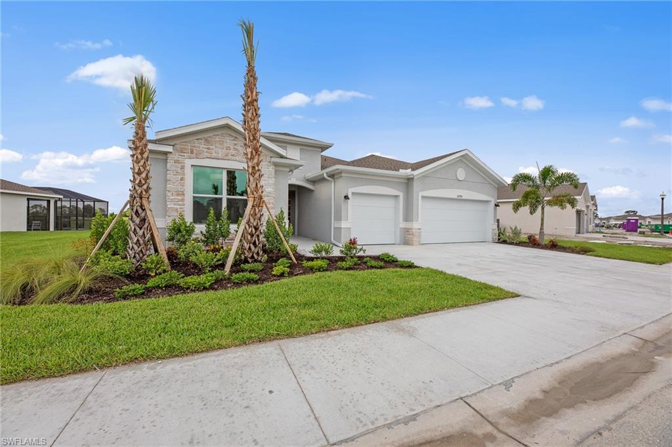
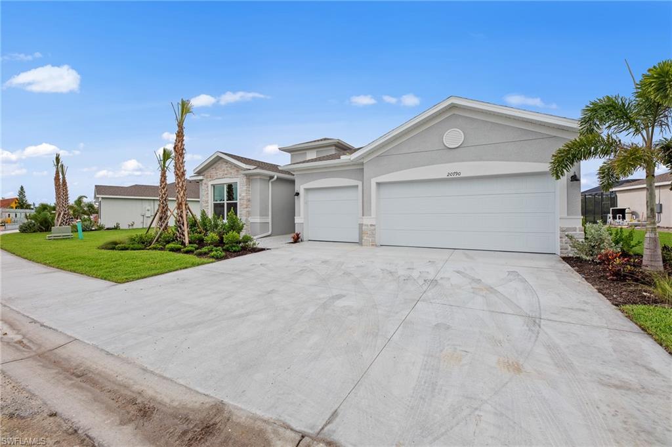
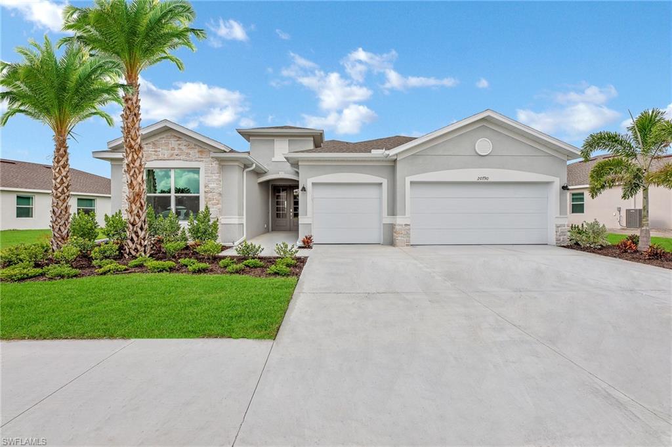
Welcome to 20790 Copperhead Dr, a furnished former Summerville model professionally designed by Baer's Furniture, located in one of the most desirable golf course communities in Lehigh Acres, FL. This spacious single-story home offers nearly 2,444 square feet of luxury living with high-end finishes and thoughtful design throughout. A double glass door entry welcomes you into an open floor plan featuring an airy den off the foyer, ideal for a home office or quiet retreat.

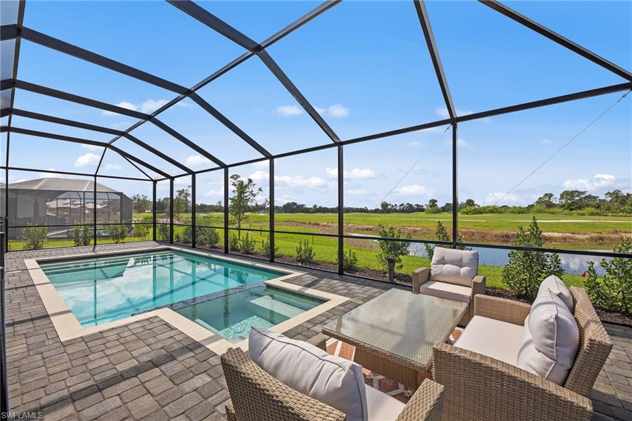
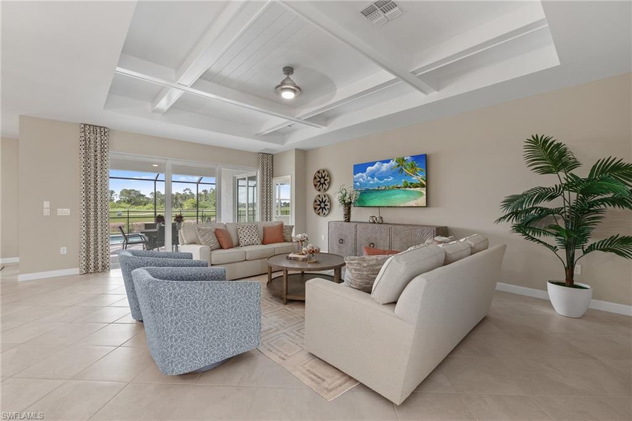
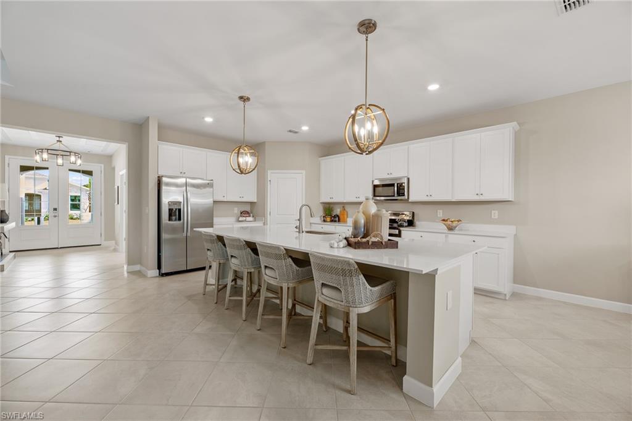
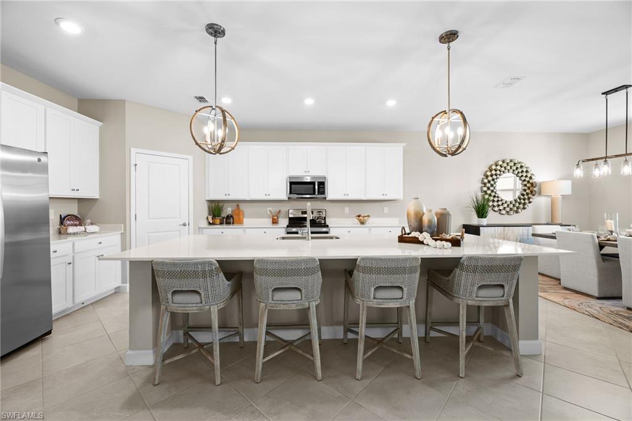
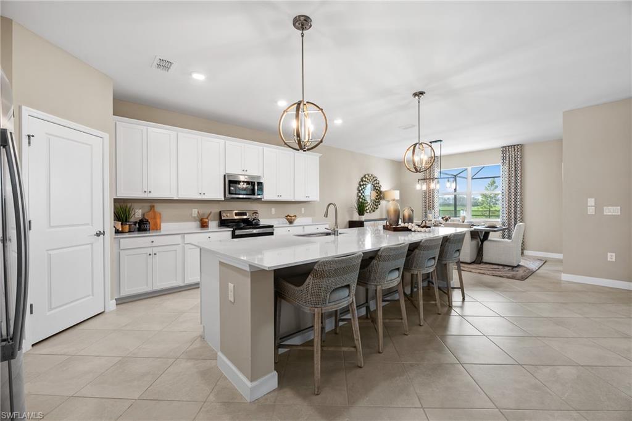
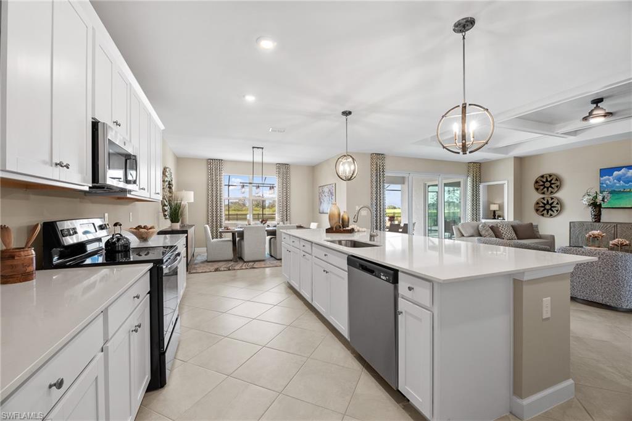
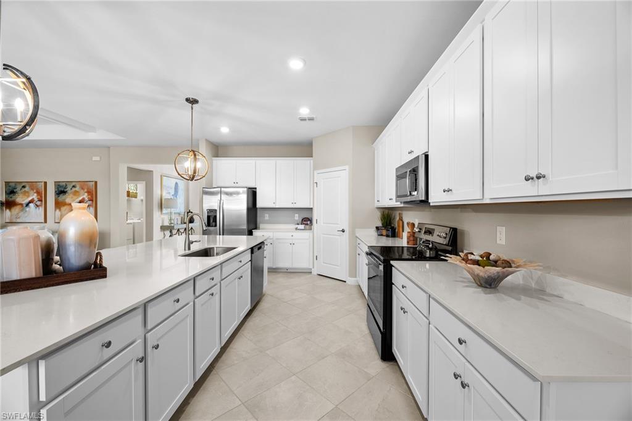
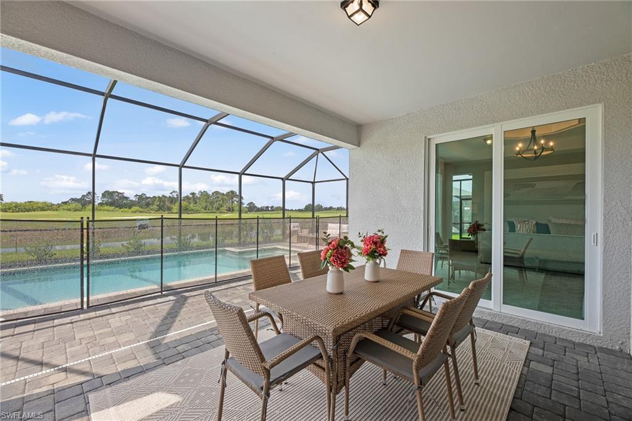
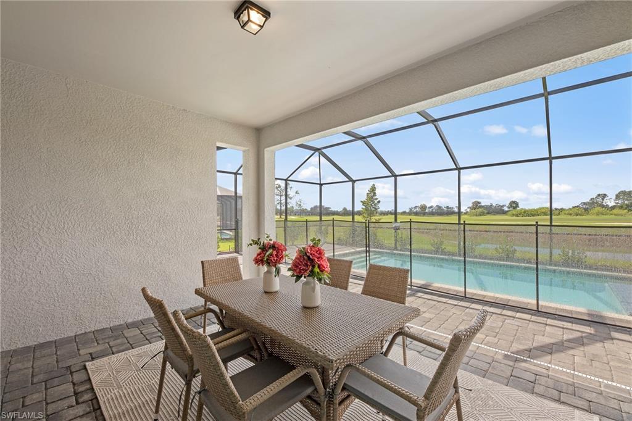
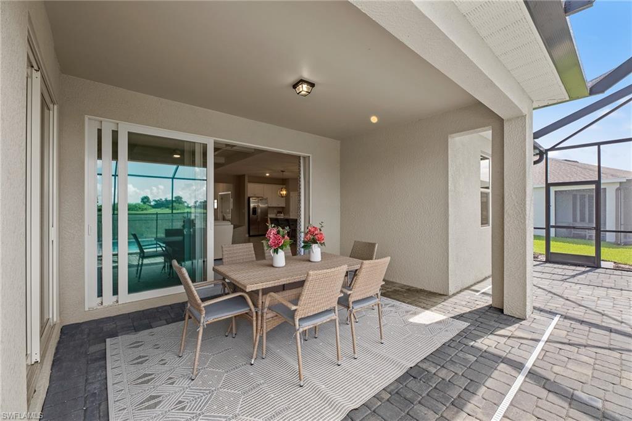
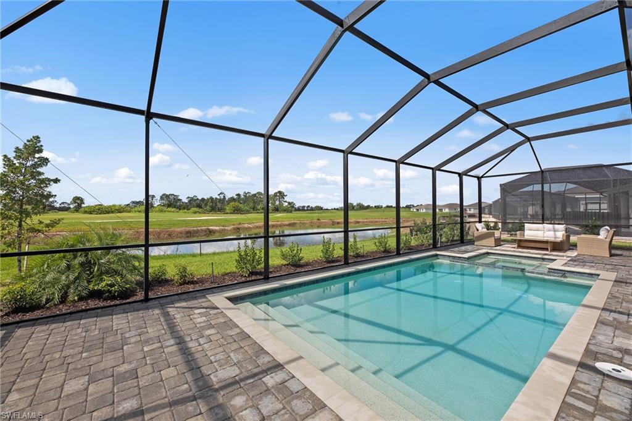
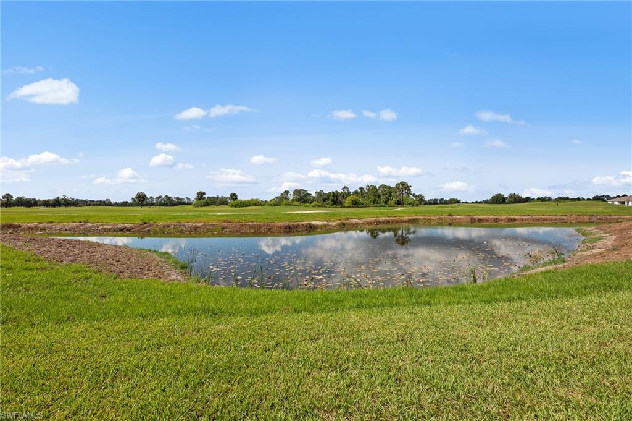
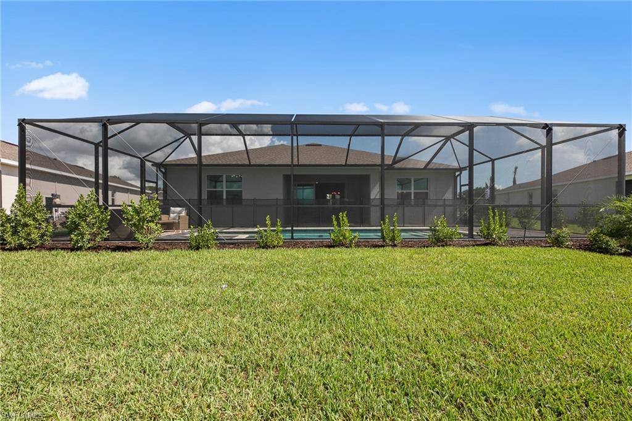
The great room showcases tray ceilings with wood beams and shiplap detail, creating an elegant yet inviting living space. The gourmet kitchen features quartz countertops, stainless steel appliances, rich cabinetry, a large center island, and a walk-in pantry--perfect for both entertaining and everyday living. Sliding glass doors lead to a screened lanai with a heated pool and spa, offering spectacular views of the lake and golf course for the ultimate Florida outdoor lifestyle.

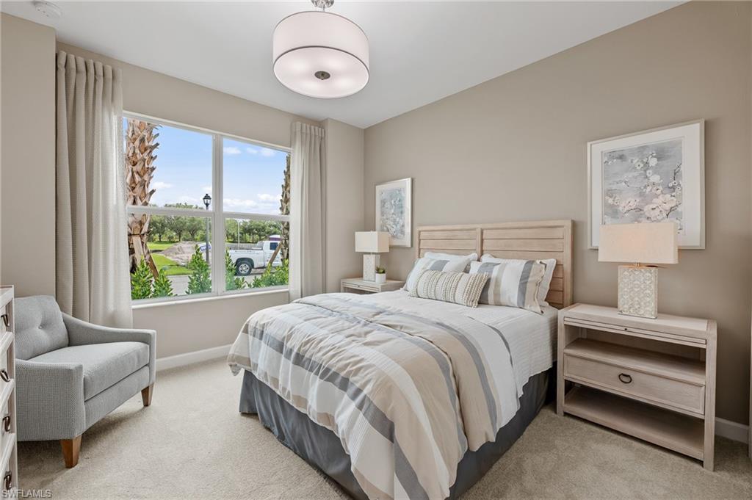
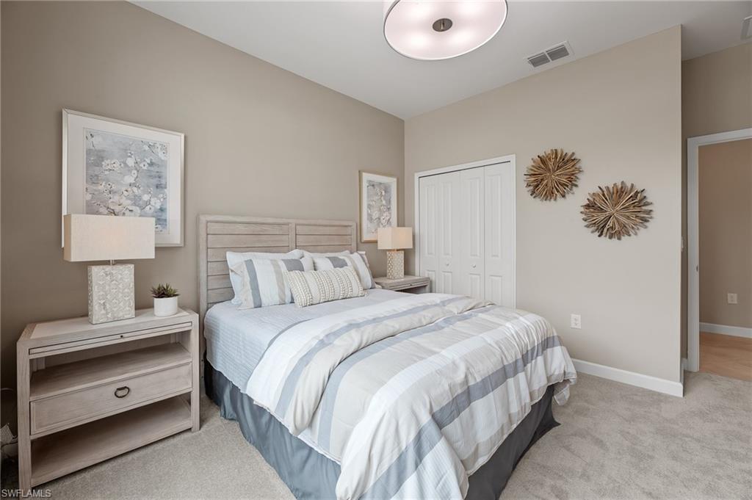
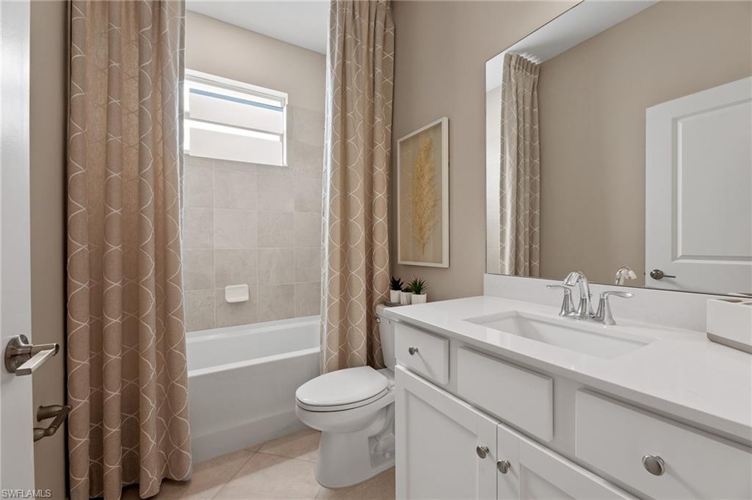
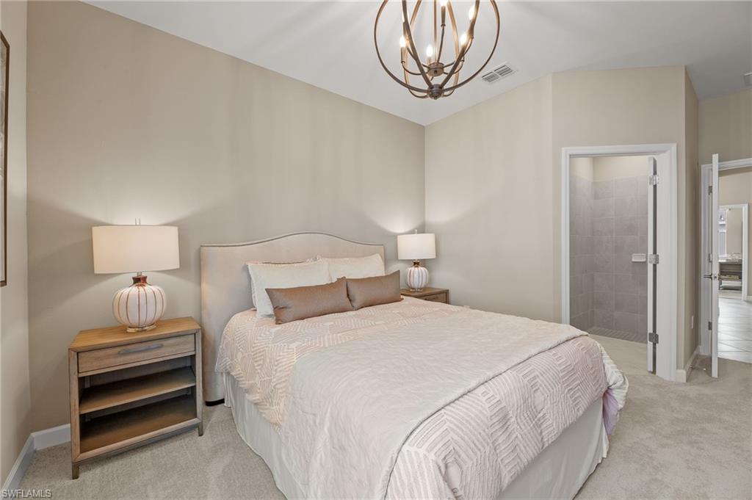
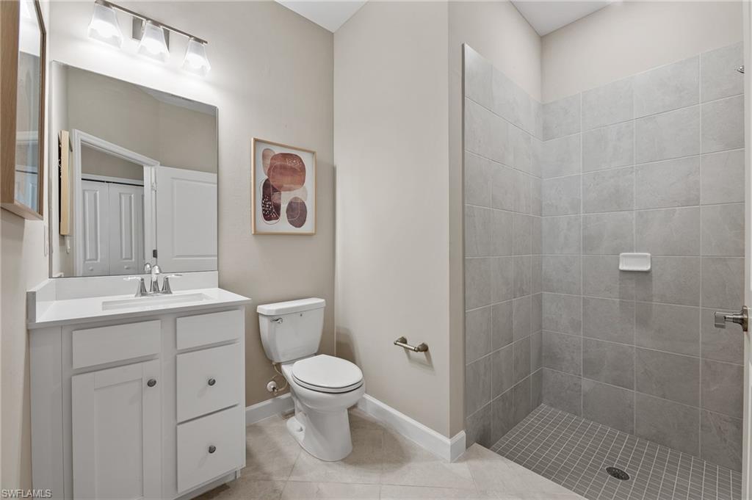
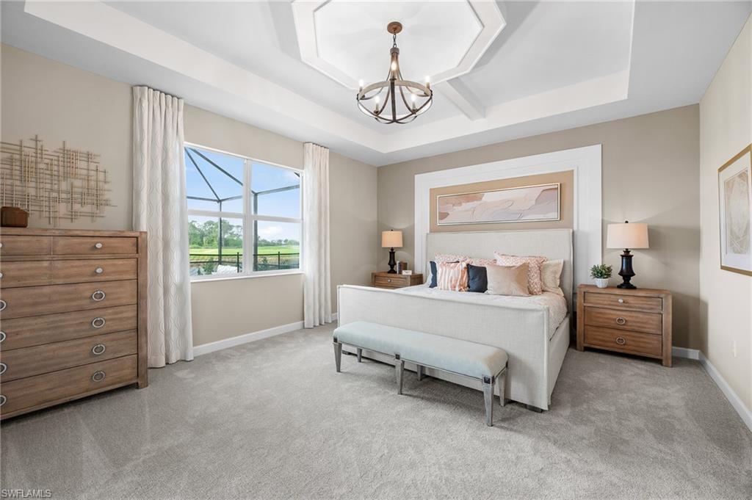
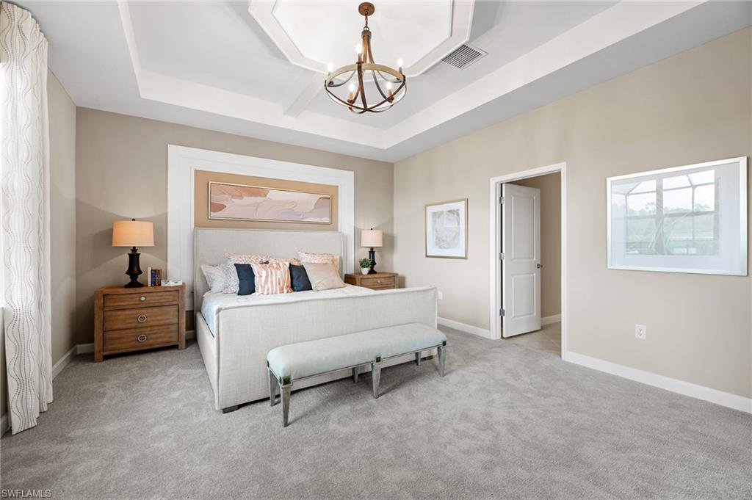
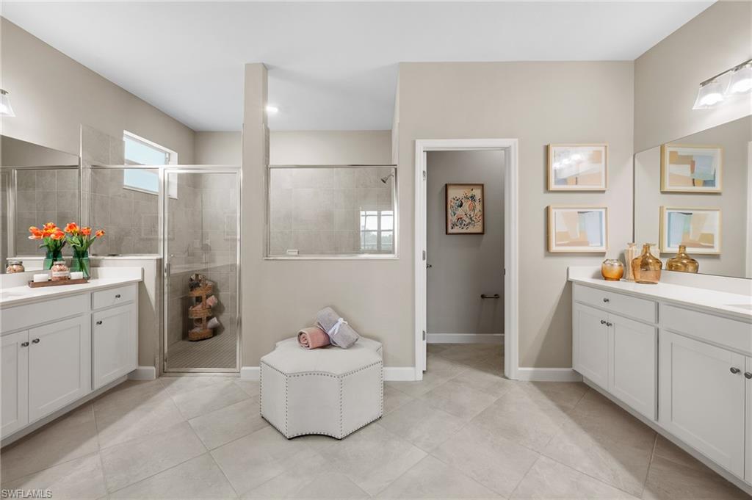
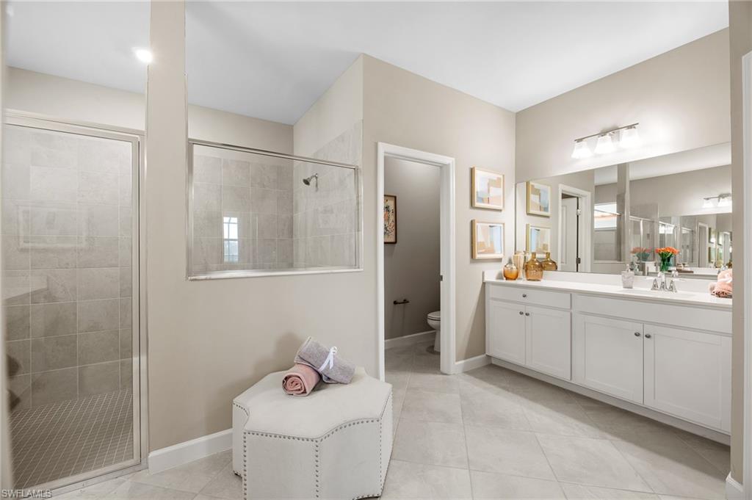
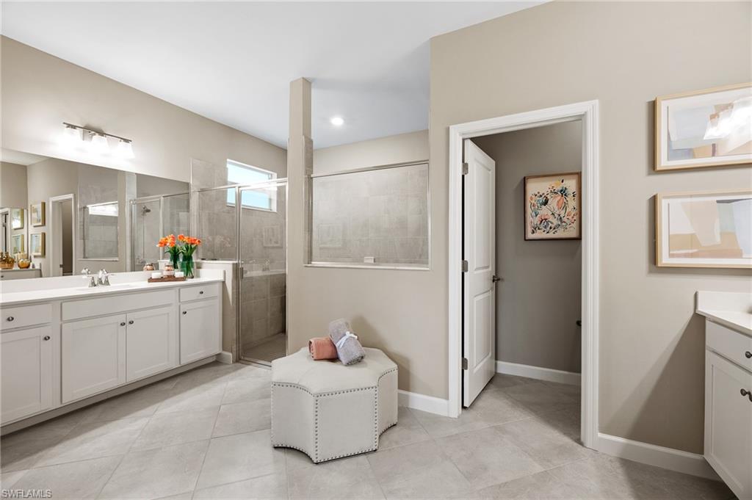
The luxurious owner's suite is a peaceful retreat, complete with a tray ceiling enhanced by wood beams and shiplap detail, two large walk-in closets, and a spa-style bathroom with dual vanities featuring quartz countertops, and a walk-in shower. A private secondary suite and an additional third bedroom with adjacent full bath provide flexible options for guests or multi-generational living. A spacious three-car garage offers ample room for vehicles, golf gear, or additional storage.

Welcome to a golfer's paradise. This impeccably designed, gated community offers a resort lifestyle where there's always something happening--set in the beautiful and fast-growing location of Lehigh Acres. A sprawling resort-style pool and fully equipped fitness center complement well-maintained tennis and pickleball courts, providing everything you need to reach your personal active and wellness goals in a stunning setting. An onsite restaurant is also coming soon, adding to the convenience and luxury of this vibrant golf community.

Don't miss your chance to own this exceptional former model home with top-tier finishes, premium furnishings, and breathtaking golf and lake views. Schedule your private showing today.

3
beds

3
baths

2,444 Sq.Ft. LIVING AREA

10,502 Sq.Ft. lot

Features & Amenities

Interior

  • total bedrooms3
  • Total bathrooms3
  • full bathrooms3
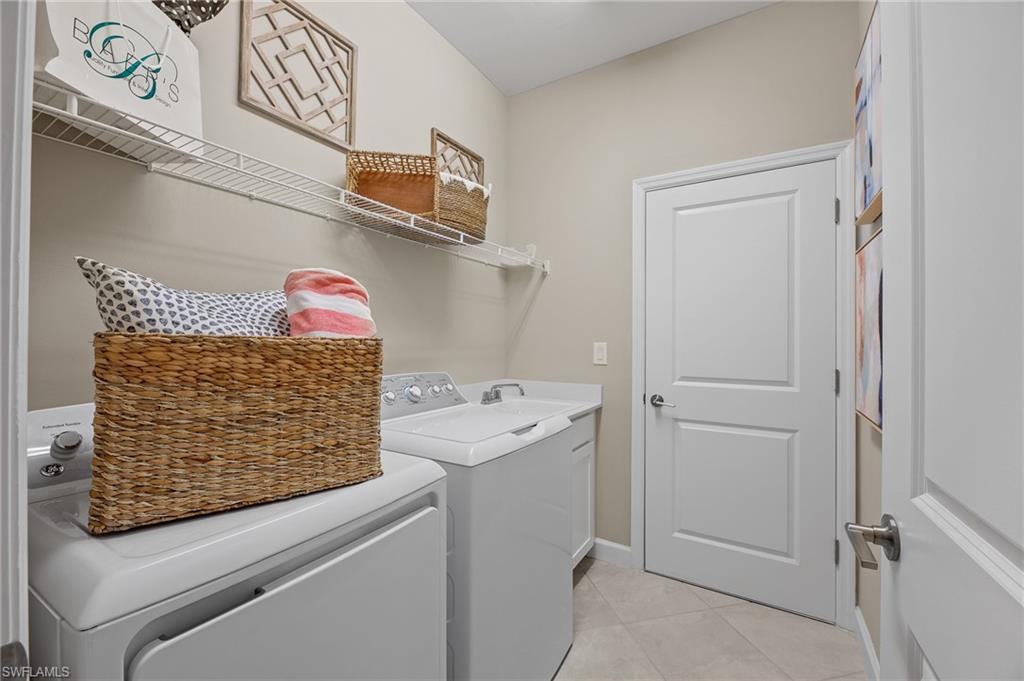
  • Laundry room Laundry in Residence
  • Flooring Tile
  • APPLIANCES Electric Cooktop, Dishwasher, Disposal, Dryer, Microwave, Range, Refrigerator/Freezer, Refrigerator/Icemaker, Self Cleaning Oven
  • other interior Features Built-In Cabinets, Window Coverings

Area & Lot

  • Status Sold
  • Living Area2,444 Sq.Ft.
  • Total Area3,065 Sq.Ft.
  • Lot Area10,502 Sq.Ft.
  • MLS® ID225070239
  • TypeResidential
  • YEAR BUILT2023
  • Architecture StylesRanch, Single Family
  • Water FrontageLagoon
  • View DescriptionGolf Course, Pond

Exterior

  • STORIES1
  • Garage Space3.0
  • water SourceCentral
  • PoolCommunity, Below Ground
  • roofShingle
  • lot featuresRegular
  • parkingDriveway Paved, Attached
  • HEAT TYPECentral Electric
  • AIR CONDITIONINGCentral Electric
  • SubstructureConcrete Block
  • HOA AmenitiesClubhouse, Pool, Community Room, Fitness Center, Golf Course, Pickleball, Putting Green, Restaurant, Sidewalk, Streetlight, Tennis Court(s), Underground Utility
  • security FeaturesSmoke Detector(s), Gated Community

Financial

  • Sales Price$515,000
  • Real Estate Tax $5,714/yr
  • HOA $6,510/yr
  • Zoning MPD

Work With Us

Experience luxury like never before

Follow Me on Instagram