20626 ALBERMARLE LANE
SEE ALL PHOTOS
20626 ALBERMARLE LANE
Sold

20626 ALBERMARLE LANE

20626 Albermarle Ln, Millsboro, DE 19966

$257,000
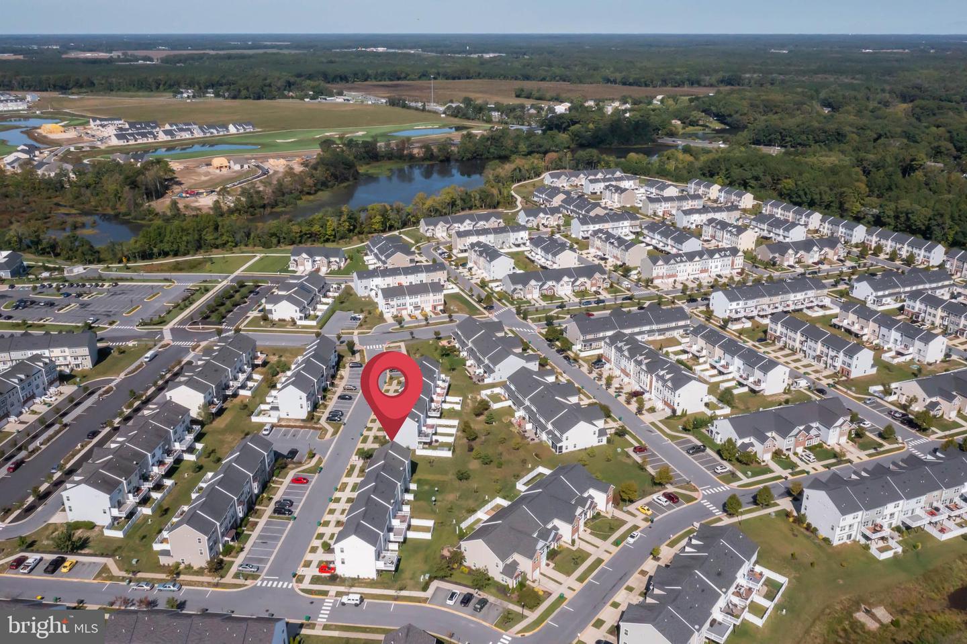
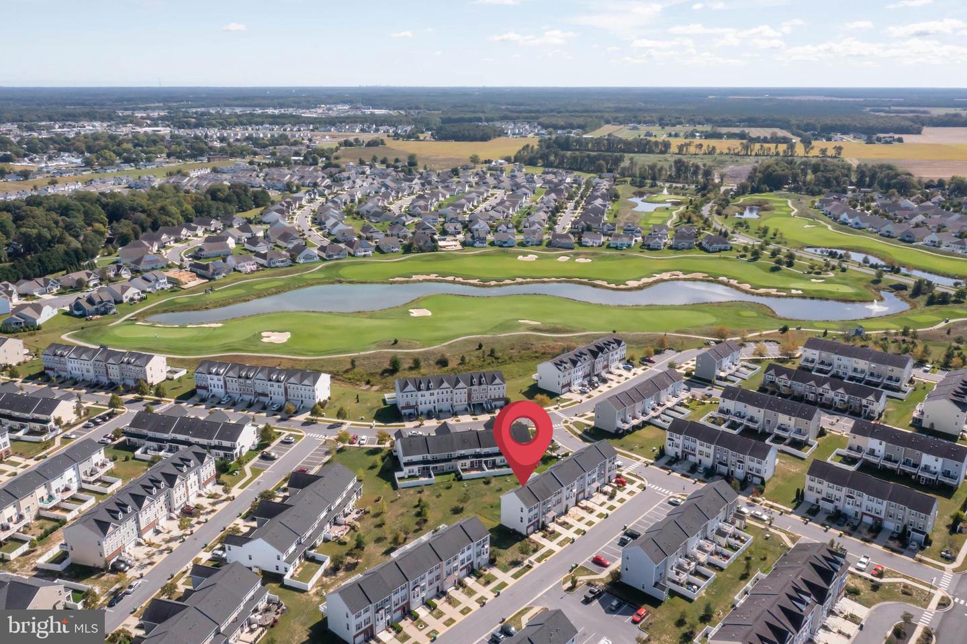
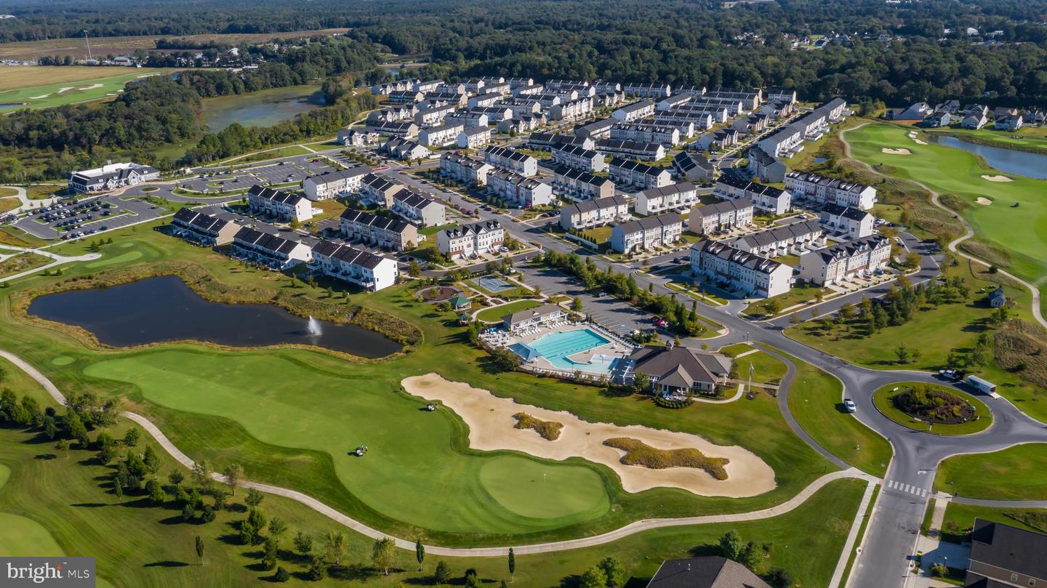
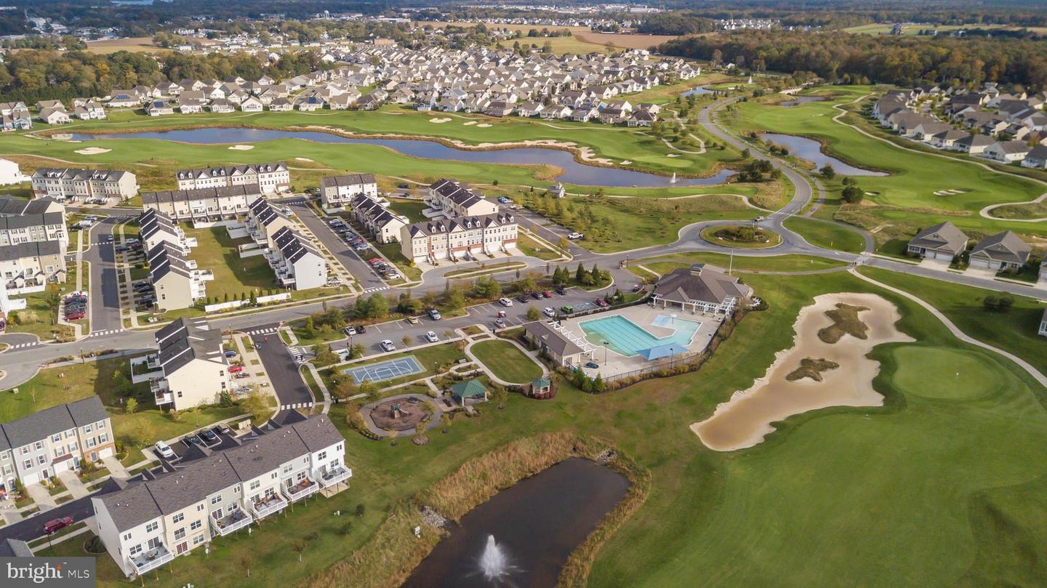
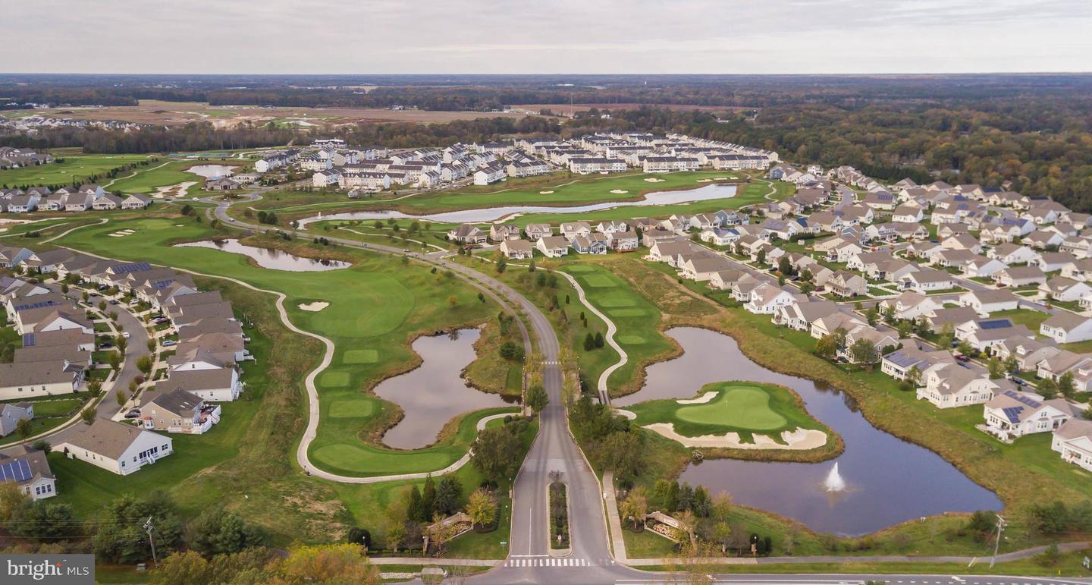
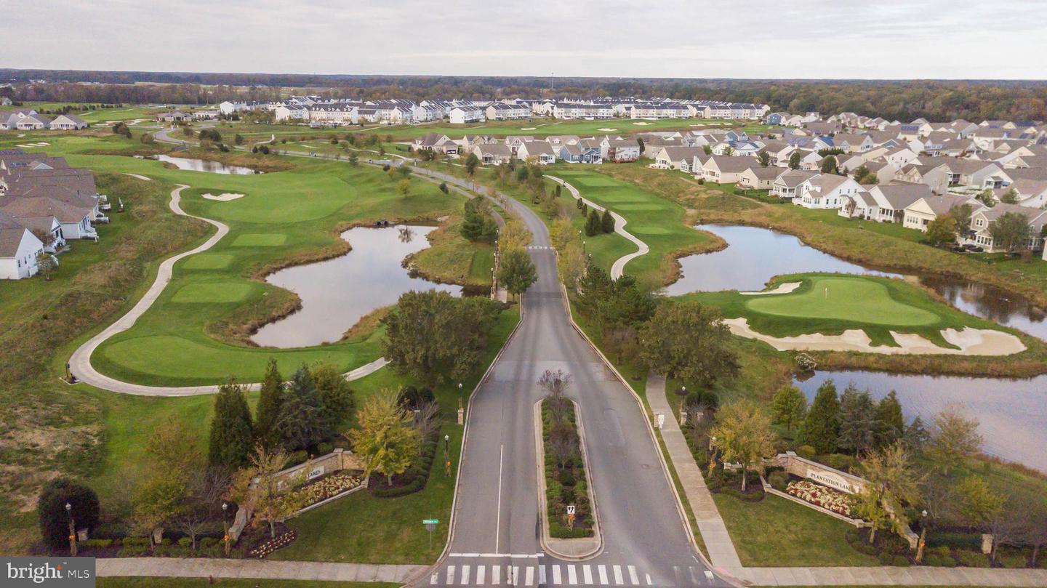
Amazing features and all-around amenities on Albermarle Lane! Perched in the sought-after Plantation
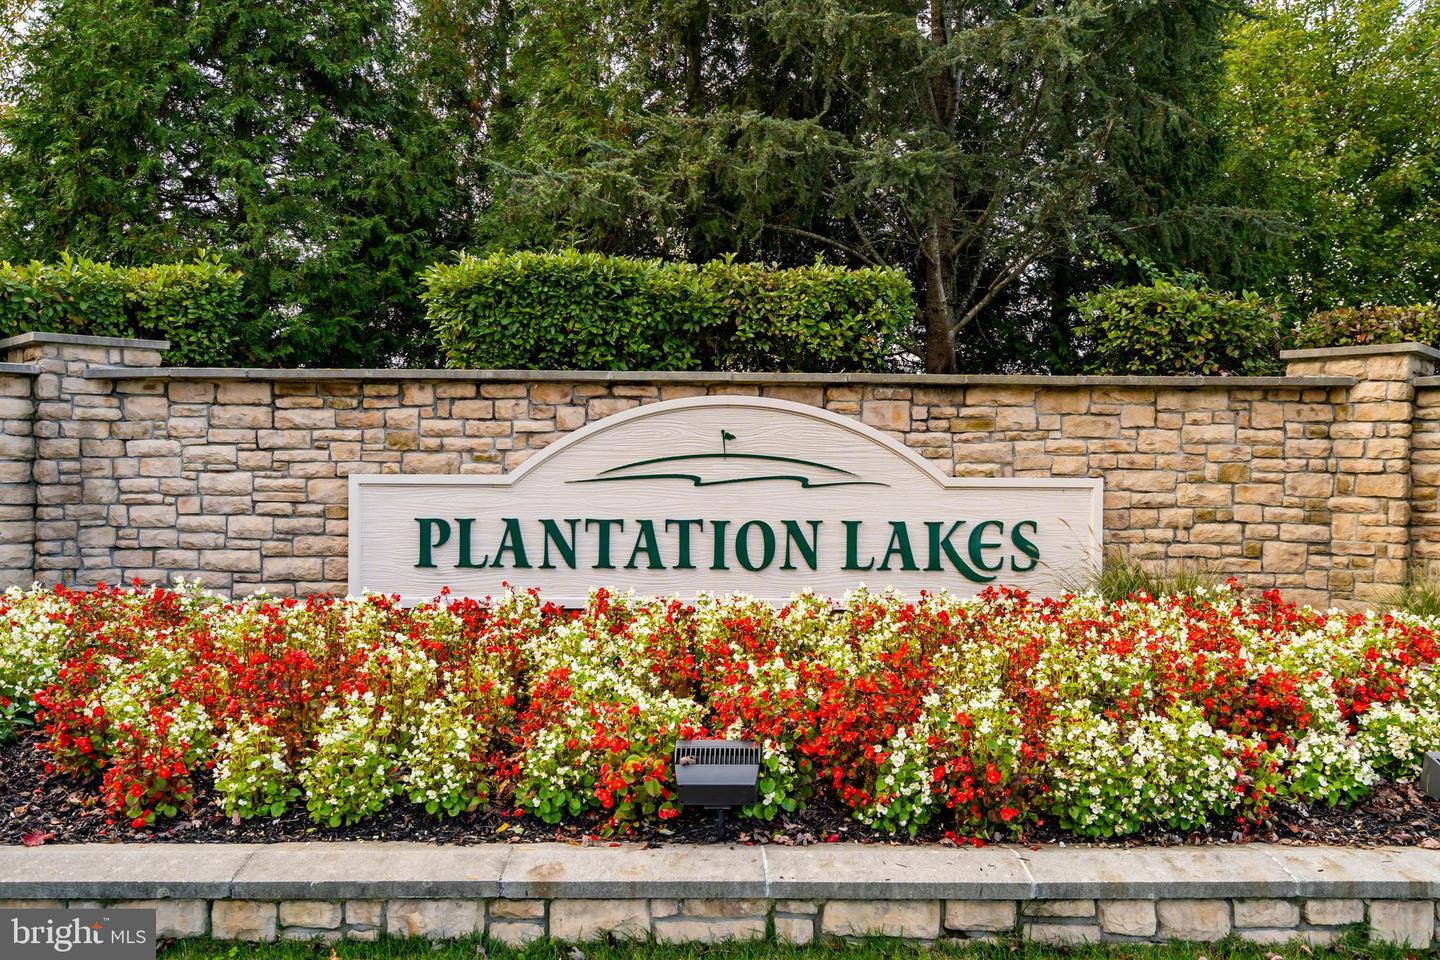
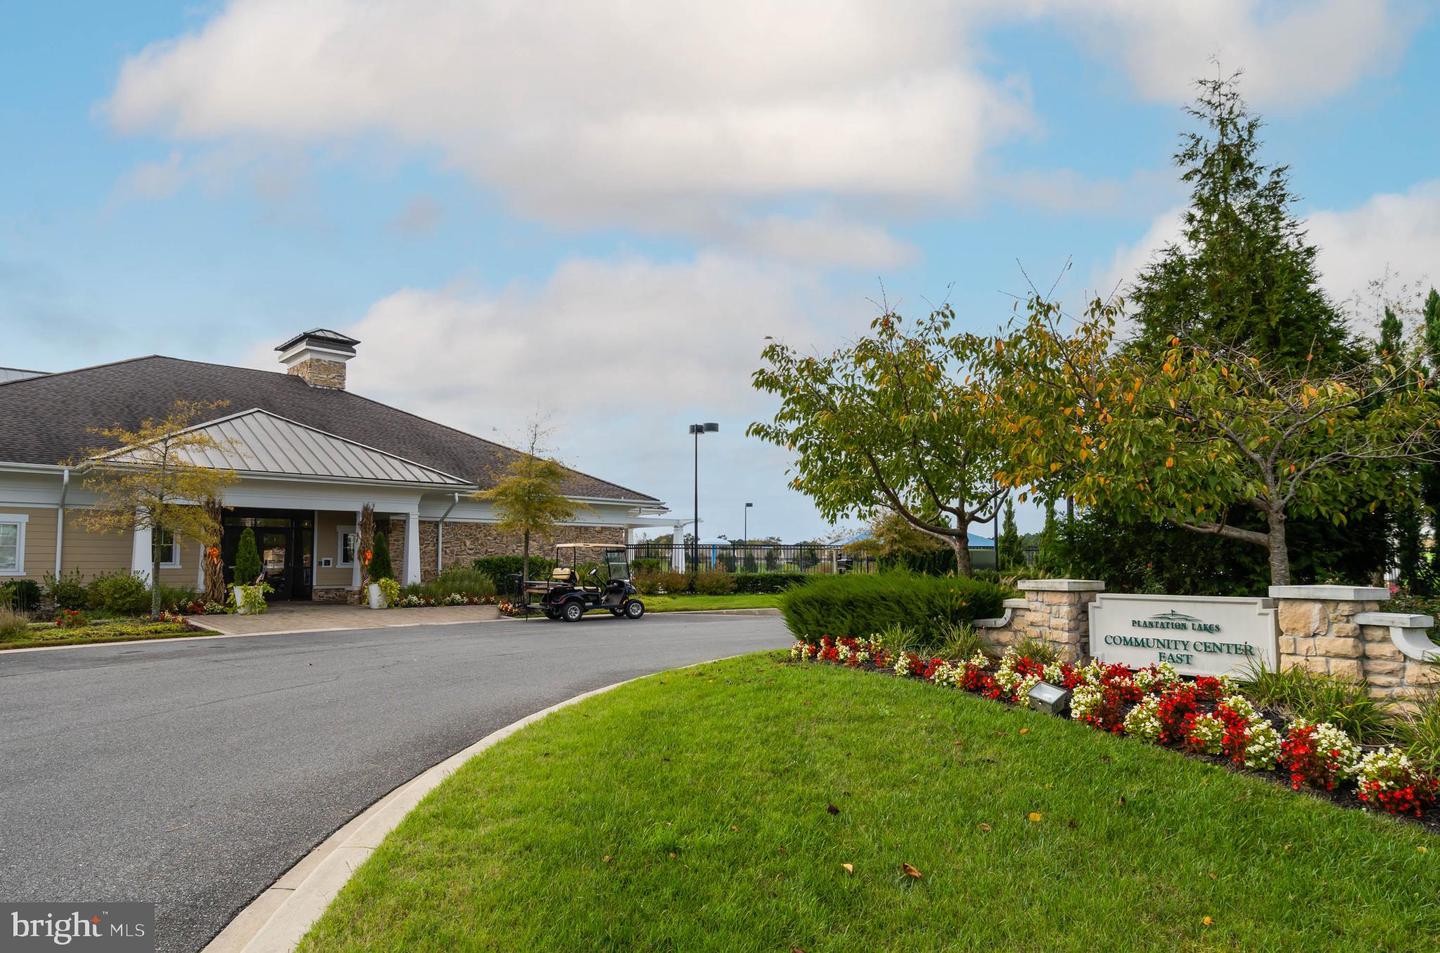
Lake that is marked by stone wall, stately flags, and lovely landscaped beds at entrance, is this 2 BRs/2 1/2
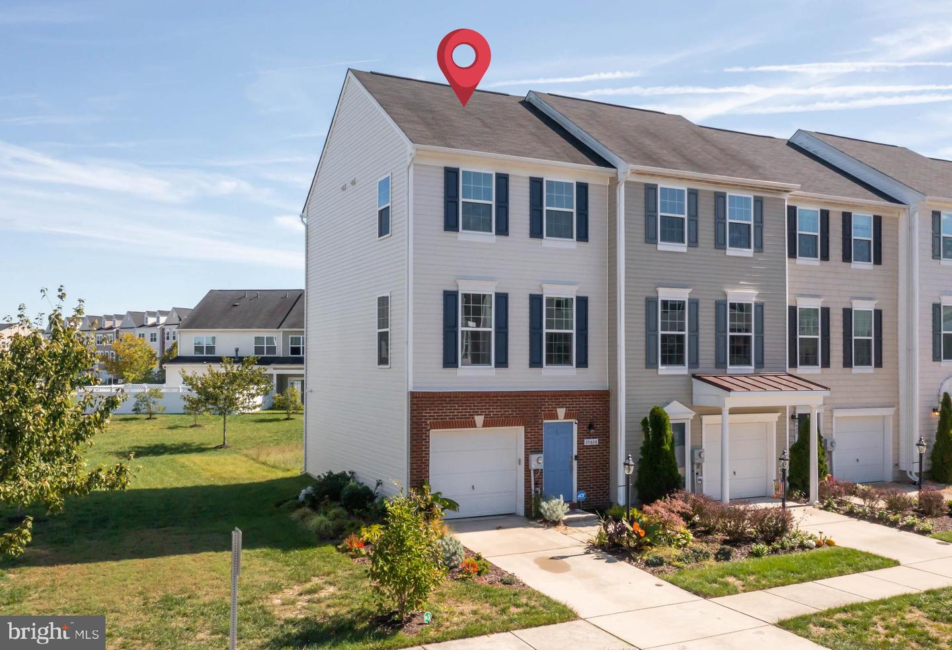
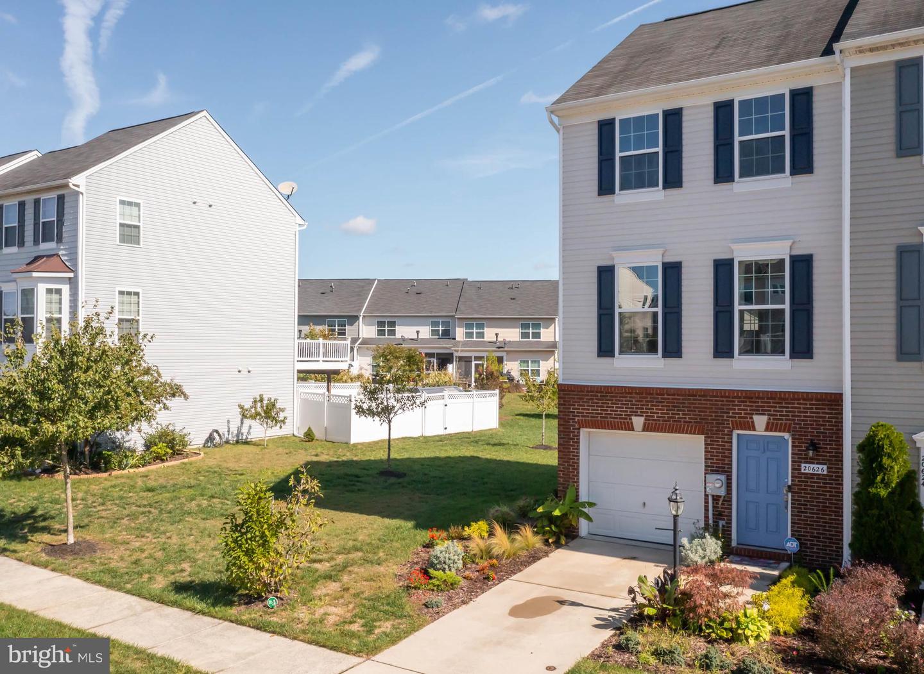
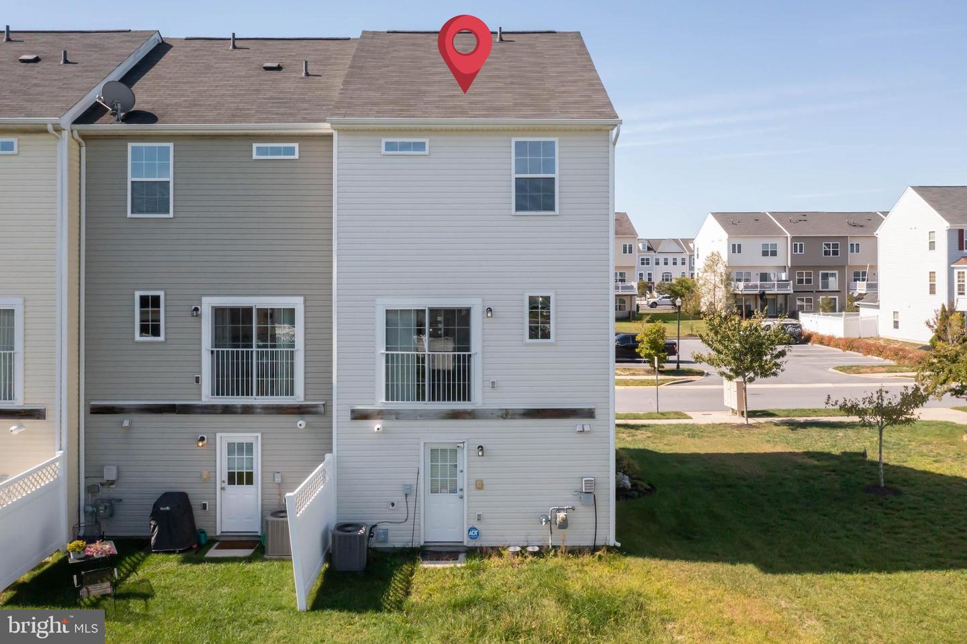
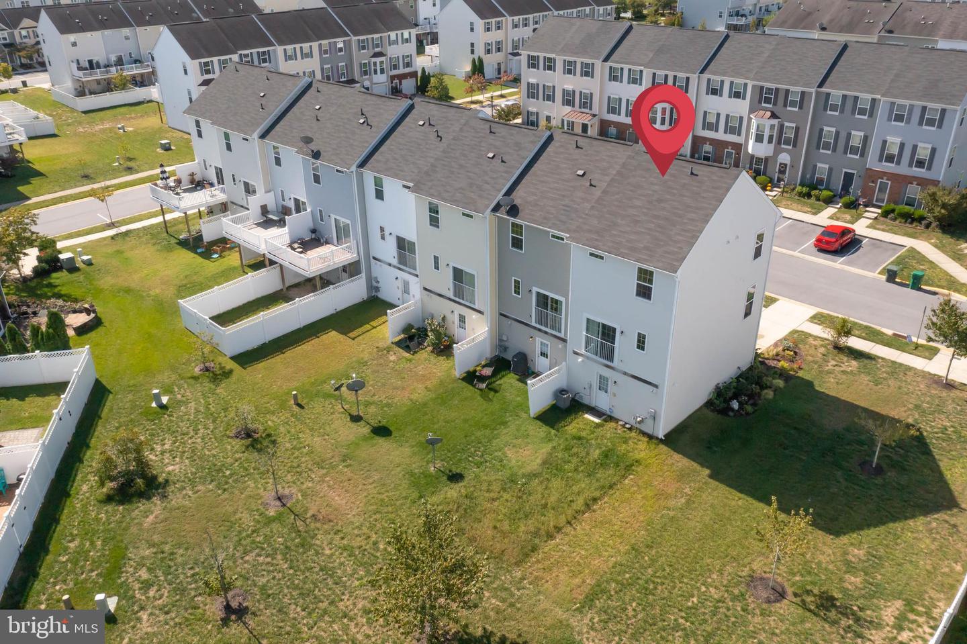
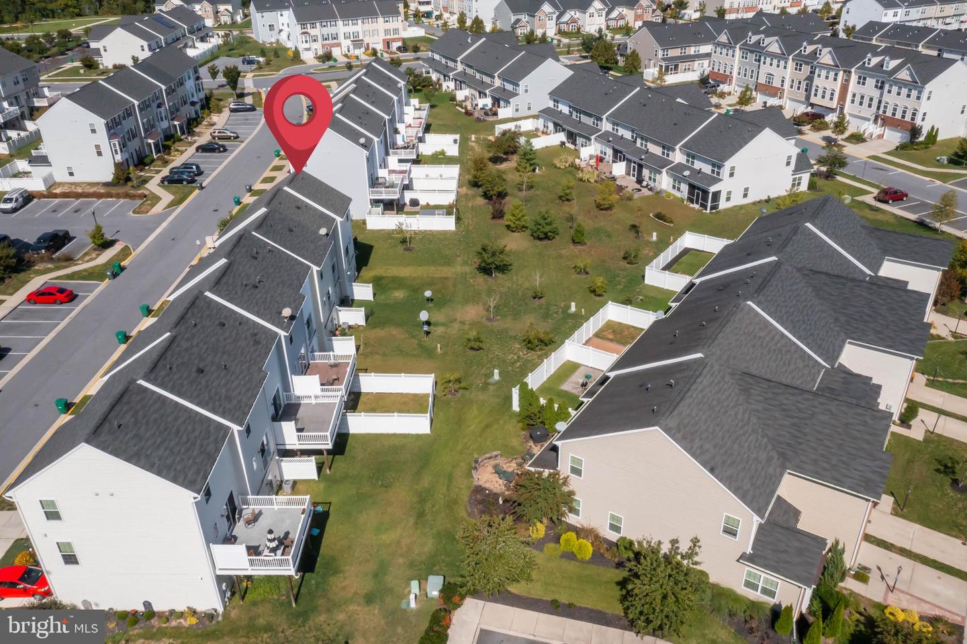
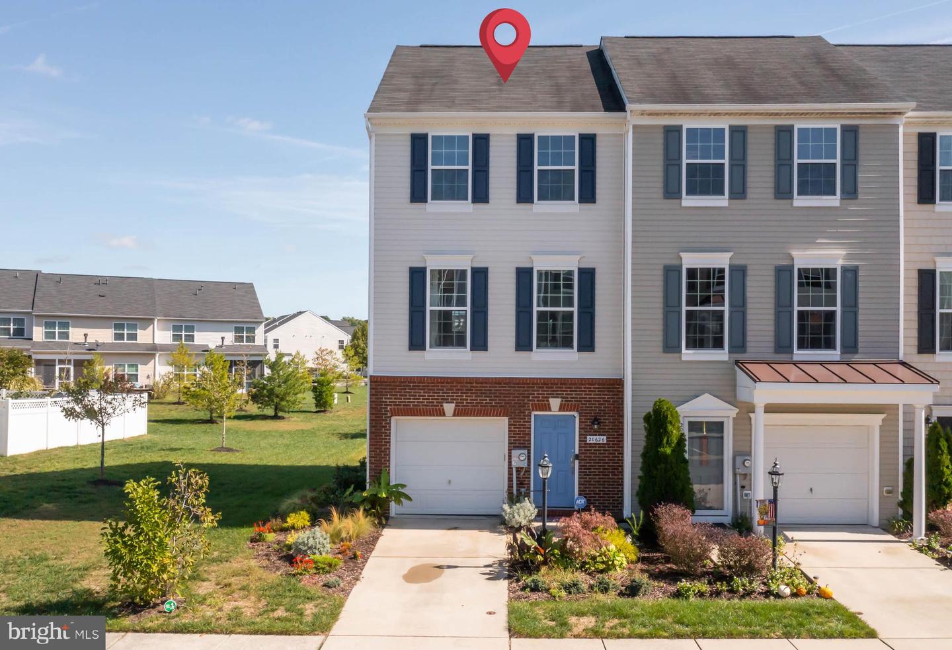
bath townhome that has premier location in a prime community. This head-turning end-unit townhome
touts spacious side yard which offers extra privacy and bonus natural light inside, as well as sizable front
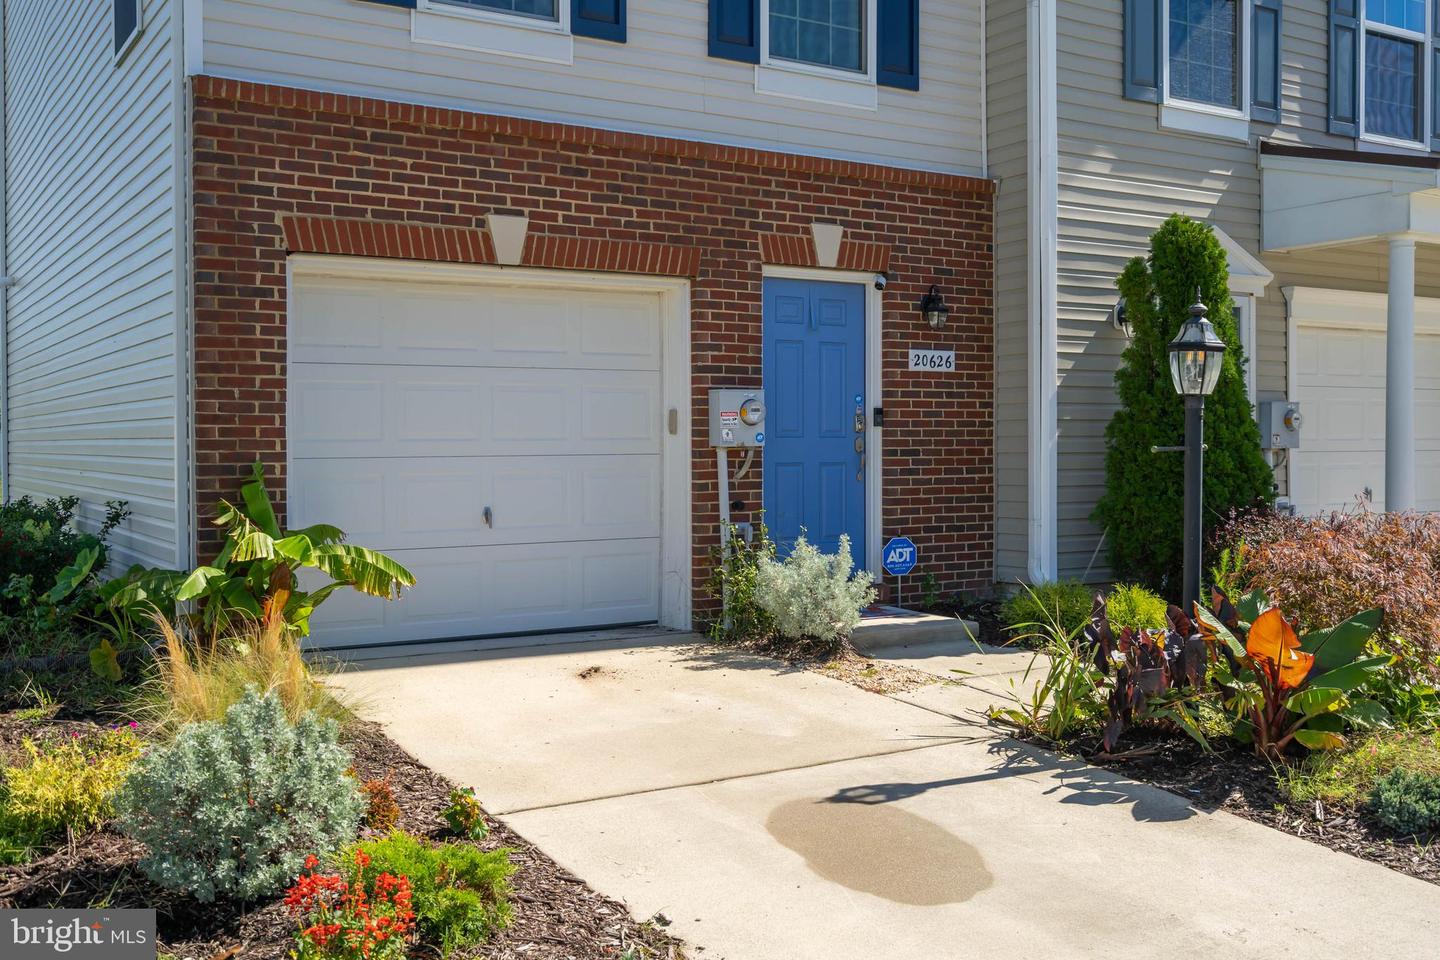
lawn. Beautiful landscaping trims edge of driveway that leads up to front-entry 1-car garage. Pops of
colored blooms precedes open front entry with brightly colored front door. 4 windows with coordinating
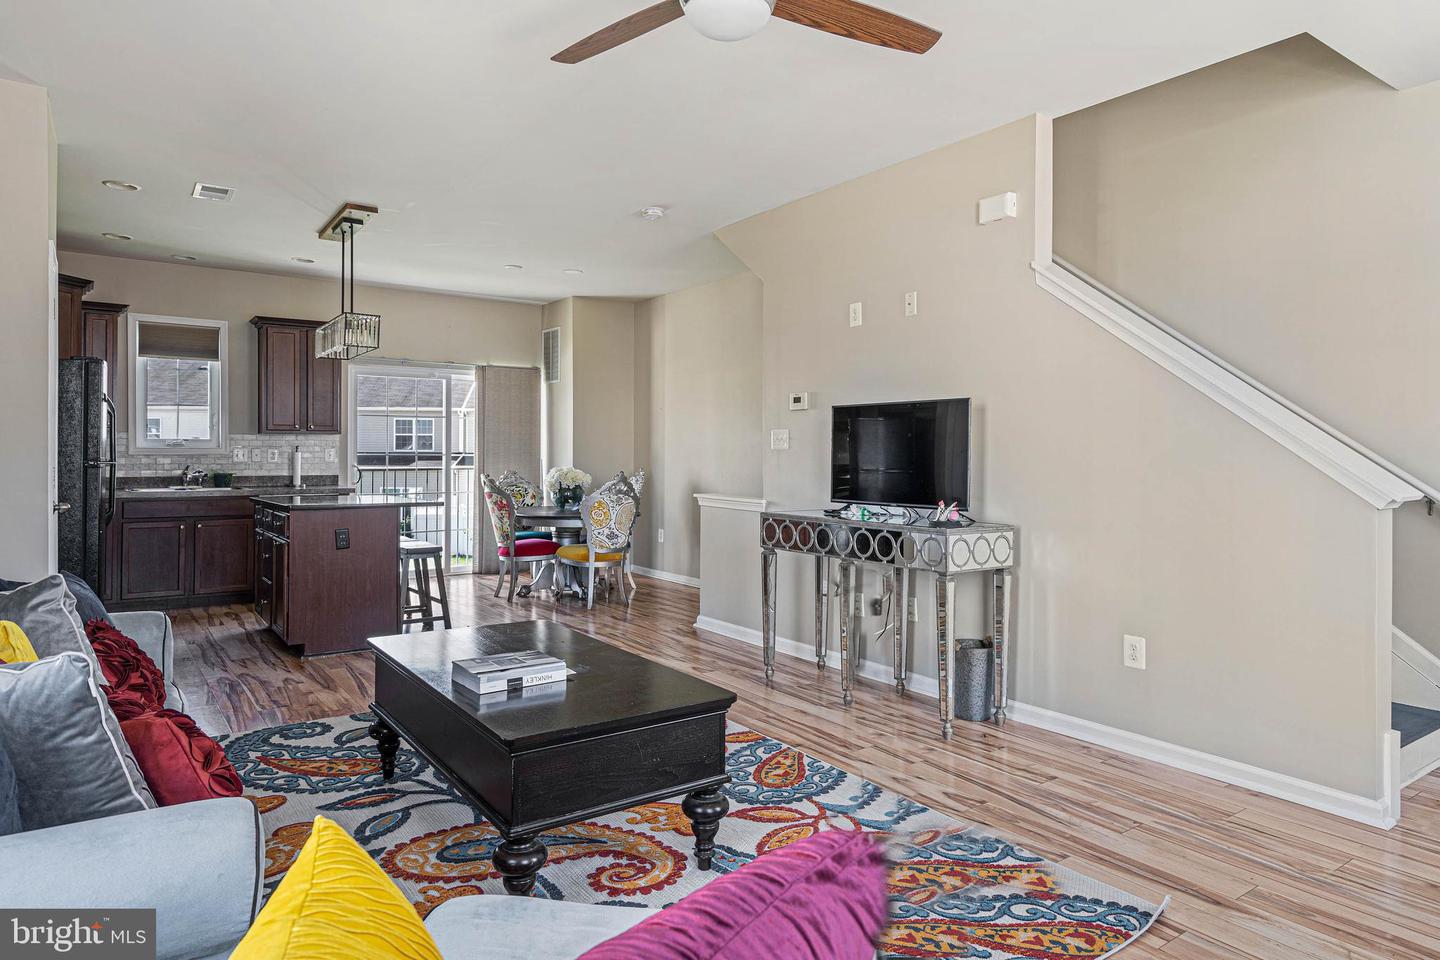
shutters adorn this 3-level brick/siding townhome. Step inside to open floorplan and contemporary style
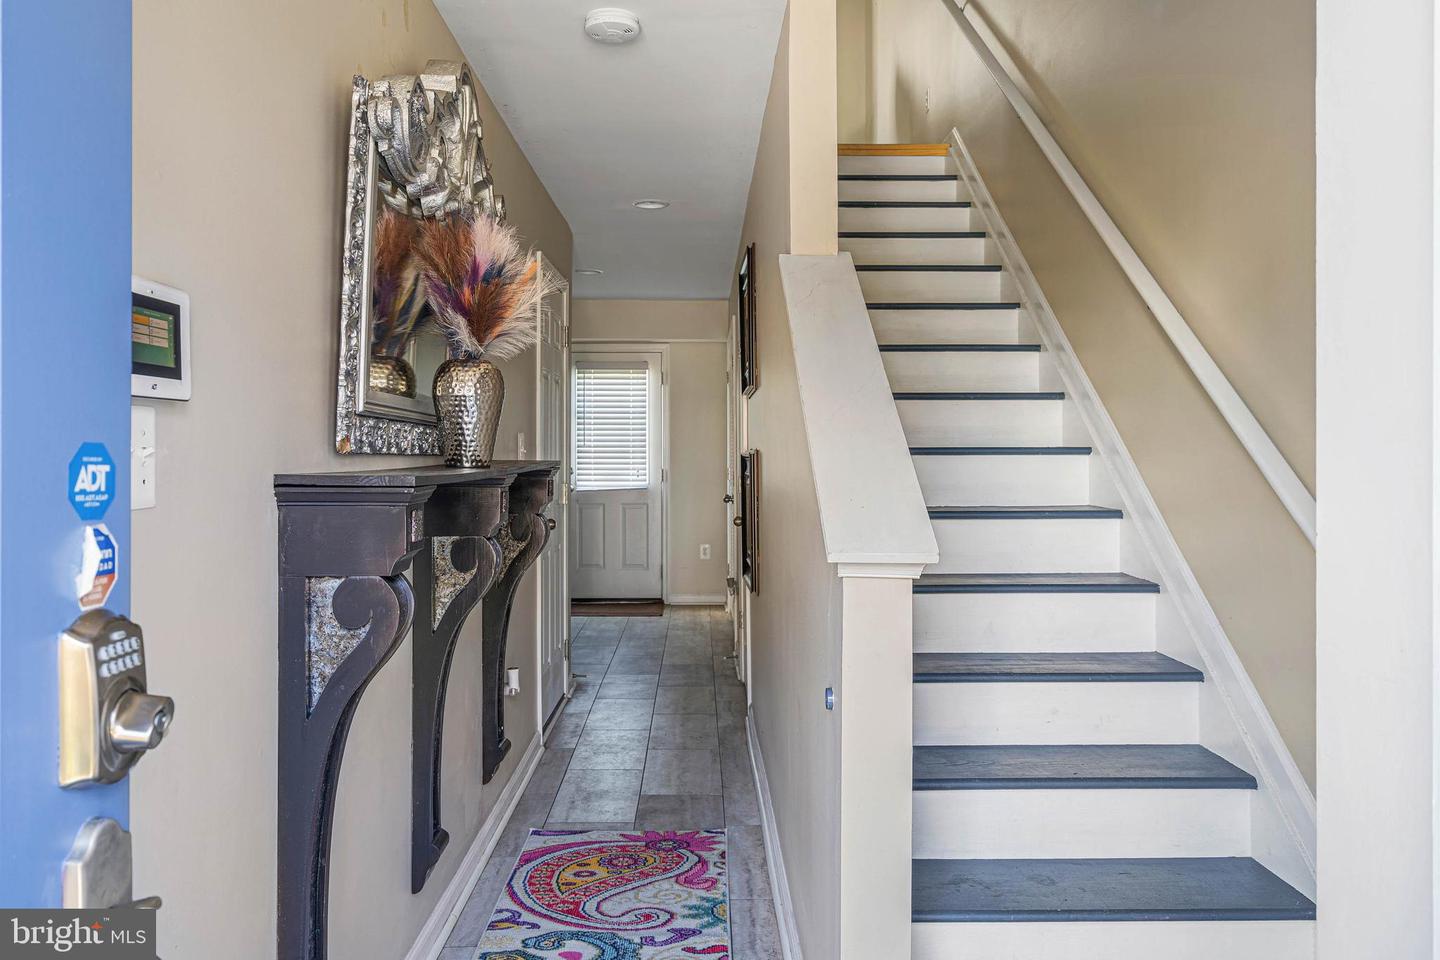
interior. There's a quaint entryway that allows one to admire front-to-back floorplan, where gorgeous,
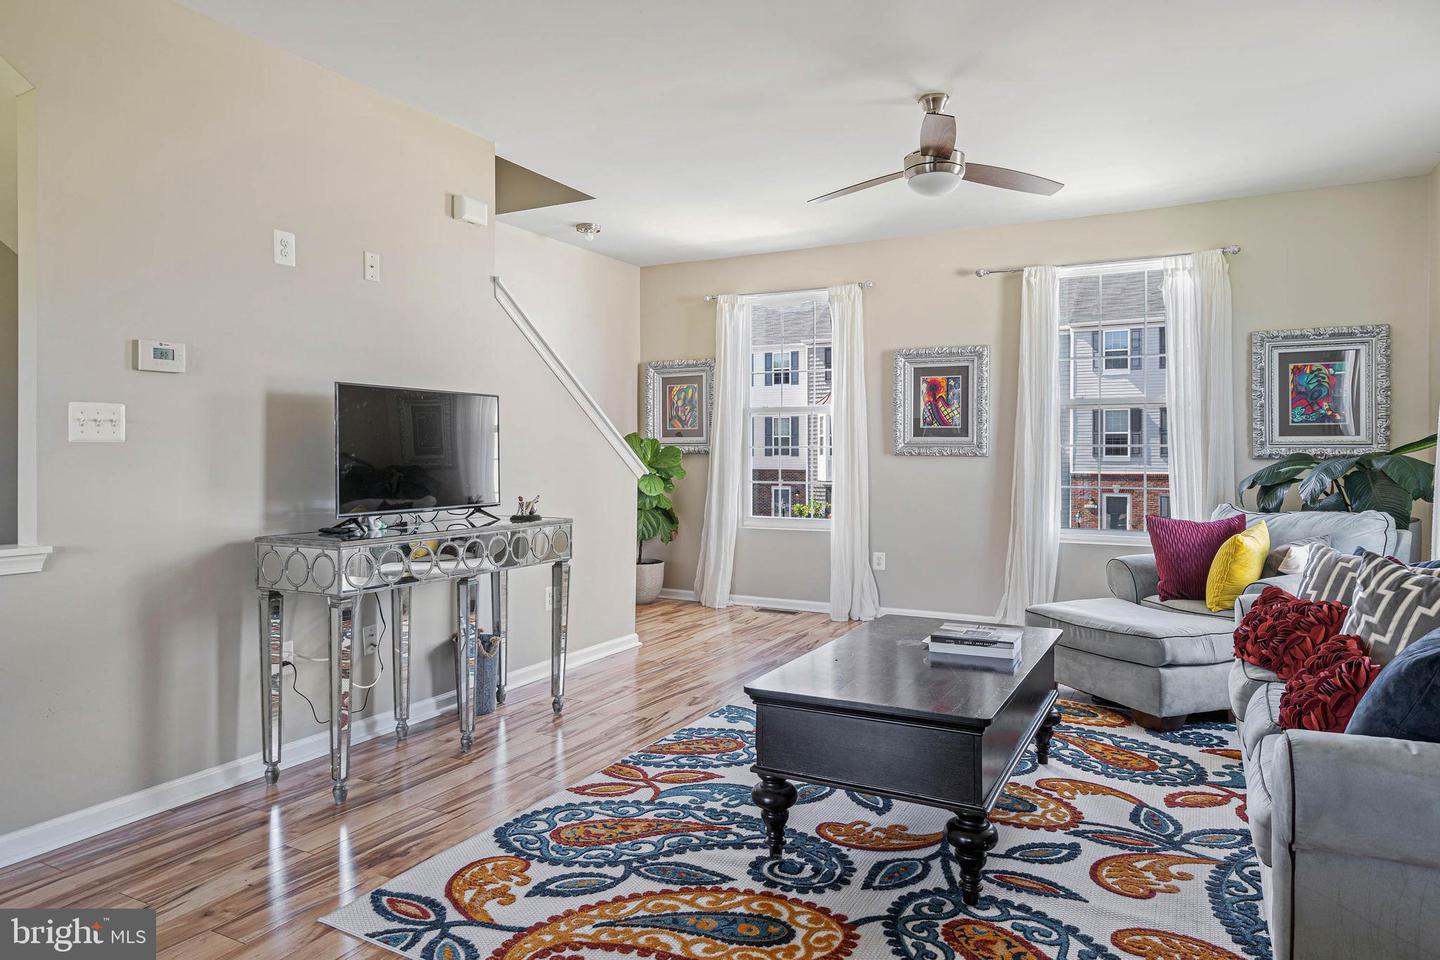
blonde, wide, random width hardwood floors stretch seemingly endless before you. Half-wall staircase
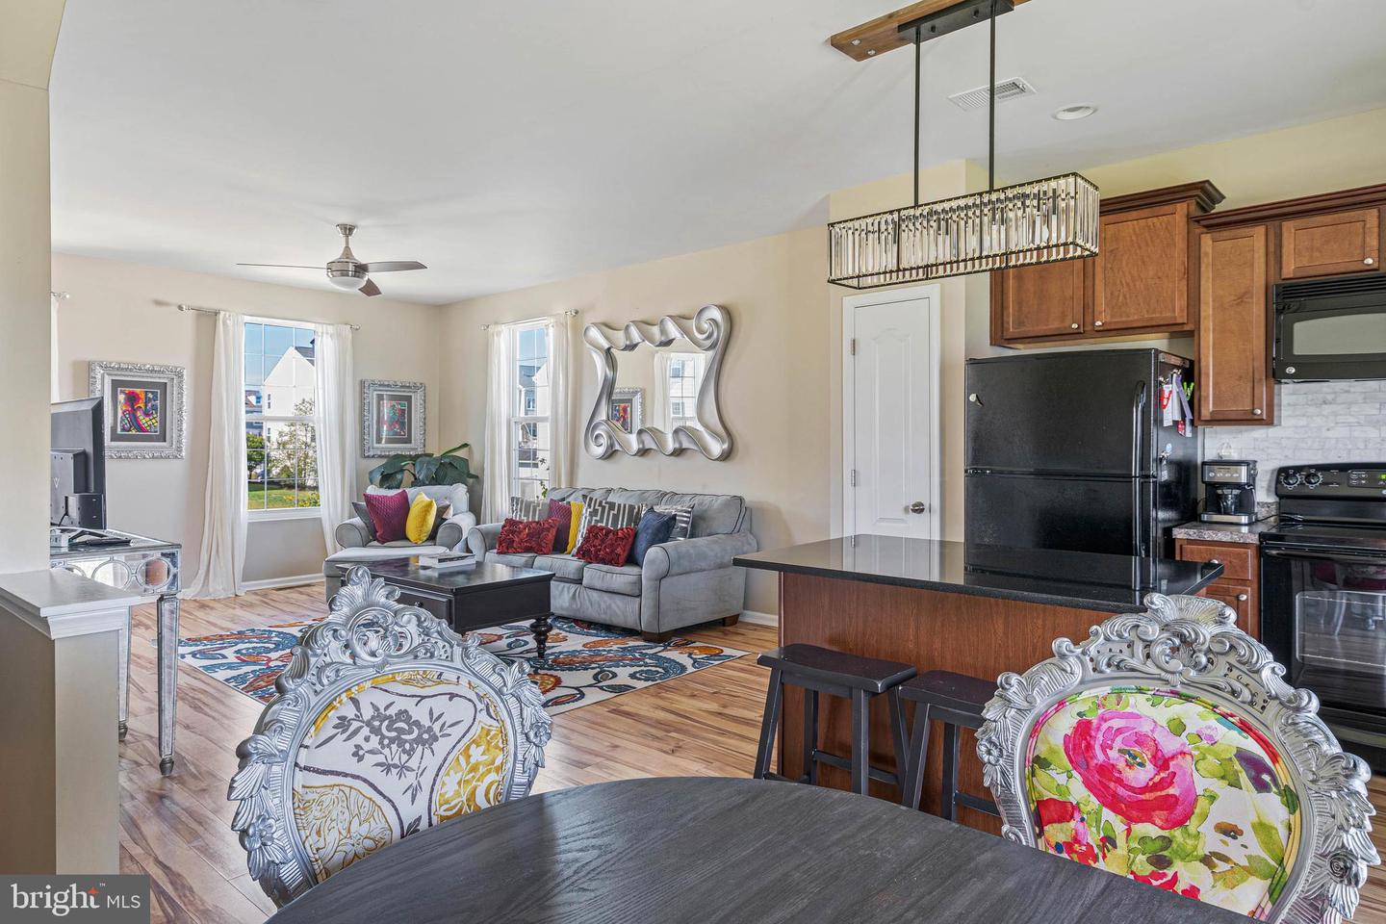
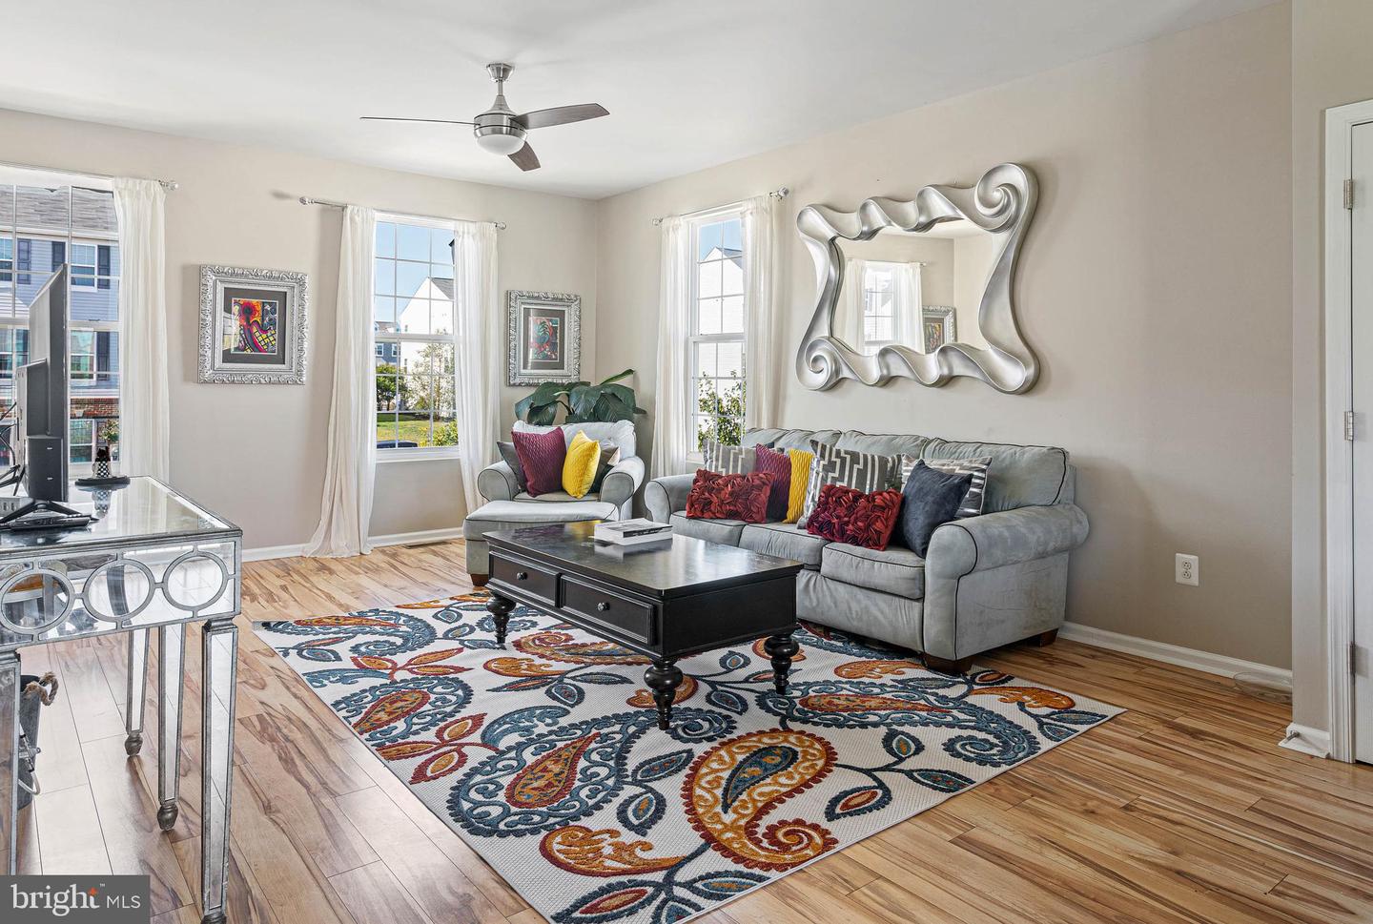
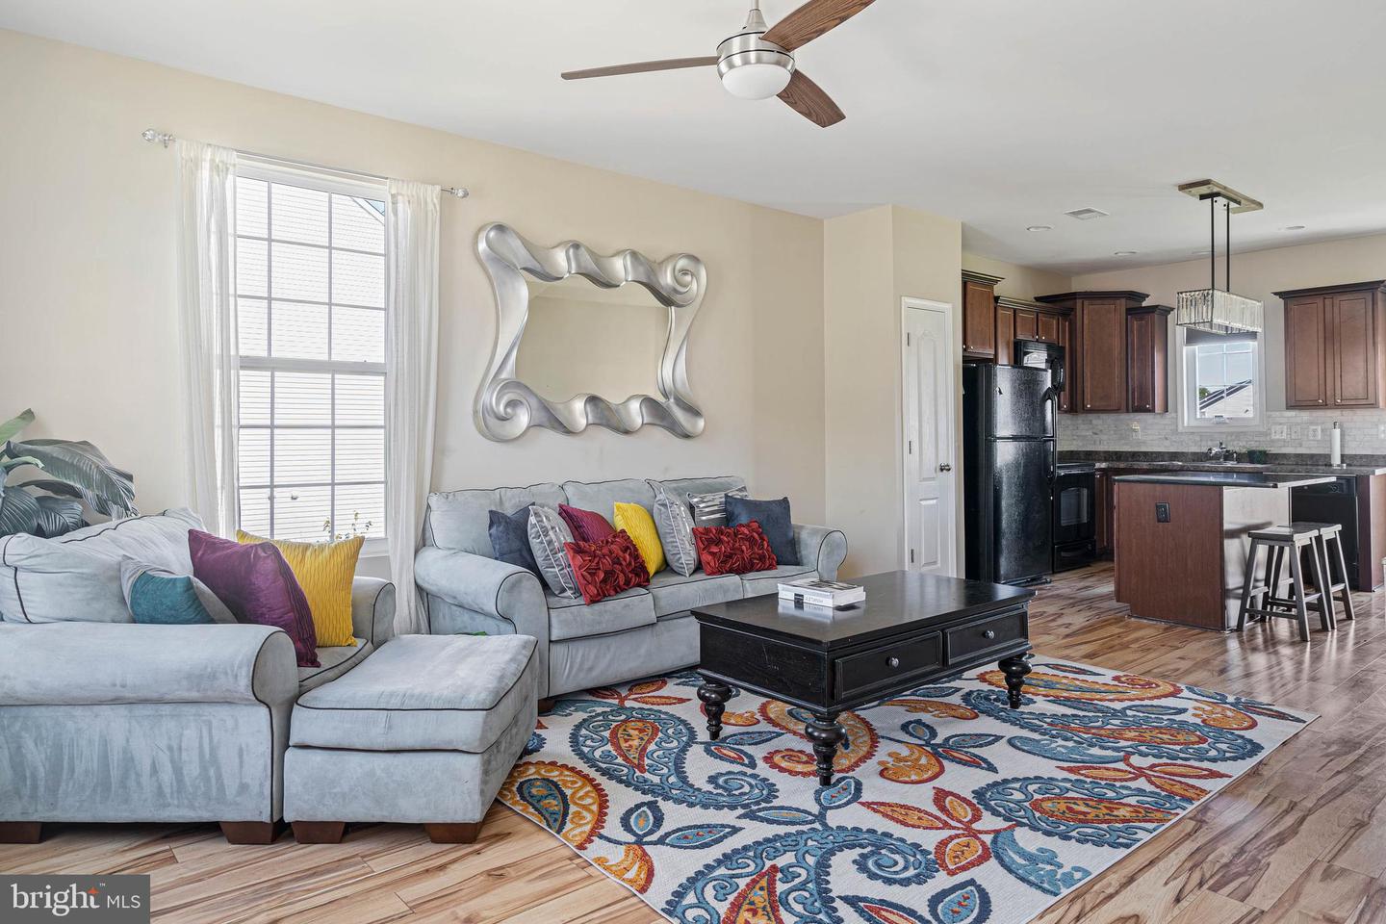
hugs wall and leads to 2 nd level, while adjacent to steps is spacious and sun-drenched FR/LR. Main living
space is expansive and can be furnished as 1 large room or easily segmented into multiple spaces
through placement of furniture and accessories. Area rugs can bring dots of color and dashes of
personality to room, while still allowing hardwood floors to shine. Modern ceiling fan continues
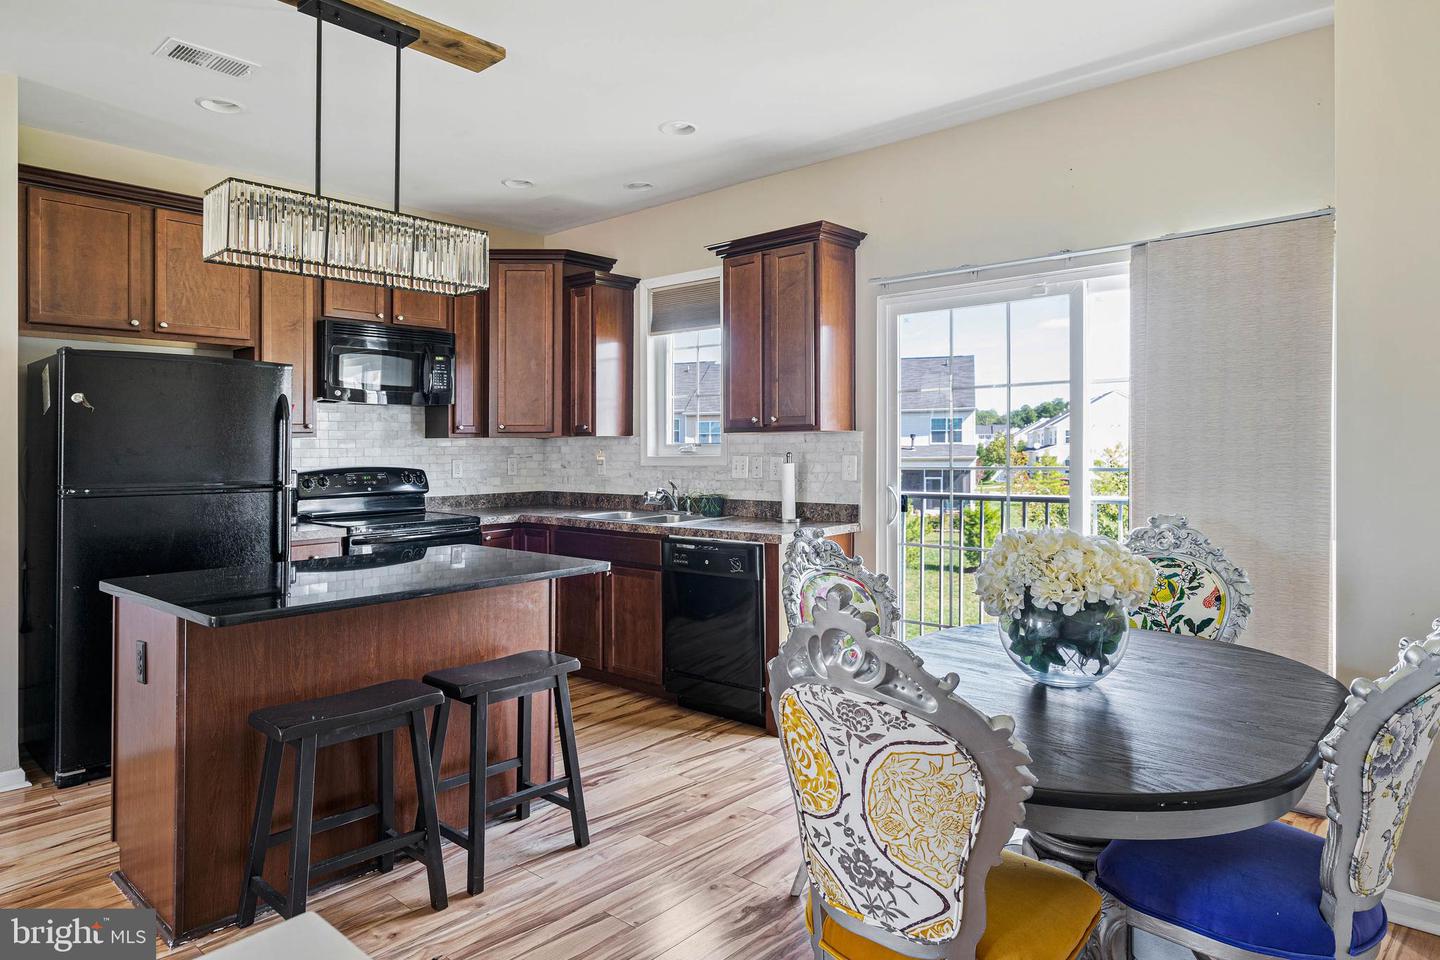
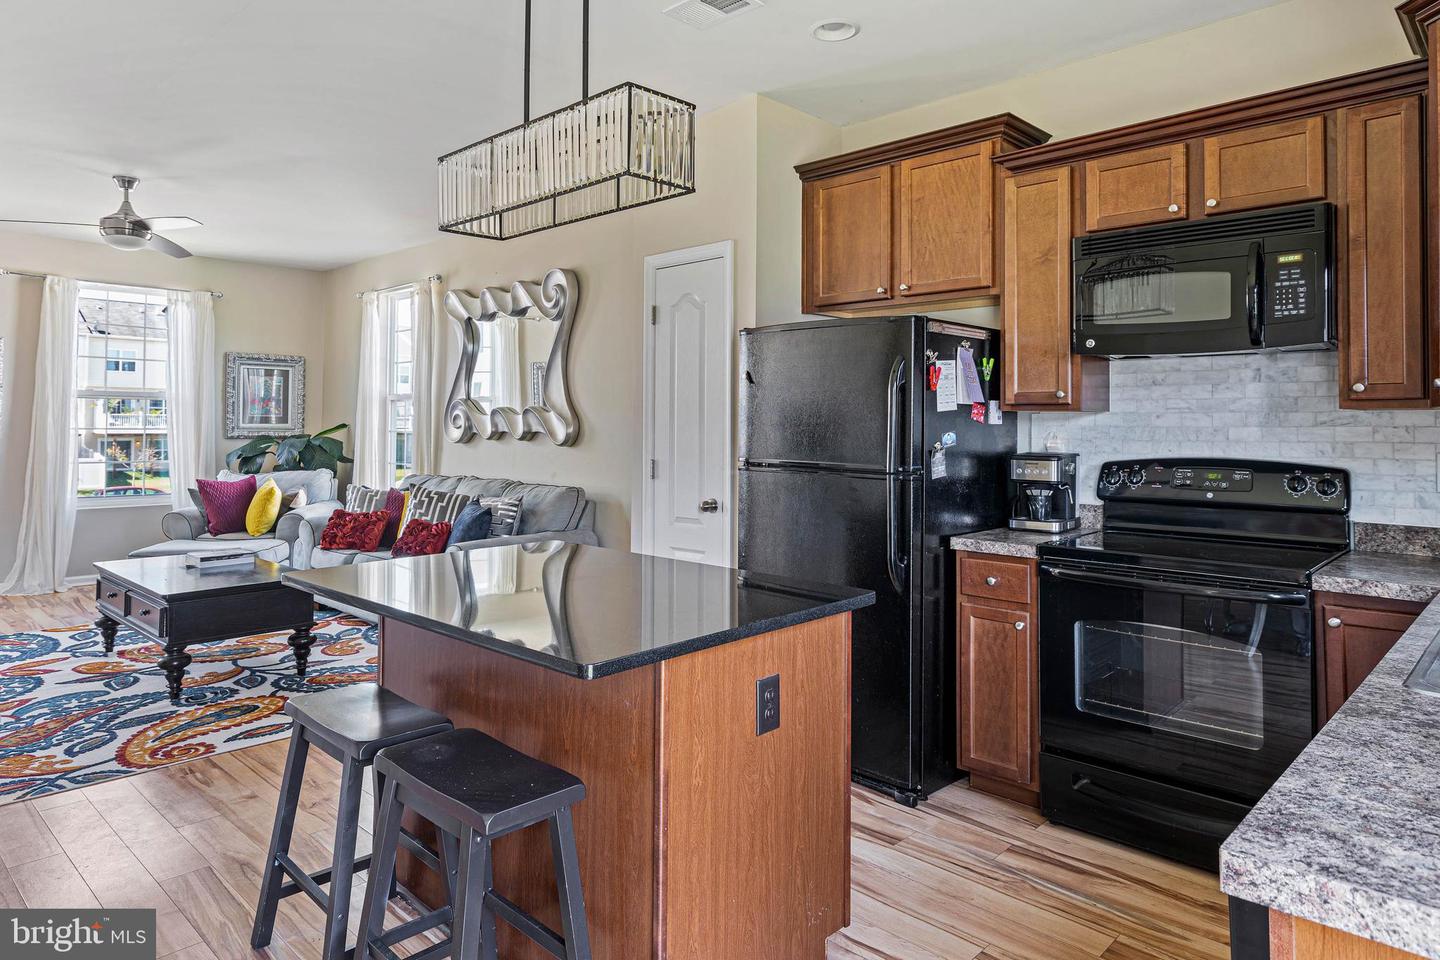
contemporary theme of home. PR on this floor is ever-so convenient. Jet-set kitchen is just beyond and
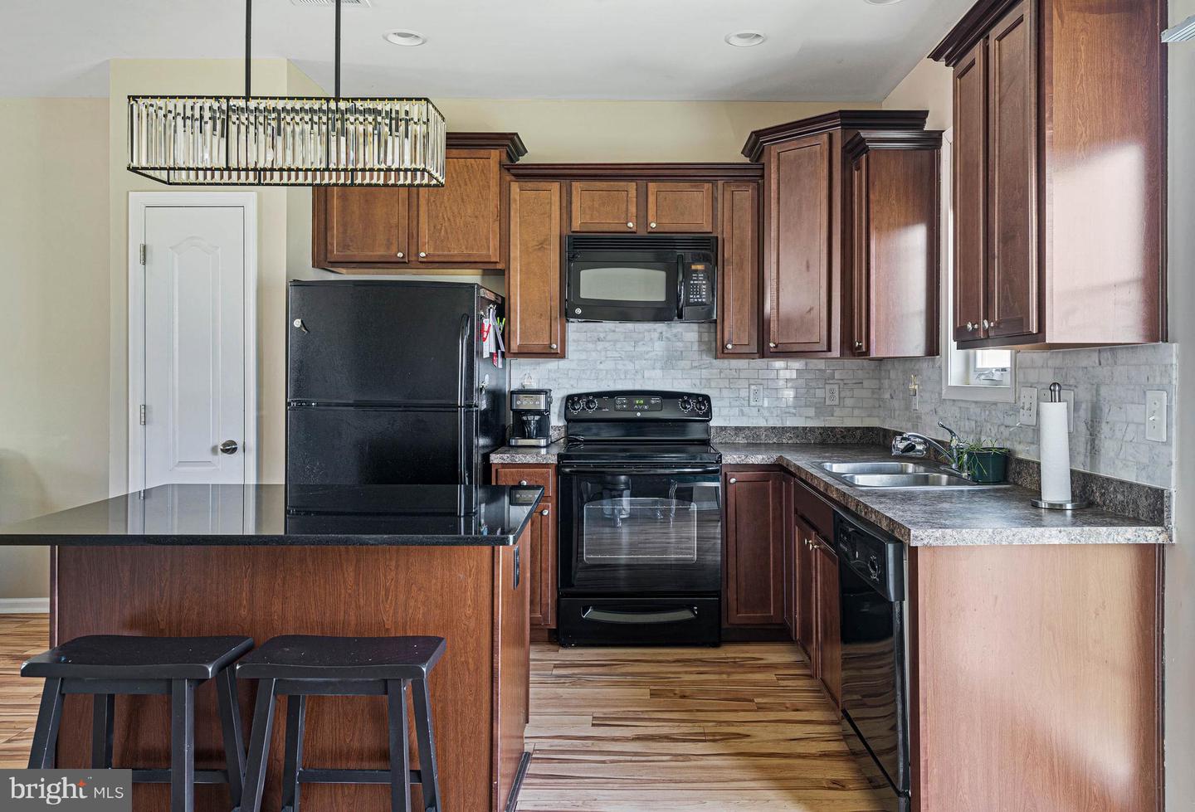
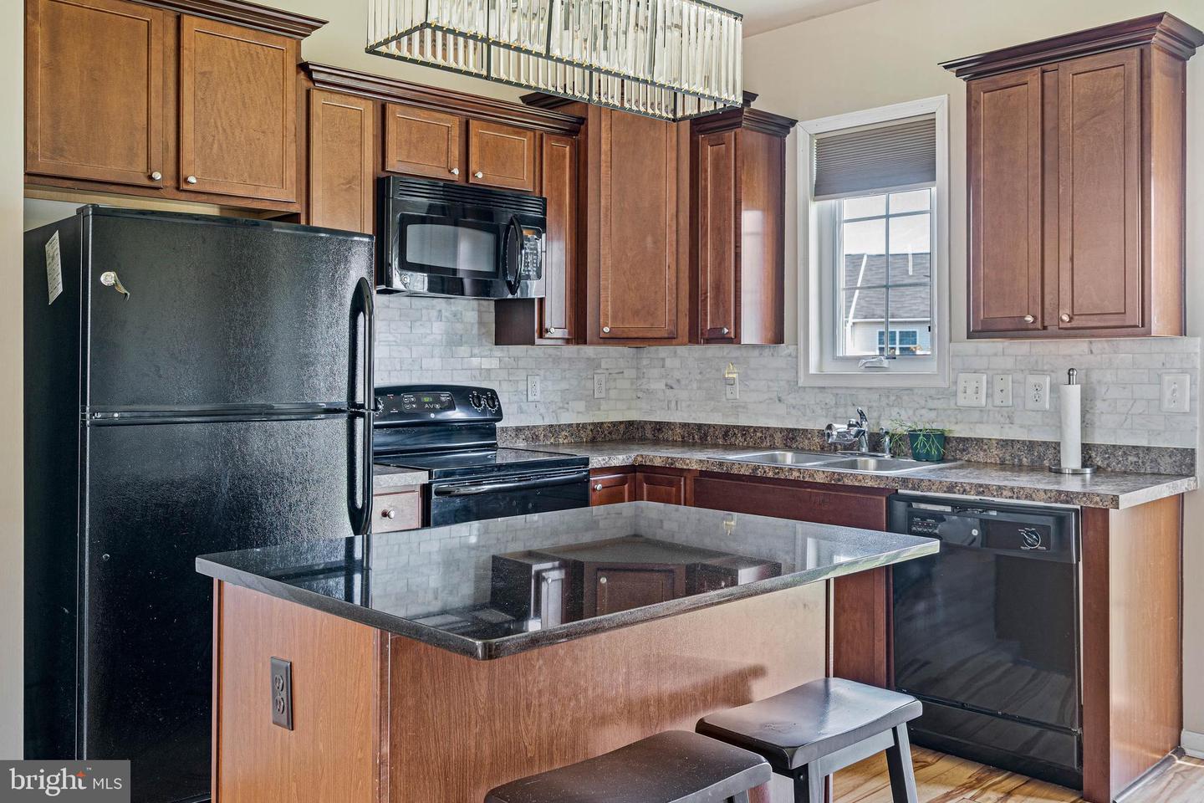
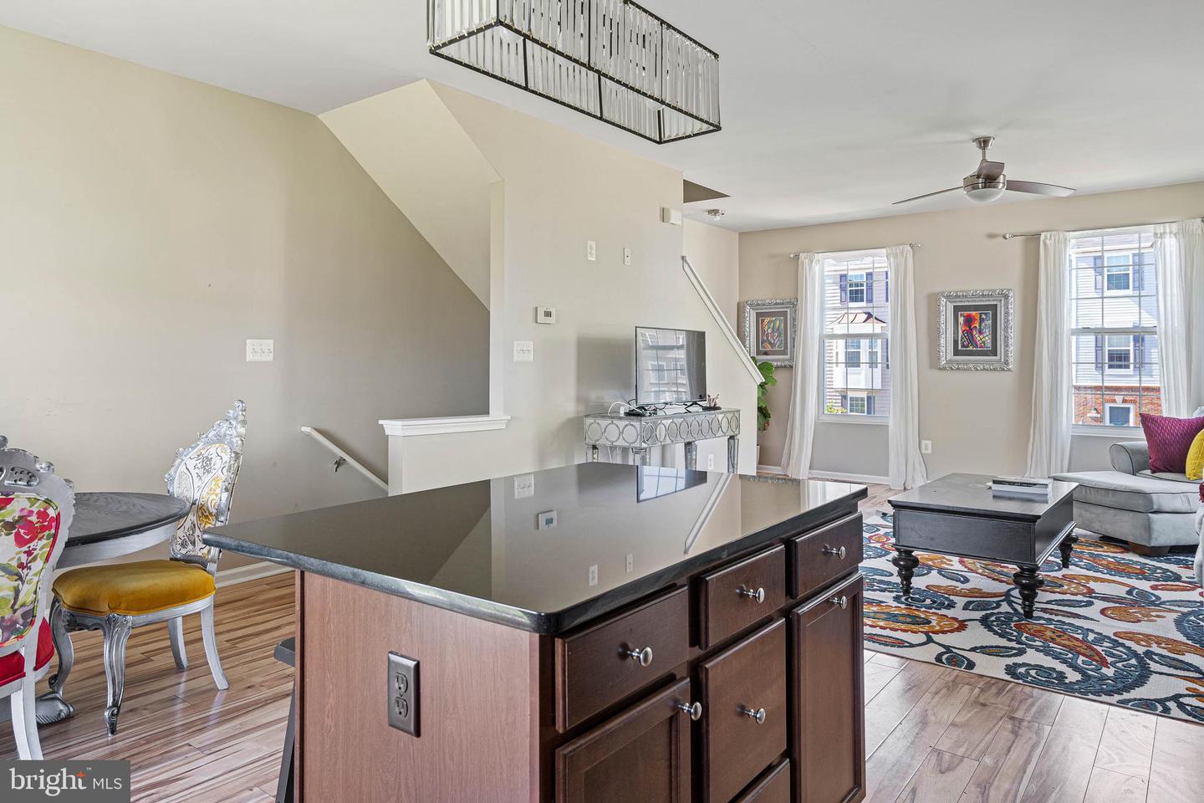
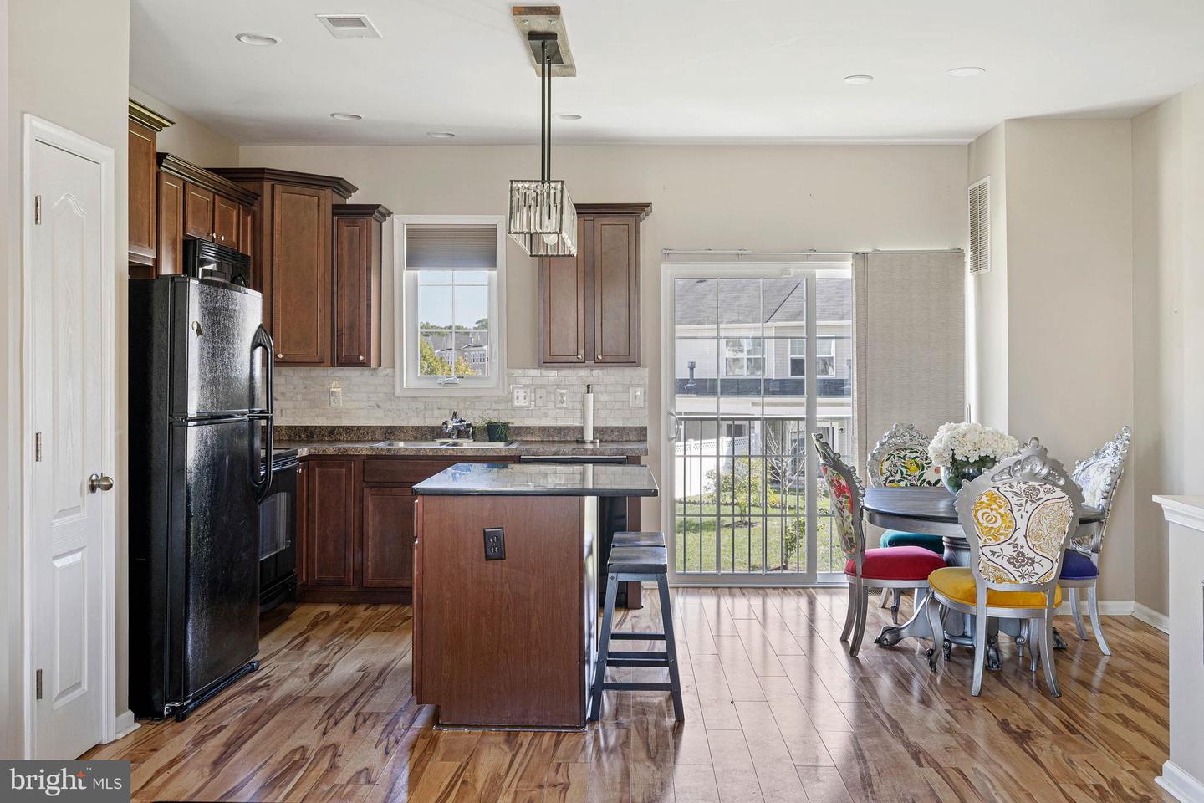
completely open to main living space. Rich cherry cabinets of varied heights provide vertical interest as
well as offering room for baskets, greenery or special mementos and are paired with sleek black
appliances. Natural-colored countertops are fused with neutral ceramic tile backsplash. Wide center
island features contrasting colored countertop and thanks to its generous size can be home to multiple
bar stools. Island offers extra prep space, along with comfortable, easy, and extra seating. Ideal for
everything from must-have morning coffee to last-minute before bedtime snacking! Dining set can be
tucked to side, providing more formal, sit-down service. Eclectic wrought iron lighting is perfect
contemporary accent and offers liberal light, while glass sliders grace back wall and offer ample natural
light. Substantial pantry provides easy stash-and-store place for canned goods, snacks, paper products
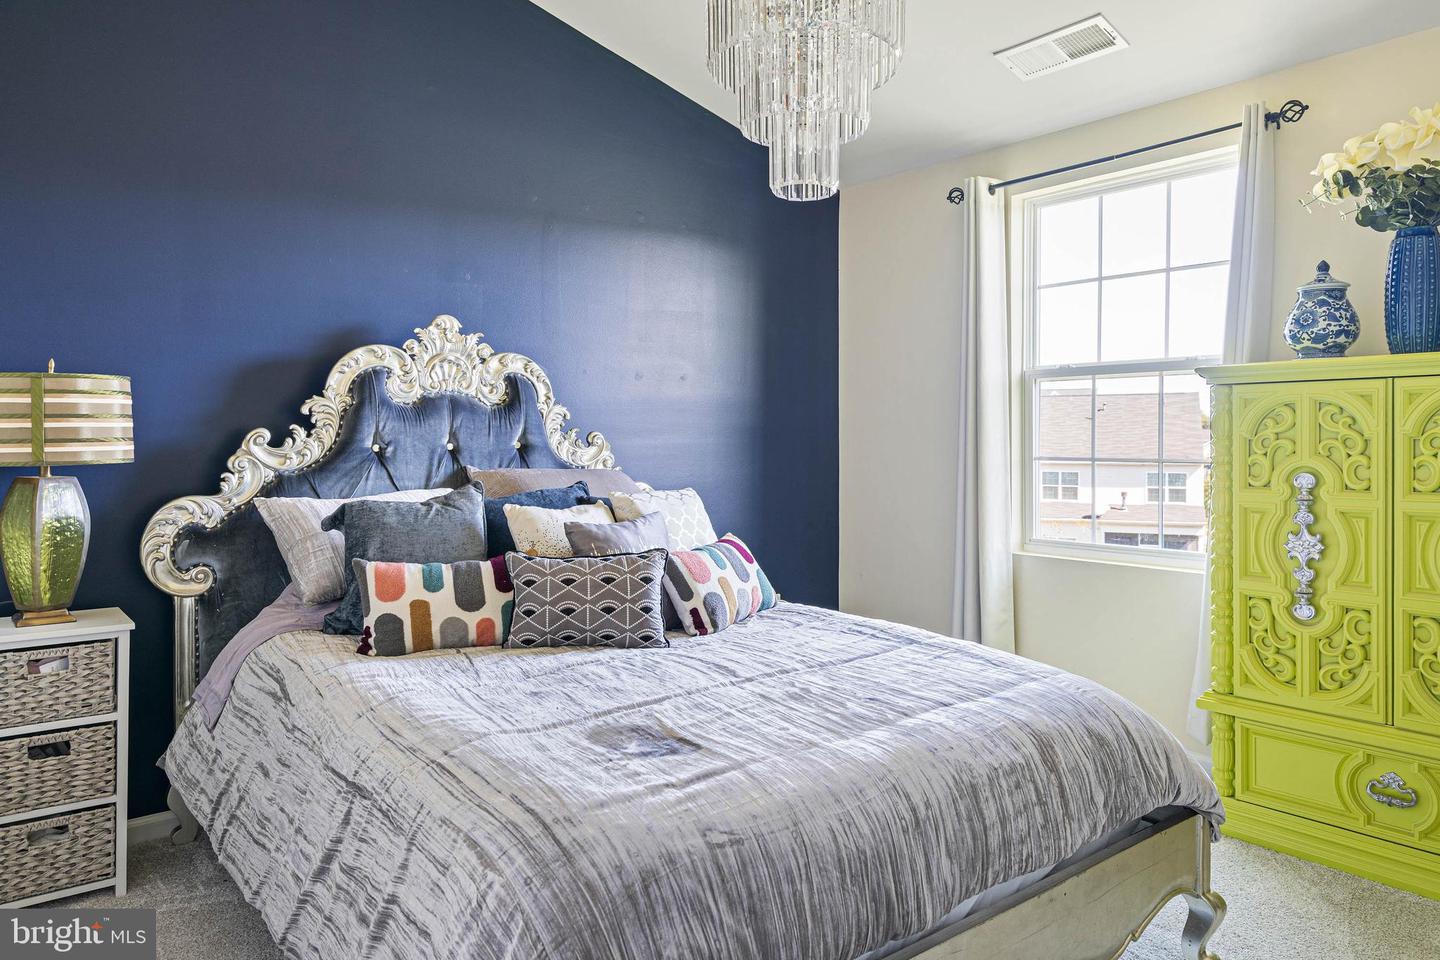
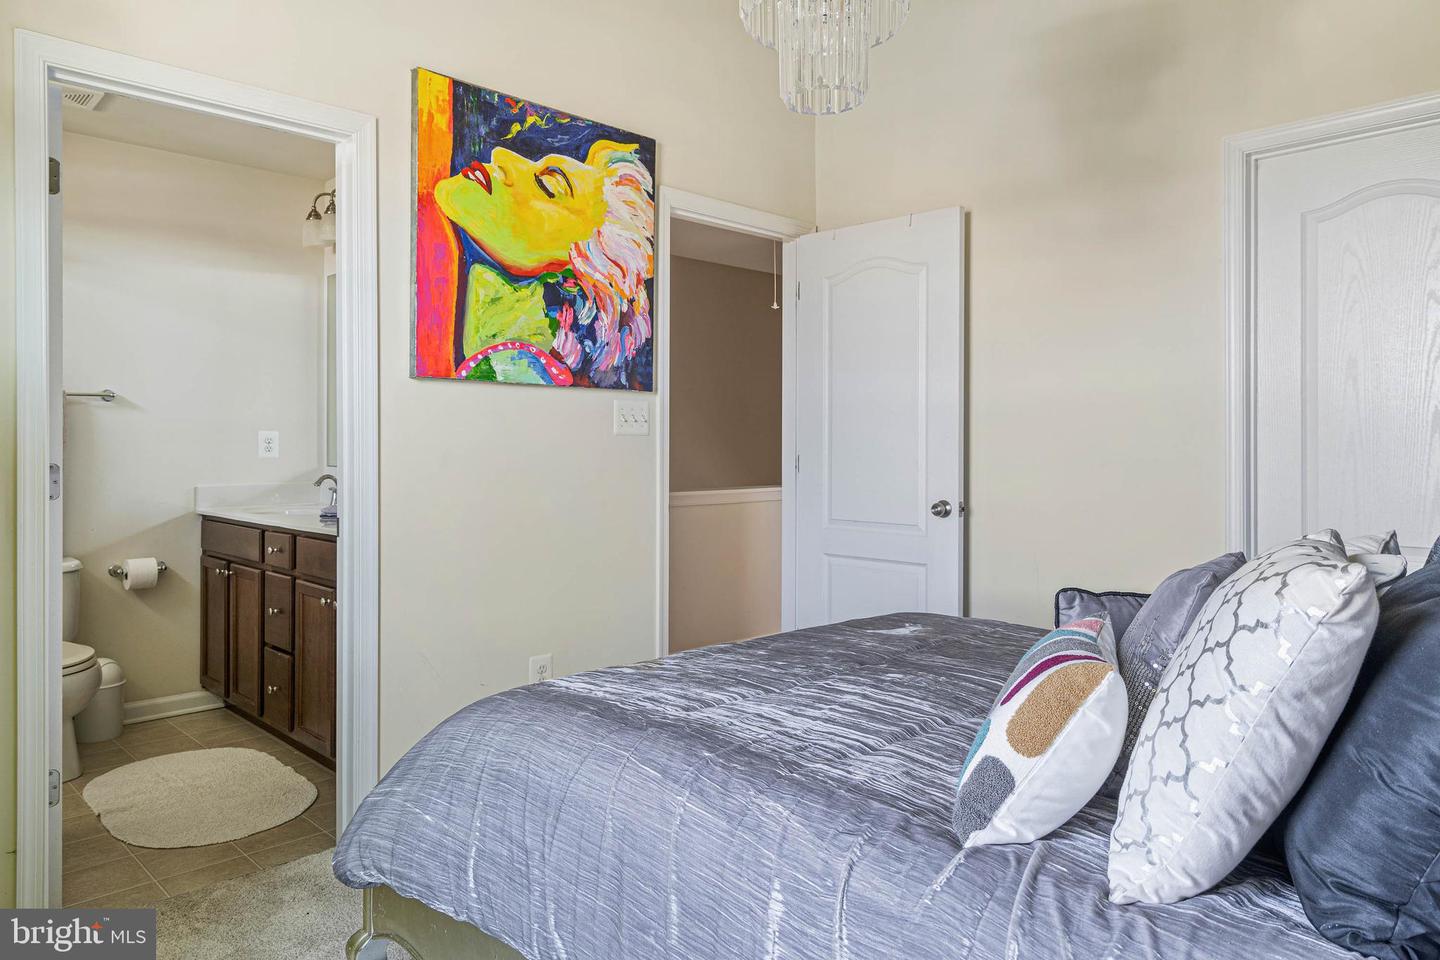
and more! Primary BR is lavish and luxurious with vaulted ceiling, new neutral plush carpeting, abundant
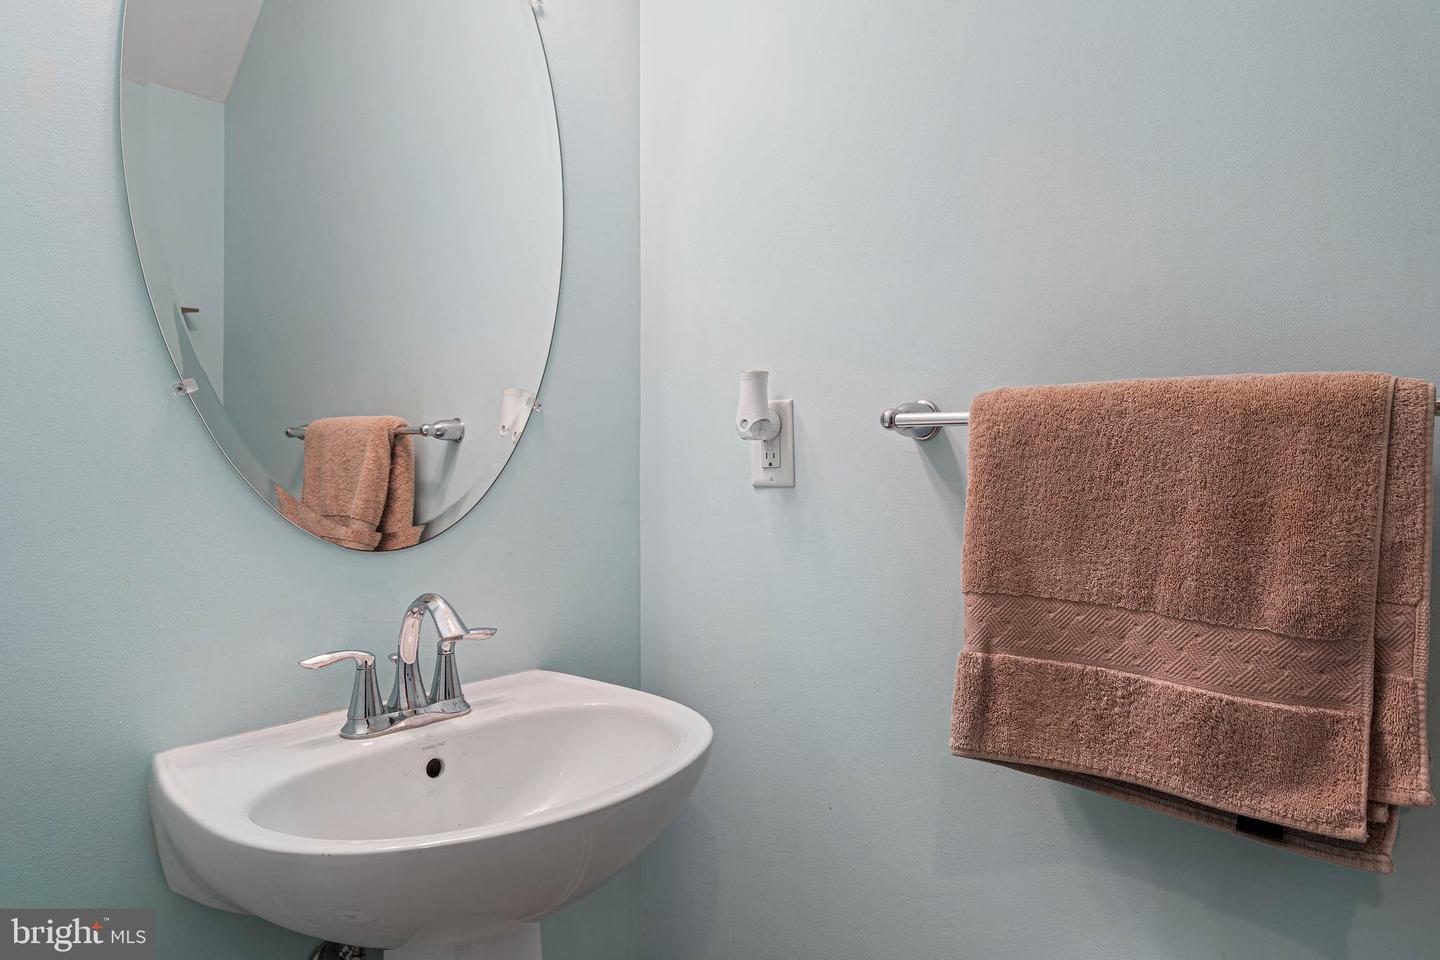
space, and roomy closet. Primary bath is just as stunning with dual-sink cherry vanity, dual lighting
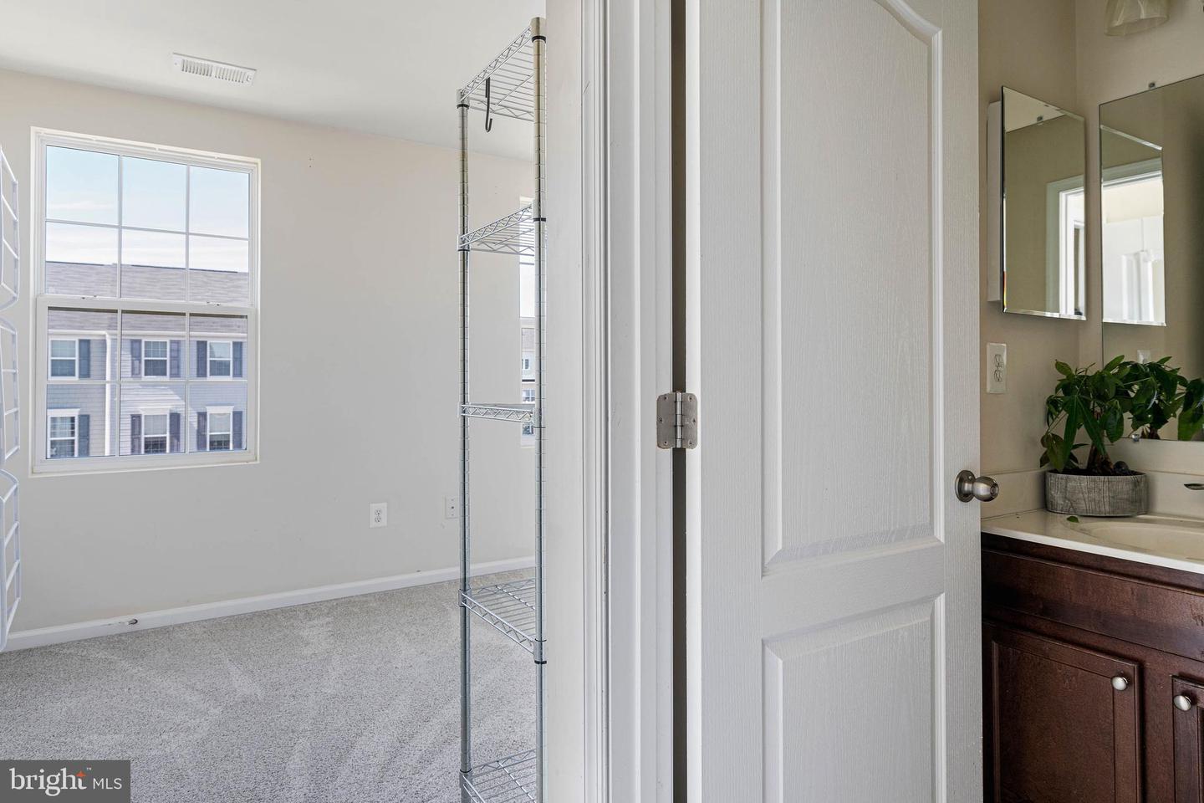
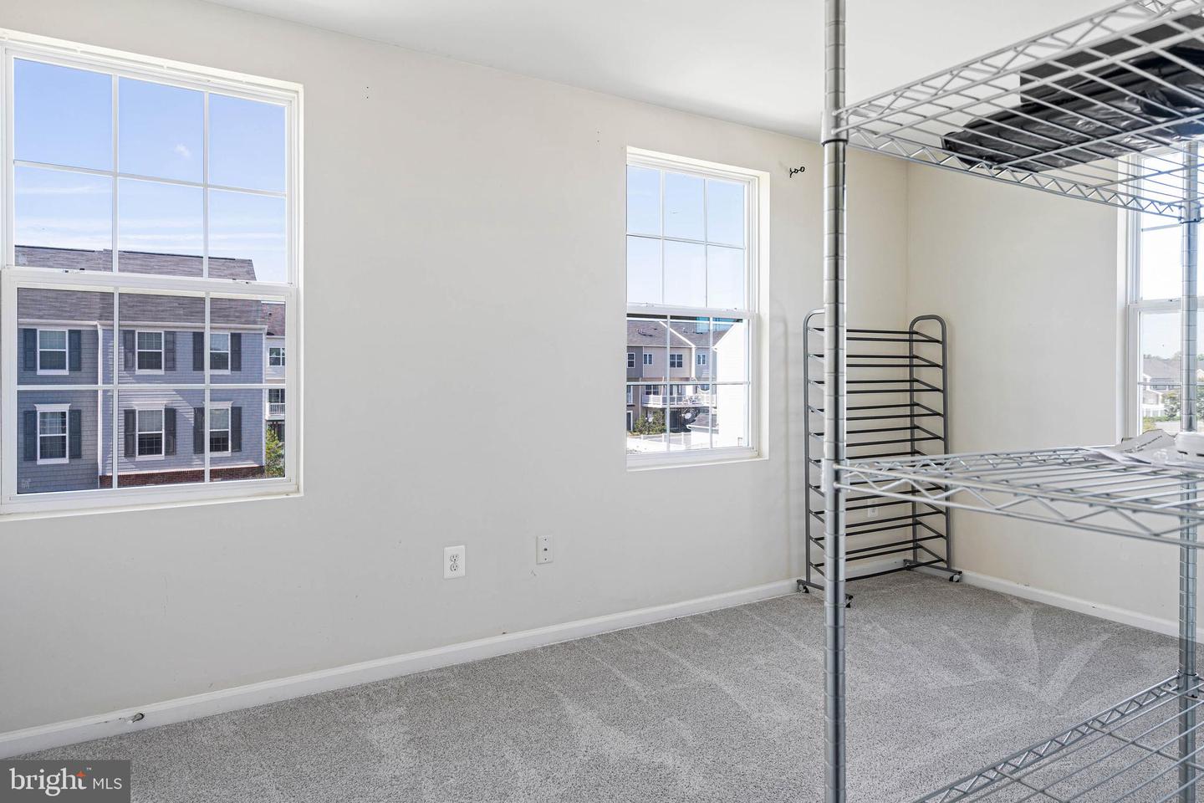
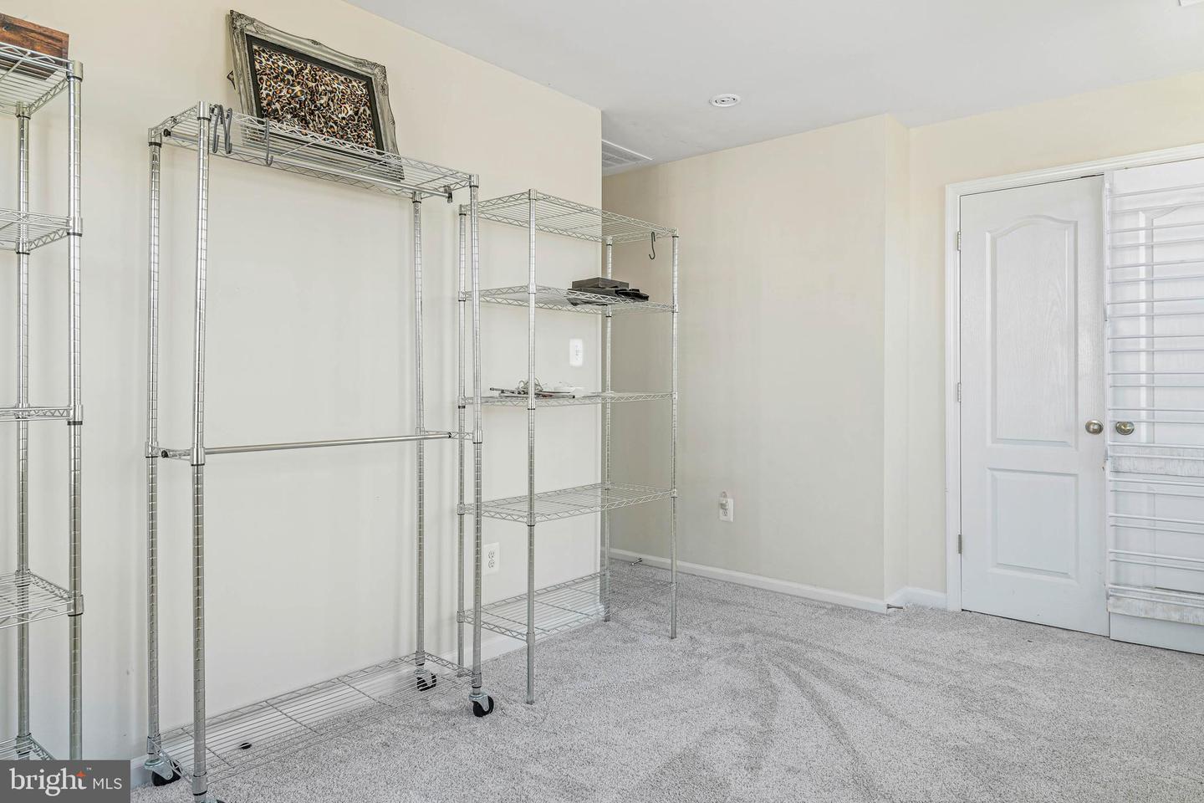
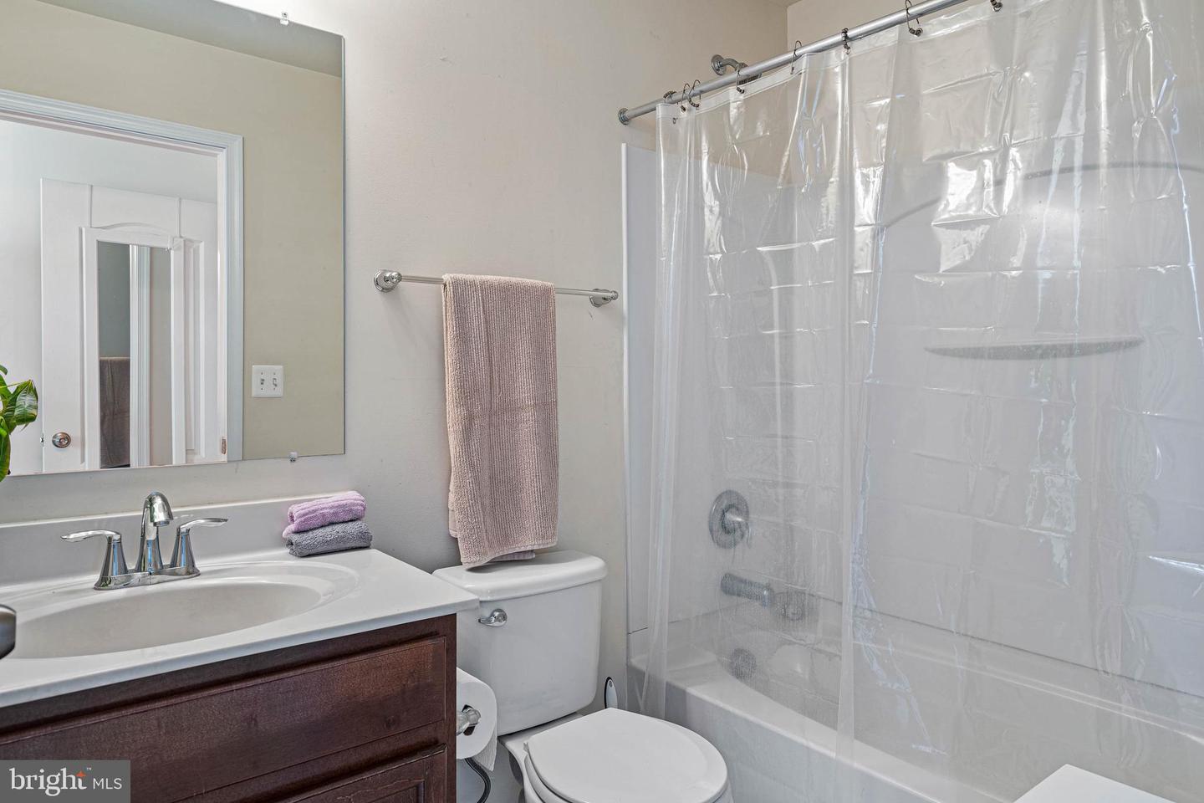
above expansive mirror, and tile floor/tile tub/shower. Secondary BR is also large with new neutral
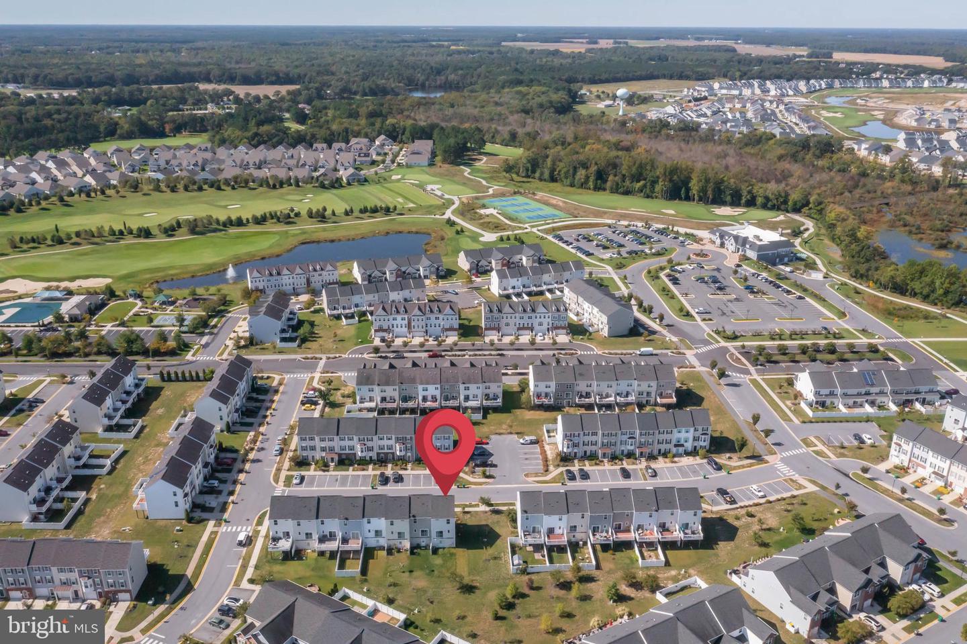
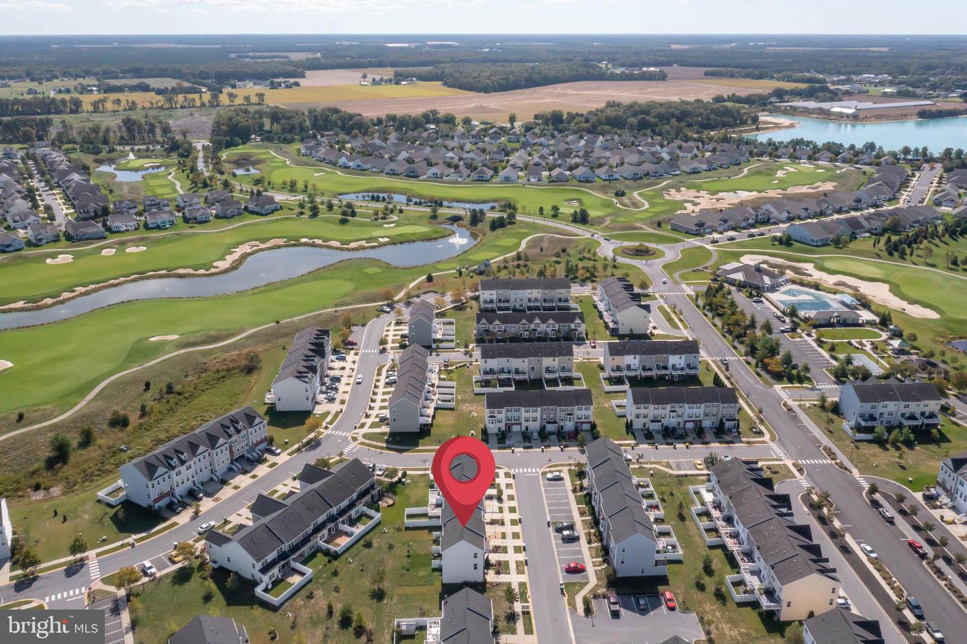
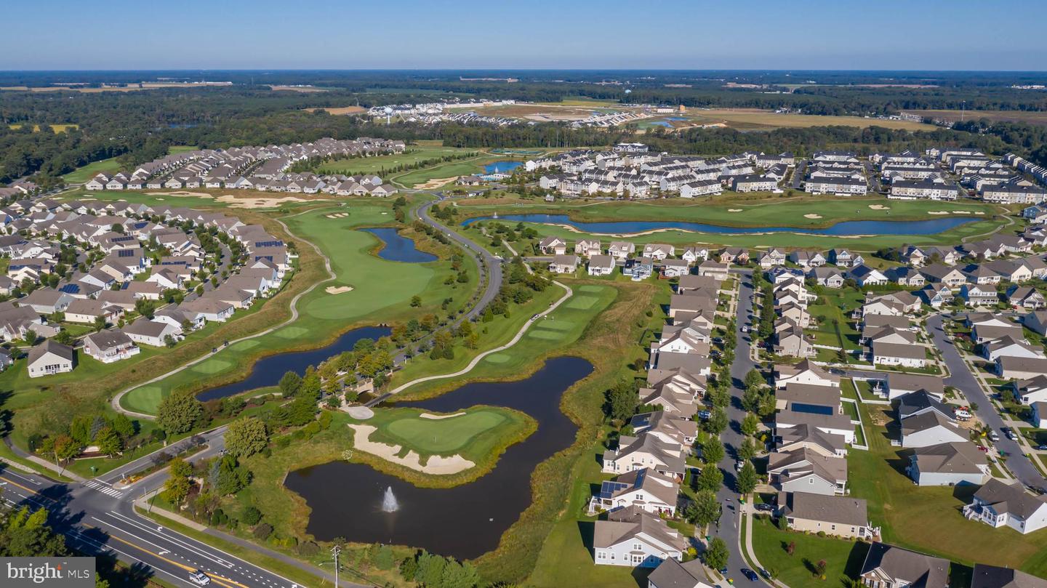
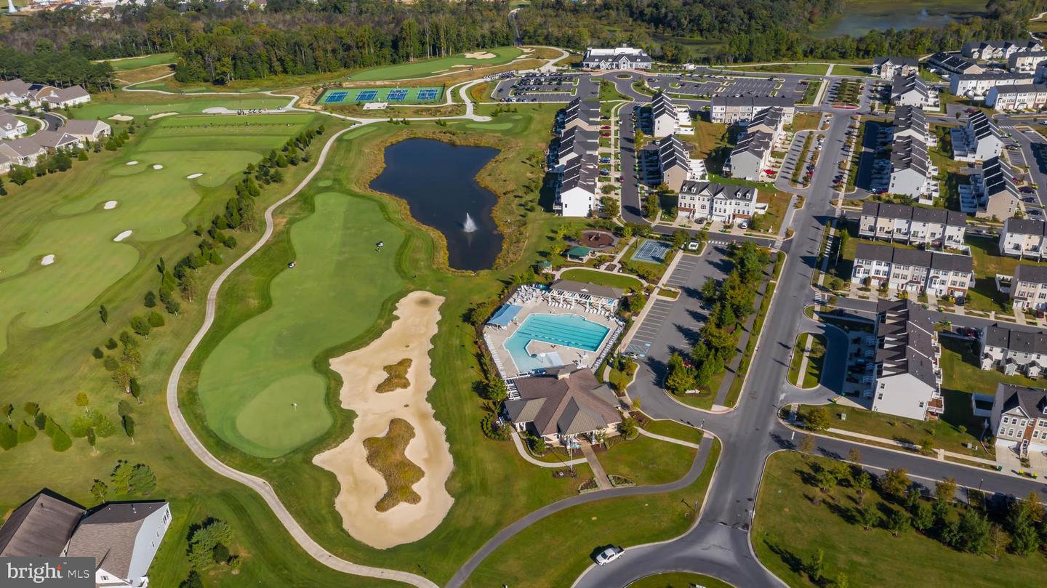
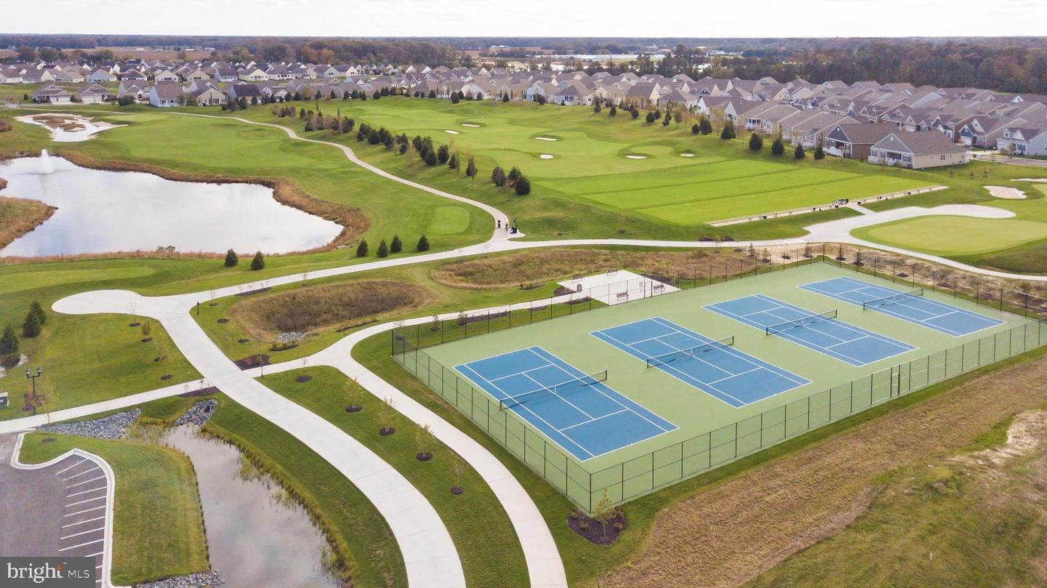
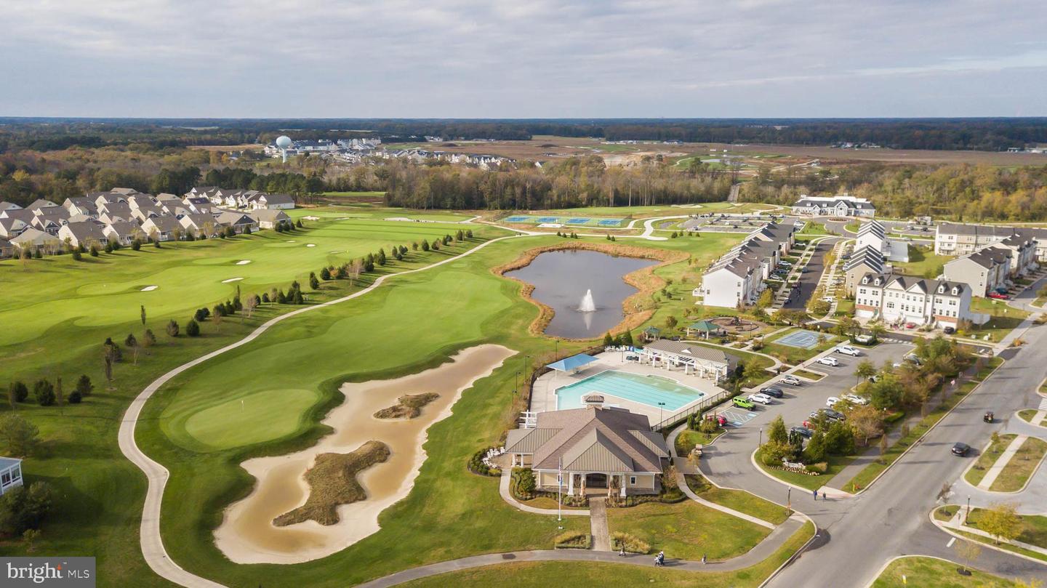
carpeting, bright ambiance, and big closet, along with its own full bath! Enjoy all the community
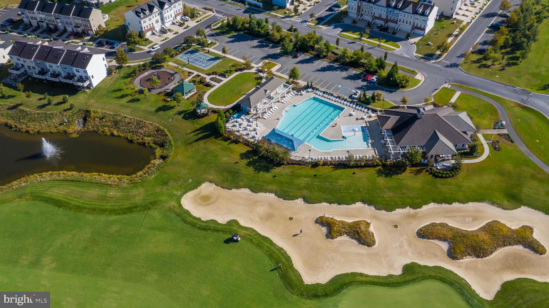
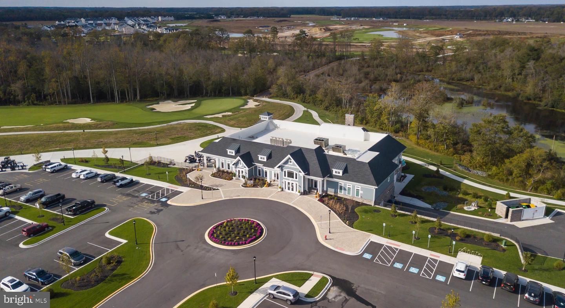
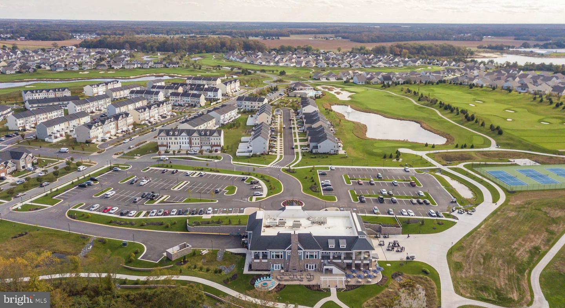
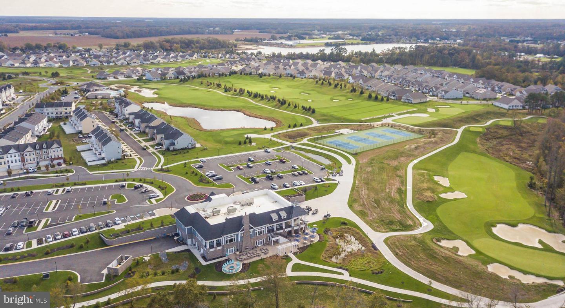
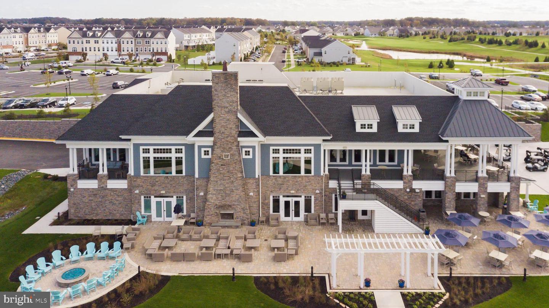
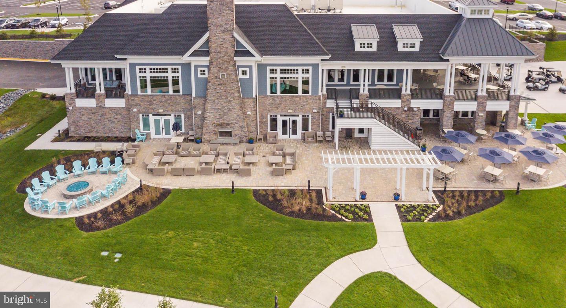
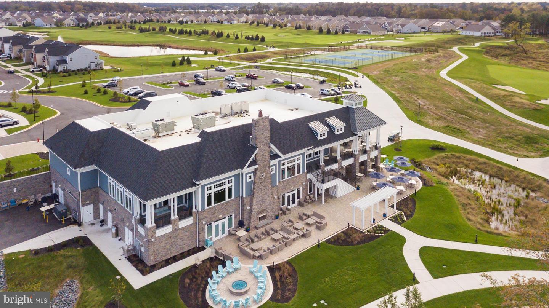
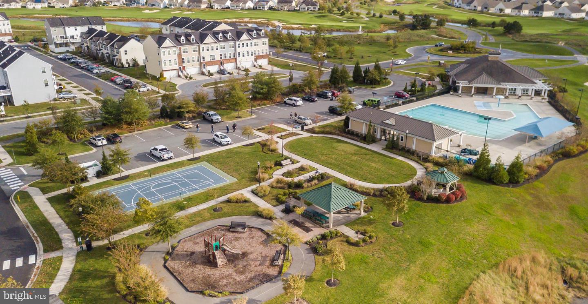
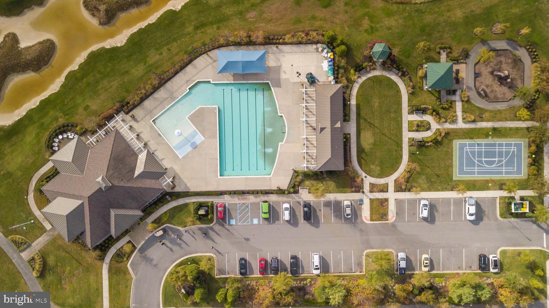
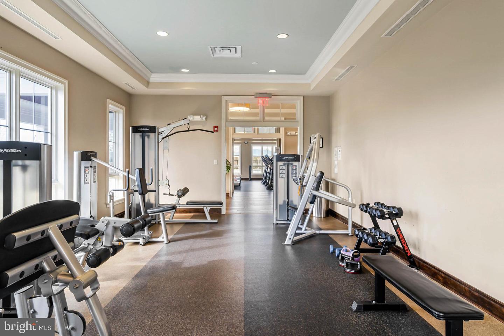
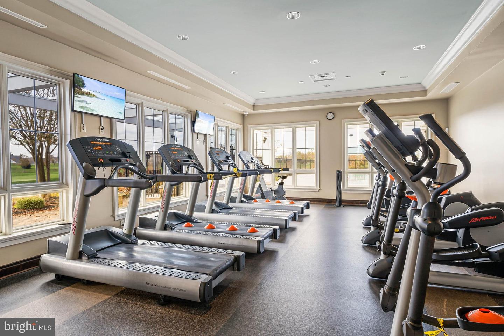
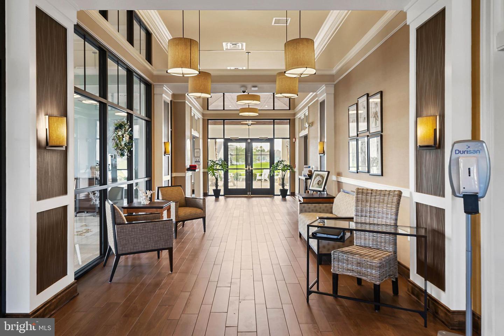
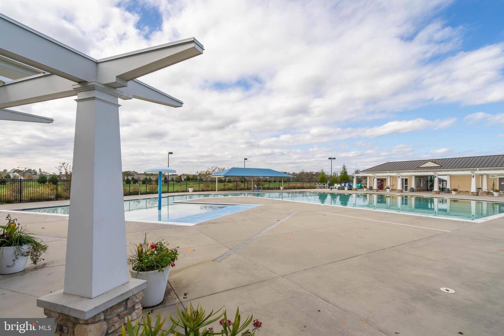
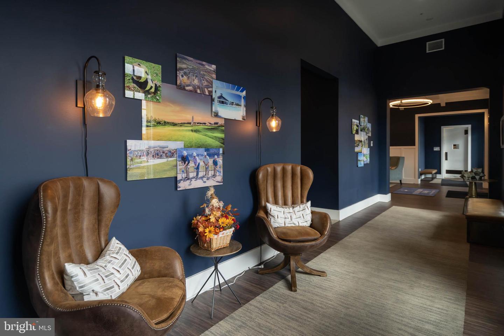
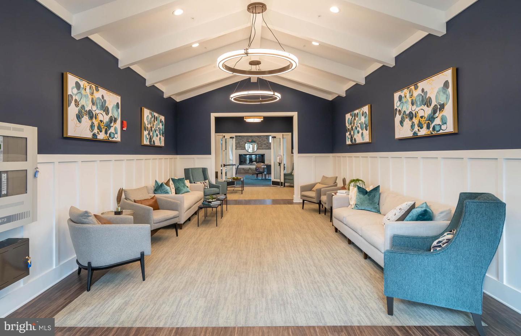
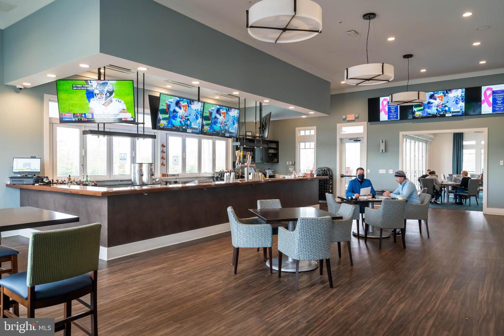
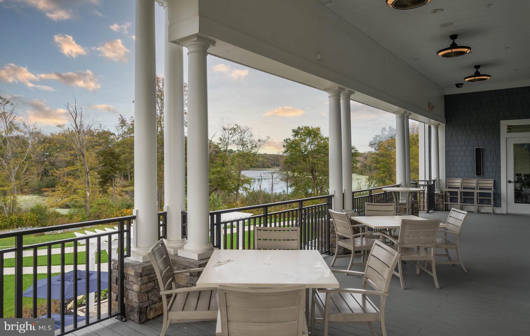
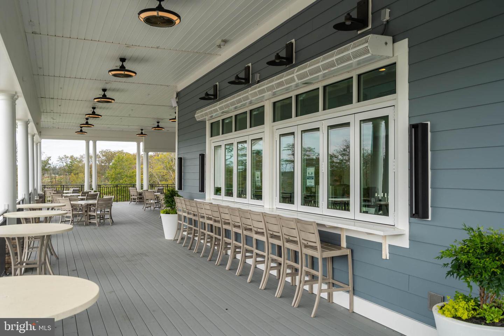
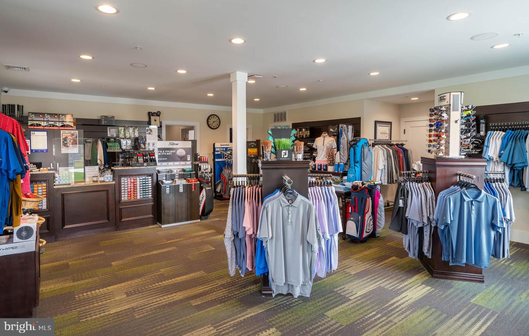
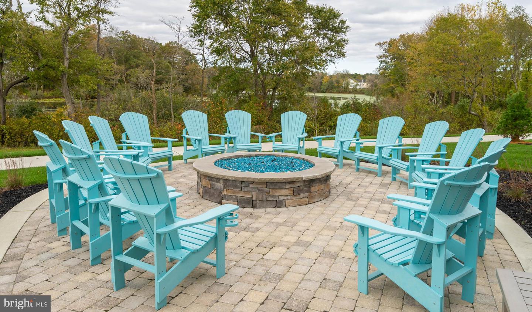
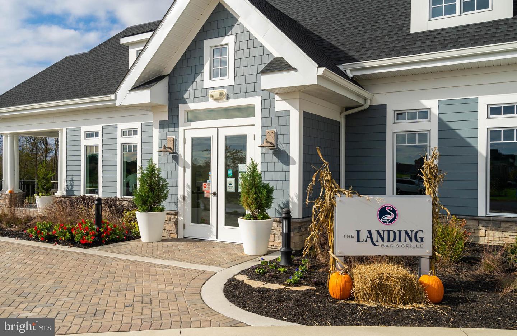
amenities on grounds and right at your fingertips! Appreciate spacious, modern clubhouse with bar and
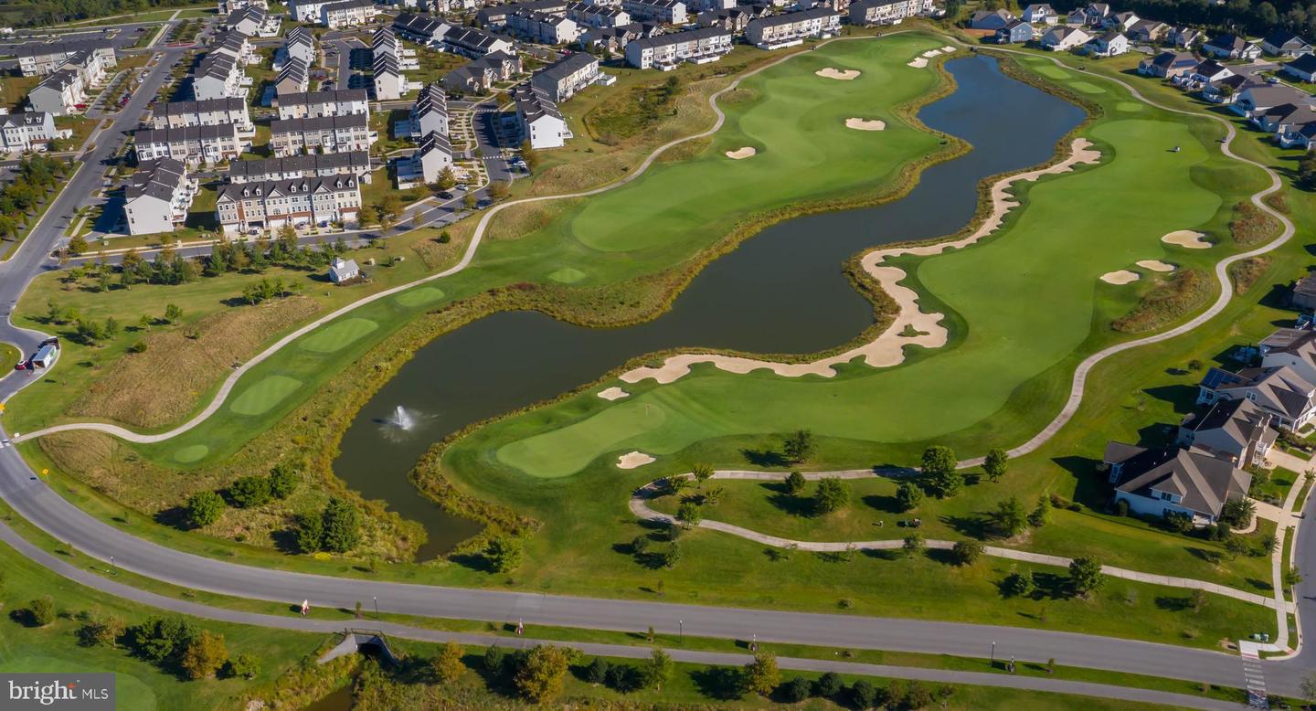
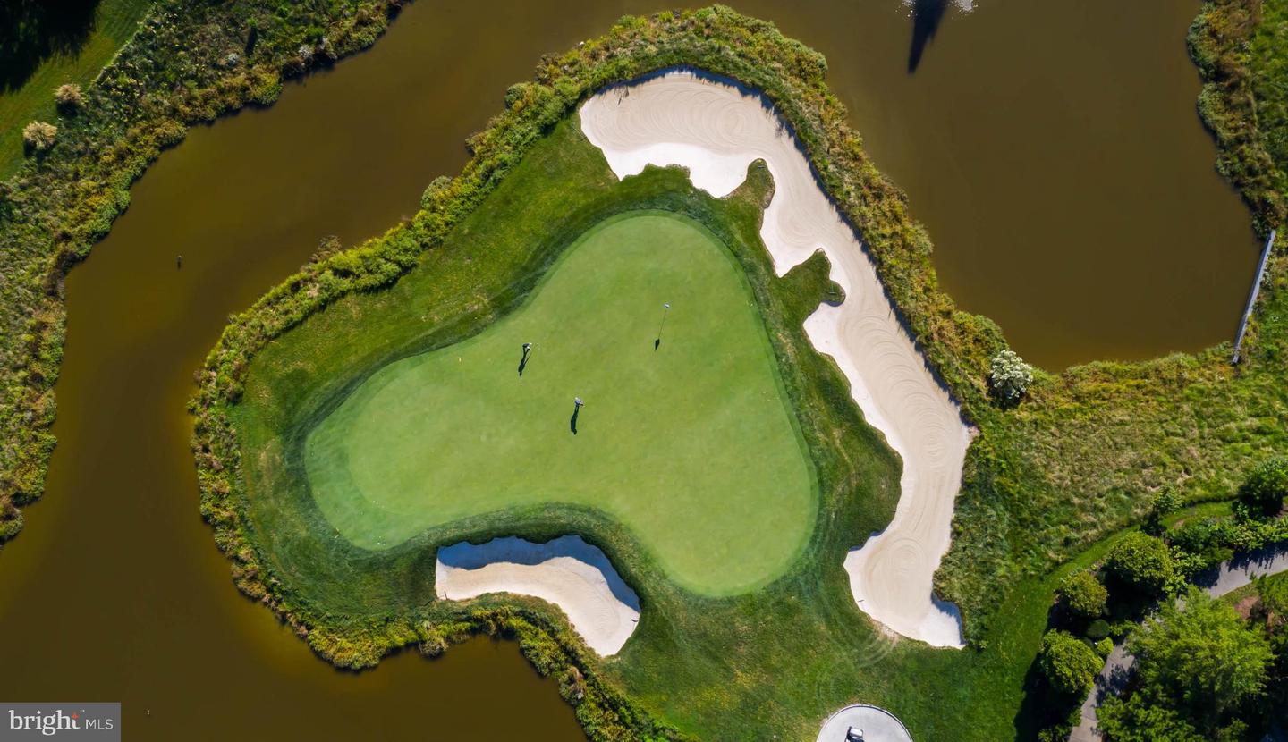
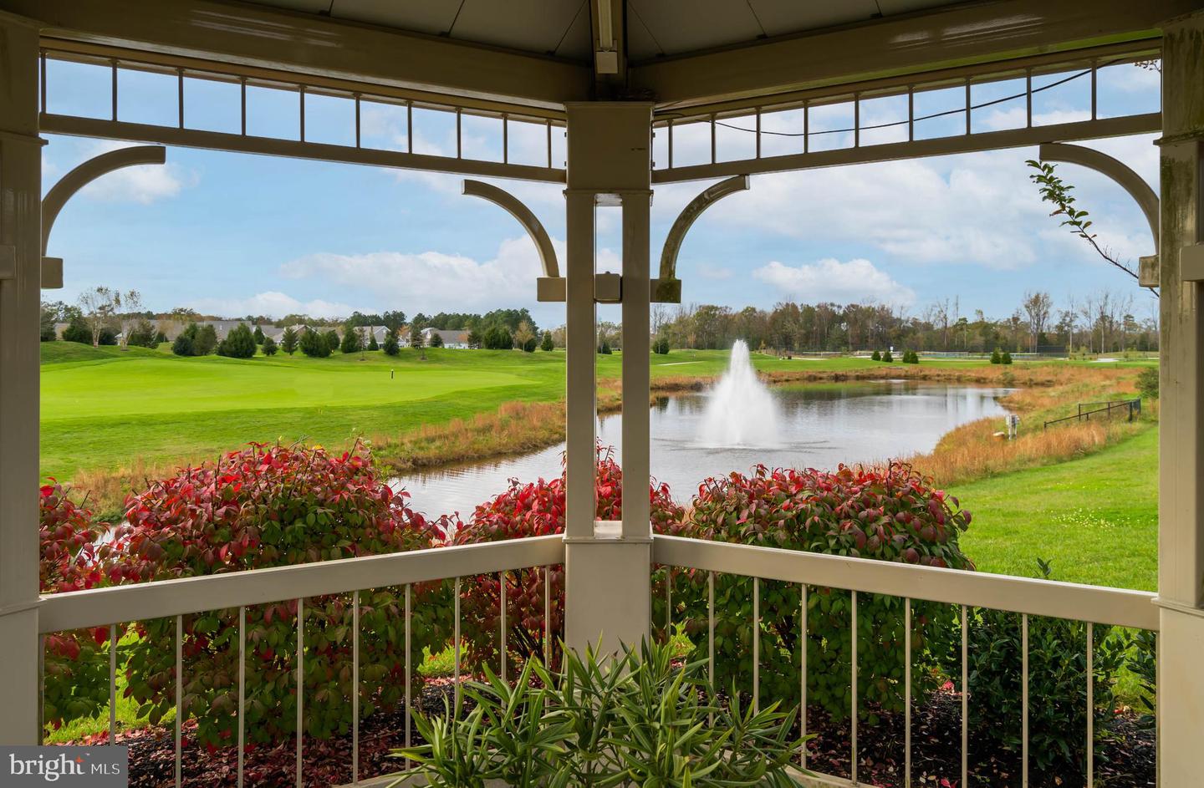
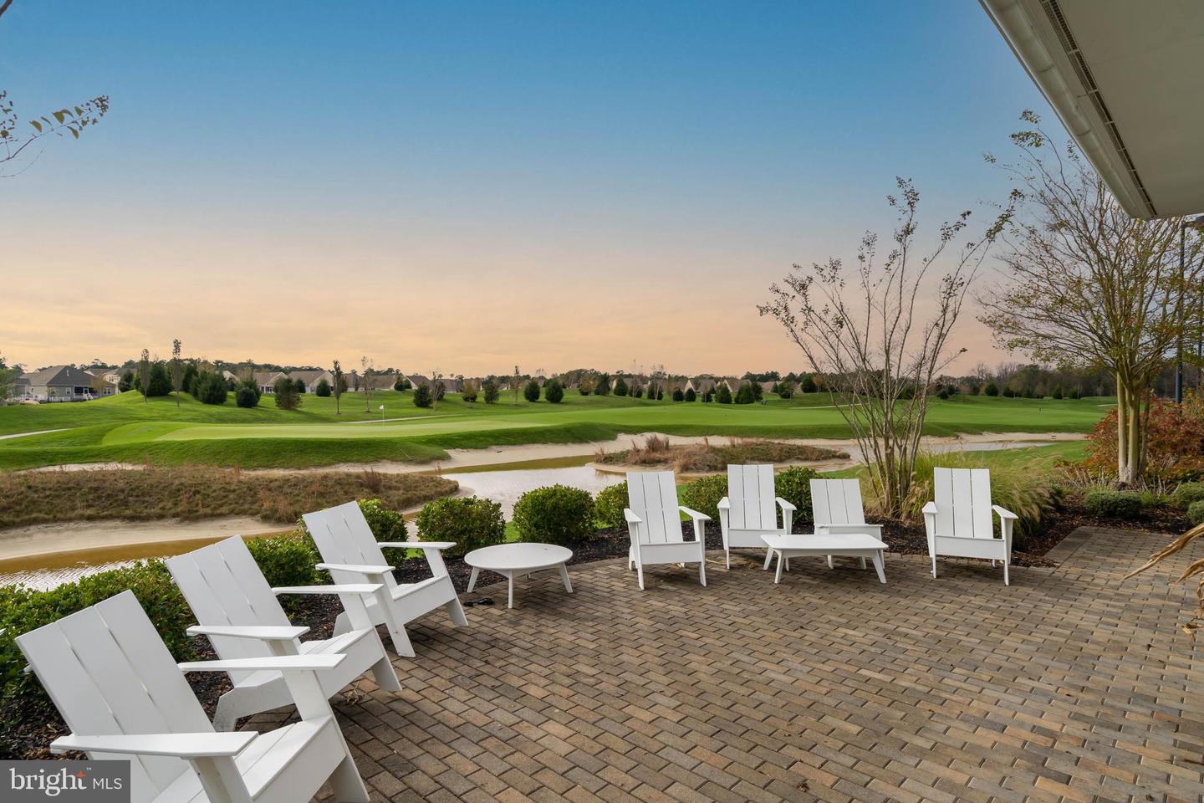
meeting rooms. Take a dip, swim laps or lounge poolside. Practice your game at the putting green. Grab
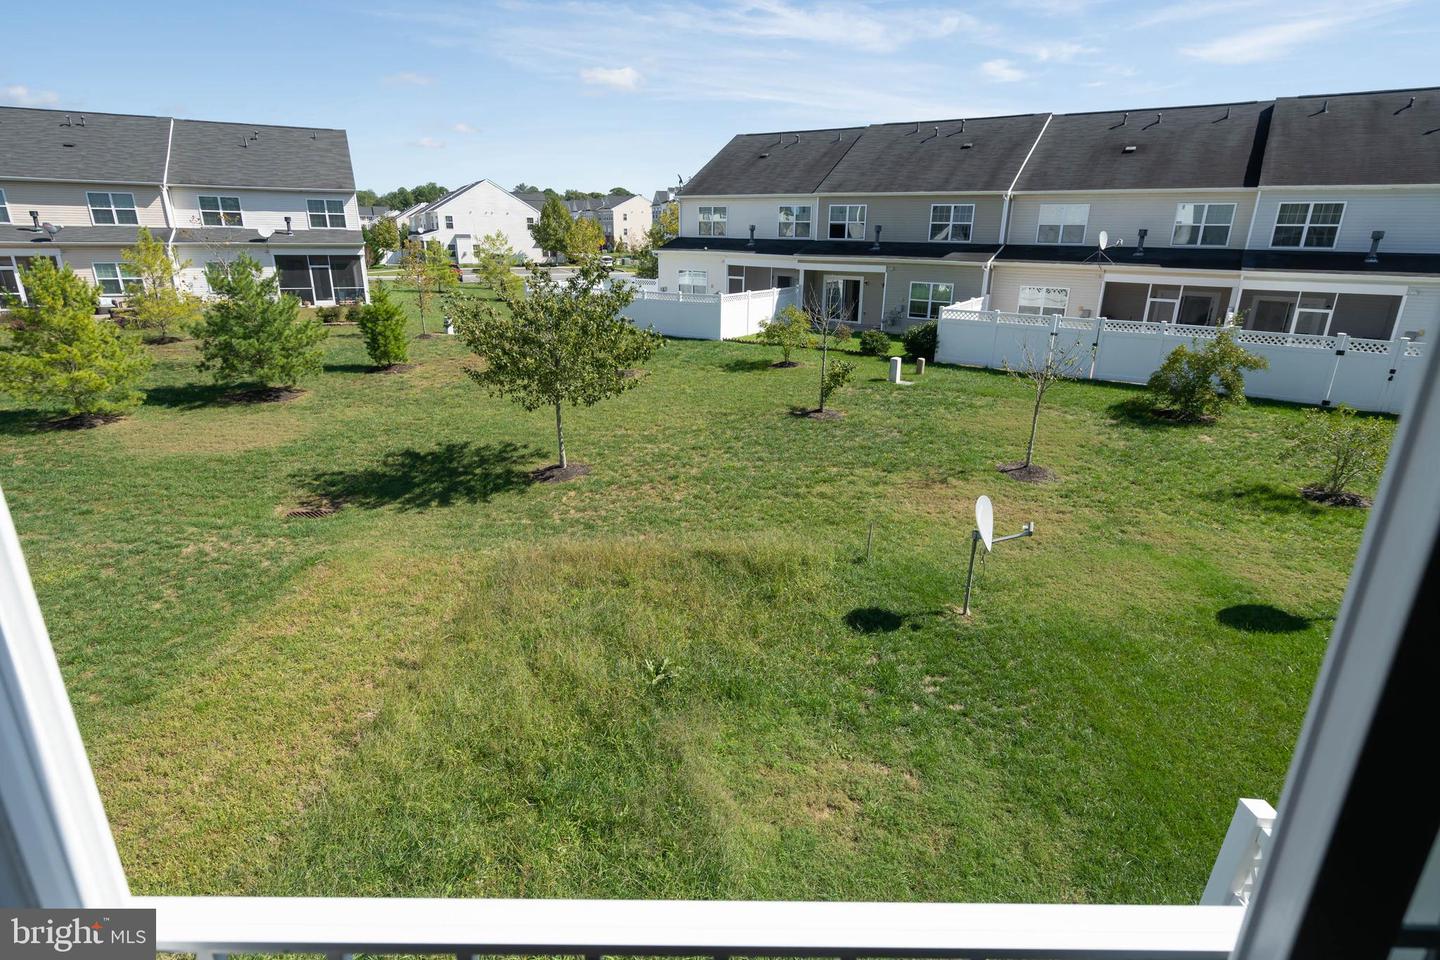
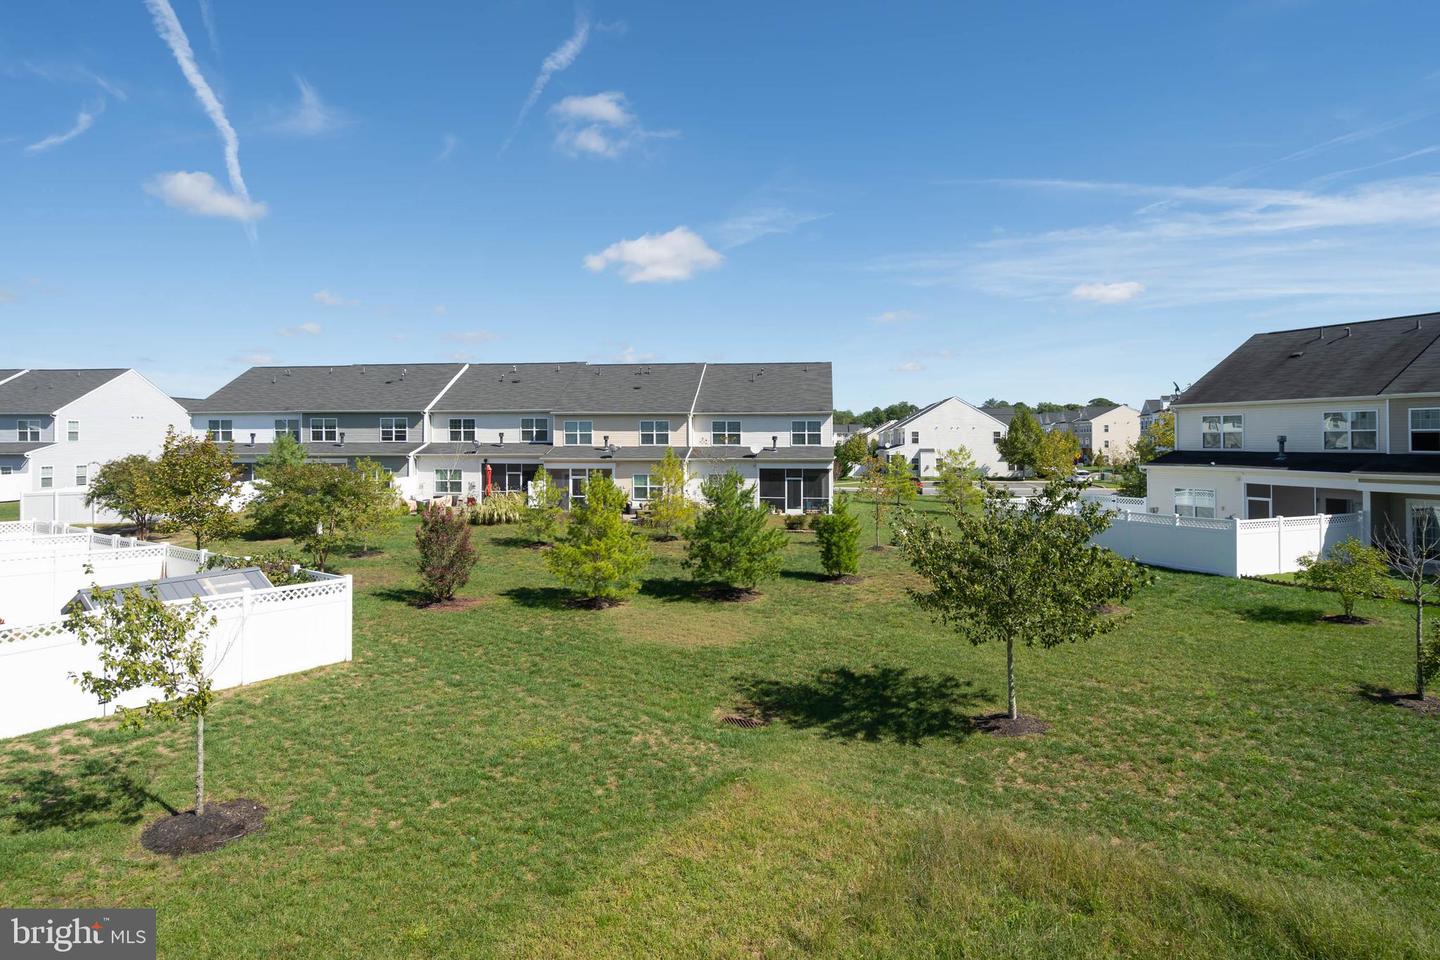
friends and play a round of golf right in your very own community. Relish the trees, landscaped beds,
and manicured grounds throughout. Home is an hour from Dover historic district and Dover Downs
Hotel and Casino, and less than 45 minutes to Lewes, where there is the beach, myriad of restaurants
and shops, and Cape May-Lewes Ferry. A modern, must-have townhome in Millsboro!

2
beds

3
baths

1,400 Sq.Ft. LIVING AREA

2,614 Sq.Ft. lot

Features & Amenities

Interior

  • total bedrooms2
  • Total bathrooms3
  • full bathrooms2
  • half bathroom1
  • APPLIANCES Refrigerator, Microwave, Electric Oven, Electric Range, Electric Water Heater
  • other interior Features Kitchen Island

Area & Lot

  • Status Sold
  • Date Sold November 28, 2022
  • Living Area1,400 Sq.Ft.
  • Lot Area2,614 Sq.Ft.
  • MLS® IDDESU2030408
  • TypeTownhouse
  • YEAR BUILT2013
  • Architecture StylesContemporary
  • School DistrictINDIAN RIVER

Exterior

  • STORIES3
  • Garage Space1.0
  • water SourcePublic
  • roofWood
  • parkingGarage Door Opener, Attached
  • HEAT TYPEForced Air, Electric
  • AIR CONDITIONINGCentral Air
  • sewerPublic Sewer
  • HOA AmenitiesClubhouse, Golf Course, Pool, Meeting Room

Financial

  • Sales Price$257,000
  • Real Estate Tax $861/yr
  • HOA $137/mo

Work With Us

Experience luxury like never before

Follow Me on Instagram