1950 Willow Bend CIR # 204
SEE ALL PHOTOS
1950 Willow Bend CIR # 204
Courtesy of Jason Knox, Compass Florida LLC, 239-297-3034
Sold

1950 Willow Bend CIR # 204

1950 Willow Bend CIR 204, NAPLES, FL 34109

$515,000
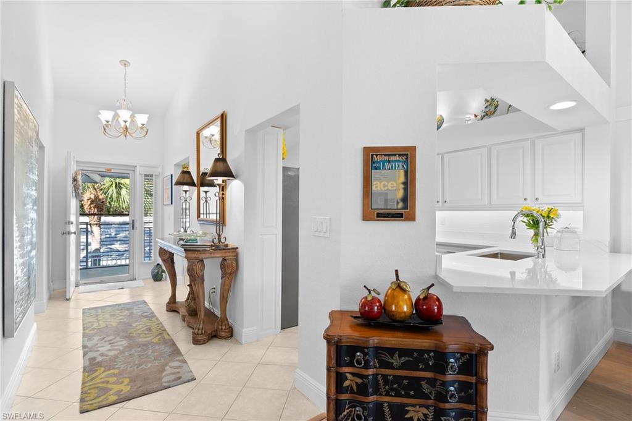
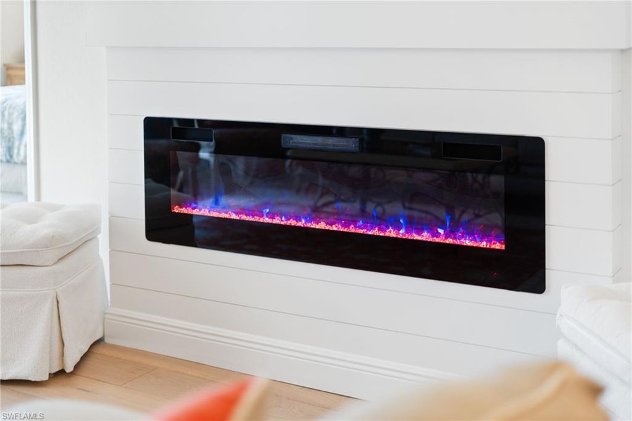
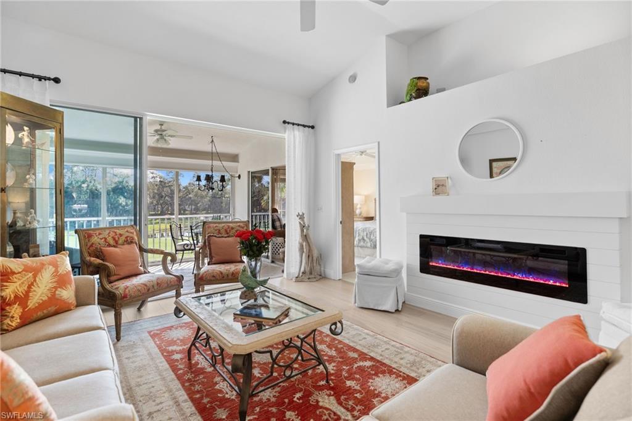
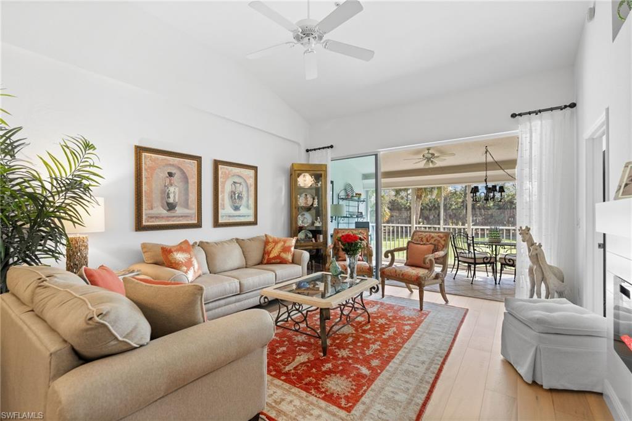
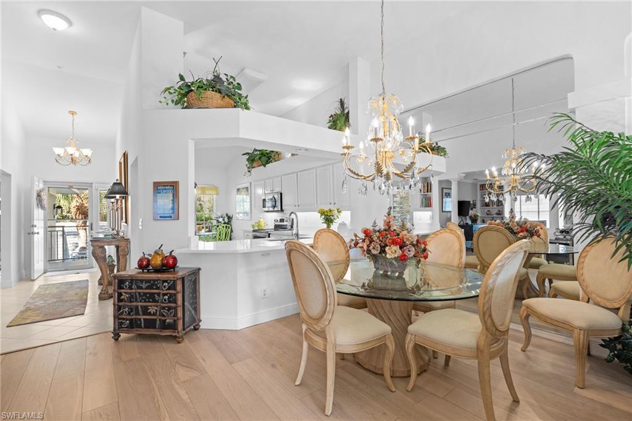
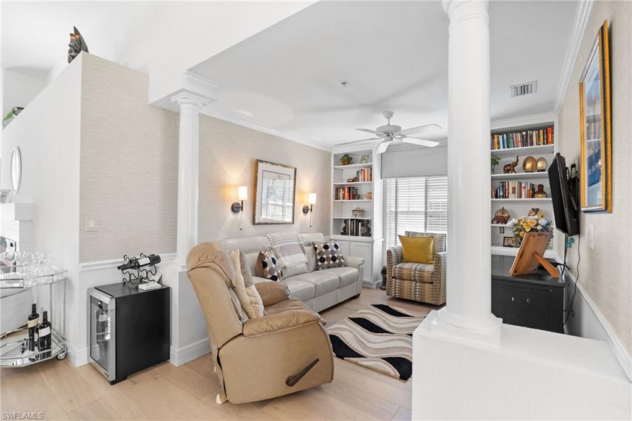
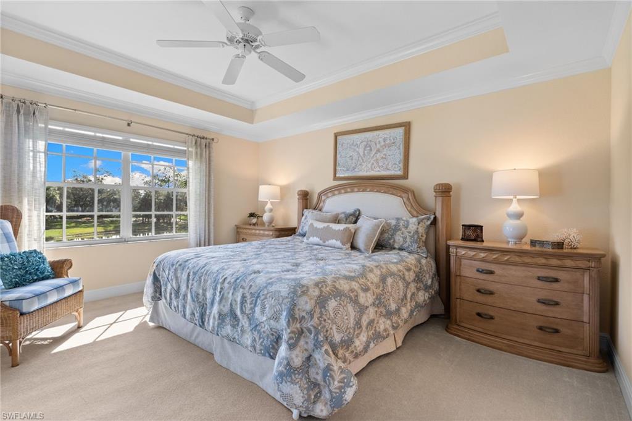
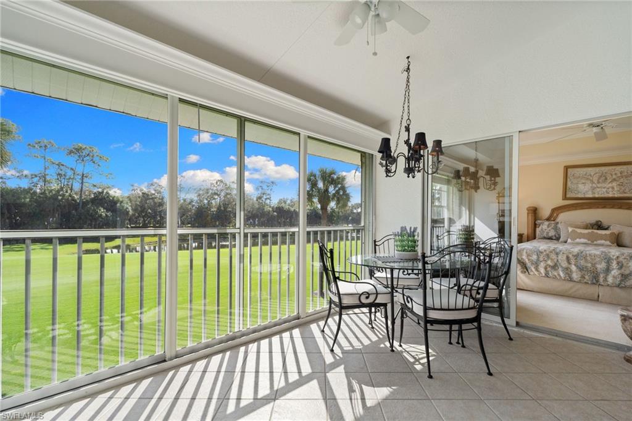
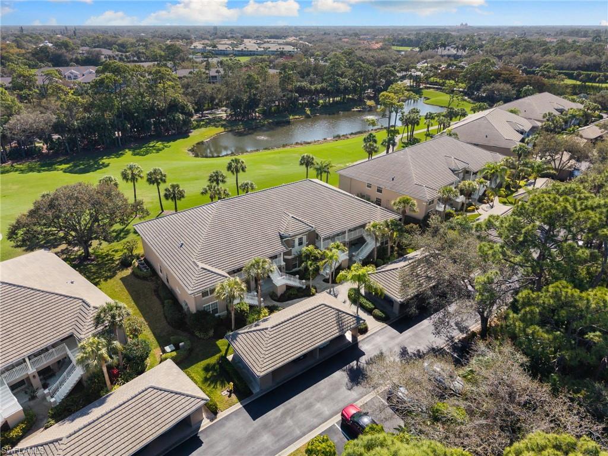
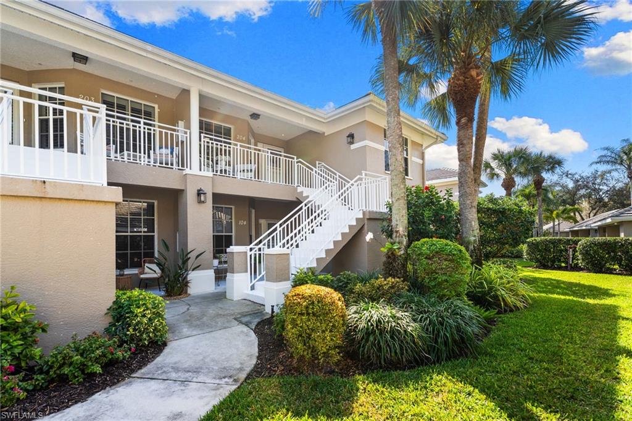
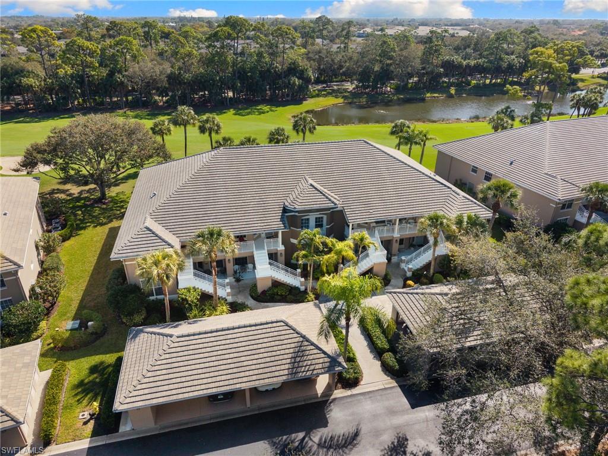
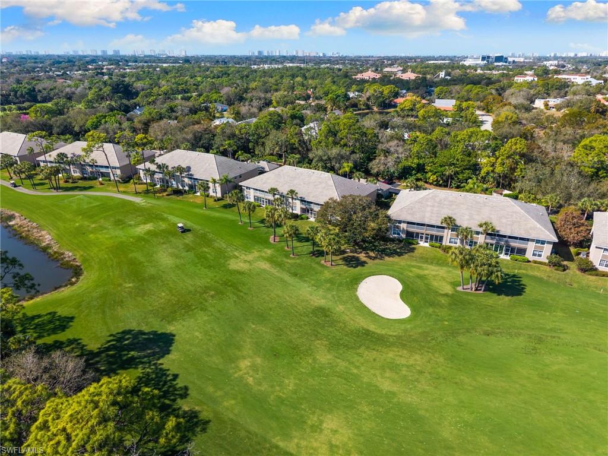
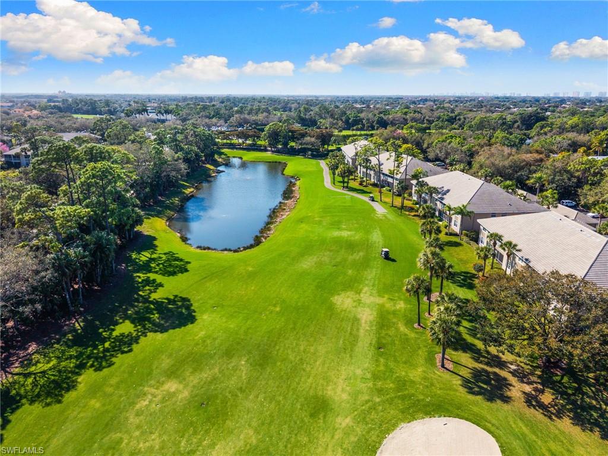
Morning light at 1950 Willow Bend Circle #204 arrives gently--east-facing windows frame the golf course and lake where sunrise unfolds without the harsh glare western exposure brings. Second-floor positioning provides elevated perspective, and the electric fireplace anchors living spaces with a focal point most Naples condos lack.
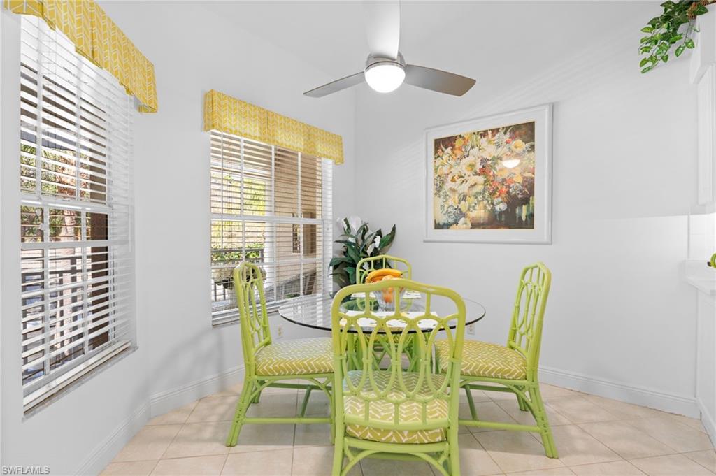
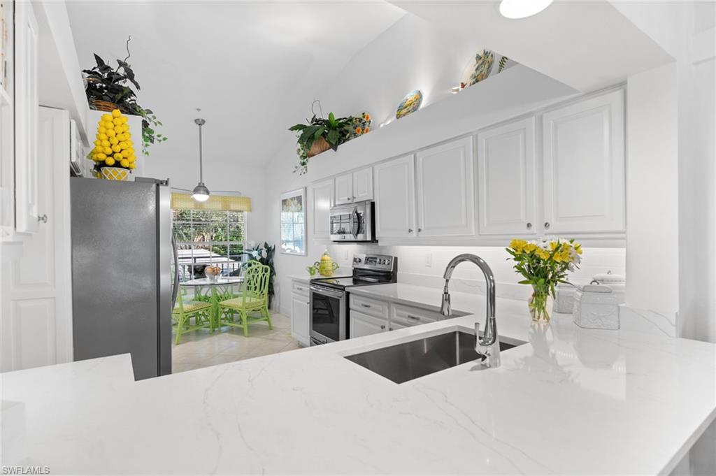
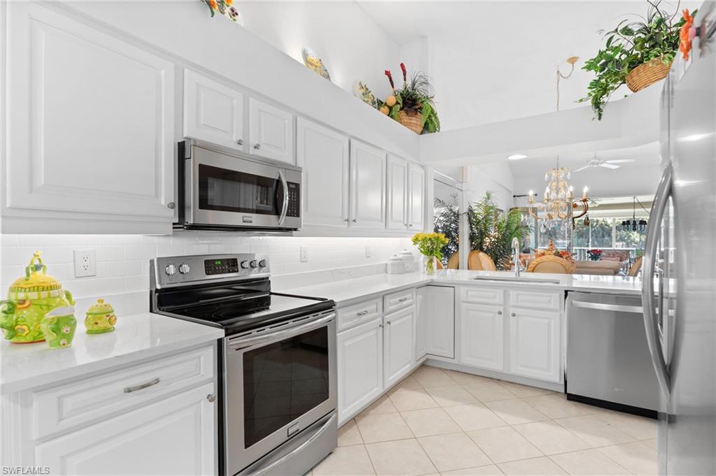
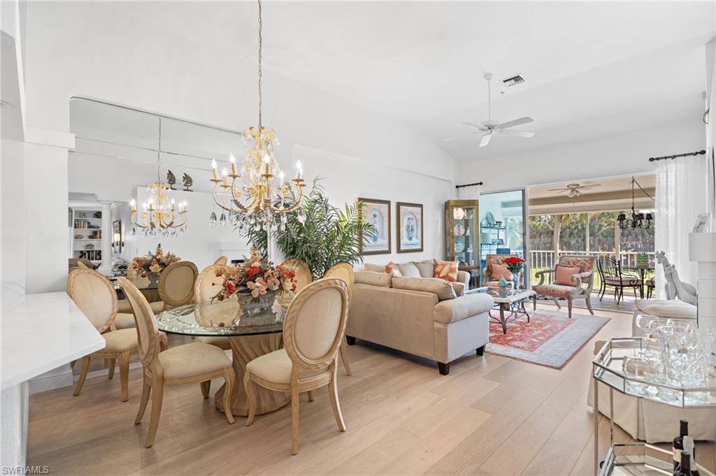
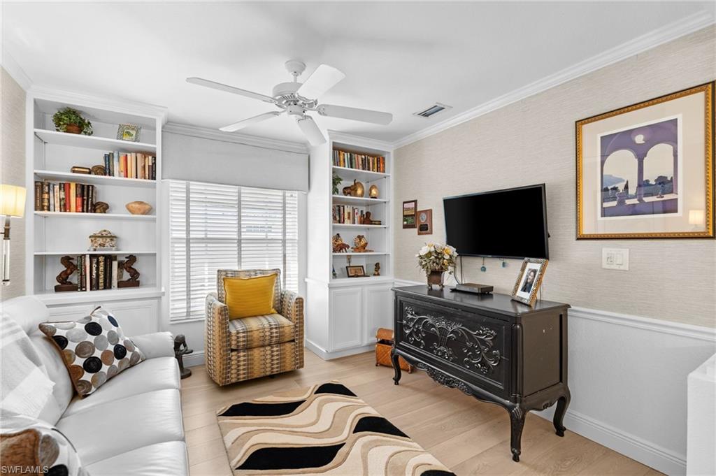
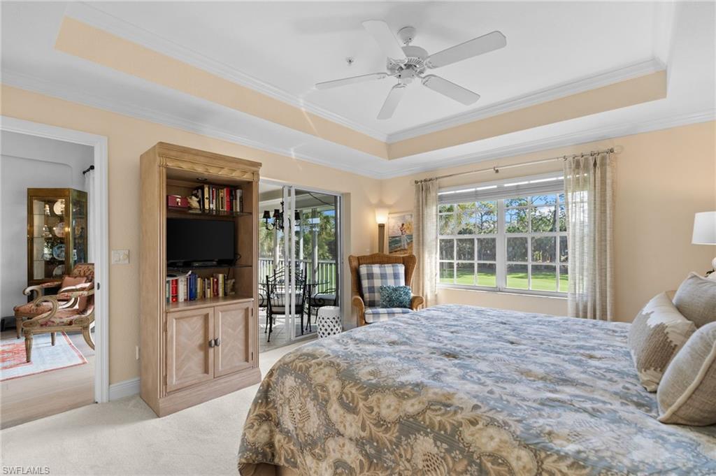
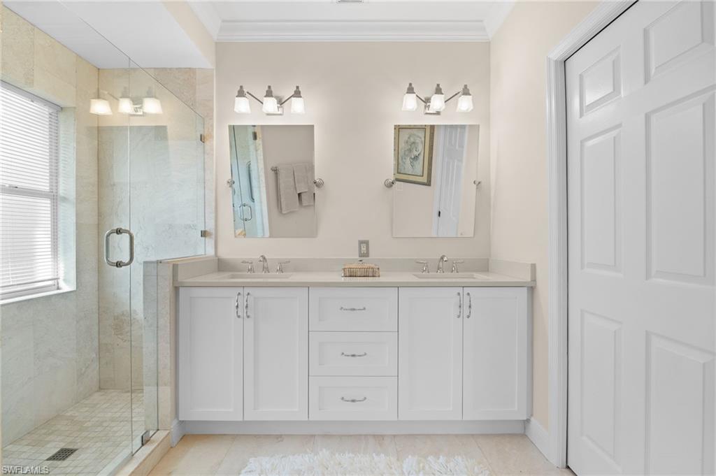
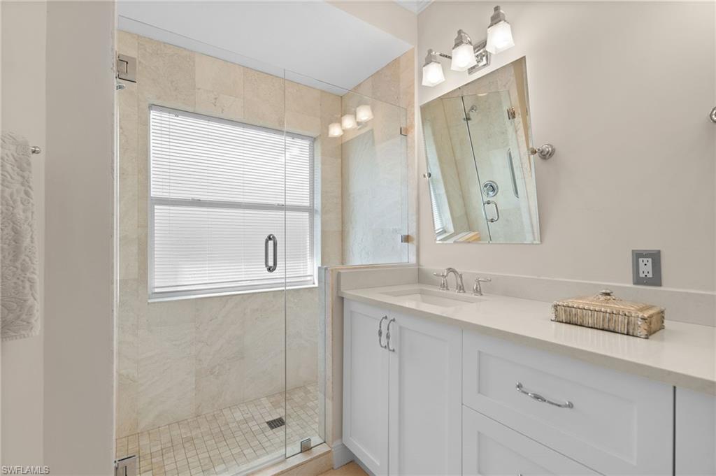
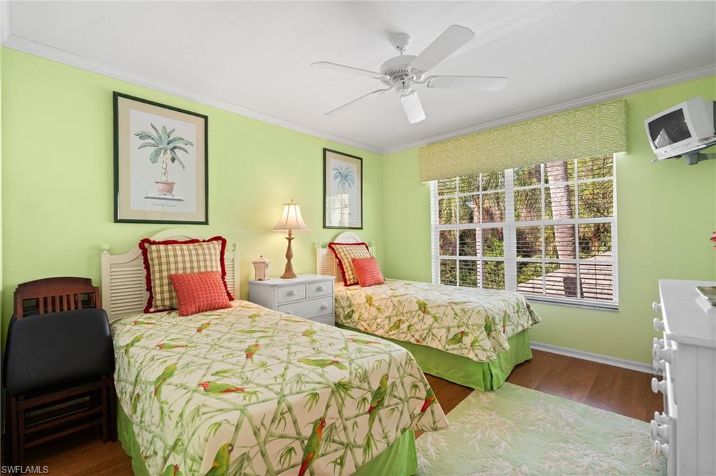
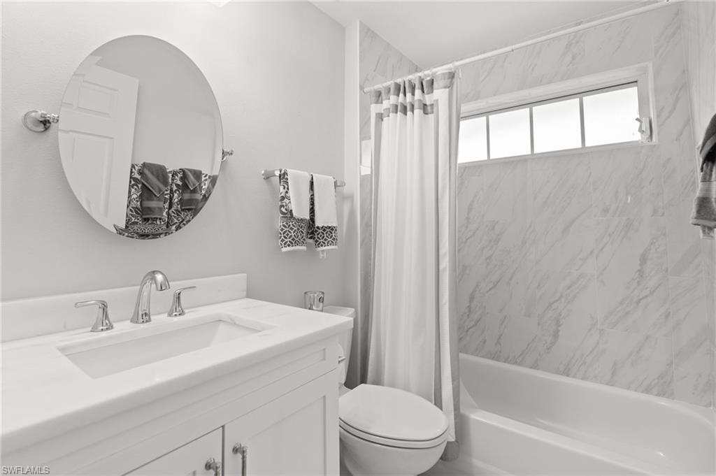
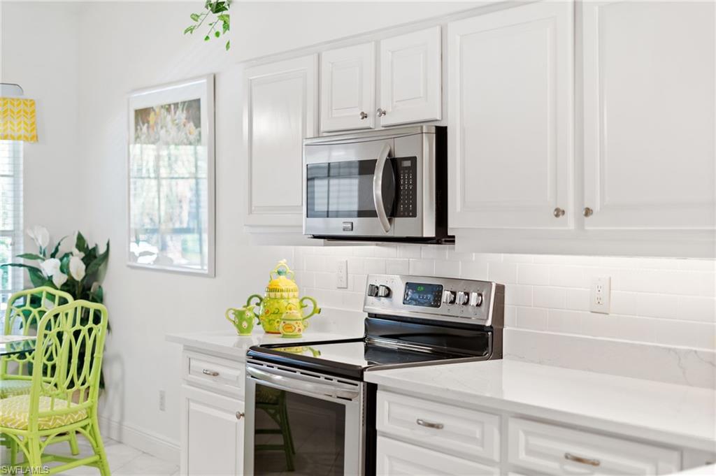
Real hardwood floors ground the main living areas. The kitchen's quartz countertops and new sink handle daily life with understated efficiency. Crown molding in the primary suite adds architectural detail, while the en-suite delivers with quartz counters and a walk-in shower. Two bedrooms, two full bathrooms, plus a den that functions as a dedicated home office or flex space--1,592 square feet that balance openness with separation.
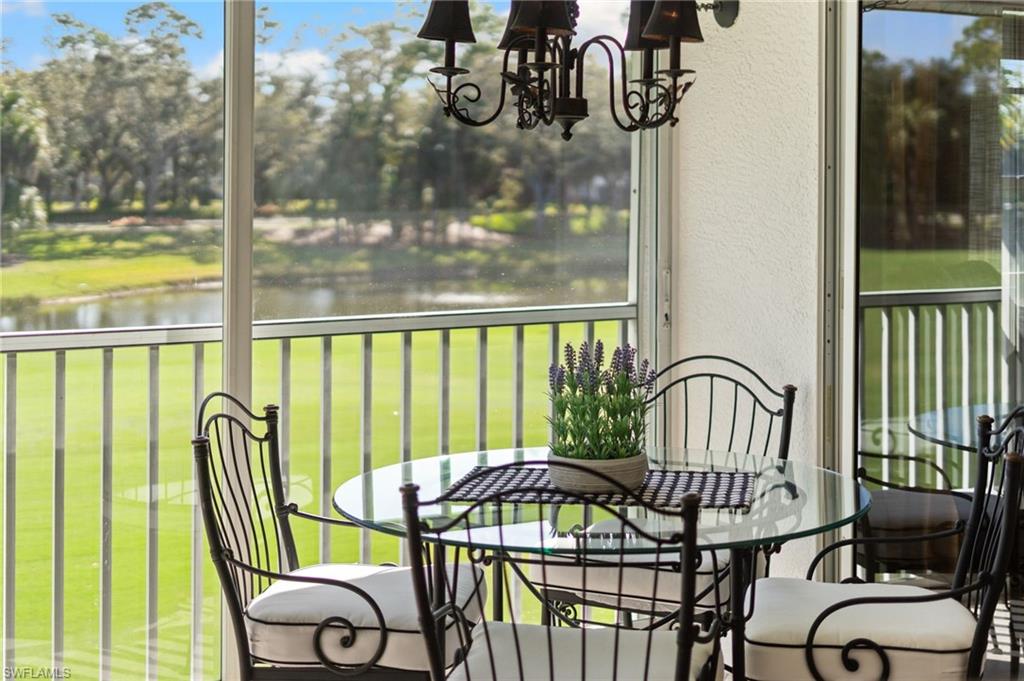
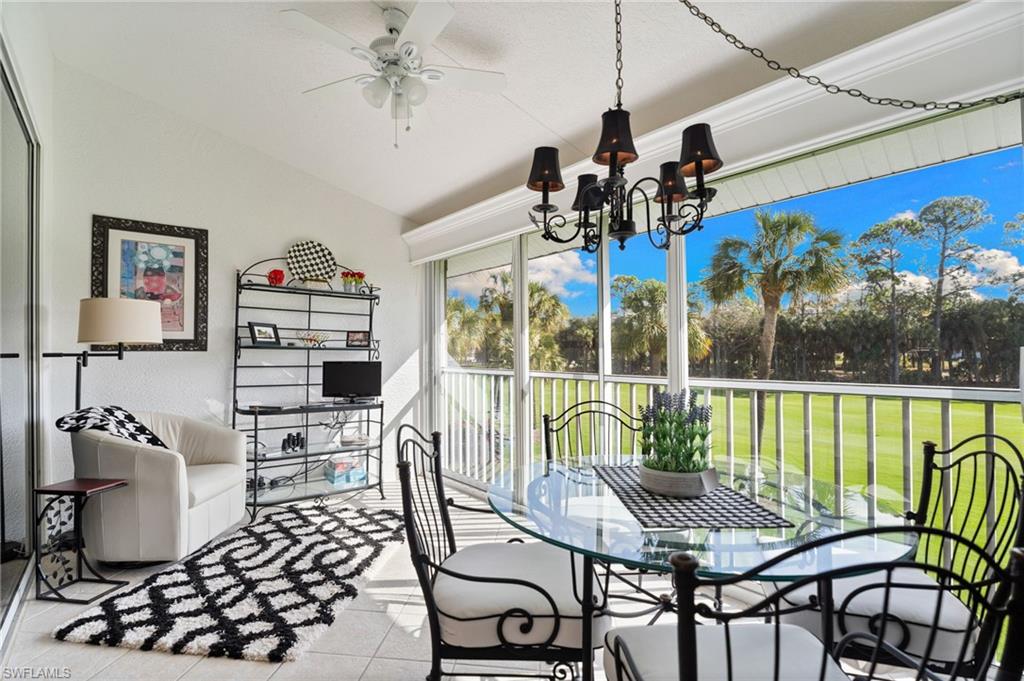
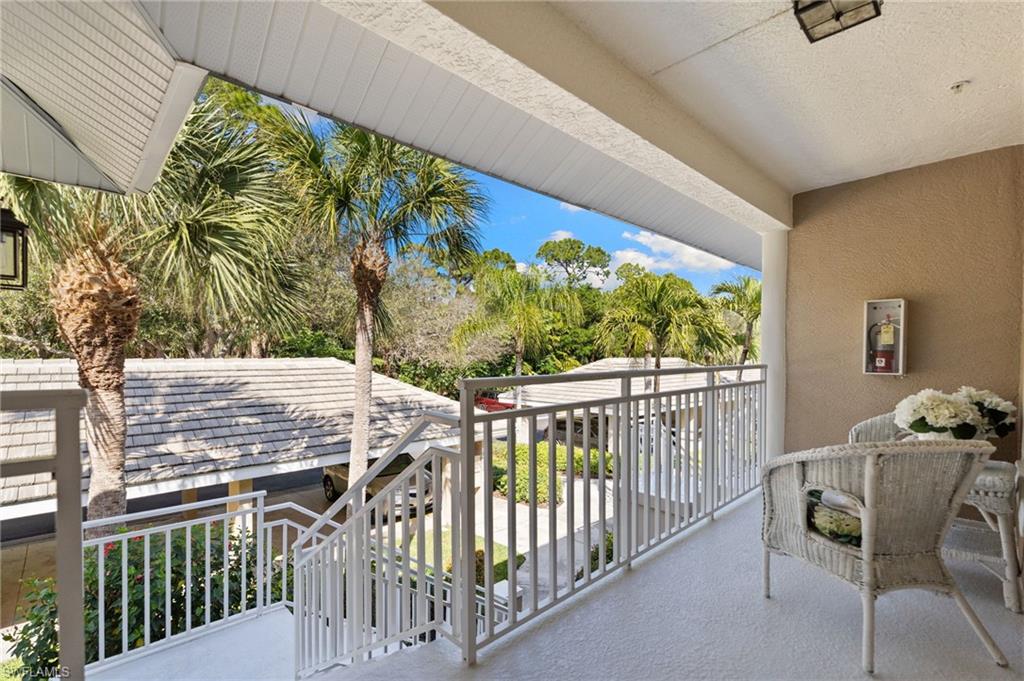
The screened lanai extends living space with golf course views that shift throughout the day. AC replaced December 2021 provides recent system confidence. The kind of layout where second-floor elevation means privacy without sacrificing accessibility.
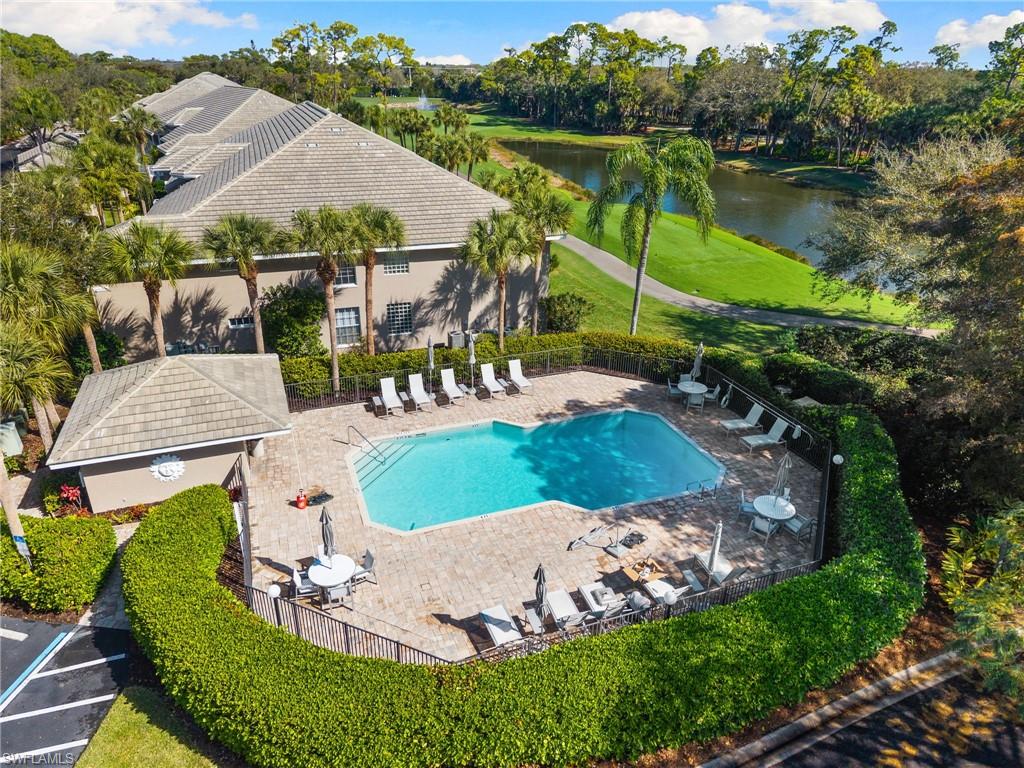
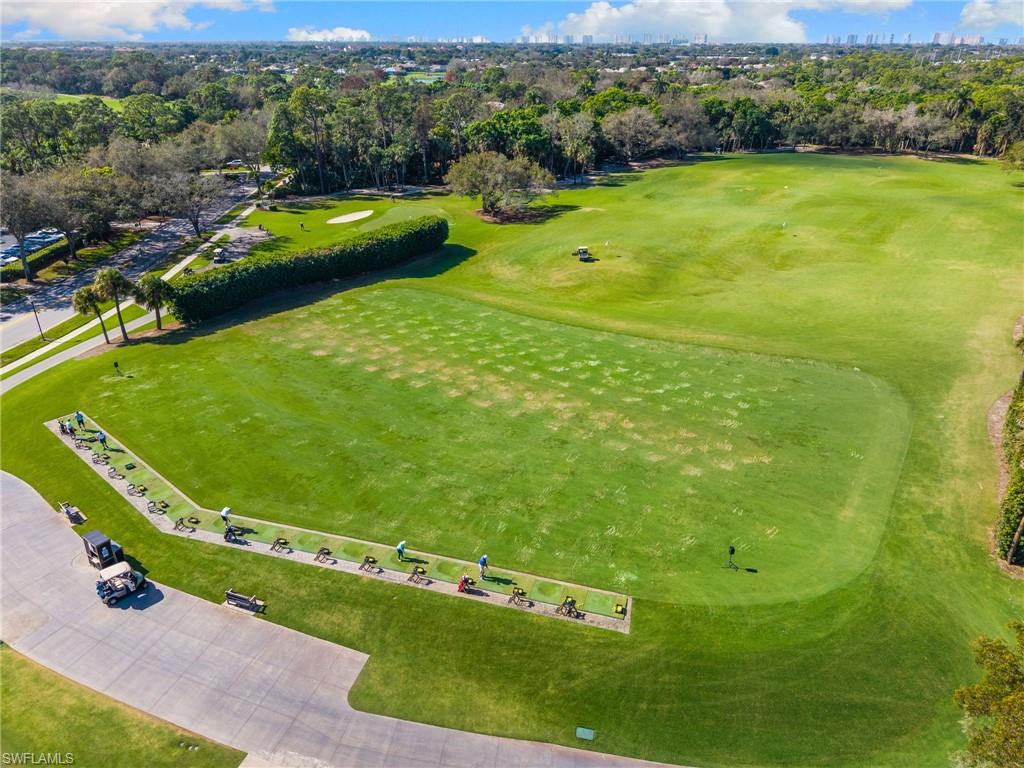
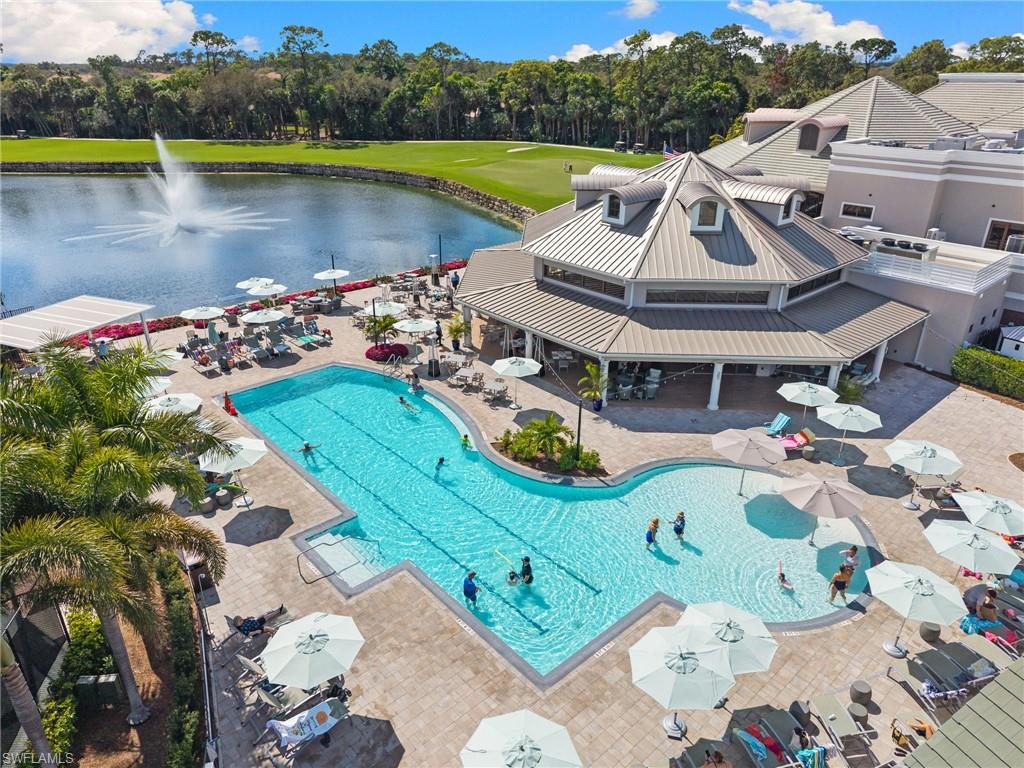
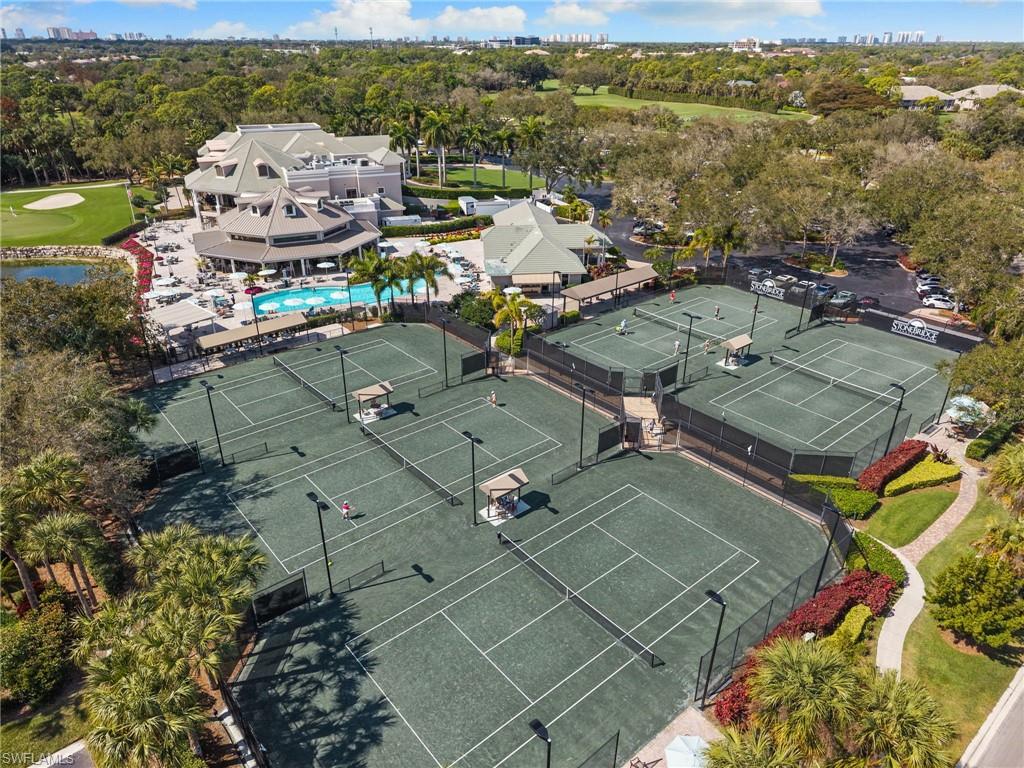
Bundled Stonebridge golf membership, Kipp Schulties' redesigned championship course, Bistro dining, resort-style pool, tennis, and bocce--all included. Three miles to the beach, fifteen minutes to 5th Avenue, but the morning routine starts with east-facing light over the golf course, not the commute.
This is what 1,592 square feet looks like when morning light, golf course views, and bundled membership align with second-floor living that feels both private and accessible. The fireplace, hardwood, and recent systems handle the practical details. The east-facing windows handle everything else--turning ordinary mornings into the reason you moved to Naples in the first place.

2
beds

2
baths

1,592 Sq.Ft. LIVING AREA

Features & Amenities

Interior

  • total bedrooms2
  • Total bathrooms2
  • full bathrooms2
  • Laundry room Laundry in Residence
  • Flooring Carpet, Tile, Wood
  • APPLIANCES Electric Cooktop, Dishwasher, Disposal, Dryer, Refrigerator/Icemaker, Self Cleaning Oven, Washer
  • other interior Features Exclusions, Fire Sprinkler, Fireplace

Area & Lot

  • Status Sold
  • Living Area1,592 Sq.Ft.
  • Total Area1,820 Sq.Ft.
  • MLS® ID226008172
  • TypeCondo
  • YEAR BUILT1998
  • Architecture StylesApartment, Low Rise (1-3)
  • Water FrontageNone
  • View DescriptionGolf Course

Exterior

  • STORIES1
  • water SourceCentral
  • PoolCommunity
  • roofTile
  • lot featuresZero Lot Line
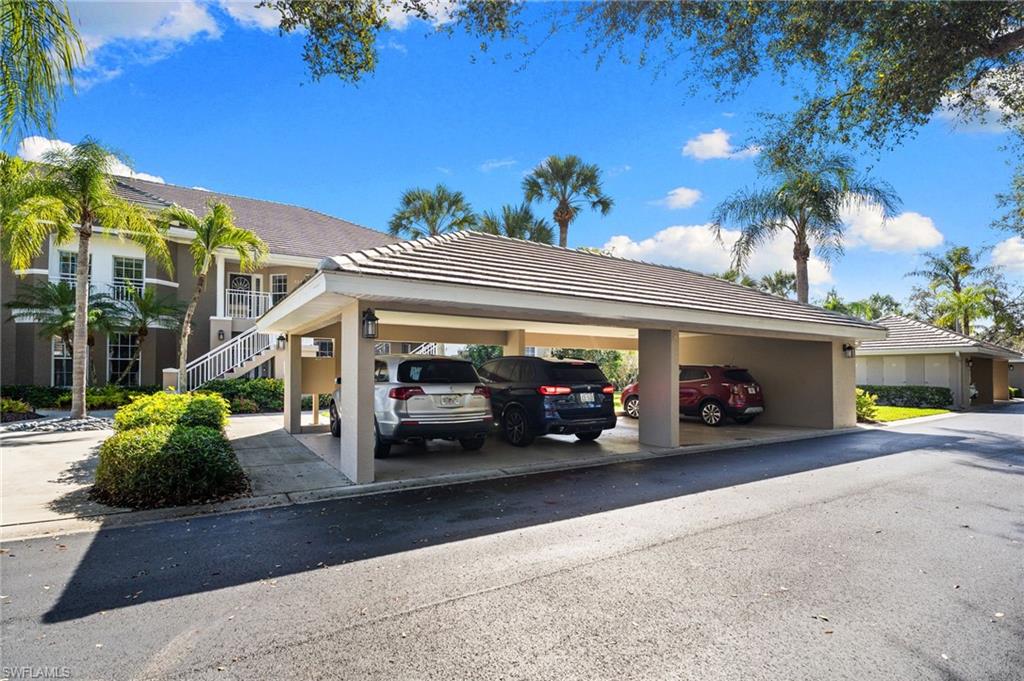
  • parking1 Assigned, Covered, Detached Carport
  • HEAT TYPECentral Electric
  • AIR CONDITIONINGCeiling Fan(s), Central Electric
  • SubstructureConcrete Block
  • HOA AmenitiesClubhouse, Pool, Community Room, Spa/Hot Tub, Golf Course, Internet Access, Private Membership, Putting Green, Restaurant, Streetlight, Tennis Court(s)
  • security FeaturesSmoke Detector(s), Gated Community, Fire Sprinkler System
  • other exterior FeaturesScreened Lanai/Porch, Storage

Financial

  • Sales Price$515,000
  • Real Estate Tax $1,884/yr
  • HOA $24,180/yr
View Virtual Tour

Work With Us

Experience luxury like never before

Follow Me on Instagram