19053 Hinkley DR
19053 Hinkley DR
19053 Hinkley DR
19053 Hinkley DR
19053 Hinkley DR
19053 Hinkley DR
19053 Hinkley DR
19053 Hinkley DR
19053 Hinkley DR
19053 Hinkley DR
19053 Hinkley DR
19053 Hinkley DR
19053 Hinkley DR
19053 Hinkley DR
19053 Hinkley DR
19053 Hinkley DR
19053 Hinkley DR
19053 Hinkley DR
19053 Hinkley DR
19053 Hinkley DR
19053 Hinkley DR
19053 Hinkley DR
19053 Hinkley DR
19053 Hinkley DR
19053 Hinkley DR
19053 Hinkley DR
19053 Hinkley DR
19053 Hinkley DR
19053 Hinkley DR
19053 Hinkley DR
19053 Hinkley DR
19053 Hinkley DR
19053 Hinkley DR
19053 Hinkley DR
19053 Hinkley DR
19053 Hinkley DR
19053 Hinkley DR
19053 Hinkley DR
19053 Hinkley DR
19053 Hinkley DR
SEE ALL PHOTOS
19053 Hinkley DR
19053 Hinkley DR
19053 Hinkley DR
19053 Hinkley DR
19053 Hinkley DR
19053 Hinkley DR
19053 Hinkley DR
19053 Hinkley DR
19053 Hinkley DR
19053 Hinkley DR
19053 Hinkley DR
19053 Hinkley DR
19053 Hinkley DR
19053 Hinkley DR
19053 Hinkley DR
19053 Hinkley DR
19053 Hinkley DR
19053 Hinkley DR
19053 Hinkley DR
19053 Hinkley DR
19053 Hinkley DR
19053 Hinkley DR
19053 Hinkley DR
19053 Hinkley DR
19053 Hinkley DR
19053 Hinkley DR
19053 Hinkley DR
19053 Hinkley DR
19053 Hinkley DR
19053 Hinkley DR
19053 Hinkley DR
19053 Hinkley DR
19053 Hinkley DR
19053 Hinkley DR
19053 Hinkley DR
19053 Hinkley DR
19053 Hinkley DR
19053 Hinkley DR
19053 Hinkley DR
19053 Hinkley DR
Courtesy of Scott Schilling, Compass Florida LLC, 239-405-3551
Sold

19053 Hinkley DR

19053 Hinkley DR, ESTERO, FL 33928

$505,000
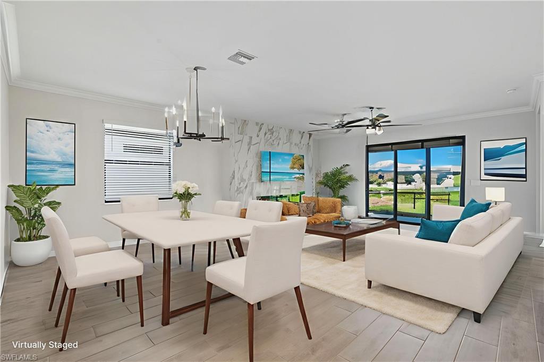
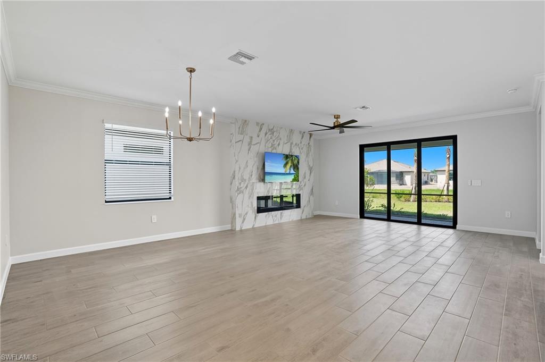
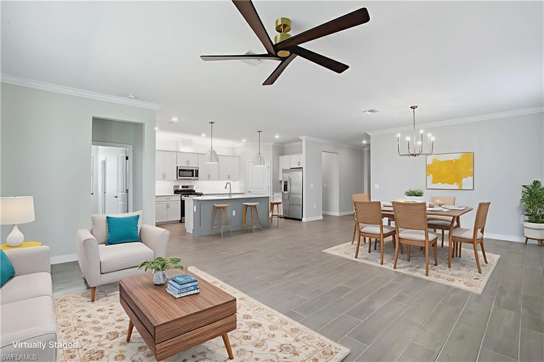
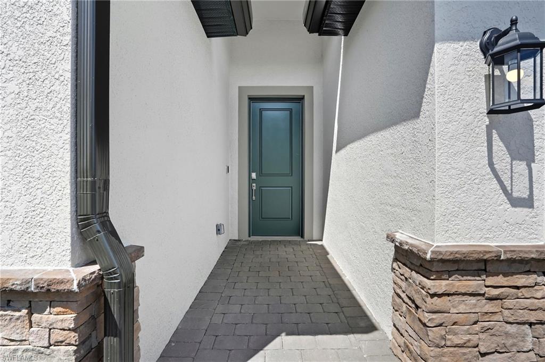
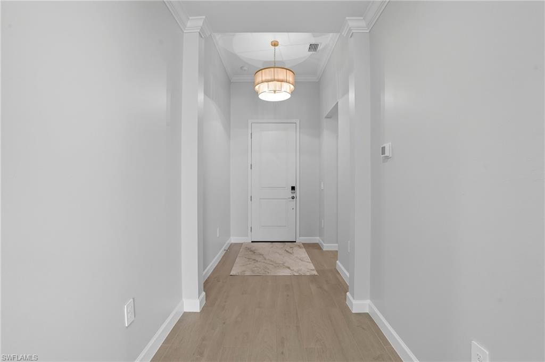
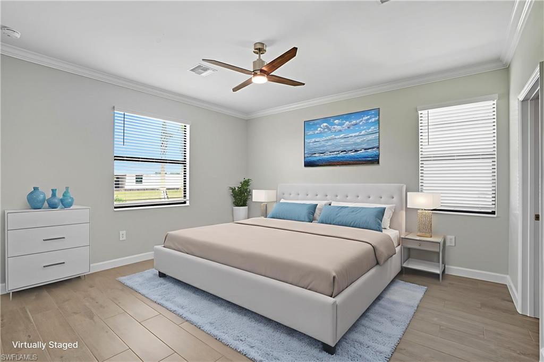
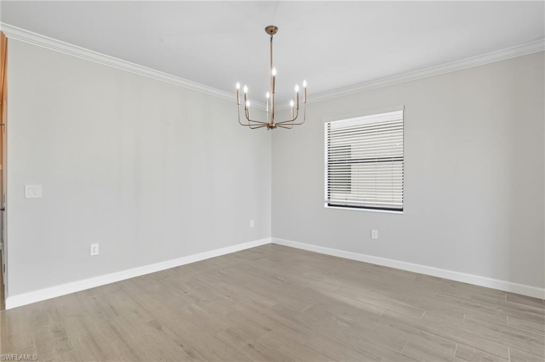
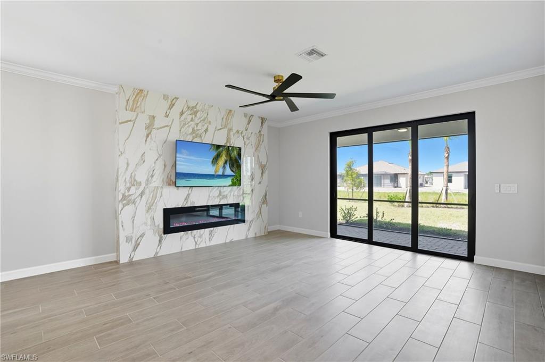
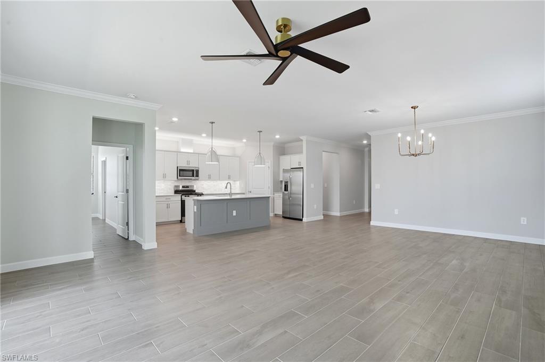
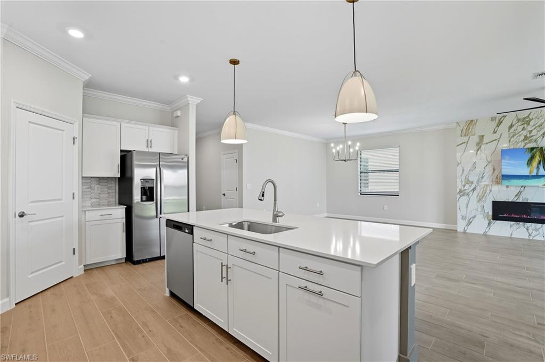
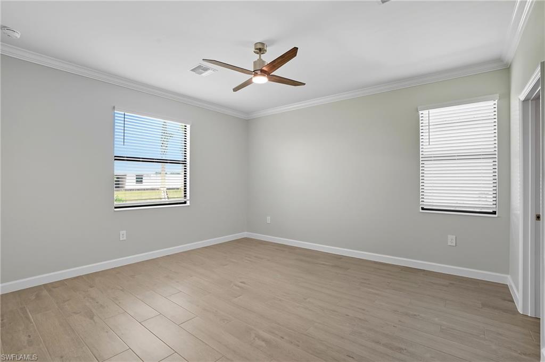
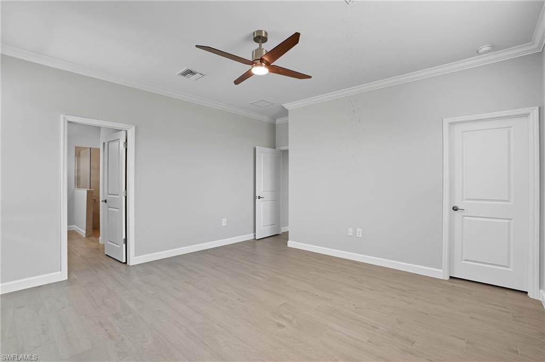
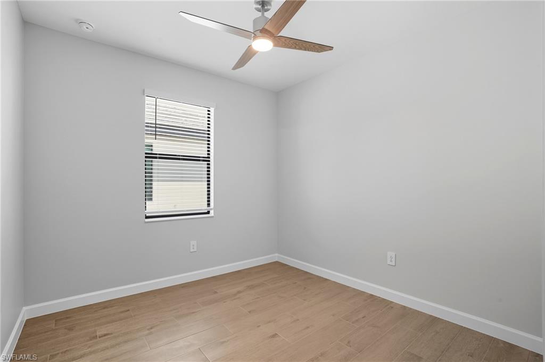
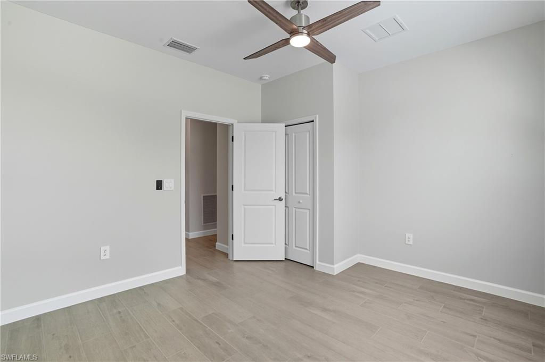
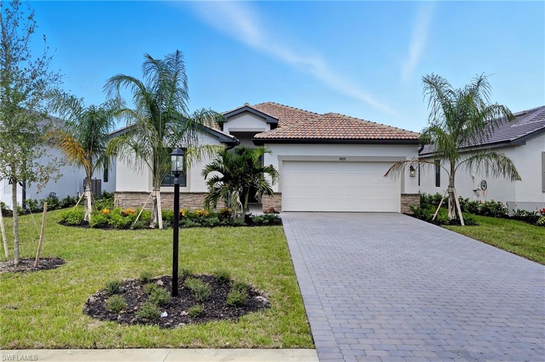
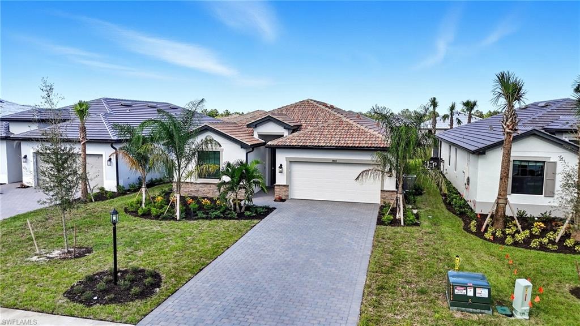
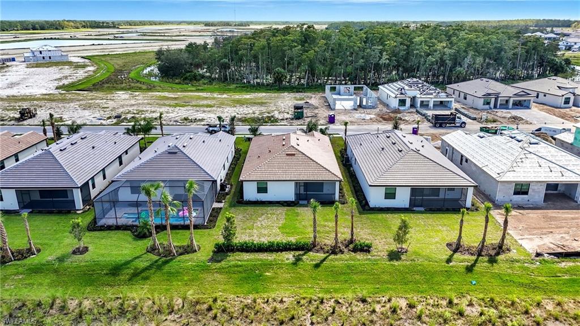
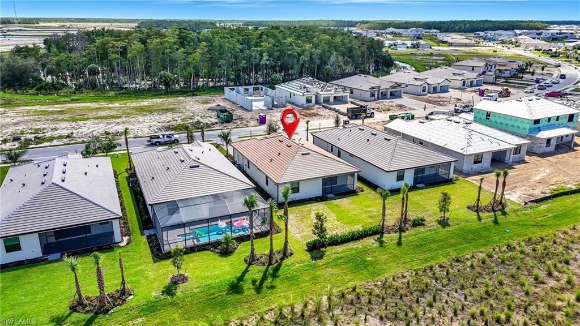
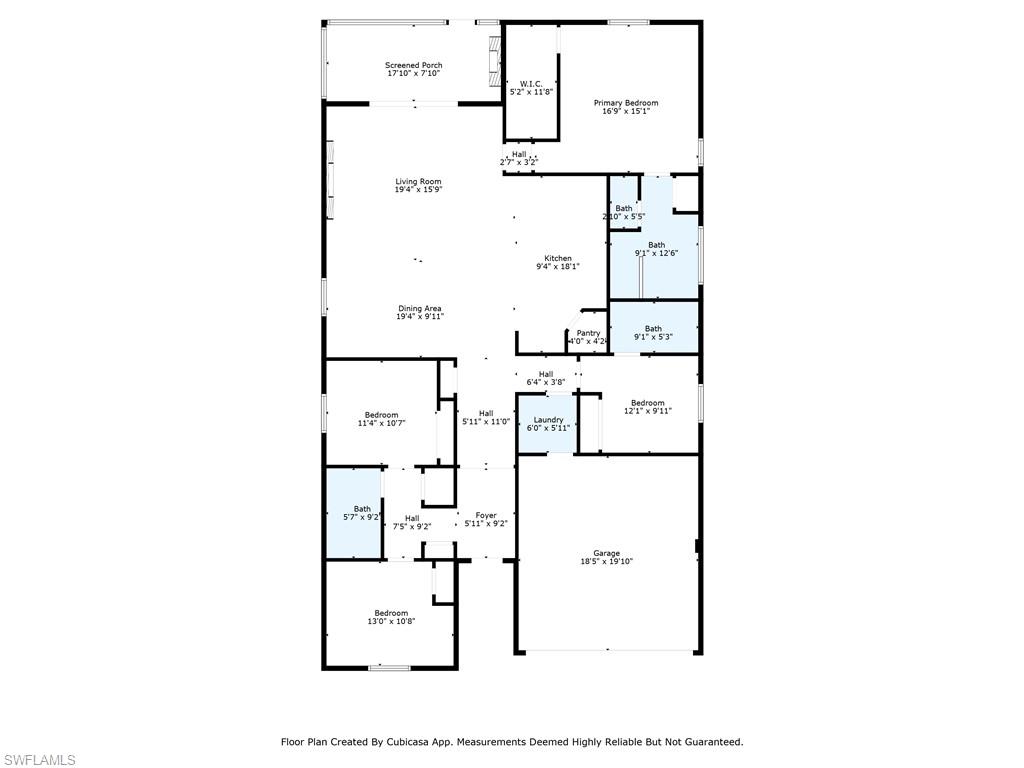
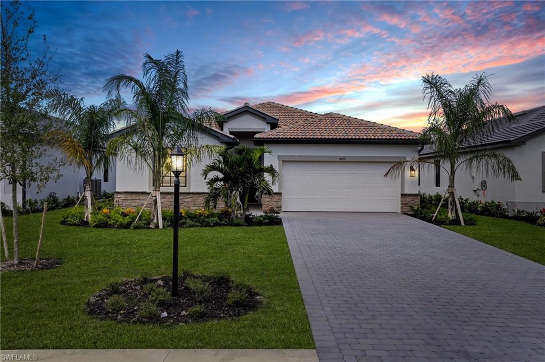
Welcome to 19053 Hinkley Drive, an exquisite brand-new, never-lived-in Trevi model located in the highly sought-after Verdana Village of Estero, Florida. This stunning four-bedroom, three-bathroom home offers 2,032 square feet of thoughtfully designed living space with luxurious upgrades and high-end finishes throughout. Step inside to an inviting open floor plan featuring tile flooring, recessed lighting, and elegant crown molding in both the living area and owner's suite. The family room showcases a custom marble entertainment wall with a built-in fireplace and mounted TV, creating a warm and modern focal point.

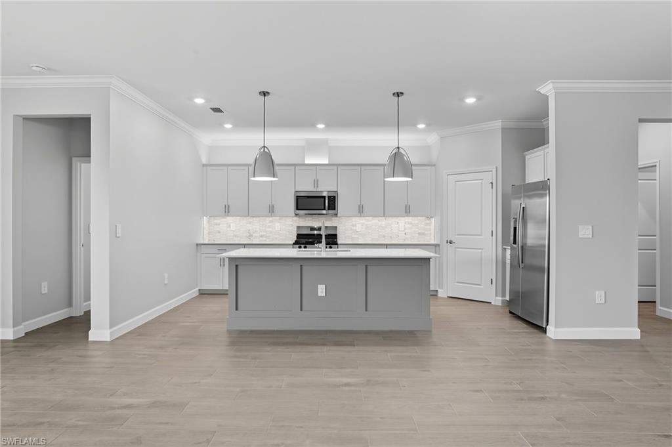
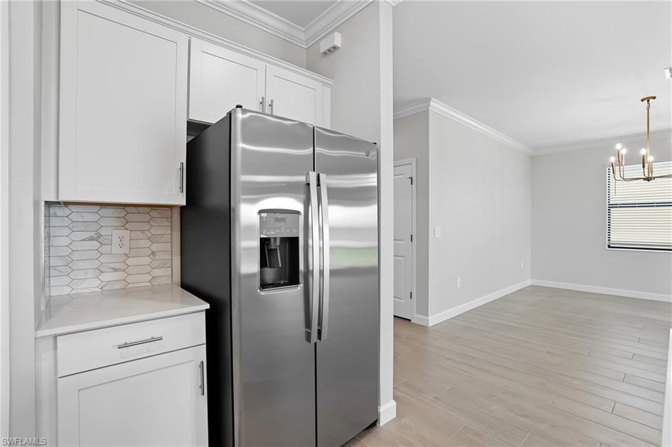
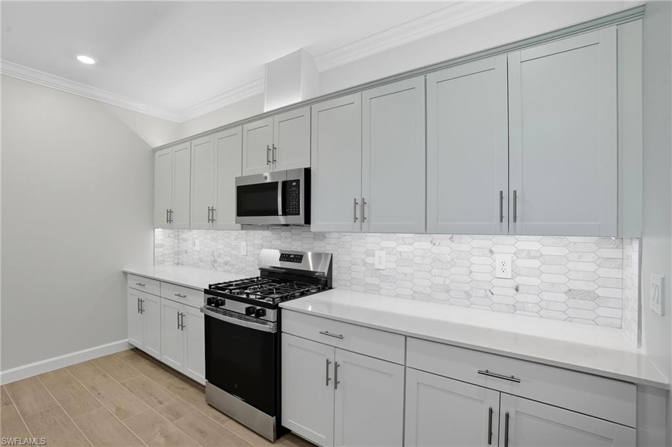
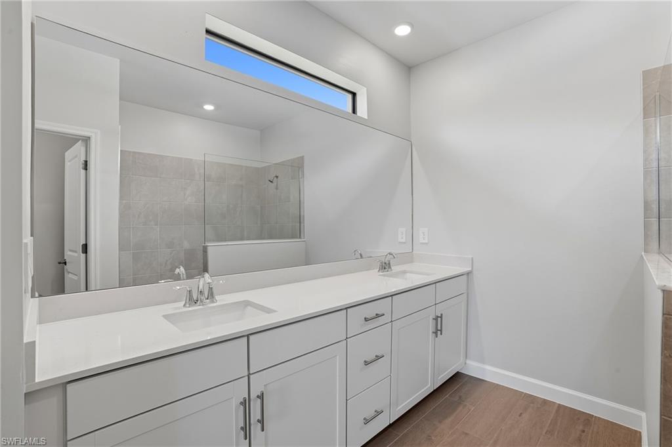
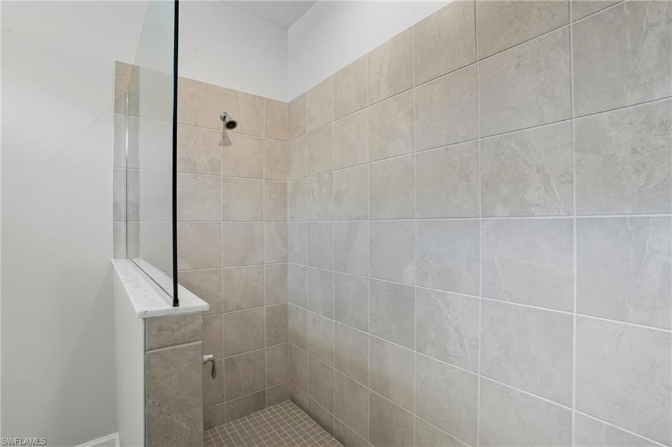
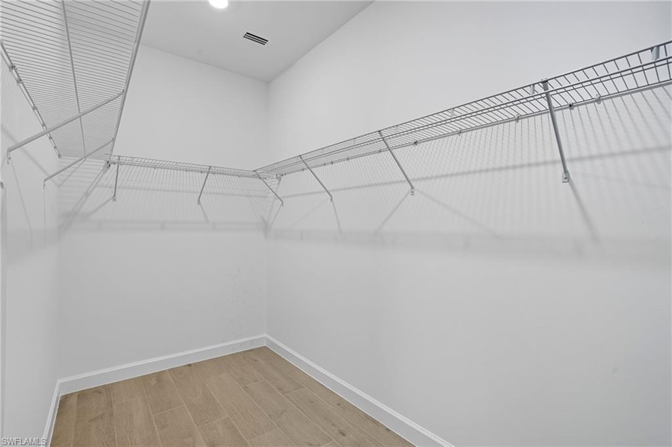
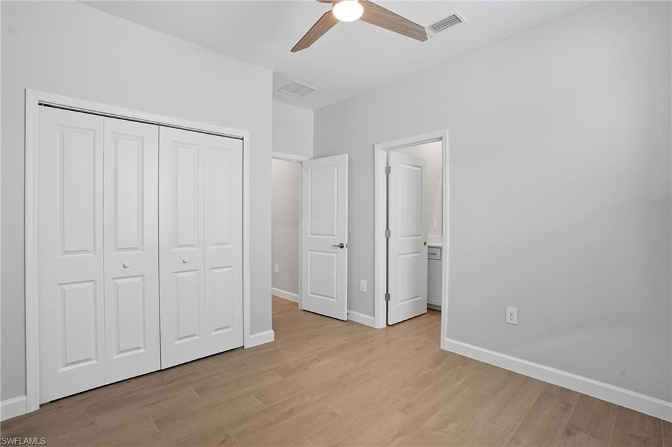
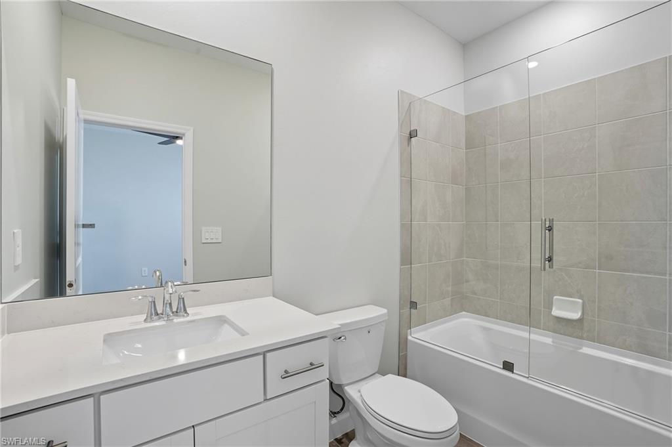
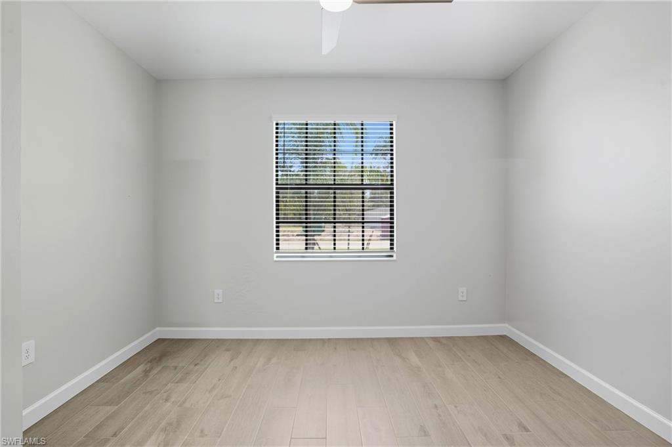
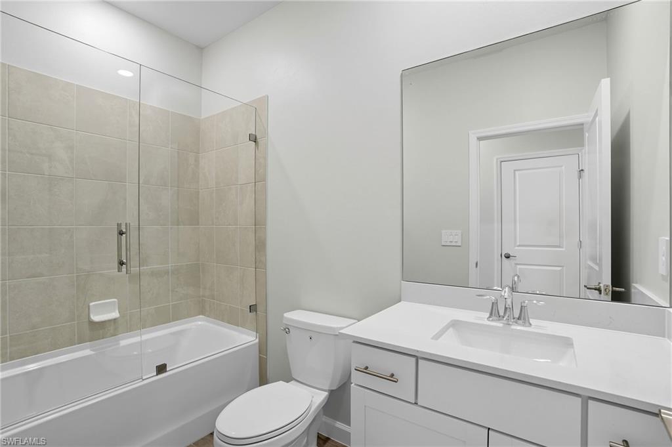
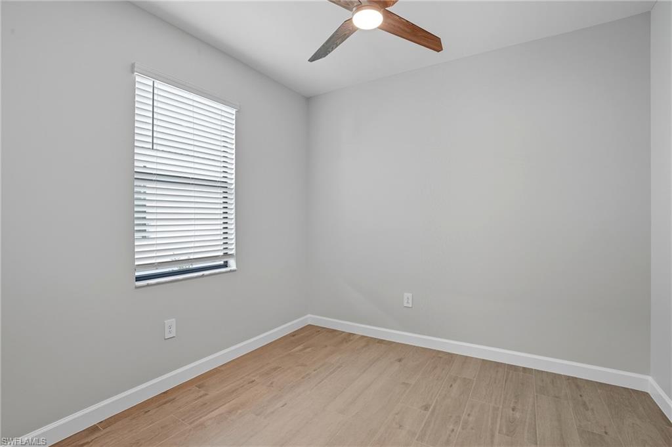
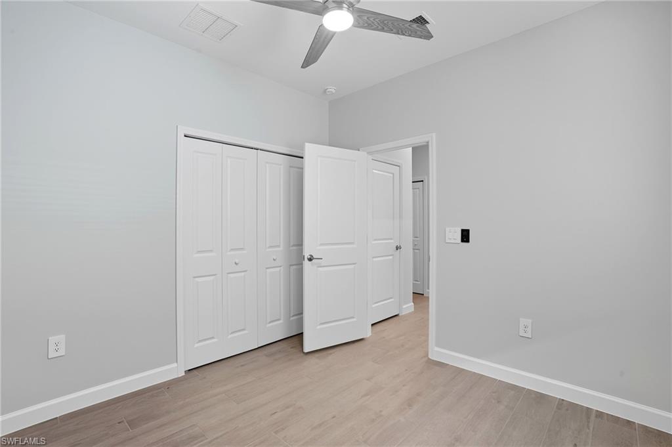
The gourmet kitchen is ideal for entertaining and culinary enthusiasts alike, featuring a spacious center island, stainless steel appliances including a gas stove, gas oven, cooktop, and refrigerator, a custom glass tile backsplash, a walk-in pantry, and a cozy breakfast nook. Each bedroom is generously sized and includes walk-in closets, while the bathrooms offer dual vanities and upgraded custom glass shower doors. The owner's suite is a private retreat with a spa-inspired en-suite bath and designer finishes.

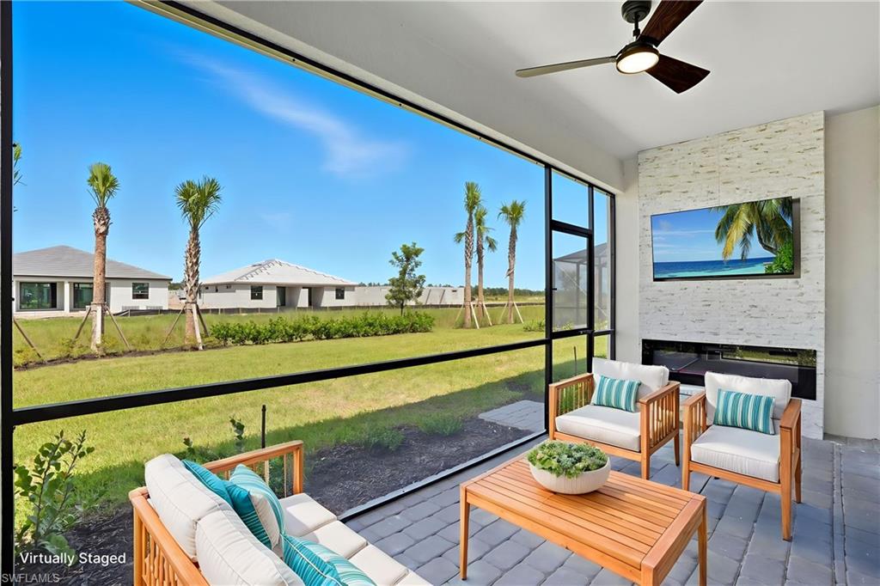
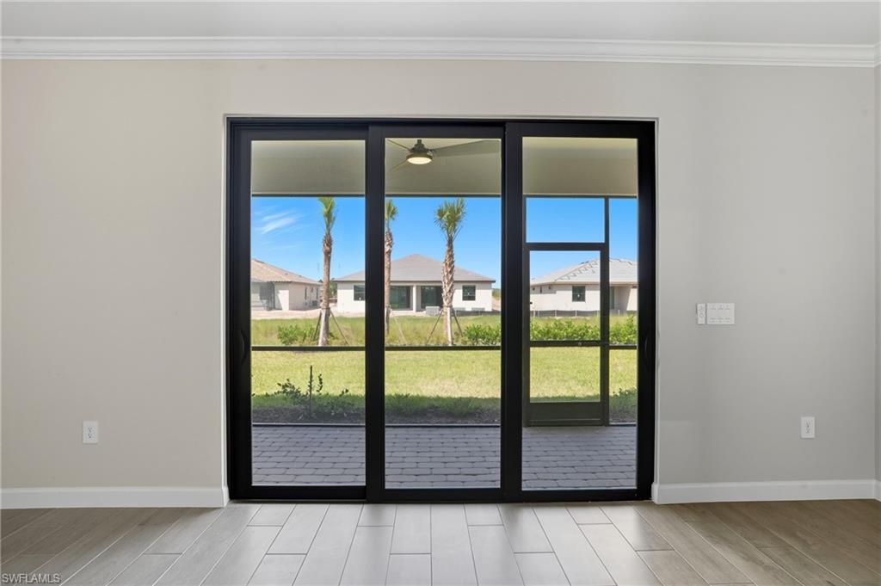
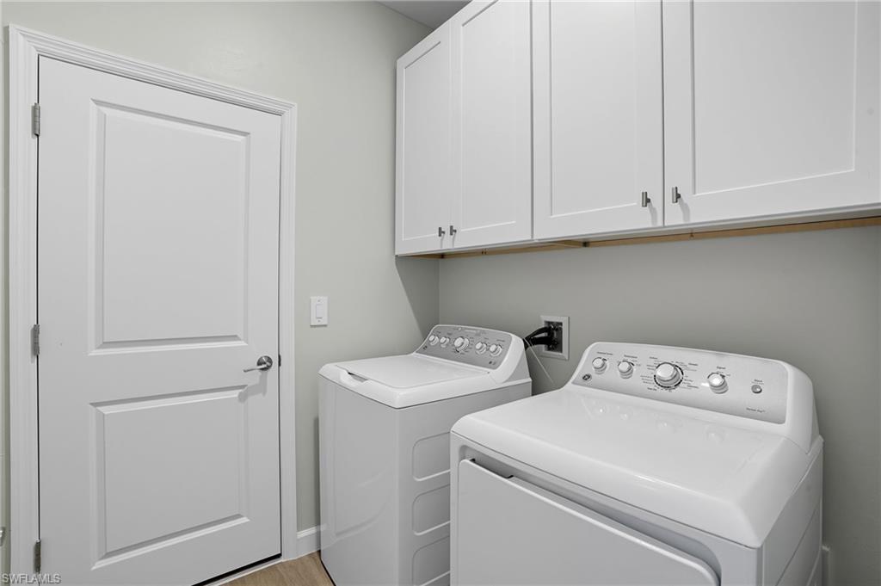
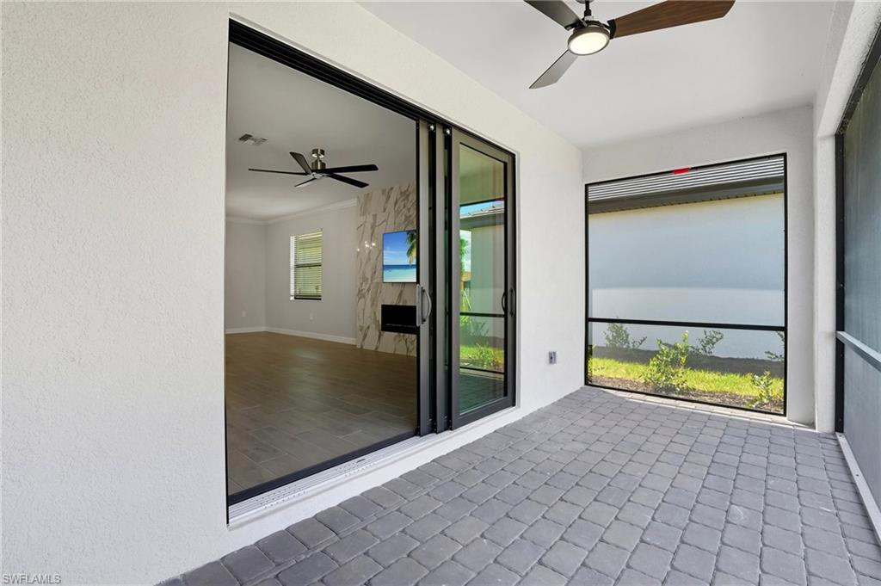
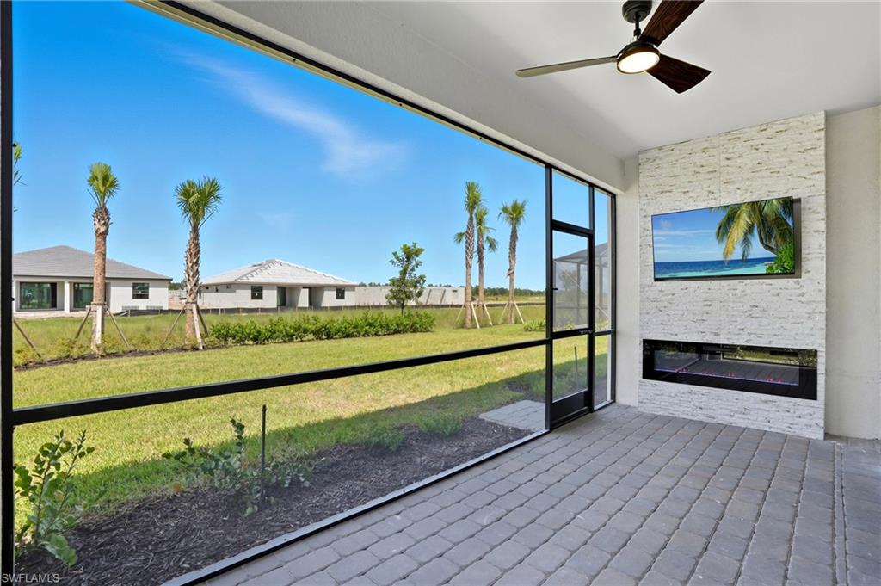
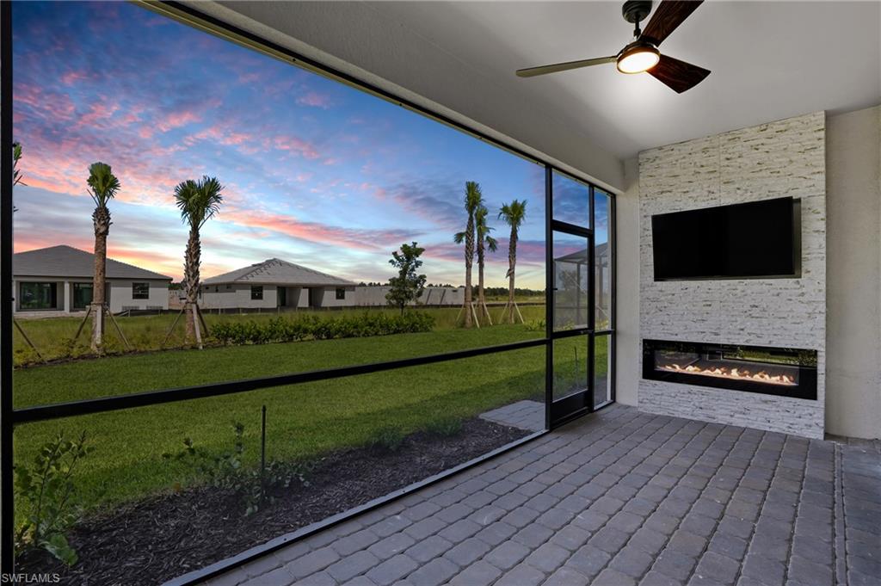
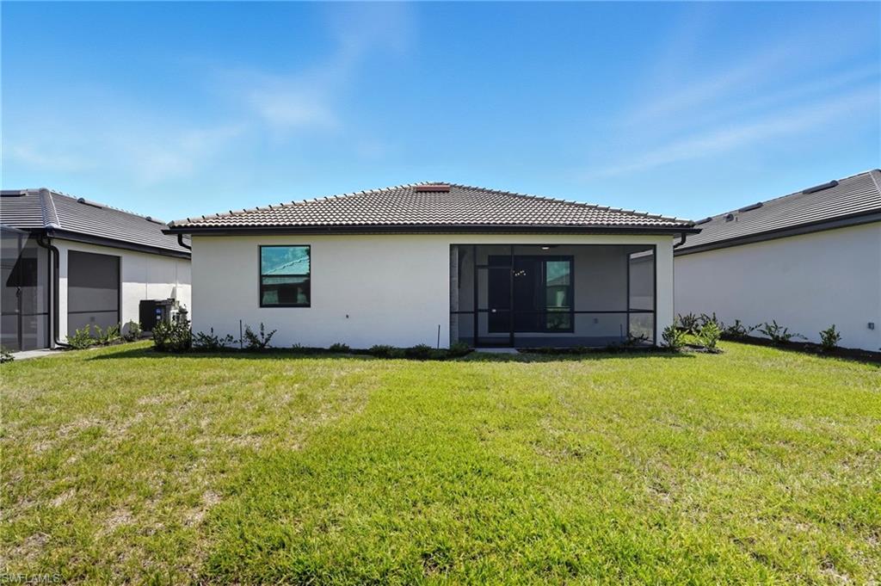
Step outside to a private, covered lanai with northern exposure, beautifully enhanced by a stone feature wall with a fireplace and mounted TV--creating the perfect setting for outdoor relaxation and entertaining. Additional upgrades throughout the home include a built-in entertainment center, fireplace and TV in the living room, designer fans and lighting, custom tile accents, Laudry room cabinets and an epoxy-coated garage floor.

Located in a no-flood zone, this home offers peace of mind while being conveniently close to beaches, shopping, dining, and Southwest Florida International Airport.

Verdana Village residents enjoy exclusive access to a wide array of world-class amenities such as indoor and outdoor pickleball courts, indoor and outdoor tennis courts, a state-of-the-art fitness center, an indoor sports complex, a resort-style outdoor pool with a full-service pool bar, onsite dining at the Drift Restaurant and Craft Lounge, as well as a kid's playground and dog park. For added convenience, residents have golf cart access to nearby retail shops including Publix, Dunkin' Donuts, the UPS Store, Fifth Third Bank, and New York Pizza and Pasta.

This is your opportunity to own a designer-upgraded, move-in-ready home in one of Southwest Florida's most dynamic communities. Embrace the Florida lifestyle where every day feels like a vacation. Schedule your private showing today!

4
beds

3
baths

2,032 Sq.Ft. LIVING AREA

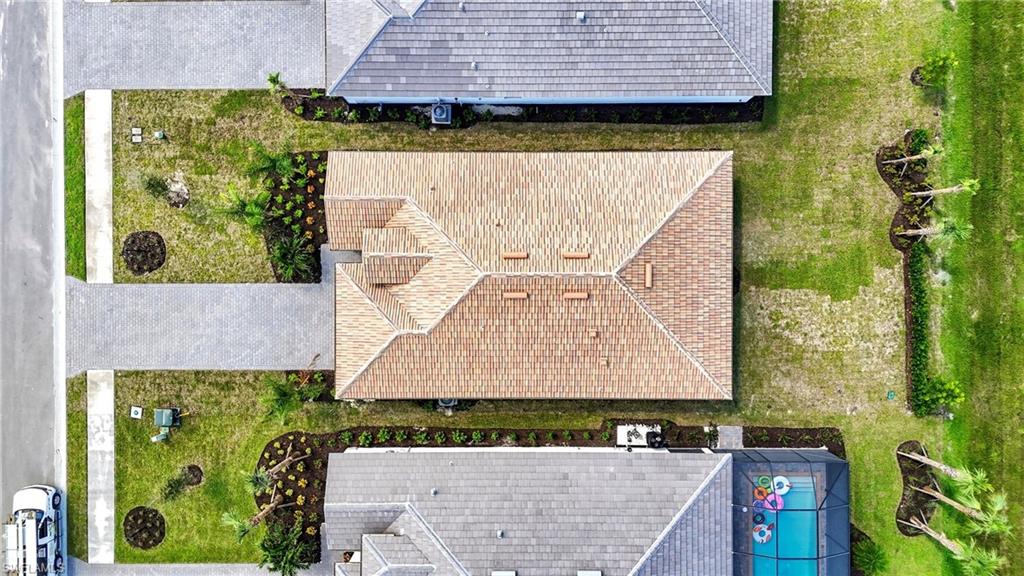
7,832 Sq.Ft. lot

Features & Amenities

Interior

  • total bedrooms4
  • Total bathrooms3
  • full bathrooms3
  • Laundry room Laundry in Residence
  • Flooring Tile
  • APPLIANCES Gas Cooktop, Dishwasher, Disposal, Dryer, Microwave, Refrigerator/Freezer, Self Cleaning Oven, Washer
  • other interior Features Built-In Cabinets, Pantry, Smoke Detectors, Tray Ceiling(s), Walk-In Closet(s), Window Coverings

Area & Lot

  • Status Sold
  • Living Area2,032 Sq.Ft.
  • Total Area2,032 Sq.Ft.
  • Lot Area7,832 Sq.Ft.
  • MLS® ID225067785
  • TypeResidential
  • YEAR BUILT2025
  • Architecture StylesRanch, Single Family
  • Water FrontageNone
  • View DescriptionLandscaped Area

Exterior

  • STORIES1
  • Garage Space2.0
  • water SourceCentral
  • PoolCommunity
  • roofTile
  • lot featuresRegular
  • parkingAttached
  • HEAT TYPECentral Electric
  • AIR CONDITIONINGCentral Electric
  • SubstructureConcrete Block
  • HOA AmenitiesBasketball Court, Bocce Court, Clubhouse, Pool, Spa/Hot Tub, Dog Park, Fitness Center, Internet Access, Pickleball, Play Area, Restaurant, Sidewalk, Streetlight, Tennis Court(s), Underground Utility
  • security FeaturesSmoke Detector(s), Gated Community
  • other exterior FeaturesScreened Lanai/Porch

Financial

  • Sales Price$505,000
  • Real Estate Tax $2,664/yr
  • HOA $4,964/yr

Work With Us

Experience luxury like never before

Follow Me on Instagram