17560 Cherry Ridge LN
SEE ALL PHOTOS
17560 Cherry Ridge LN
Sold

17560 Cherry Ridge LN

17560 Cherry Ridge LN, FORT MYERS, FL 33967

$360,000
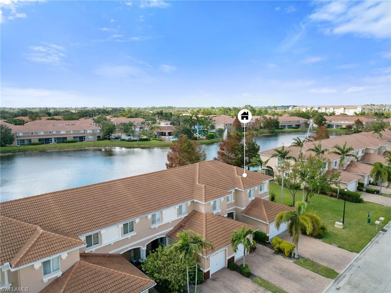
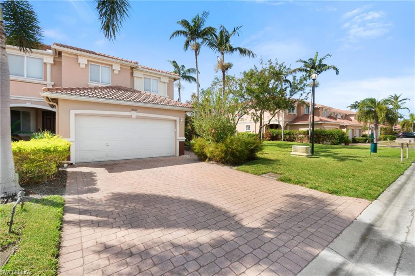
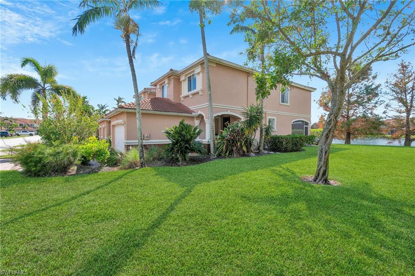
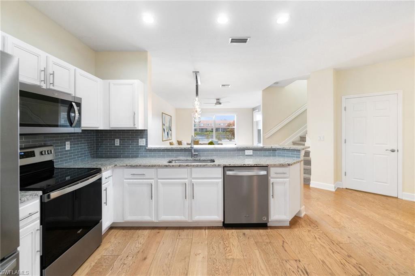
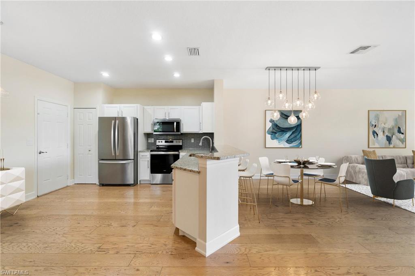
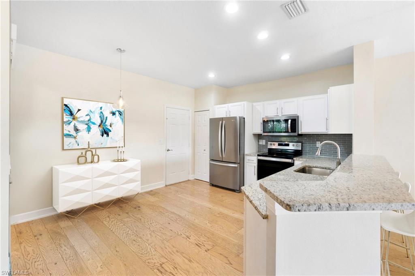
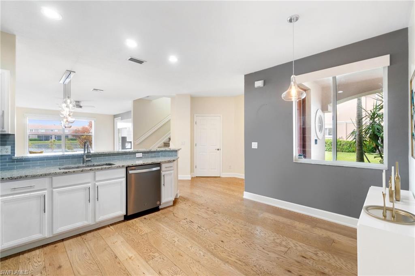
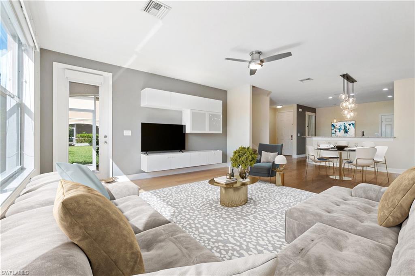
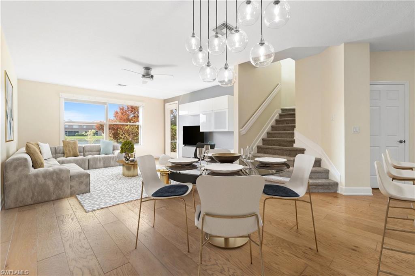
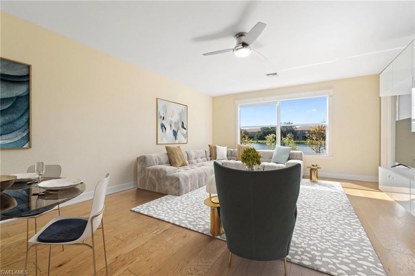
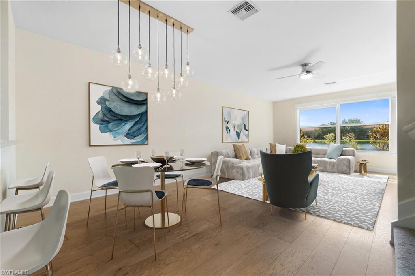
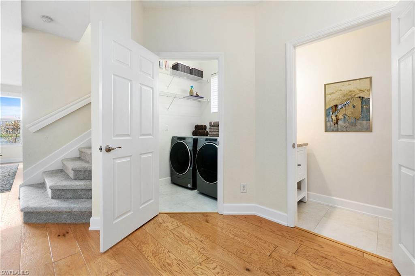
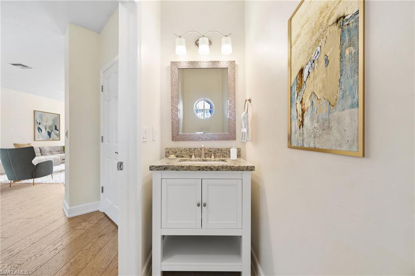
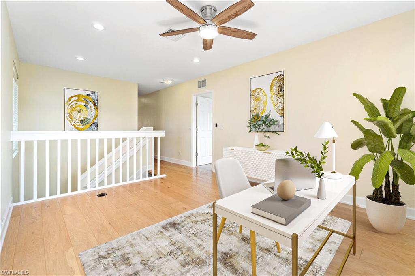
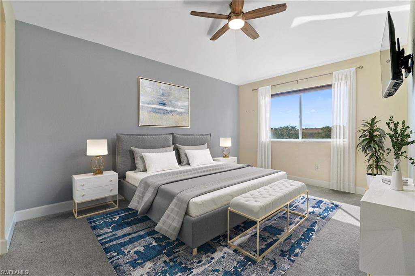
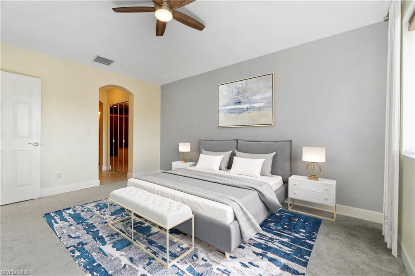
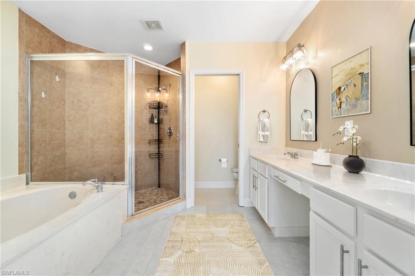
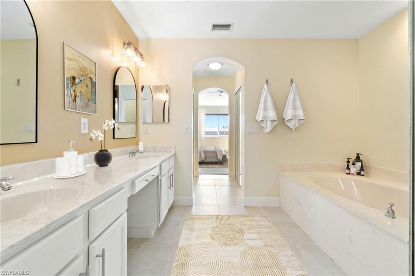
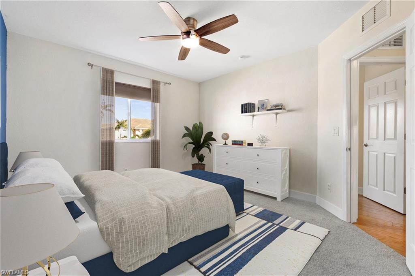
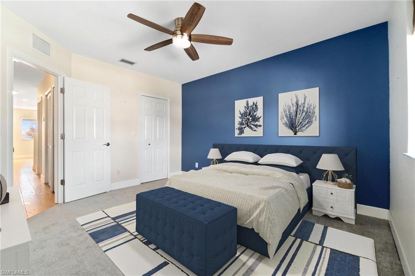
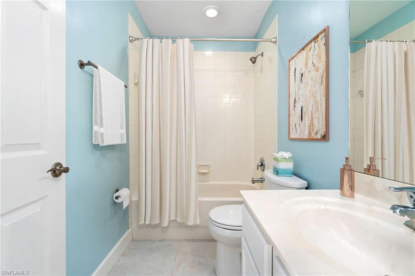
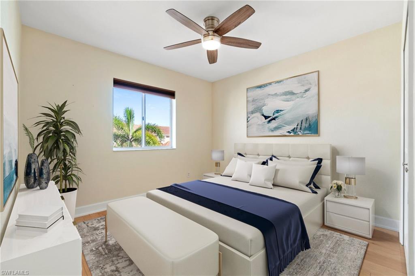
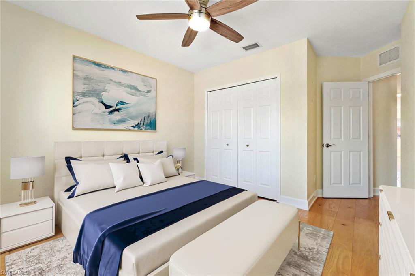
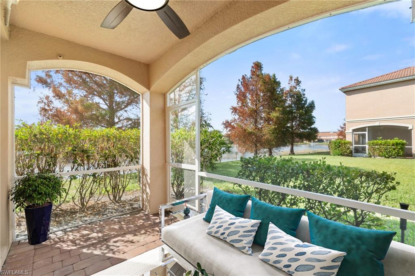
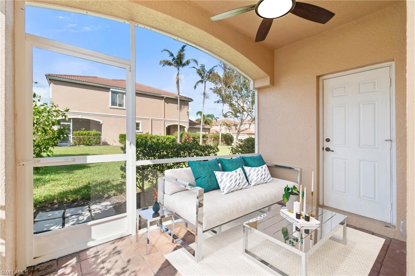
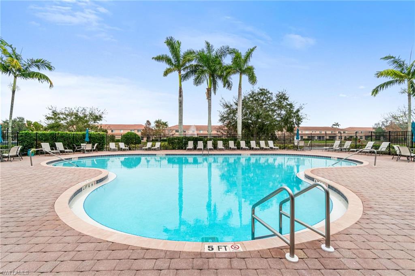
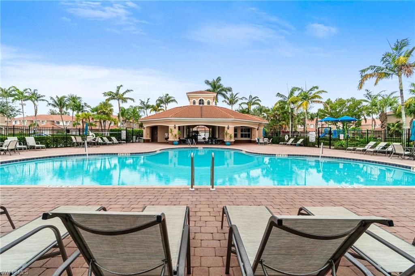
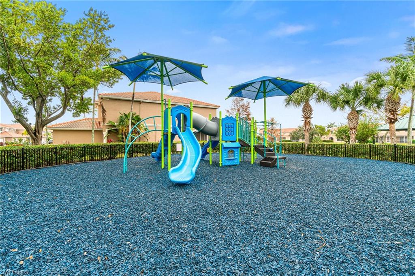
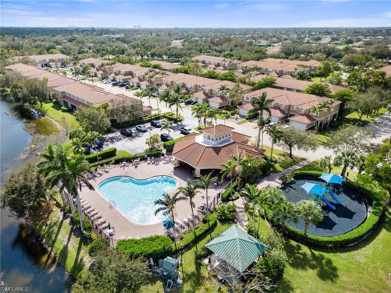
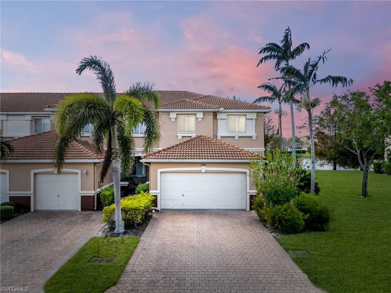
Featuring a desirable open-concept layout, this end-unit townhome offers over 1,900 sq ft of living space with 3 bedrooms + den and 3 baths. Outside, enjoy the oversized lot, adjacent green space, lake views, and stunning Western sunsets from your lanai. Inside, you'll find hardwood floors and refreshed paint that complement the home's modern updates, including 5 1/4" baseboards. The renovated kitchen boasts granite countertops and stainless steel appliances, while the living room's custom floating entertainment center and updated lighting add both style and function. Upstairs, brand-new carpet and a versatile loft offer the perfect retreat for a home office, playroom, or lounge. The primary suite features a walk-in closet, en-suite bath with updated mirrors, and plenty of space to unwind. Relax on the micro-screened lanai while enjoying water views, or use the upgraded 2-car garage with an epoxy-finished floor, work shelf, and pegboard wall for organized storage. Additional updates include a 2018 roof, UV & surge protection for the AC, and Ring & Nest smart home features. A separate laundry room with newer washer/dryer (2020) adds convenience. With low HOA fees covering cable and internet, enjoy access to resort-style amenities such as a pool, fitness center, and play area. Conveniently located near RSW Airport, Gulf Coast Town Center, Coconut Point Mall, FGCU, and Southwest Florida's stunning beaches, this is an unbeatable location. Plus, it's located outside a flood zone, providing peace of mind. This home truly stands out in Timberwalk, thanks to its prime lot and extensive upgrades--don't miss the chance to make it yours!

3
beds

3
baths

1,938 Sq.Ft. LIVING AREA

6,098 Sq.Ft. lot

Features & Amenities

Interior

  • total bedrooms3
  • Total bathrooms3
  • full bathrooms2
  • half bathroom1
  • Laundry room Laundry in Residence
  • Flooring Carpet, Tile, Wood
  • APPLIANCES Dishwasher, Disposal, Dryer, Microwave, Range, Refrigerator, Washer
  • other interior Features Built-In Cabinets, Pantry, Smoke Detectors, Walk-In Closet(s), Window Coverings

Area & Lot

  • Status Sold
  • Date Sold February 21, 2025
  • Living Area1,938 Sq.Ft.
  • Total Area2,331 Sq.Ft.
  • Lot Area6,098 Sq.Ft.
  • MLS® ID224095221
  • TypeTownhouse
  • YEAR BUILT2005
  • Architecture StylesTwo Story, Townhouse
  • Water FrontageLake
  • View DescriptionLake, Water

Exterior

  • STORIES2
  • Garage Space2.0
  • water SourceCentral
  • PoolCommunity
  • roofTile
  • lot featuresOversize
  • parkingDriveway Paved, Guest, Attached
  • HEAT TYPECentral Electric
  • AIR CONDITIONINGCeiling Fan(s), Central Electric
  • SubstructureConcrete Block
  • HOA AmenitiesBarbecue, Clubhouse, Pool, Fitness Center, Internet Access, Play Area, Streetlight, Underground Utility
  • security FeaturesSmoke Detector(s), Gated Community
  • other exterior FeaturesScreened Lanai/Porch, Storage

Financial

  • Sales Price$360,000
  • Real Estate Tax $2,726/yr
  • HOA $4,380/yr
  • Zoning RPD

Work With Us

Experience luxury like never before

Follow Me on Instagram