14653 Sutherland AVE
SEE ALL PHOTOS
14653 Sutherland AVE
Courtesy of Krista Ingles, Compass Florida LLC, 740-357-3739
Sold

14653 Sutherland AVE

14653 Sutherland AVE, NAPLES, FL 34119

$437,000
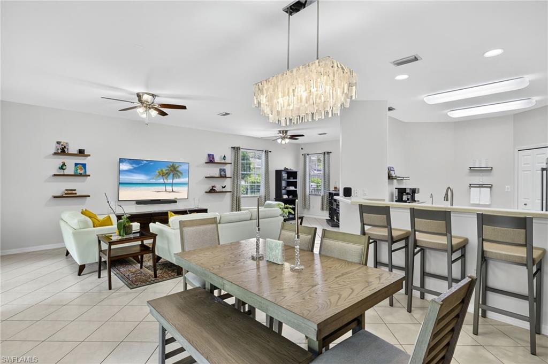
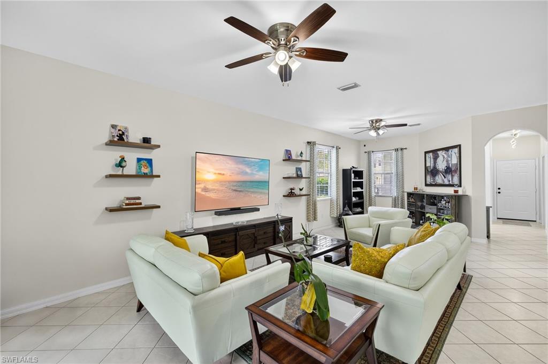
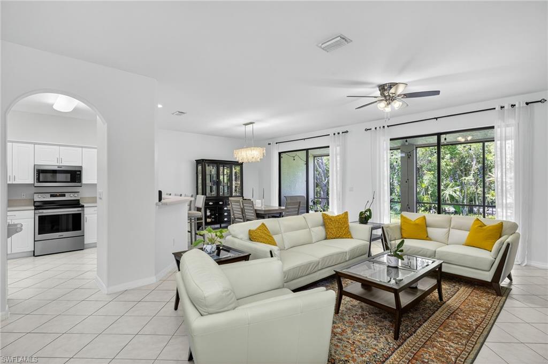
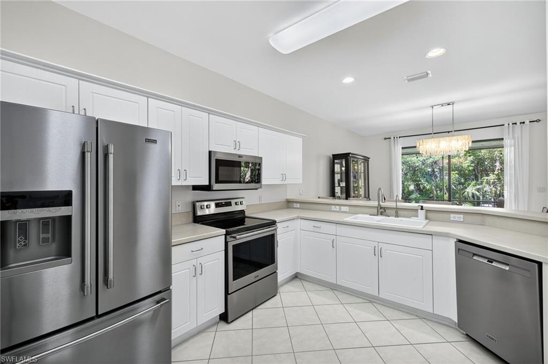
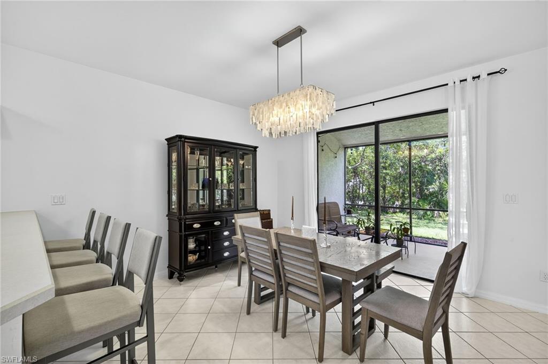
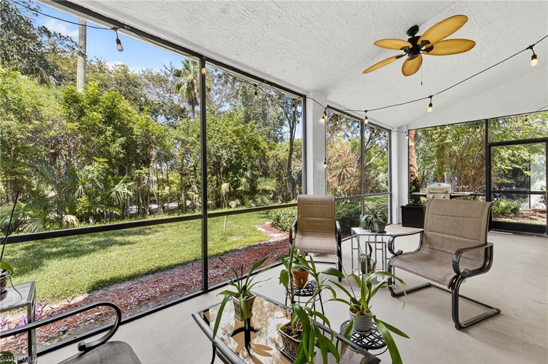
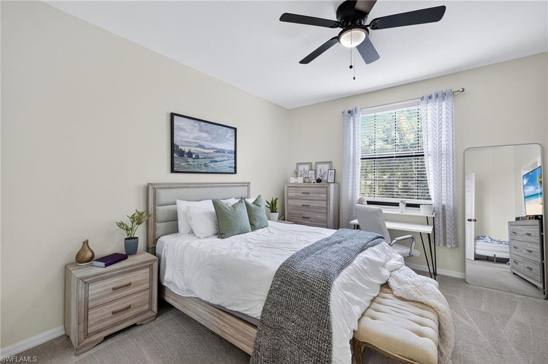
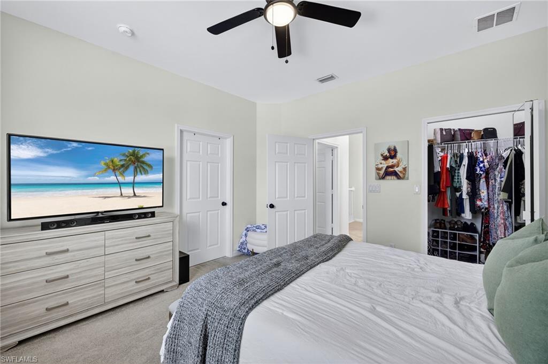
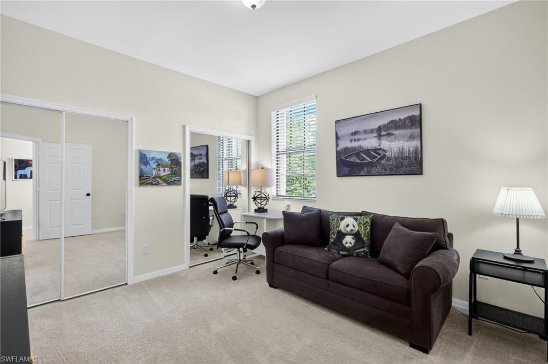
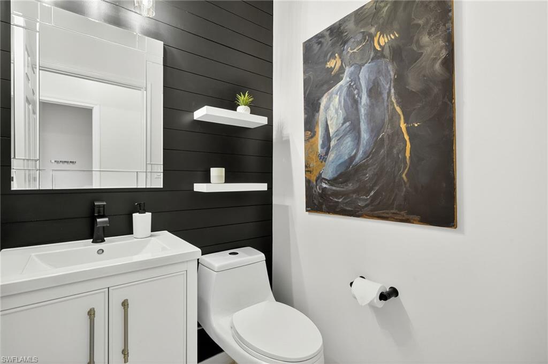
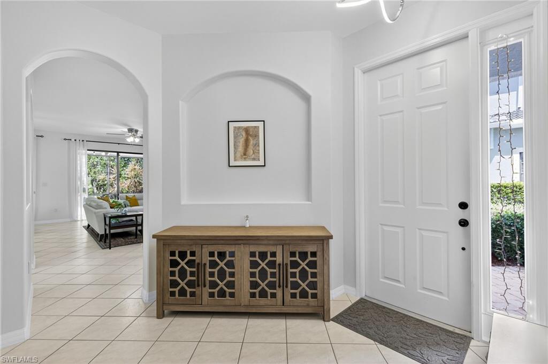
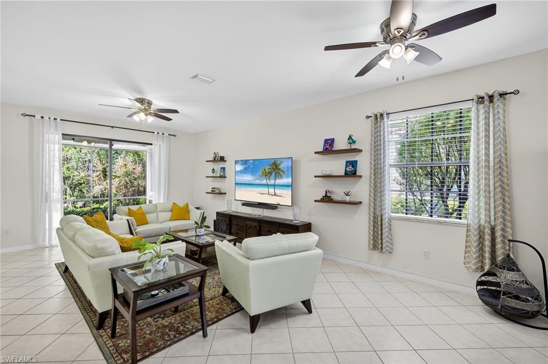
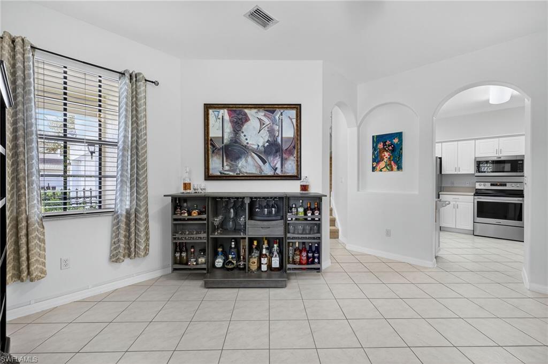
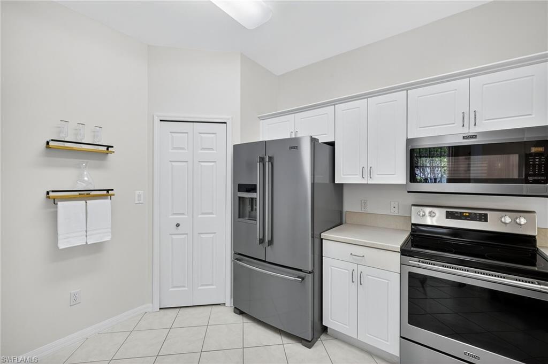
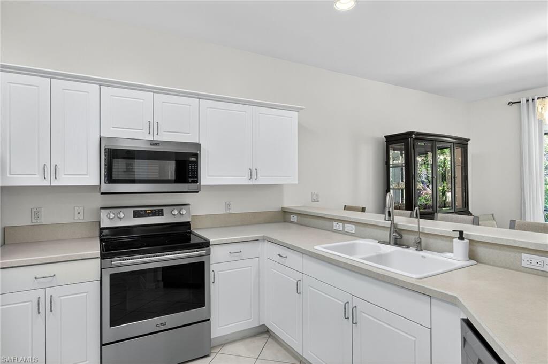
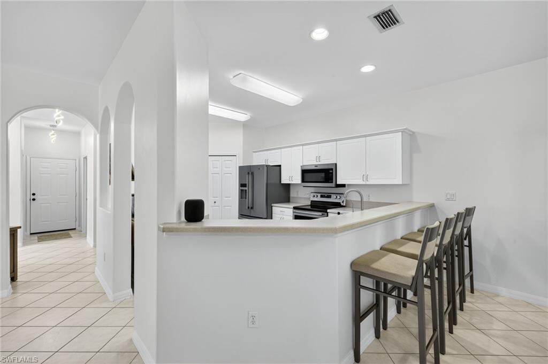
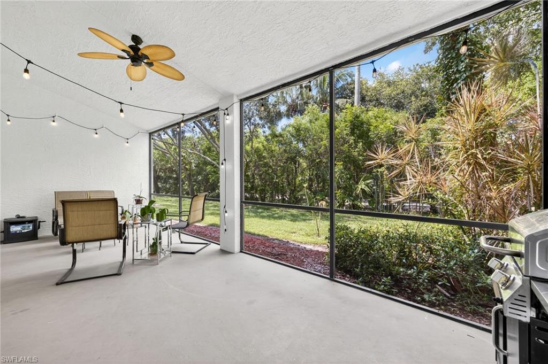
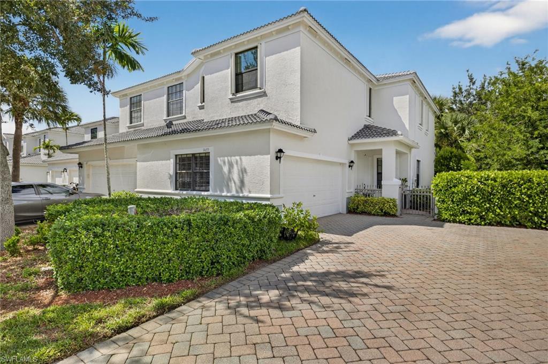
Welcome to 14653 Sutherland Avenue, a unique 2-story end unit in offering 2,276 square feet of thoughtfully designed living space. This is one of largest floor plans within the community. This home Features 3 bedrooms (2 master bedrooms), 2.5 bathrooms, and a two car attached garage. New roof, AC replaced in 2020 (includes a 10-year warranty). The home is equipped hurricane protection with accordion hurricane shutters on the second floor. The large kitchen that overlooks the living area is a great place to connect with friends while cooking. The kitchen has stainless steel appliances and a large walk-in pantry. The oversized lanai is a fantastic space to grill and entertain friends and family, making it perfect for gatherings.

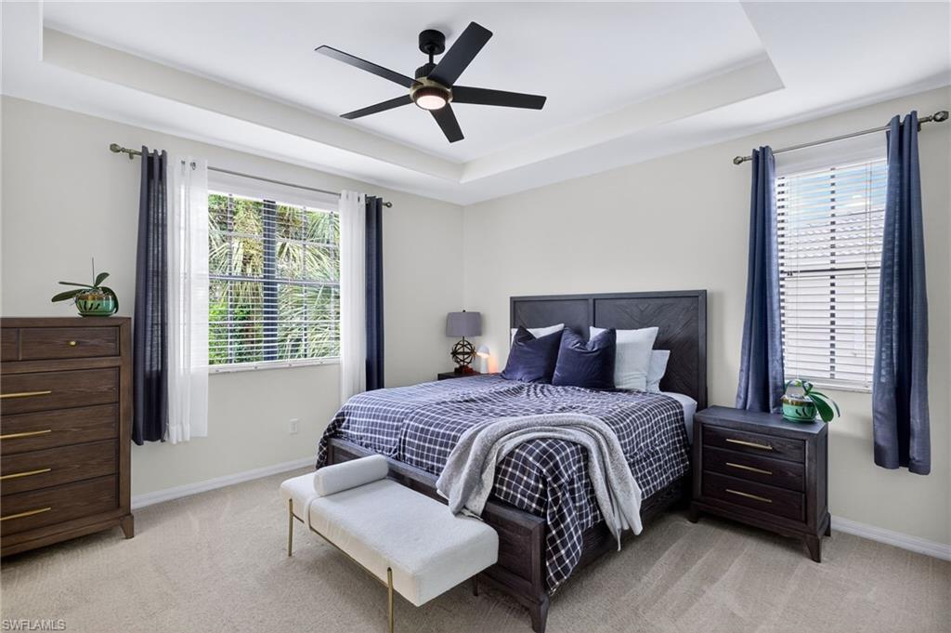
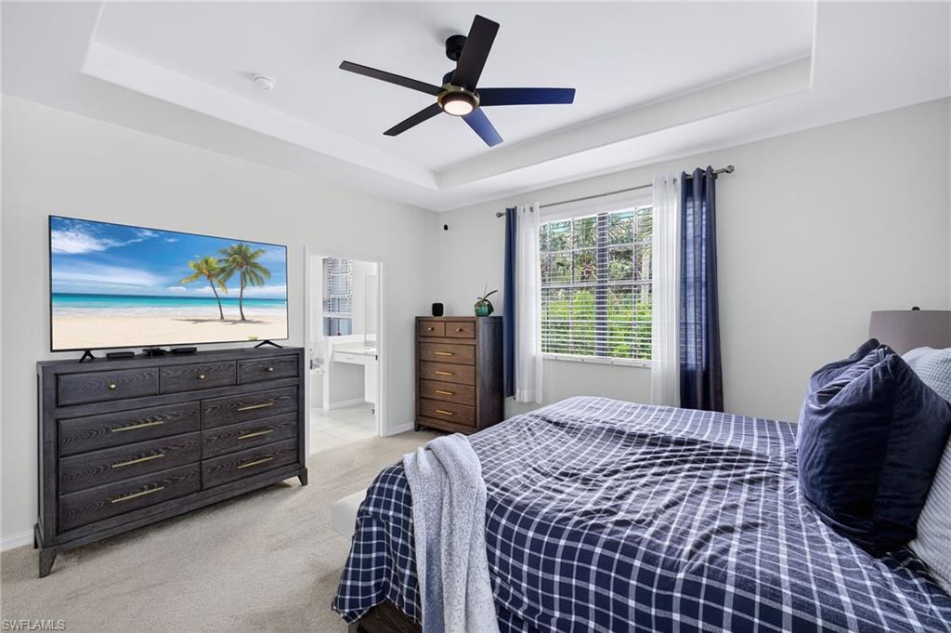
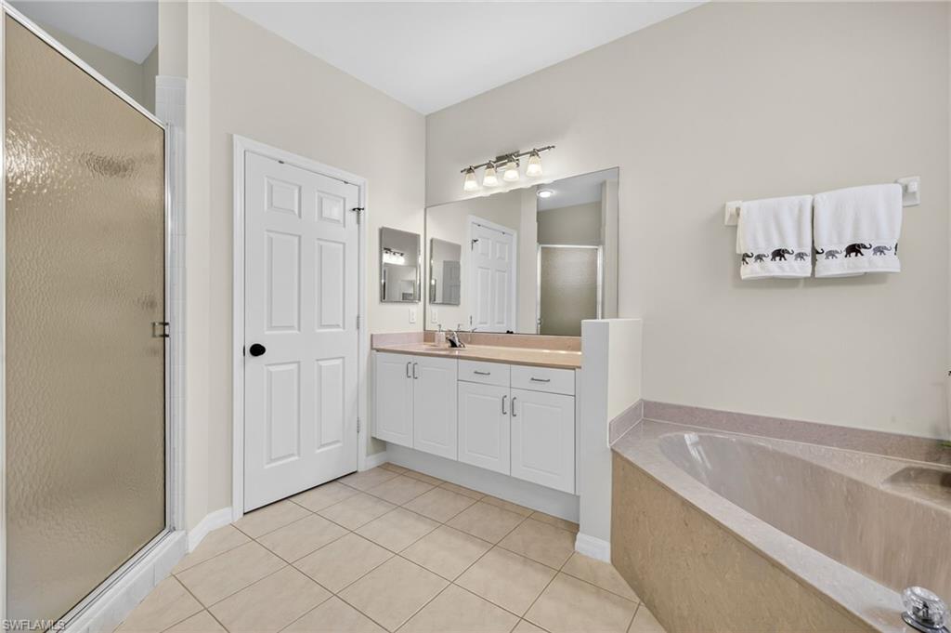
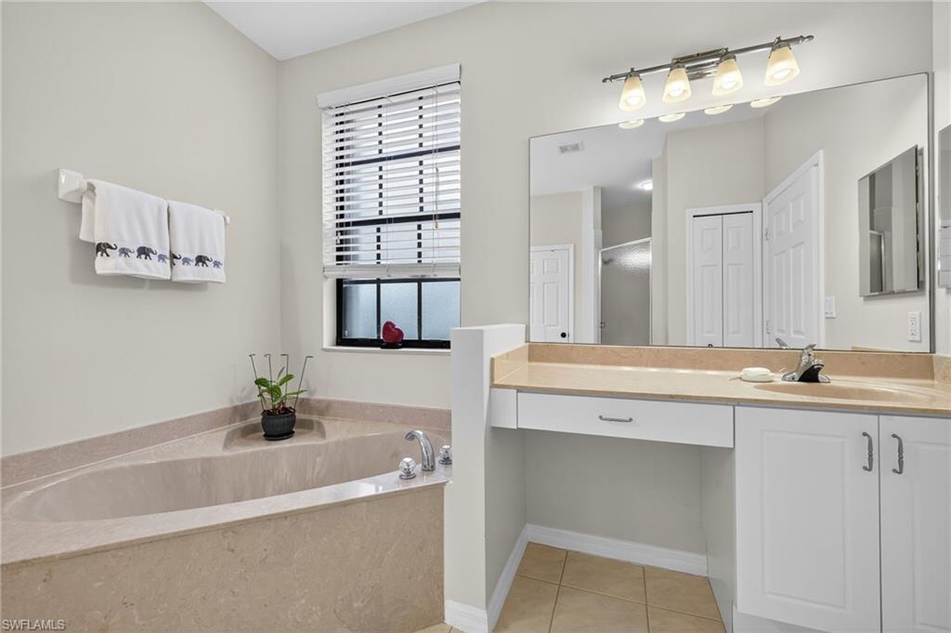
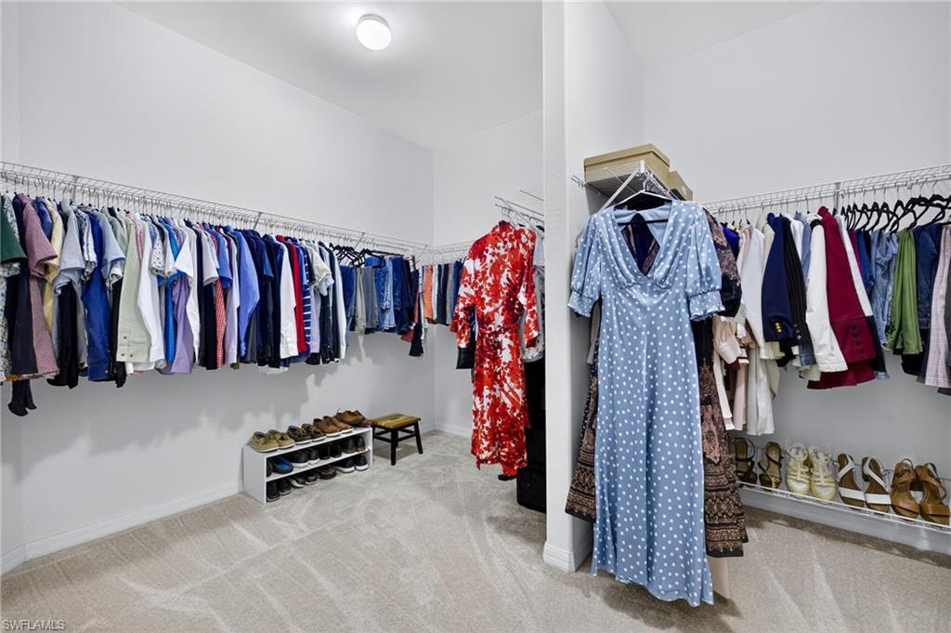
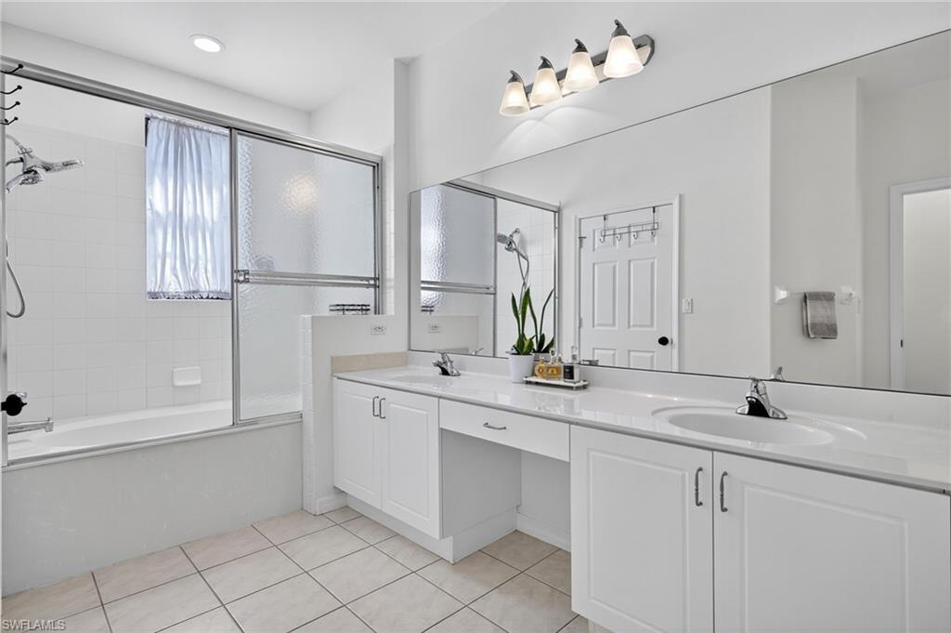
The main master suite is a true retreat, featuring a huge walk-in closet and elegant tray ceilings. The en-suite bathroom offers dual sinks, a separate shower, and a luxurious soaking tub.

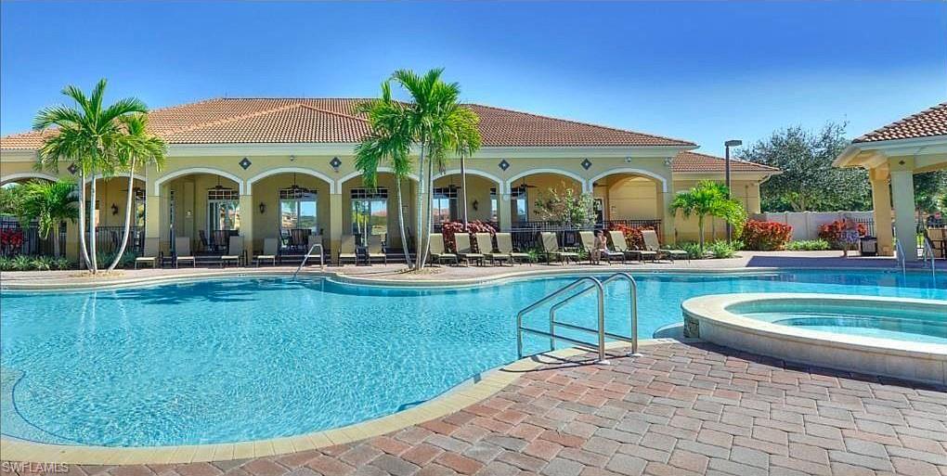
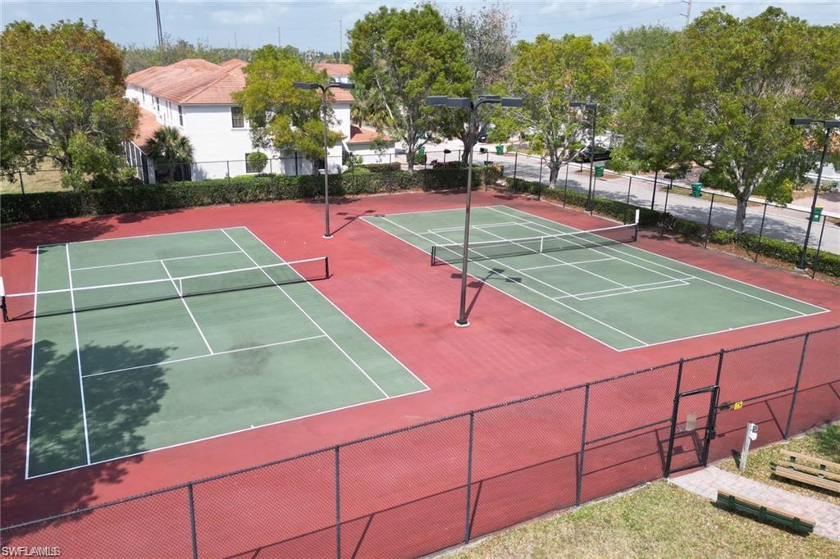
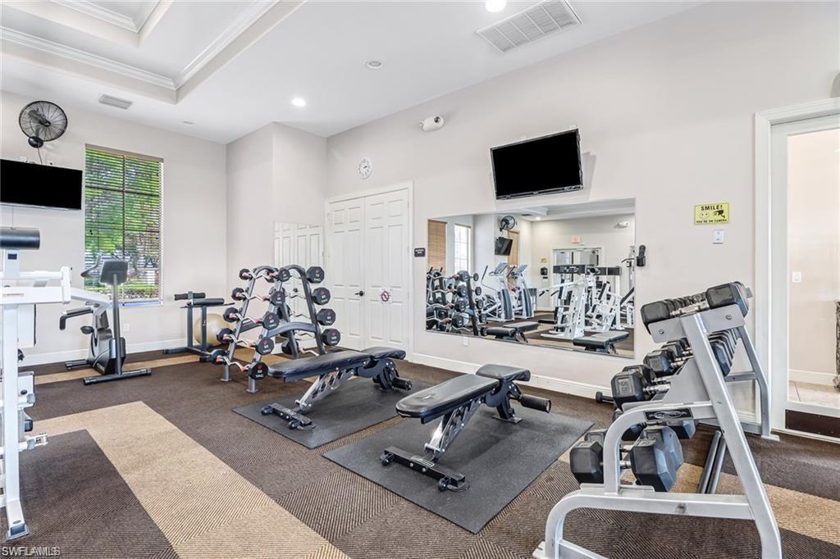
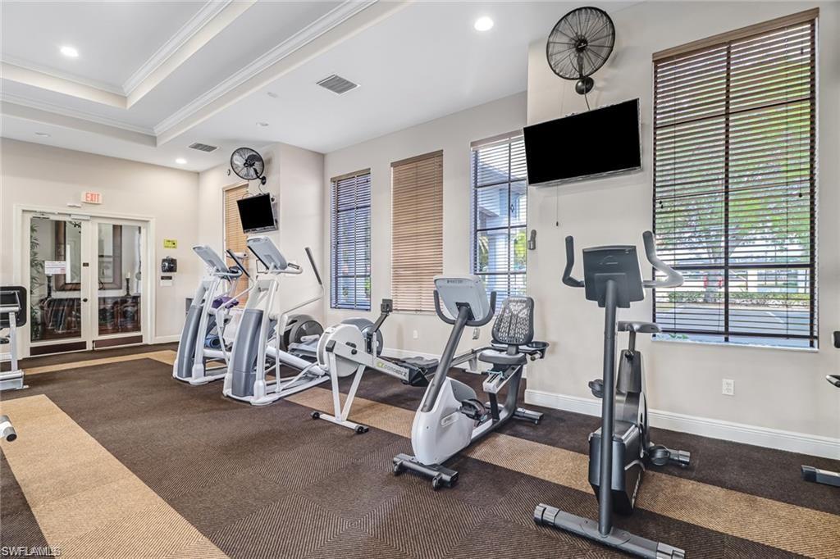
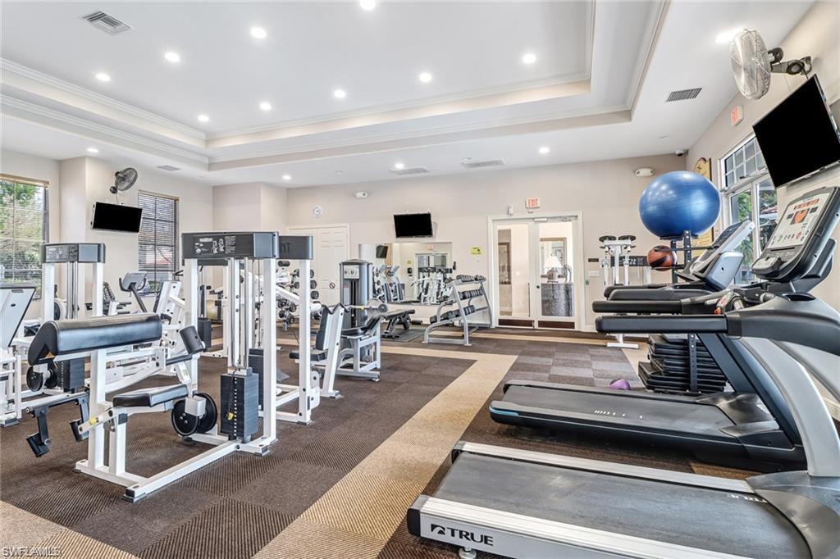
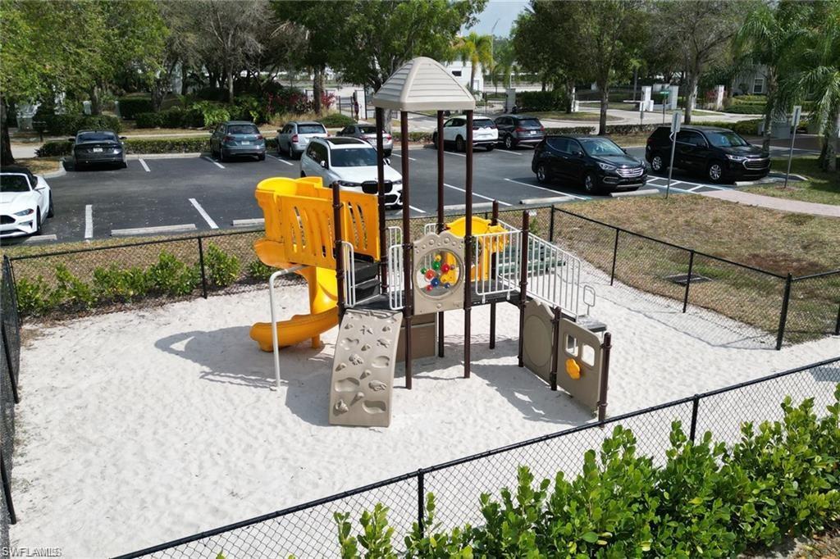
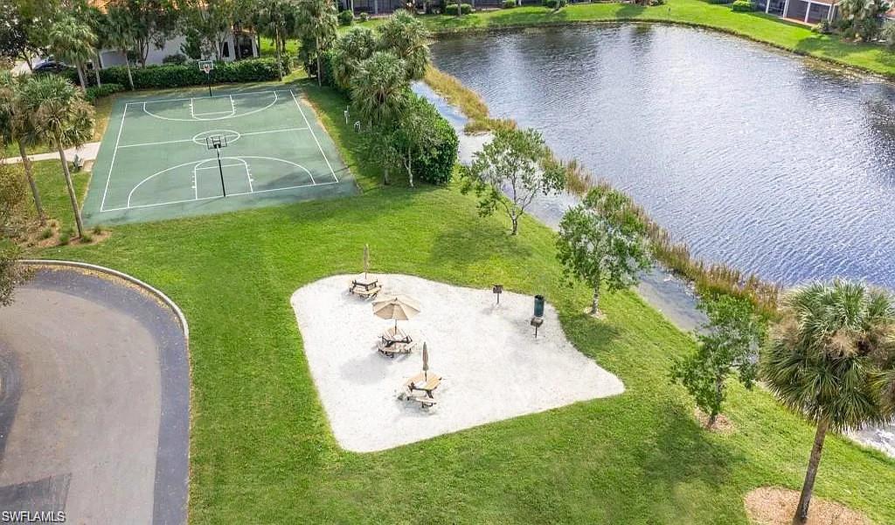
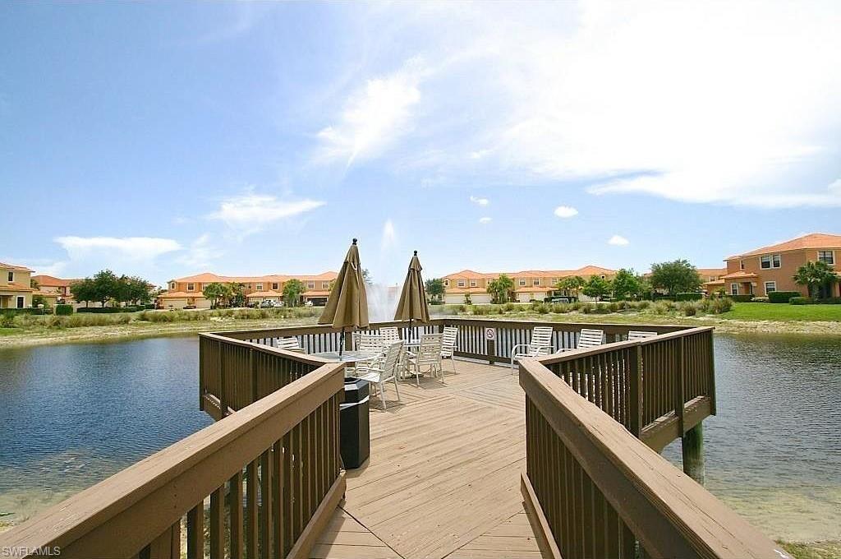
Residents of this community enjoy resort-style amenities, including a pool, spa, sauna, tennis courts, fitness center, basketball court, BBQ area, and a play area. This home is walking distance to amazing amenities, and if you have kids, it's just a short walk to the front of the community where they can catch the school bus. With the close proximity to Oakridge Middle School, many students in the community either walk, bike, or ride a scooter to school, fostering a sense of neighborhood connection.
Additionally, the home is conveniently located and walkable to both Founders Square and Mission Hills, offering easy access to dining, shopping, and entertainment options. 2.6 miles to Gulf Coast High School, 3.9 miles to Vineyards Elementary School. The location also provides peace of mind, being just 6 minutes away from NCH Healthcare - North East and 1 minute away from the Fire Department, ensuring quick access during emergency situations. Notably, during Hurricane Ian, this home and community were not impacted by power or water outages, while other areas experienced disruptions.

High-speed internet and high-definition cable are included with the HOA dues, ensuring you're always connected. Located just moments away from Vanderbilt Beach and a plethora of restaurants and shopping options, this home offers a perfect blend of tranquility and accessibility.

3
beds

3
baths

2,276 Sq.Ft. LIVING AREA

0.8 Acres lot

Features & Amenities

Interior

  • total bedrooms3
  • Total bathrooms3
  • full bathrooms2
  • half bathroom1
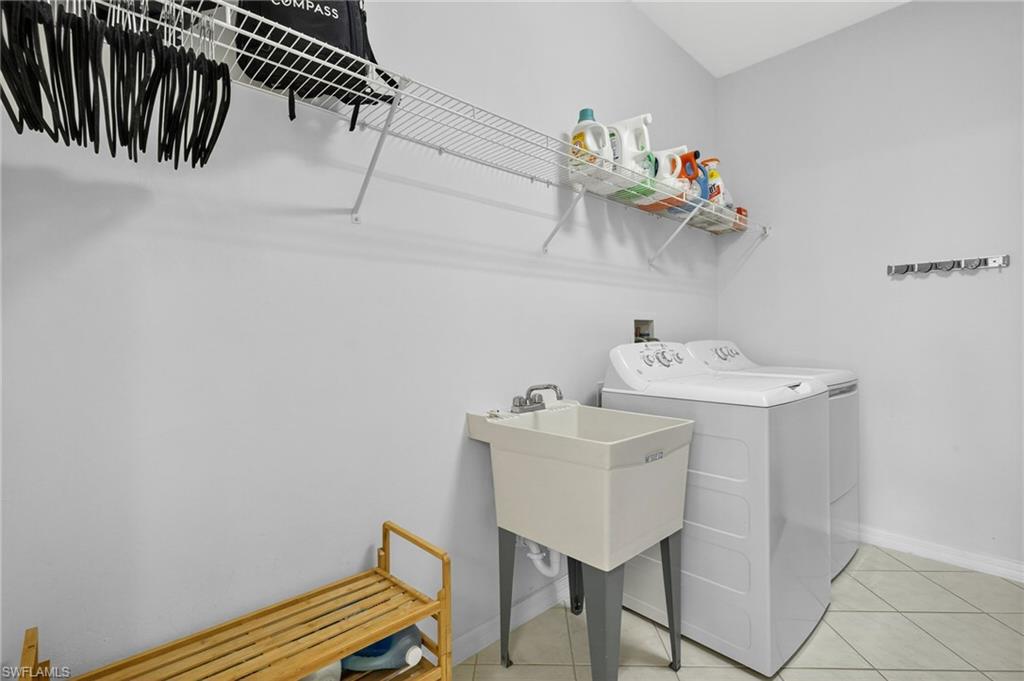
  • Laundry room Washer/Dryer Hookup, Laundry in Residence, Laundry Tub
  • Flooring Carpet, Tile
  • APPLIANCES Dishwasher, Disposal, Dryer, Microwave, Range, Refrigerator/Freezer, Reverse Osmosis, Washer
  • other interior Features Foyer, Laundry Tub, Pantry, Smoke Detectors, Tray Ceiling(s), Walk-In Closet(s)

Area & Lot

  • Status Sold
  • Living Area2,276 Sq.Ft.
  • Total Area3,024 Sq.Ft.
  • Lot Area0.8 Acres
  • MLS® ID225070936
  • TypeTownhouse
  • YEAR BUILT2004
  • Architecture StylesTwo Story, Townhouse
  • Water FrontageNone
  • View DescriptionPreserve
  • Elementary SchoolVINEYARDS ELEMENTARY SCHOOL
  • Middle SchoolOAKRIDGE MIDDLE SCHOOL
  • High SchoolBARRON COLLIER HIGH SCHOOL

Exterior

  • STORIES2
  • Garage Space2.0
  • water SourceCentral
  • PoolCommunity
  • roofTile
  • lot featuresRegular
  • parkingDriveway Paved, Electric Vehicle Charging Station(s), Guest, Attached
  • HEAT TYPECentral Electric
  • AIR CONDITIONINGCentral Electric
  • SubstructureConcrete Block
  • HOA AmenitiesBasketball Court, Barbecue, Clubhouse, Park, Pool, Community Room, Spa/Hot Tub, Fitness Center, Internet Access, Pickleball, Sauna, Sidewalk, Streetlight, Tennis Court(s)
  • security FeaturesGated Community, Smoke Detector(s)
  • other exterior FeaturesScreened Lanai/Porch

Financial

  • Sales Price$437,000
  • Real Estate Tax $2,582/yr
  • HOA $8,468/yr

Work With Us

Experience luxury like never before

Follow Me on Instagram