
1465 Mariposa CIR # 103
SEE ALL PHOTOS
1465 Mariposa CIR # 103
Sold

1465 Mariposa CIR # 103

1465 Mariposa CIR # 103, NAPLES, FL 34105

$352,000
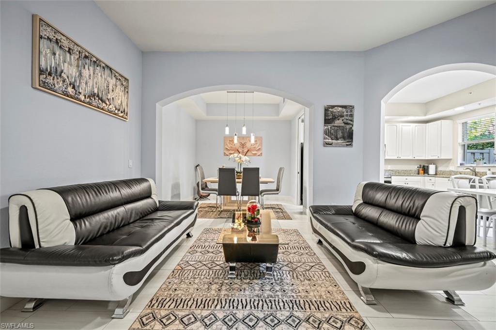
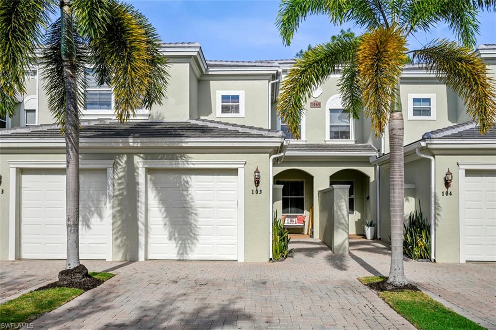
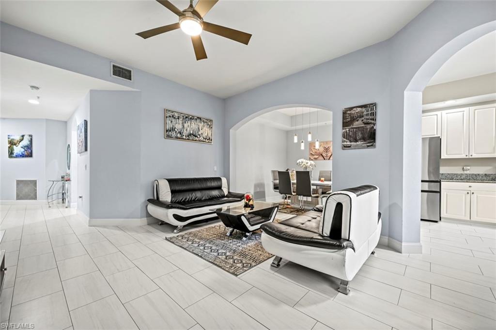
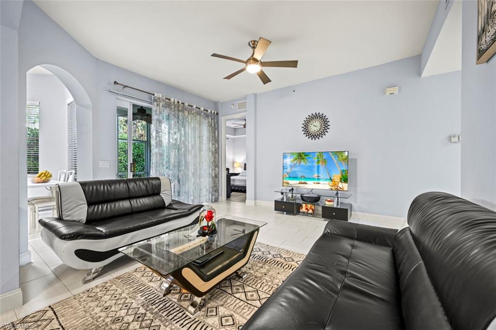
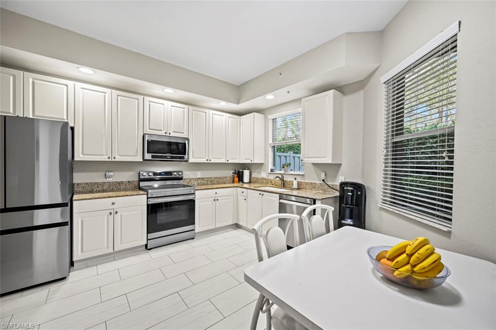
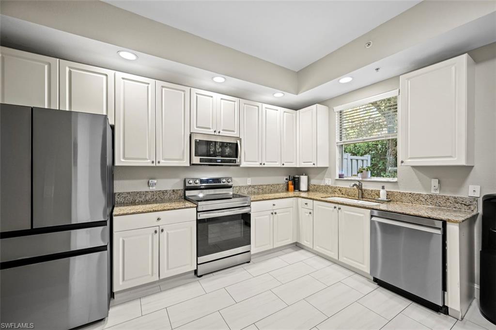
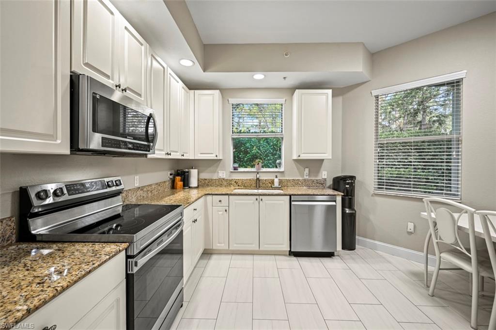
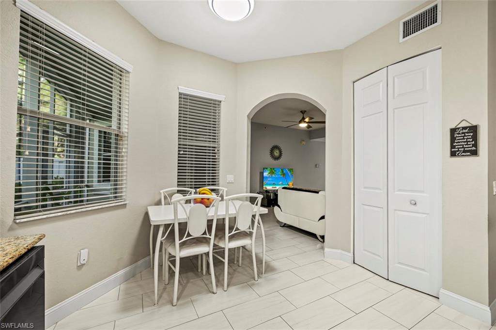
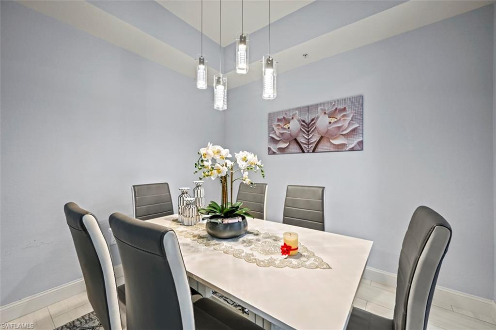
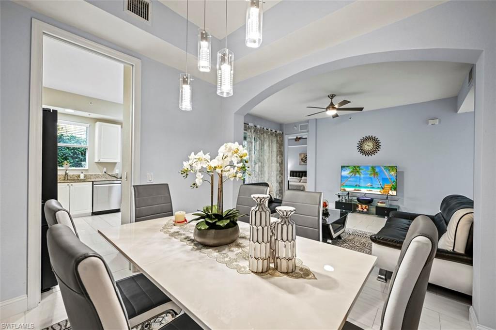
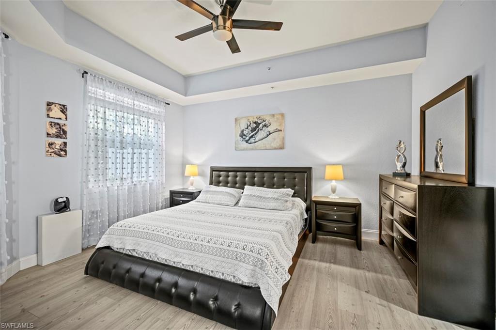
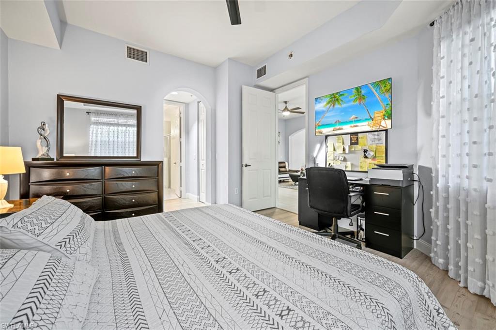
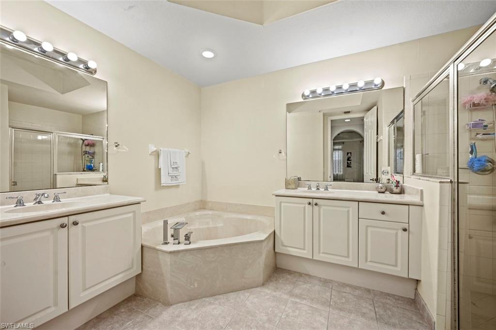
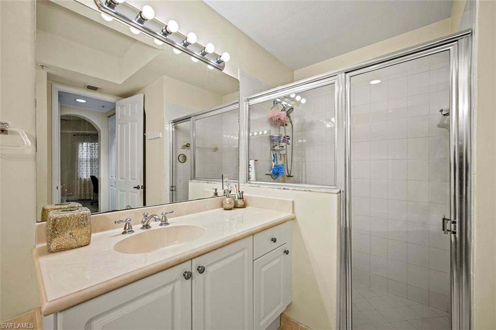
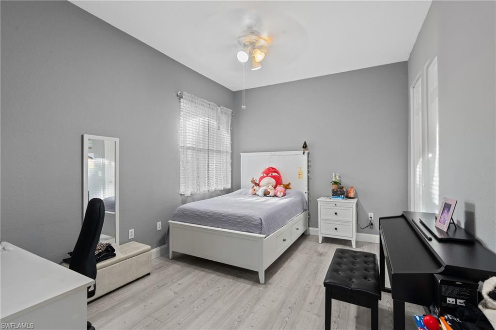
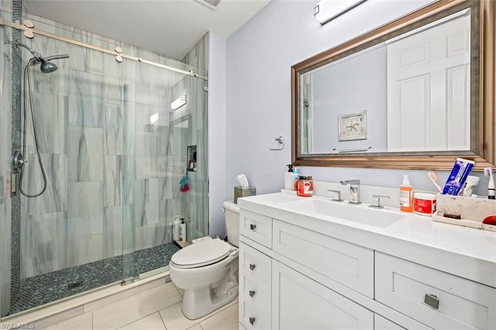
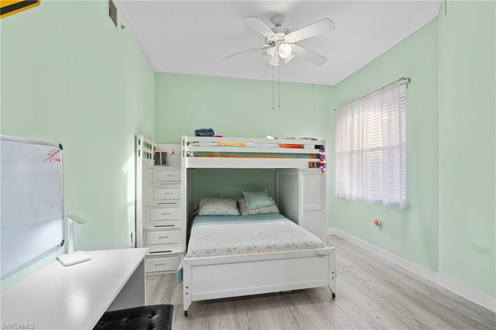
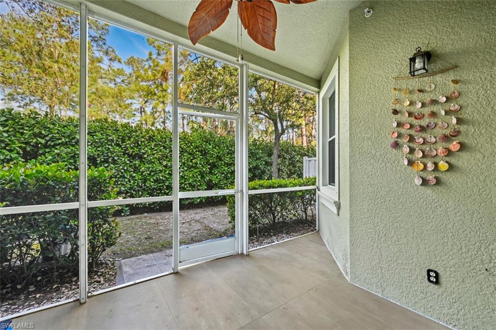
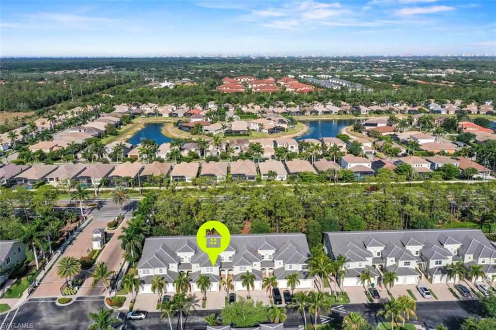
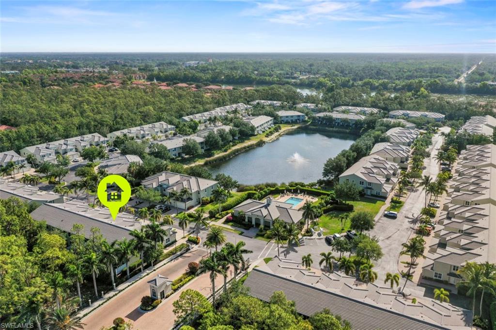
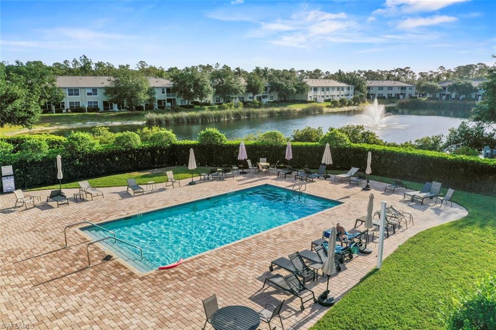
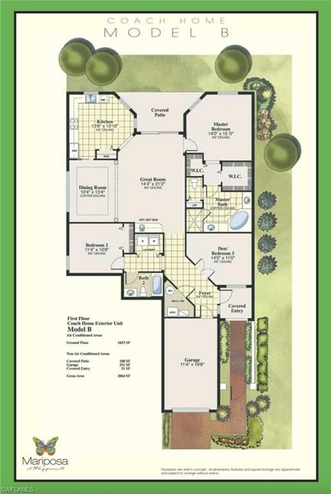
Exceptional Value! One of the most affordable units in Mariposa! Seize this rare chance to own this chic 2+Den bedroom, 2-bathroom coach home with an attached 1-car garage in a prime North Naples location. This gated treasure is steps from shopping, dining, I-75, beaches, and Physician's Regional Hospital. The inviting first-floor unit is offered with Furnishings Negotiable, meticulously maintained, and features granite countertops, tray ceilings, updated tile flooring, dual closets, and more! Enjoy a convenient, stair-free layout, situated directly across from the community pool and fitness center. Move-in ready!

2
beds

2
baths

1,558 Sq.Ft. LIVING AREA

Features & Amenities

Interior

  • total bedrooms2
  • Total bathrooms2
  • full bathrooms2
  • Laundry room Laundry in Residence
  • Flooring Tile
  • APPLIANCES Electric Cooktop, Dishwasher, Dryer, Microwave, Range, Refrigerator, Washer
  • other interior Features Built-In Cabinets, Pantry, Smoke Detectors, Tray Ceiling(s), Window Coverings

Area & Lot

  • Status Sold
  • Date Sold July 25, 2025
  • Living Area1,558 Sq.Ft.
  • Total Area2,004 Sq.Ft.
  • MLS® ID225040602
  • TypeTownhouse
  • YEAR BUILT2006
  • Architecture StylesTownhouse
  • View DescriptionLandscaped Area
  • Elementary SchoolOSCEOLA ELEMENTARY SCHOOL
  • Middle SchoolPINE RIDGE MIDDLE SCHOOL
  • High SchoolBARRON COLLIER HIGH SCHOOL

Exterior

  • STORIES2
  • Garage Space1.0
  • water SourceCentral
  • PoolCommunity
  • roofTile
  • lot featuresZero Lot Line
  • parkingGuest, Paved, Attached
  • HEAT TYPECentral Electric
  • AIR CONDITIONINGCeiling Fan(s), Central Electric
  • SubstructureConcrete Block
  • HOA AmenitiesClubhouse, Pool, Community Room, Fitness Center, Sidewalk, Streetlight
  • security FeaturesSmoke Detector(s), Gated Community
  • other exterior FeaturesScreened Lanai/Porch

Financial

  • Sales Price$352,000
  • Real Estate Tax $1,912/yr
  • HOA $4,836/yr
View Virtual Tour

Work With Us

Experience luxury like never before

Follow Me on Instagram