
14179 Charthouse CT
14179 Charthouse CT
14179 Charthouse CT
14179 Charthouse CT
14179 Charthouse CT
14179 Charthouse CT
14179 Charthouse CT
14179 Charthouse CT
14179 Charthouse CT
14179 Charthouse CT
14179 Charthouse CT
14179 Charthouse CT
14179 Charthouse CT
14179 Charthouse CT
14179 Charthouse CT
14179 Charthouse CT
14179 Charthouse CT
14179 Charthouse CT
14179 Charthouse CT
14179 Charthouse CT
14179 Charthouse CT
14179 Charthouse CT
14179 Charthouse CT
14179 Charthouse CT
14179 Charthouse CT
14179 Charthouse CT
14179 Charthouse CT
14179 Charthouse CT
14179 Charthouse CT
14179 Charthouse CT
14179 Charthouse CT
14179 Charthouse CT
14179 Charthouse CT
14179 Charthouse CT
14179 Charthouse CT
14179 Charthouse CT
14179 Charthouse CT
14179 Charthouse CT
14179 Charthouse CT
14179 Charthouse CT
14179 Charthouse CT
14179 Charthouse CT
14179 Charthouse CT
14179 Charthouse CT
14179 Charthouse CT
SEE ALL PHOTOS
14179 Charthouse CT
14179 Charthouse CT
14179 Charthouse CT
14179 Charthouse CT
14179 Charthouse CT
14179 Charthouse CT
14179 Charthouse CT
14179 Charthouse CT
14179 Charthouse CT
14179 Charthouse CT
14179 Charthouse CT
14179 Charthouse CT
14179 Charthouse CT
14179 Charthouse CT
14179 Charthouse CT
14179 Charthouse CT
14179 Charthouse CT
14179 Charthouse CT
14179 Charthouse CT
14179 Charthouse CT
14179 Charthouse CT
14179 Charthouse CT
14179 Charthouse CT
14179 Charthouse CT
14179 Charthouse CT
14179 Charthouse CT
14179 Charthouse CT
14179 Charthouse CT
14179 Charthouse CT
14179 Charthouse CT
14179 Charthouse CT
14179 Charthouse CT
14179 Charthouse CT
14179 Charthouse CT
14179 Charthouse CT
14179 Charthouse CT
14179 Charthouse CT
14179 Charthouse CT
14179 Charthouse CT
14179 Charthouse CT
14179 Charthouse CT
14179 Charthouse CT
14179 Charthouse CT
14179 Charthouse CT
14179 Charthouse CT
Sold

14179 Charthouse CT

14179 Charthouse CT, NAPLES, FL 34114

$1,725,000
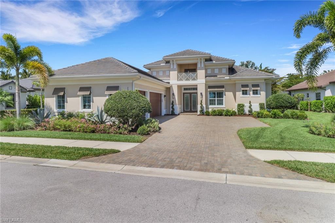
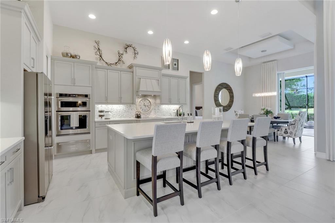
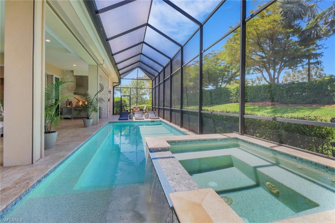
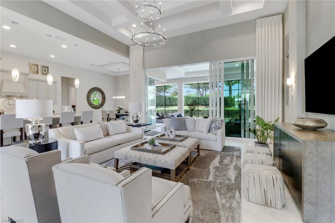
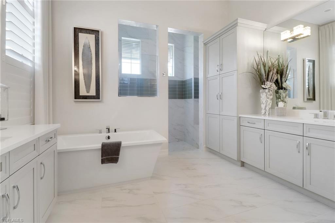
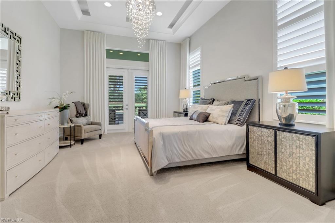
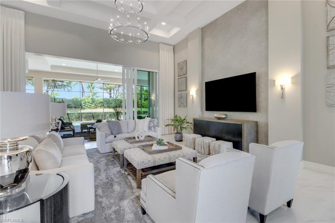
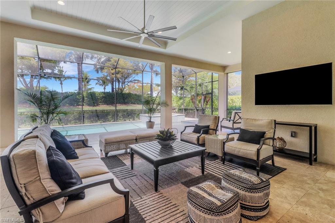
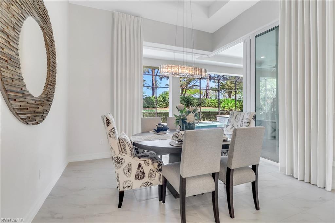
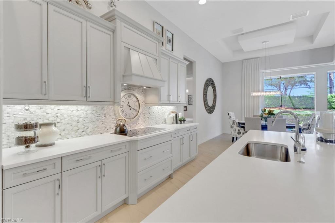
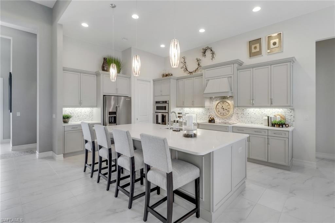
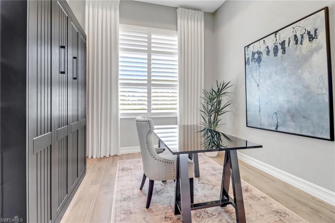
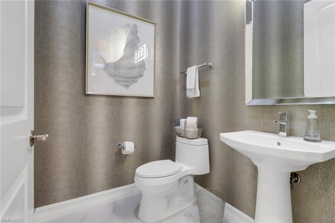
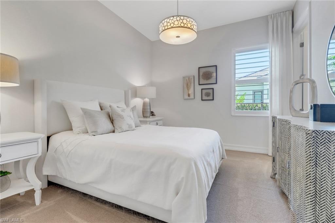
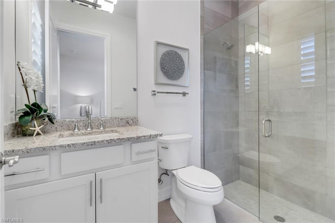
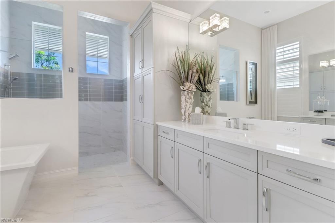
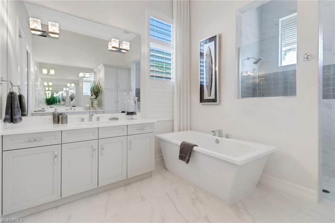
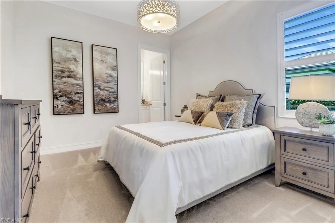
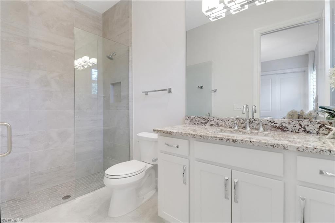
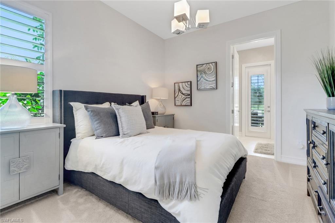
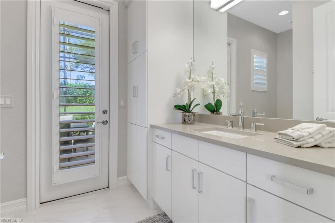
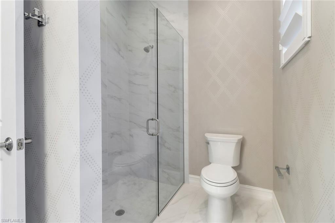
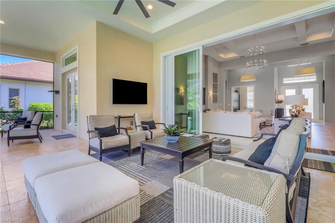
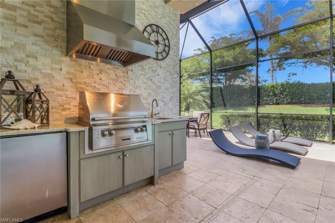
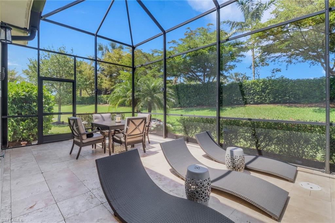
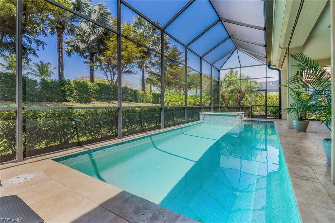
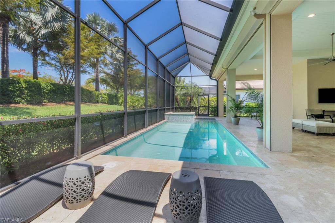
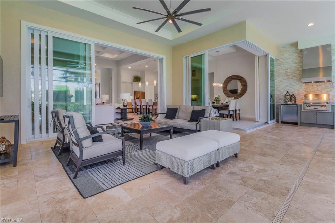
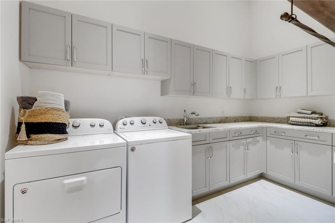
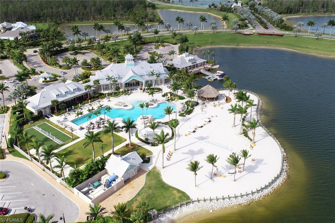
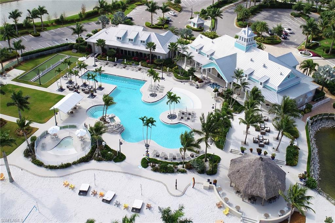
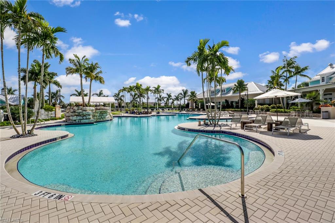
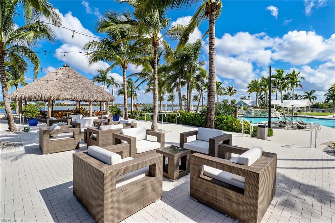
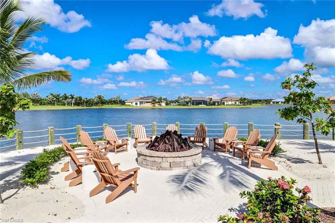
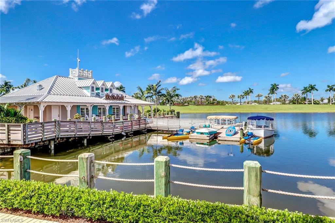
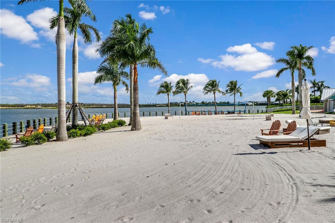
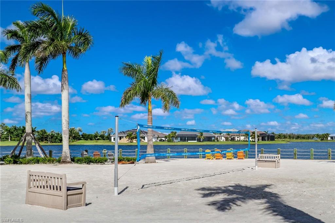
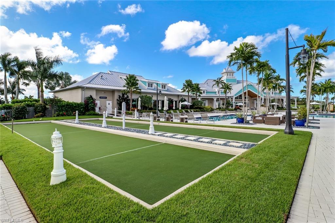
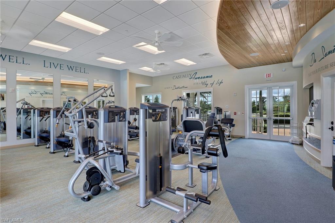
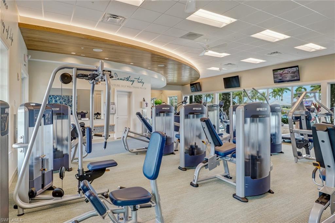
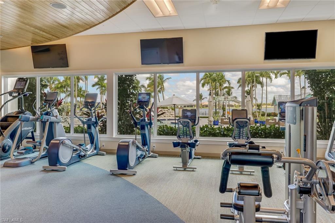
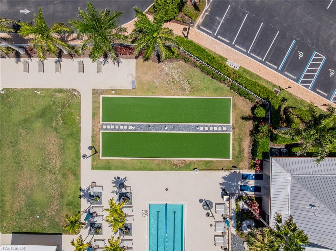
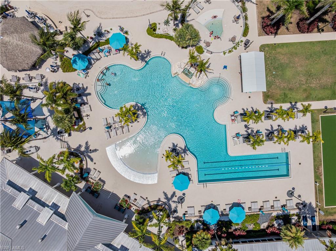
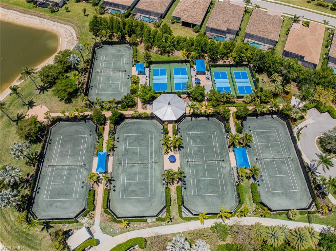
Ready to move right in. One of the previous stock model homes is on the market. Desirable madison floor plan packed with upgrades and featuring 4 bedrooms, plus a den, 4.5 bathrooms where all 4 full bathrooms are ensuite baths, 3 car garage, pool/spa and out door kitchen with a very large covered overhang on your upgraded no-see-um screened in patio. Be wowed when walking in by the ceiling height and custom ceiling work as you enter the double doors into the home. Your gourmet kitchen awaits with upgraded quartz counters, tile backsplash, stainless steel appliances, oversized wooden hood, lots of drawer space and plenty of walk-in pantry space with custom built-ins. Main Bedroom offers his and her walk-in closet with closet cabinets, carpet and custom ceilings, patio doors to enjoy the outdoor pool area and your luxurious ensuite bath with separate soaking tub and huge walk-in shower, double vanity and make-up counter. The ultimate Florida entertainment home with large pool/spa, full out door kitchen, automated hurricane shutters and an extended lanai with plenty of covered outdoor space to enjoy the florida weather. Large laundry room with custom cabinets, sink and large folding station. Naples Reserve is a resort style community with lap pool, community pool, beach volley ball, tennis and pickle ball center, paddle boats, fitness and classes, tiki bar and much more

4
beds

5
baths

2,942 Sq.Ft. LIVING AREA

0.28 Acres lot

Features & Amenities

Interior

  • total bedrooms4
  • Total bathrooms5
  • full bathrooms4
  • half bathroom1
  • Laundry room Laundry in Residence
  • Flooring Carpet, Tile
  • APPLIANCES Electric Cooktop, Dishwasher, Disposal, Double Oven, Dryer, Grill - Gas, Microwave, Pot Filler, Refrigerator/Icemaker, Self Cleaning Oven, Wall Oven, Washer, Wine Cooler
  • other interior Features Built-In Cabinets, Closet Cabinets, Coffered Ceiling(s), Foyer, French Doors, Pantry, Smoke Detectors, Tray Ceiling(s), Walk-In Closet(s), Window Coverings

Area & Lot

  • Status Sold
  • Date Sold August 19, 2025
  • Living Area2,942 Sq.Ft.
  • Total Area3,736 Sq.Ft.
  • Lot Area0.28 Acres
  • MLS® ID225045862
  • TypeResidential
  • YEAR BUILT2017
  • Architecture StylesRanch, Contemporary, Single Family
  • Water FrontageNone
  • View DescriptionLake, Landscaped Area
  • Elementary SchoolMANATEE ELEMENTARY SCHOOL
  • Middle SchoolMANATEE MIDDLE SCHOOL
  • High SchoolLELY HIGH SCHOOL

Exterior

  • STORIES1
  • Garage Space3.0
  • water SourceCentral
  • PoolCommunity, Pool/Spa Combo, Below Ground, Electric Heat
  • roofTile
  • lot featuresCul-De-Sac, Oversize, Zero Lot Line
  • parkingAttached
  • HEAT TYPECentral Electric
  • AIR CONDITIONINGCeiling Fan(s), Central Electric
  • SubstructureConcrete Block
  • HOA AmenitiesBasketball Court, Barbecue, Beach - Private, Bike And Jog Path, Bocce Court, Business Center, Cabana, Clubhouse, Community Boat Dock, Park, Pool, Community Room, Dog Park, Fitness Center, Fishing Pier, Internet Access, Lakefront Beach, Library, Pickleball, Play Area, Private Beach Pavilion, Restaurant, See Remarks, Sidewalk, Streetlight, Tennis Court(s), Volleyball
  • security FeaturesSecurity System, Smoke Detector(s), Gated Community
  • other exterior FeaturesScreened Lanai/Porch, Built In Grill, Outdoor Kitchen

Financial

  • Sales Price$1,725,000
  • Real Estate Tax $14,743/yr
  • HOA $7,204/yr
View Virtual Tour

Work With Us

Experience luxury like never before

Follow Me on Instagram