
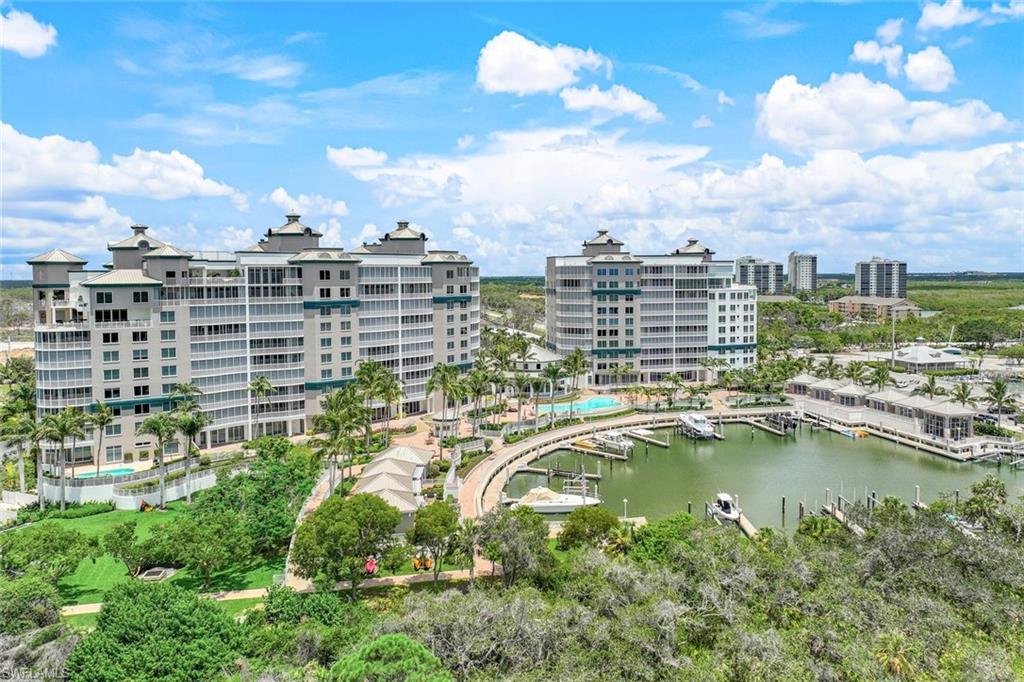
13665 Vanderbilt DR SW # 501
SEE ALL PHOTOS
13665 Vanderbilt DR SW # 501
Sold

13665 Vanderbilt DR SW # 501

13665 Vanderbilt DR SW # 501, NAPLES, FL 34110

$3,350,000
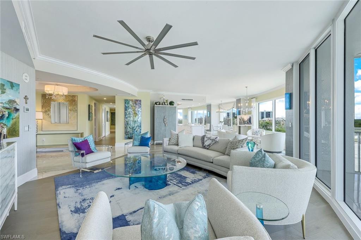
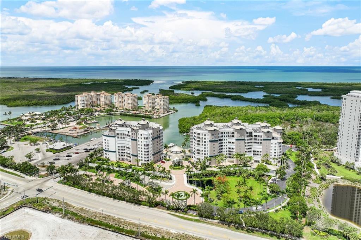
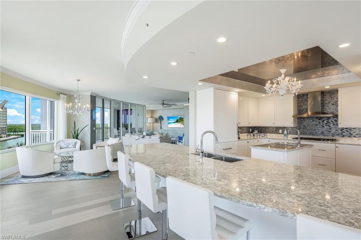
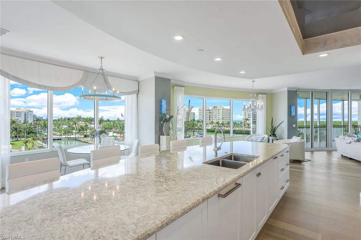
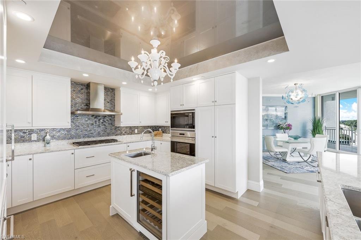
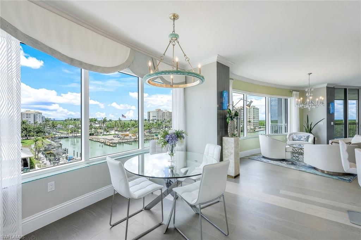
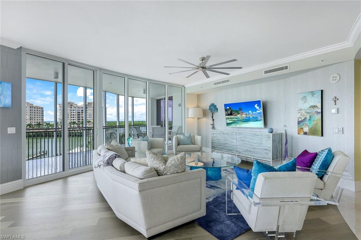
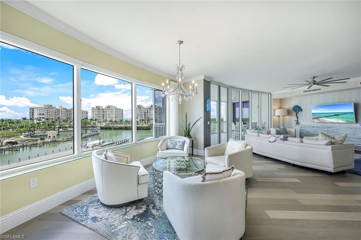
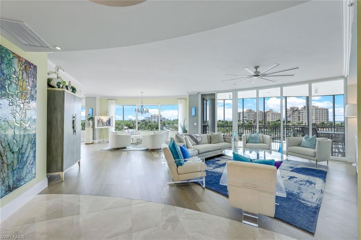
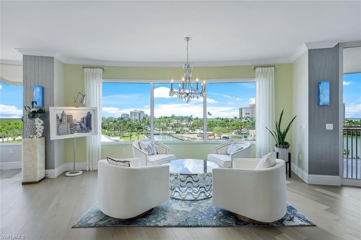
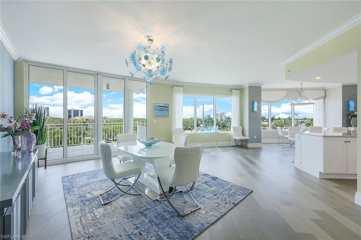
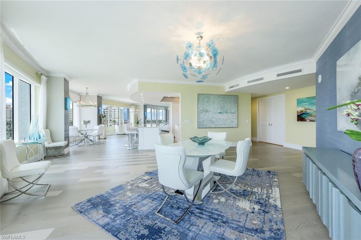
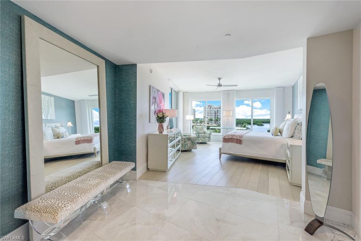
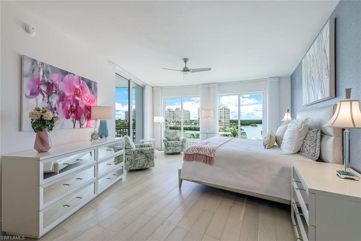
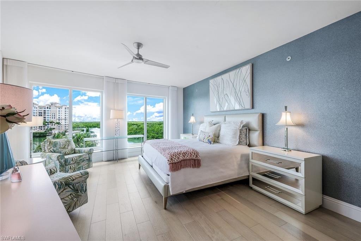
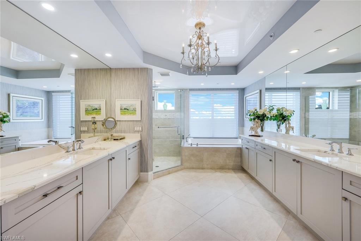
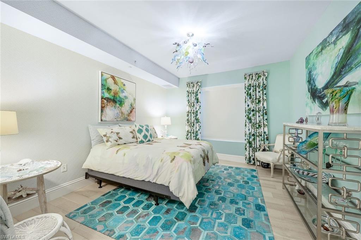
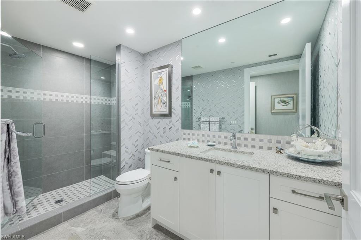
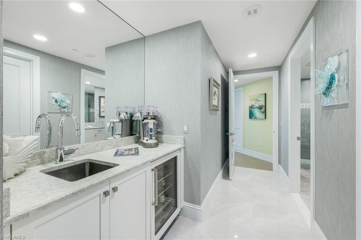
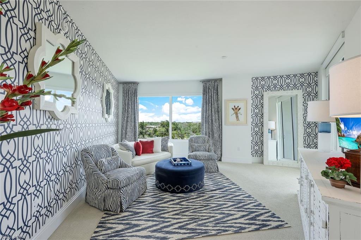
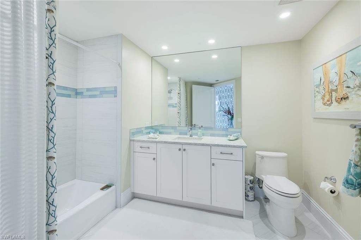
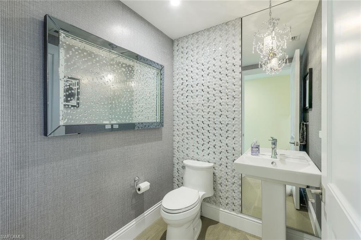
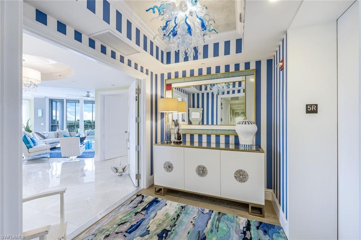
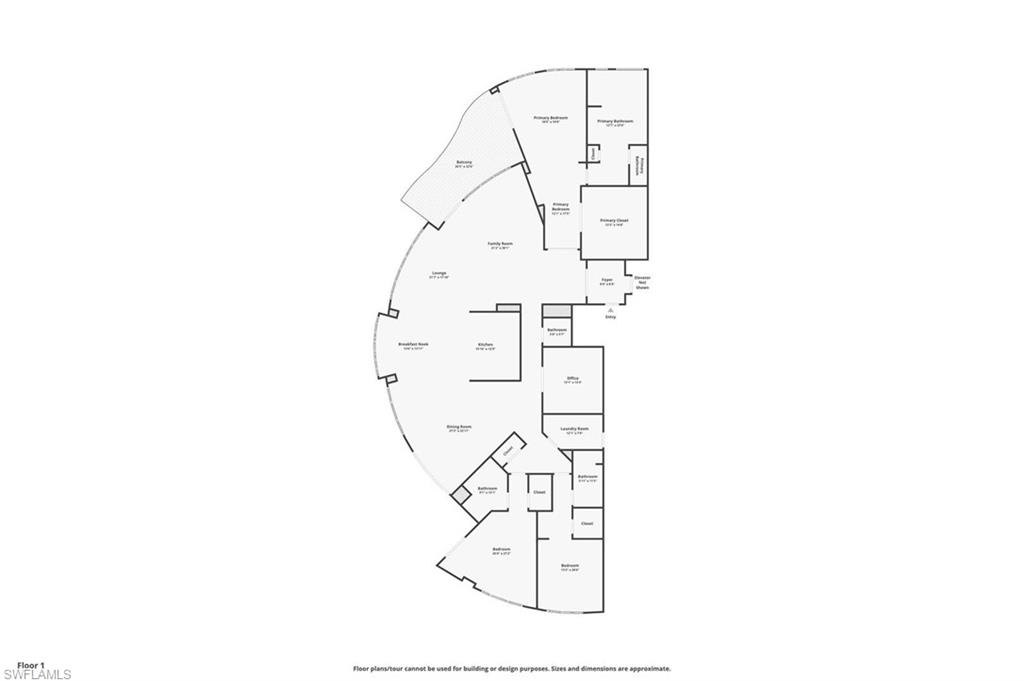
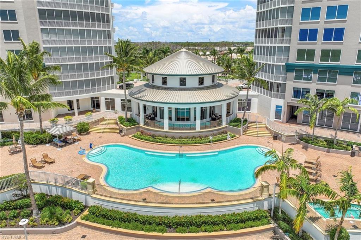
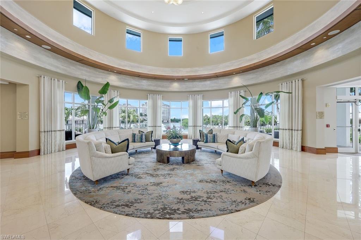
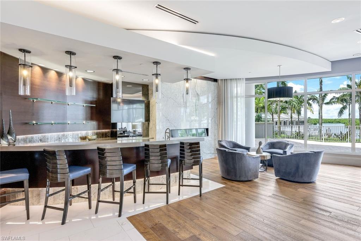
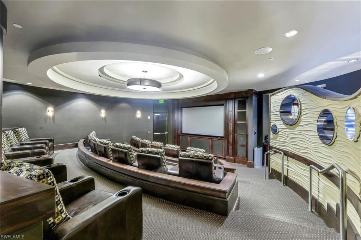
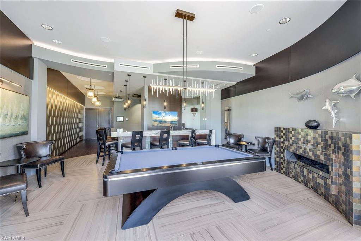
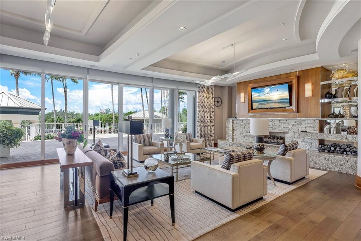
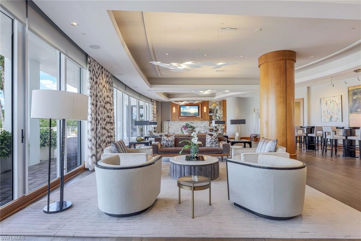
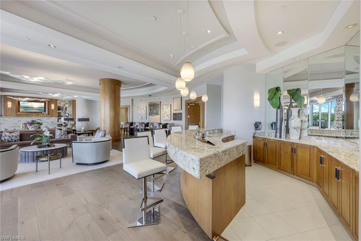
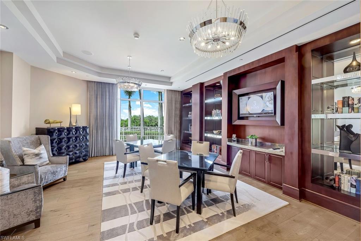
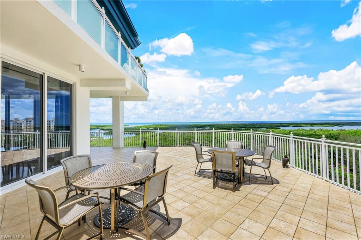
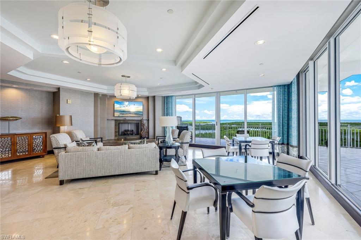
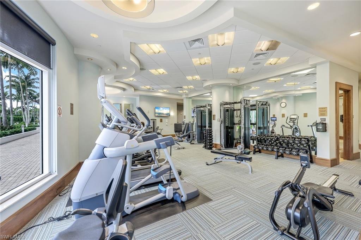
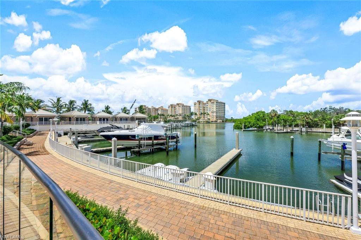
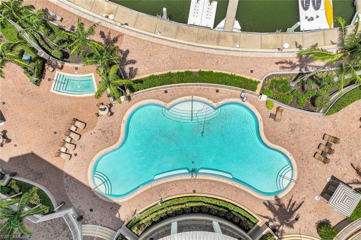
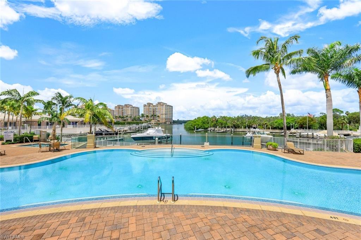
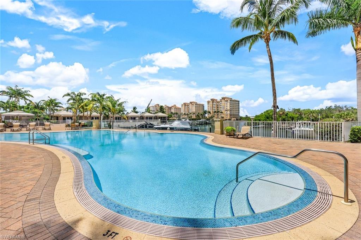
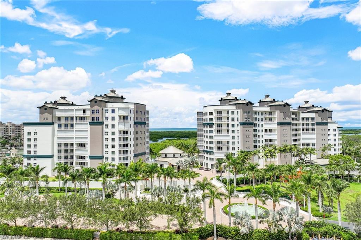
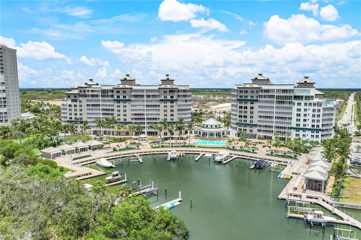
Welcome to paradise! This BEAUTIFUL residence features 3BR, 3.5BA, plus DEN, offering 4,171 SQ FT of LUXURIOUS LIVING! Be enchanted by the view of Wiggins Pass & a slice of the Gulf of Mexico, providing the backdrop for an idyllic COASTAL lifestyle. Discover an impeccably designed interior with Clive Daniel's furnishings, elegant WOLF, MIELE & SUB ZERO appliances, stunning finishes including MARBLE & QUARTZ, & magnificent Chihuly-style lighting to create an ambiance of sophistication & comfort, making it a dream come true! THE AQUA, home to SUITE 501 and PET FRIENDLY, offers an INFINITY POOL, spa, sauna & steam rooms, state-of-the-art FITNESS CENTER, kayaks, THEATER, CLUB, & BILLIARDS room. The 24 HR CONCIERGE ensures a life of ease! All of this is in NAPLES, offering a charming atmosphere, fine dining, & upscale shopping. Enjoy the arts scene, world-class golf, & pristine beaches. Embrace coastal living with SUNSETS, thrilling water sports, & SANDY SHORES with gentle waves. It's a haven for nature lovers & outdoor lovers. The quick access to RSW airport also ensures easy travel connections, making jet-setting a breeze. SEE video! Suite 501, The Aqua, & Naples await you to enjoy!

3
beds

4
baths

4,171 Sq.Ft. LIVING AREA

Features & Amenities

Interior

  • total bedrooms3
  • Total bathrooms4
  • full bathrooms3
  • half bathroom1
  • Laundry room Washer/Dryer Hookup, Laundry in Residence, Laundry Tub
  • Flooring Marble
  • APPLIANCES Gas Cooktop, Dishwasher, Disposal, Dryer, Microwave, Refrigerator/Freezer, Self Cleaning Oven, Wall Oven, Washer, Wine Cooler
  • other interior Features Built-In Cabinets, Closet Cabinets, Custom Mirrors, Exclusions, Fire Sprinkler, Foyer, French Doors, Laundry Tub, Pantry, Smoke Detectors, Walk-In Closet(s), Window Coverings

Area & Lot

  • Status Sold
  • Date Sold January 29, 2024
  • Living Area4,171 Sq.Ft.
  • MLS® ID223051163
  • TypeCondo
  • YEAR BUILT2017
  • Architecture StylesHigh Rise (8)
  • Water FrontageBay, Intersecting Canal, Navigable
  • View DescriptionBay, Canal, Gulf, Gulf and Bay, Partial Gulf, Water

Exterior

  • STORIES1
  • Garage Space2.0
  • water SourceCentral
  • PoolCommunity
  • roofBuilt-Up
  • lot featuresRegular
  • parking2 Assigned, Guest, Paved, Under Bldg Closed, Attached
  • HEAT TYPECentral Electric
  • AIR CONDITIONINGCeiling Fan(s), Central Electric, Zoned
  • SubstructureConcrete Block
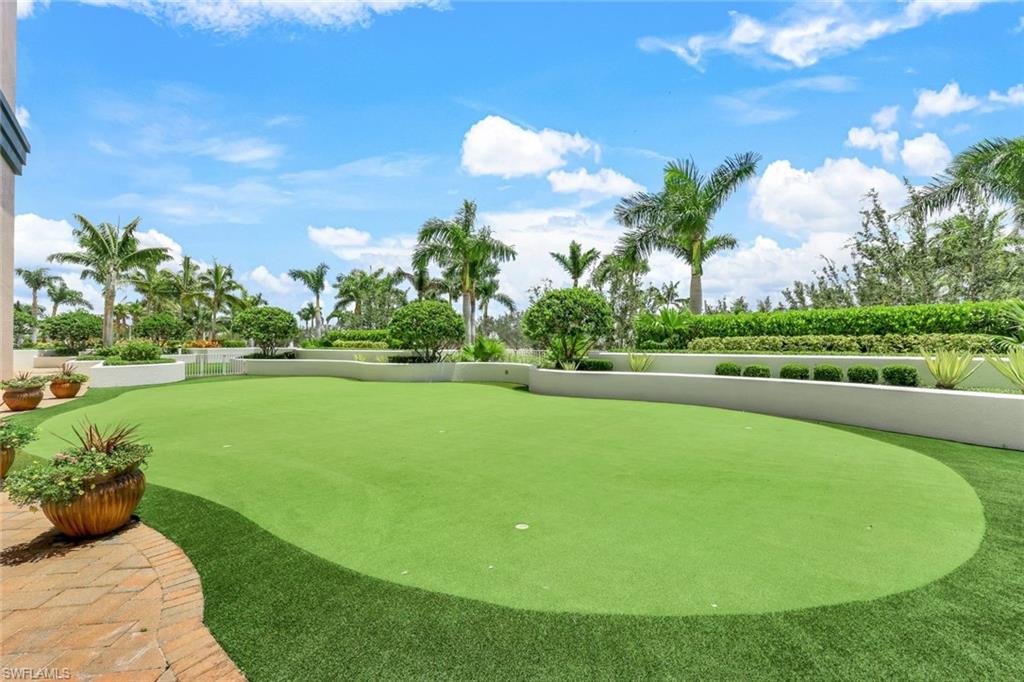
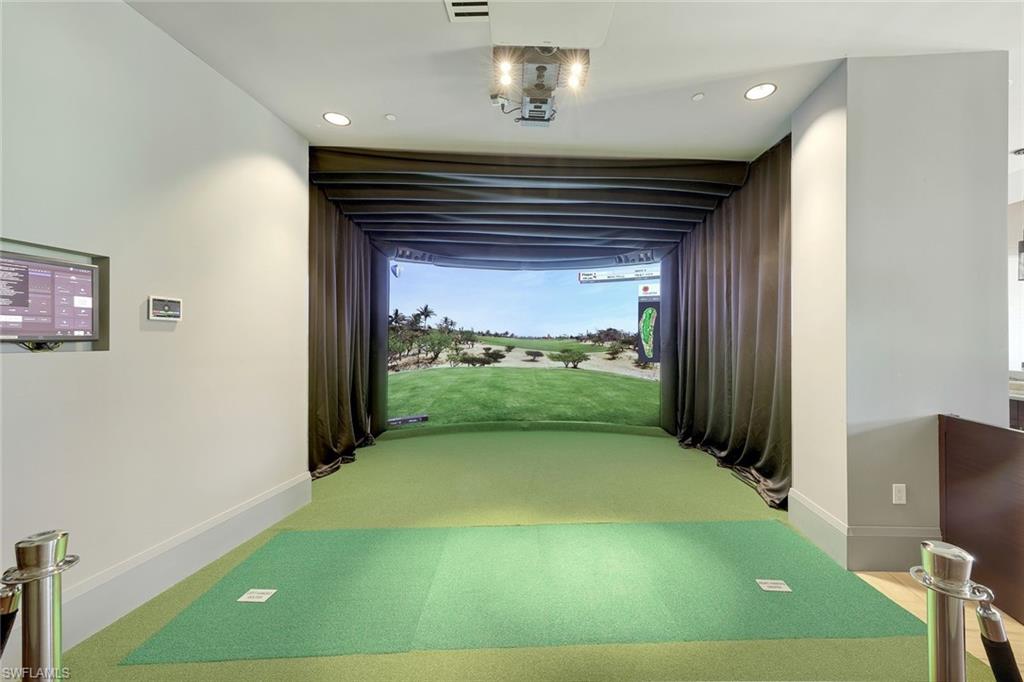
  • HOA AmenitiesBarbecue, Bike Storage, Billiard Room, Business Center, Cabana, Pool, Community Room, Spa/Hot Tub, Concierge, Dog Park, Electric Vehicle Charging, Fitness Center, Storage, Guest Room, Internet Access, Library, Marina, Putting Green, Sauna, See Remarks, Sidewalk, Streetlight, Theater, Trash Chute, Underground Utility
  • security FeaturesSecurity System, Smoke Detector(s), Gated Community, Fire Sprinkler System
  • other exterior FeaturesBoat Dock Private, Dock Purchase, Balcony, Open Porch/Lanai, Screened Lanai/Porch

Financial

  • Sales Price$3,350,000
  • Real Estate Tax $20,871/yr
  • HOA $37,888/yr
  • Zoning 34110
View Virtual Tour

Work With Us

Experience luxury like never before

Follow Me on Instagram