1147 Rainbow DR
1147 Rainbow DR
1147 Rainbow DR
1147 Rainbow DR
1147 Rainbow DR
1147 Rainbow DR
1147 Rainbow DR
1147 Rainbow DR
1147 Rainbow DR
1147 Rainbow DR
1147 Rainbow DR
1147 Rainbow DR
1147 Rainbow DR
1147 Rainbow DR
1147 Rainbow DR
1147 Rainbow DR
1147 Rainbow DR
1147 Rainbow DR
1147 Rainbow DR
1147 Rainbow DR
1147 Rainbow DR
1147 Rainbow DR
1147 Rainbow DR
1147 Rainbow DR
SEE ALL PHOTOS
1147 Rainbow DR
1147 Rainbow DR
1147 Rainbow DR
1147 Rainbow DR
1147 Rainbow DR
1147 Rainbow DR
1147 Rainbow DR
1147 Rainbow DR
1147 Rainbow DR
1147 Rainbow DR
1147 Rainbow DR
1147 Rainbow DR
1147 Rainbow DR
1147 Rainbow DR
1147 Rainbow DR
1147 Rainbow DR
1147 Rainbow DR
1147 Rainbow DR
1147 Rainbow DR
1147 Rainbow DR
1147 Rainbow DR
1147 Rainbow DR
1147 Rainbow DR
1147 Rainbow DR
Sold

1147 Rainbow DR

1147 Rainbow DR, NAPLES, FL 34104

$710,000
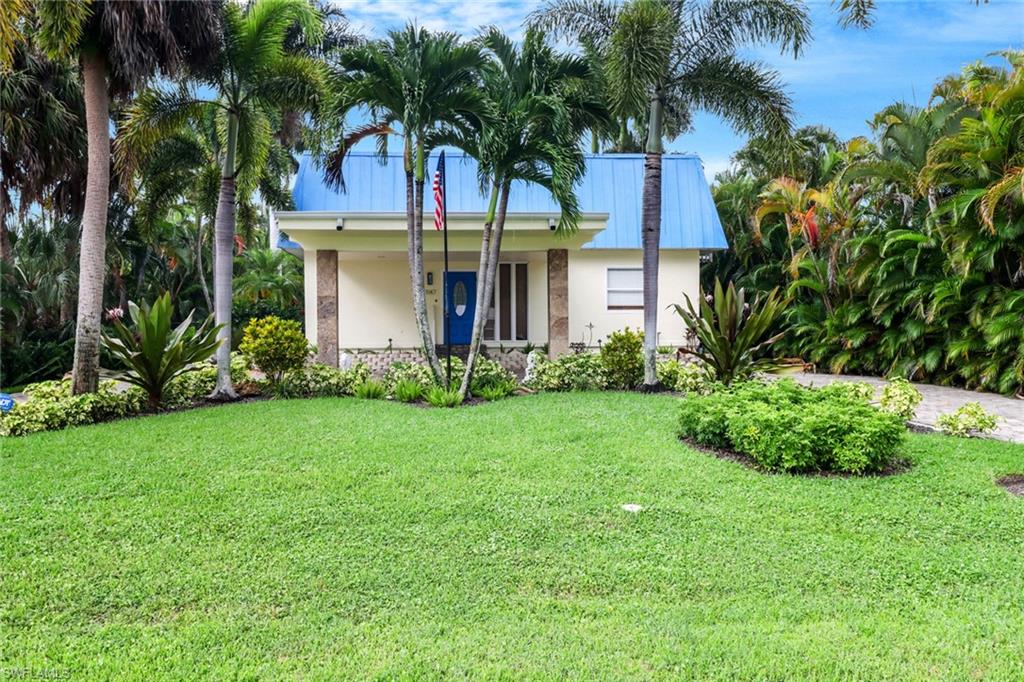
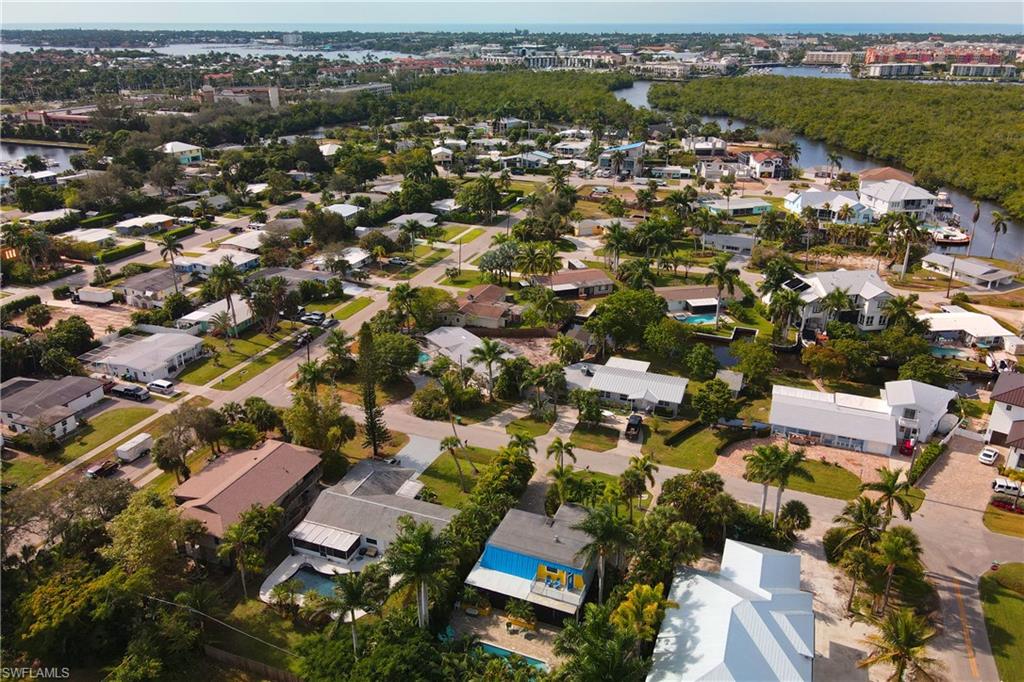
A true tropical paradise located only 2 miles from Naples' coveted 5th Avenue South and sugar-white sand beaches.

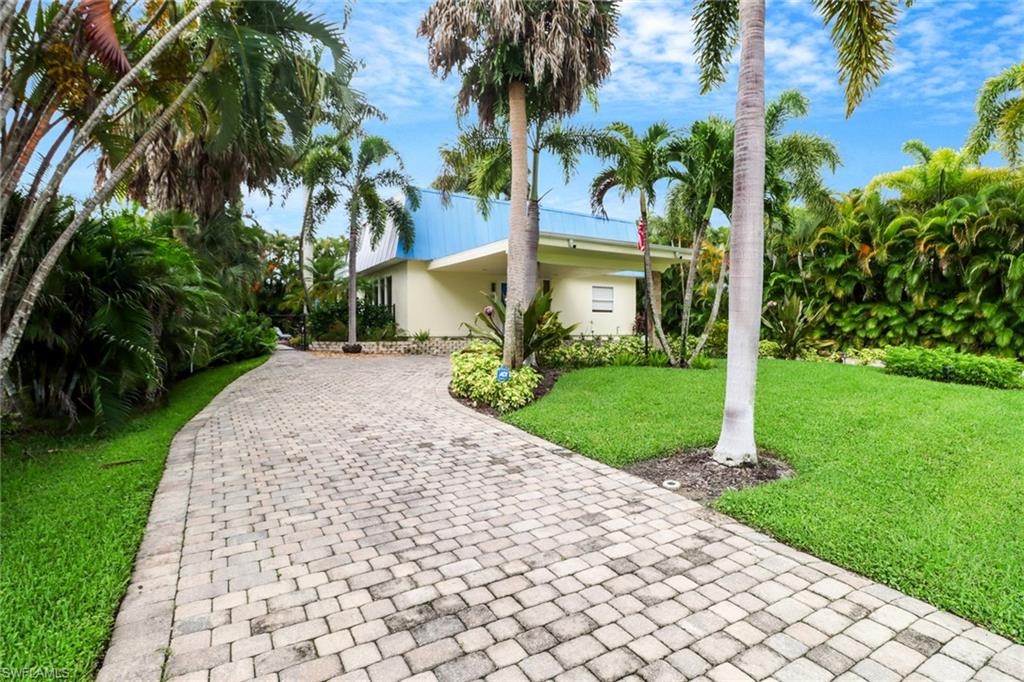
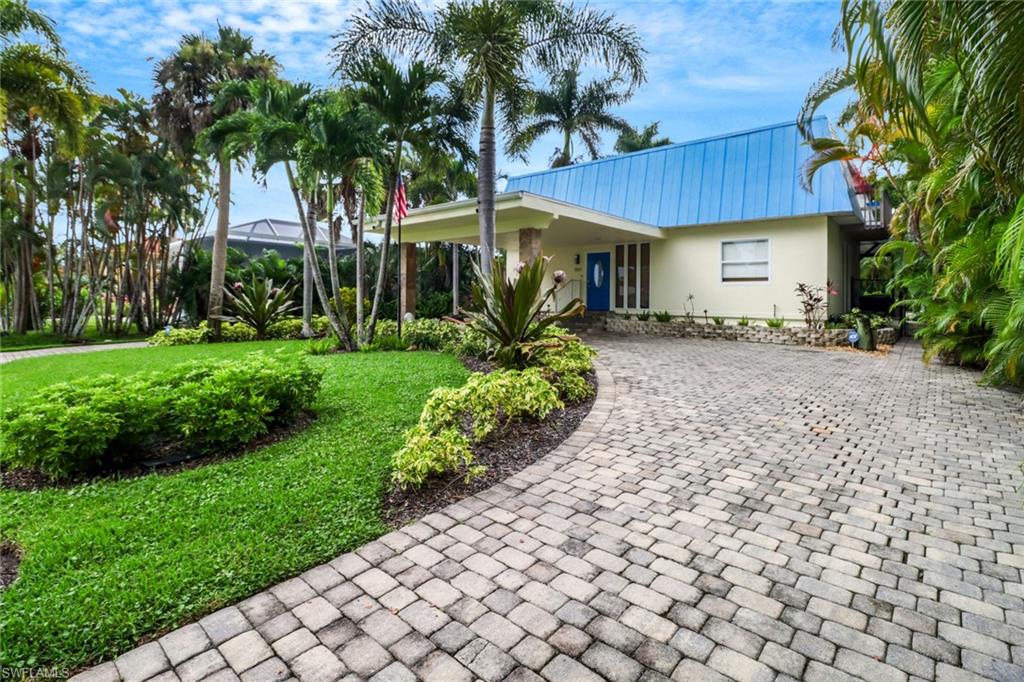
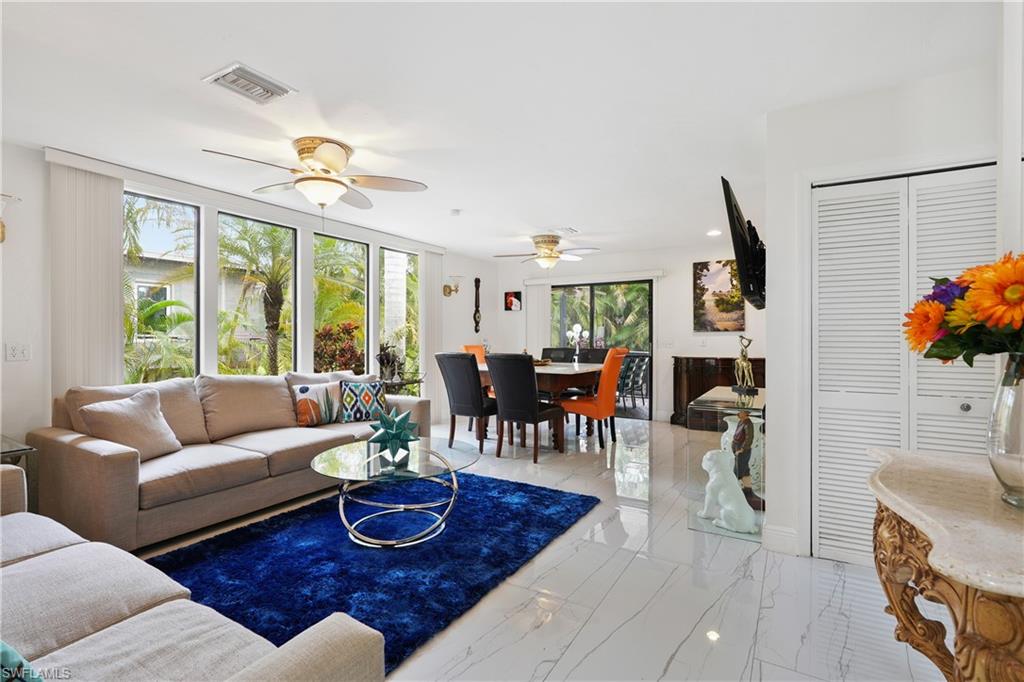
Arrive on the crescent driveway and enter this spacious 4 bedroom, 3.5 bathroom home. You are immediately greeted by an abundance of natural light and lush landscaping as far as the eyes can see.

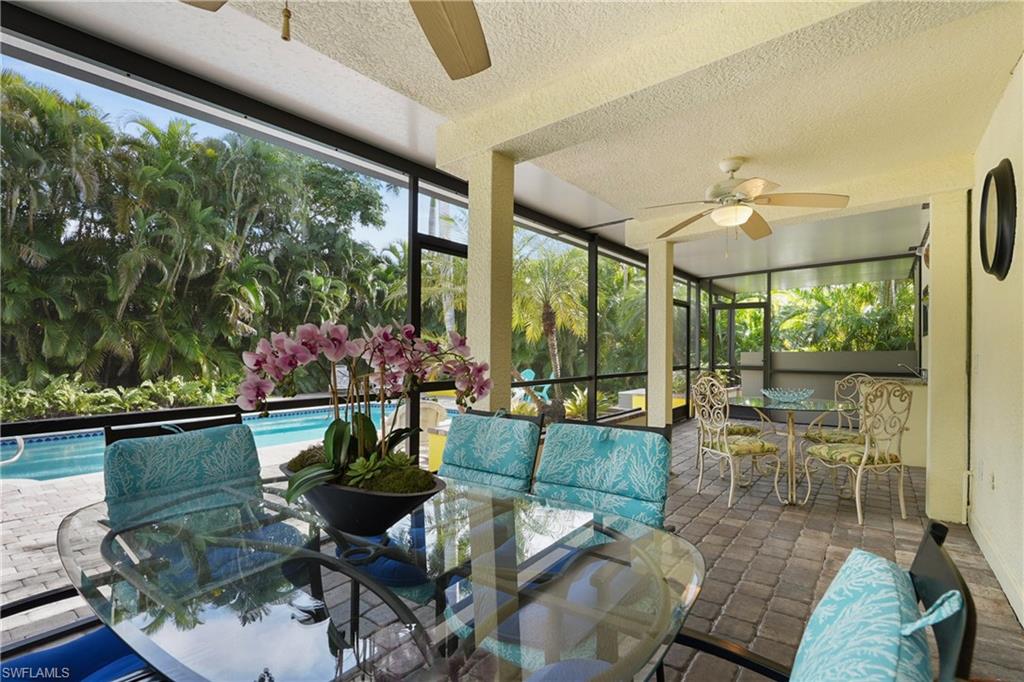
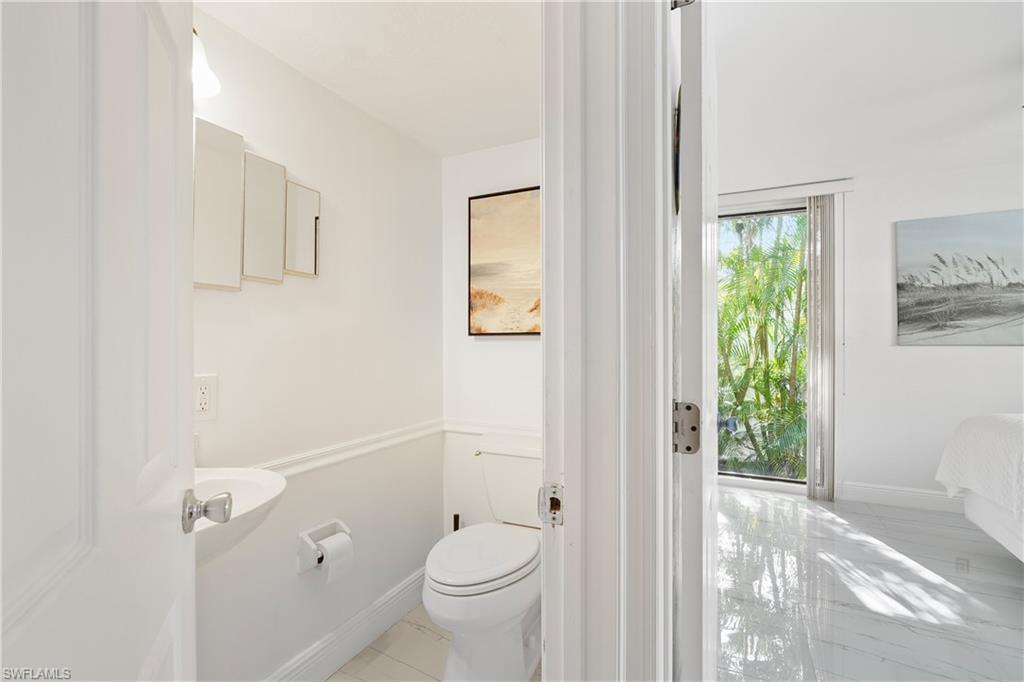
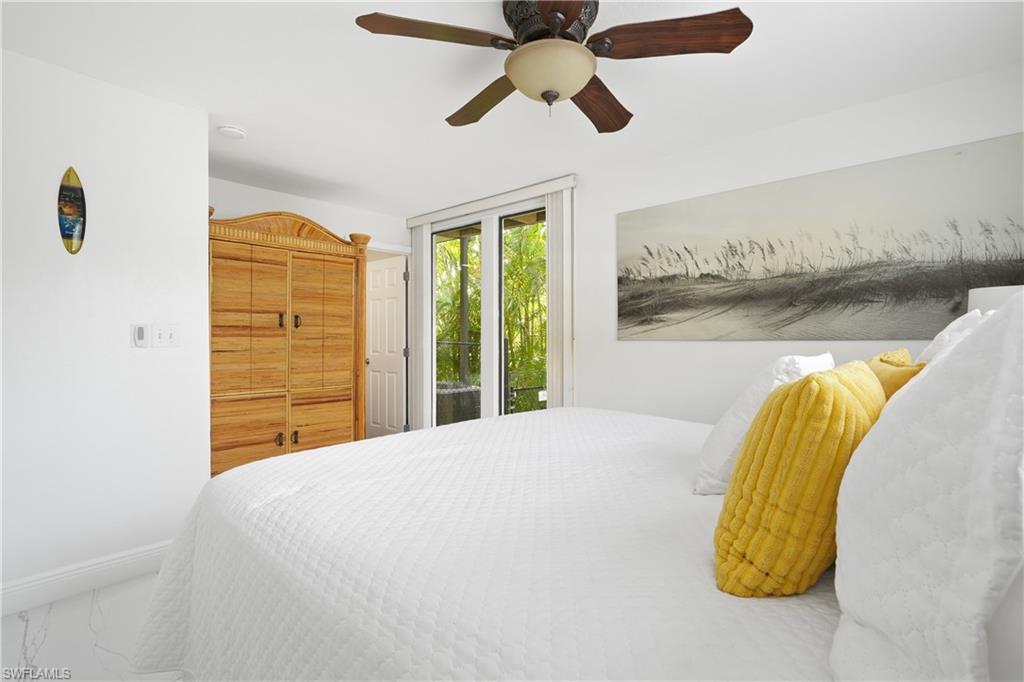
Nestled just off the main living space is the quintessential "Florida Room" featuring a privacy screen, picturesque dining alfresco, and one of two primary suites.

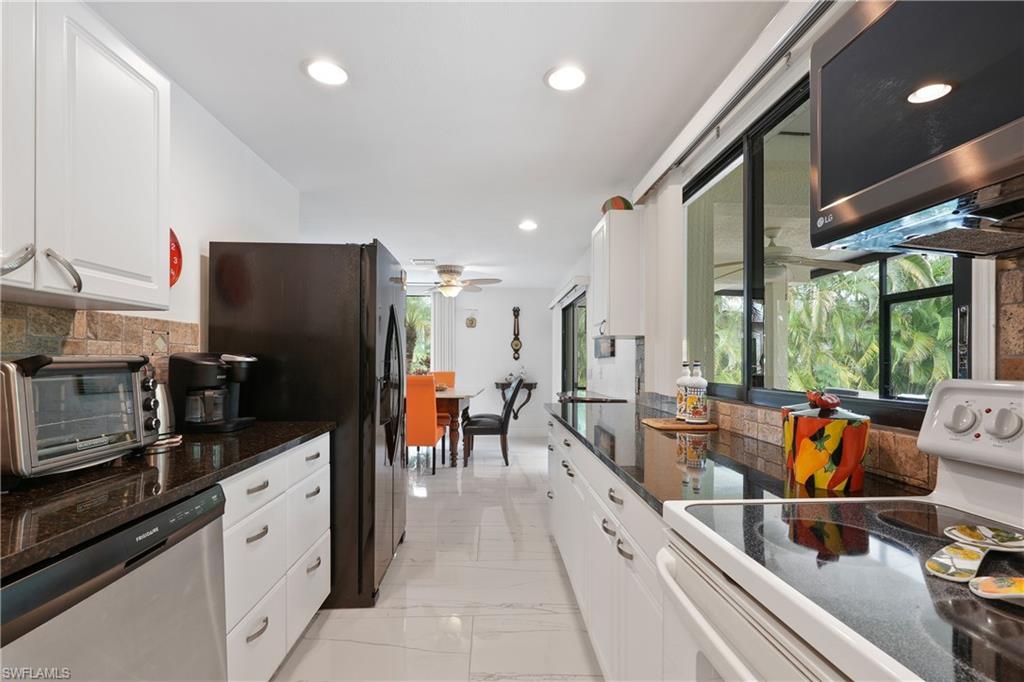
The kitchen is equipped with open floor plan dining, granite countertops, and ample storage space which overlooks the main pool deck.

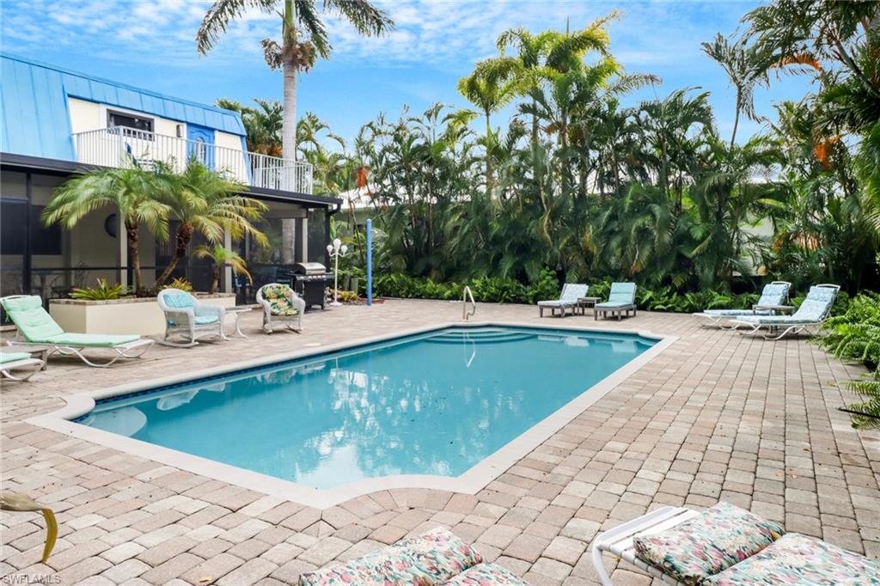
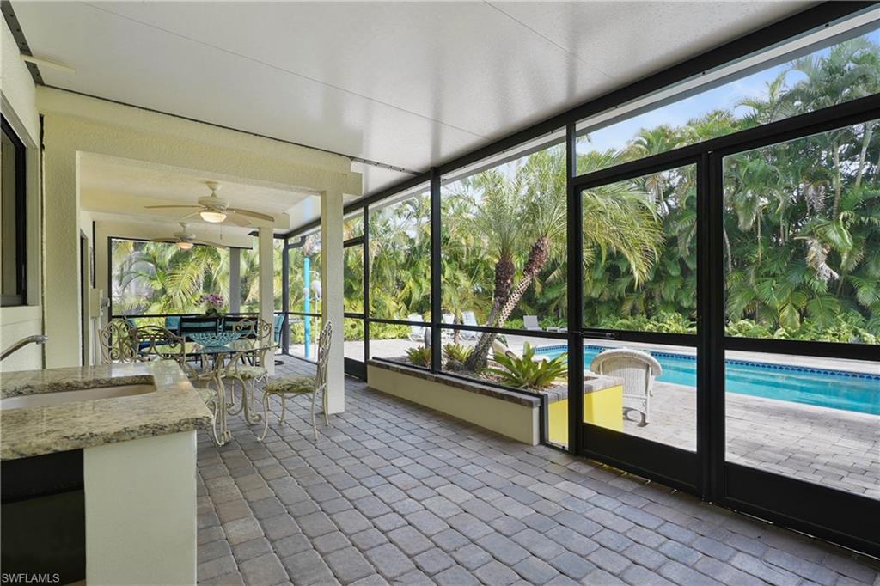
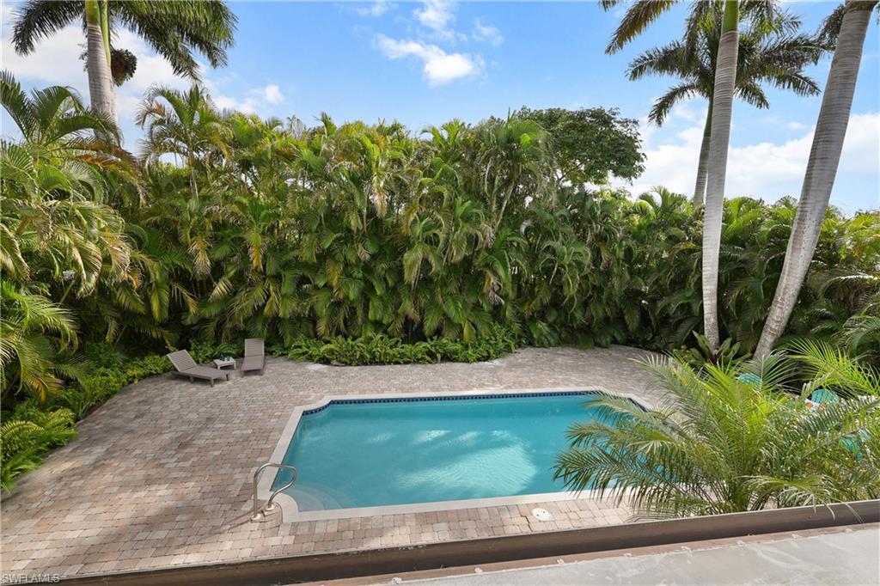
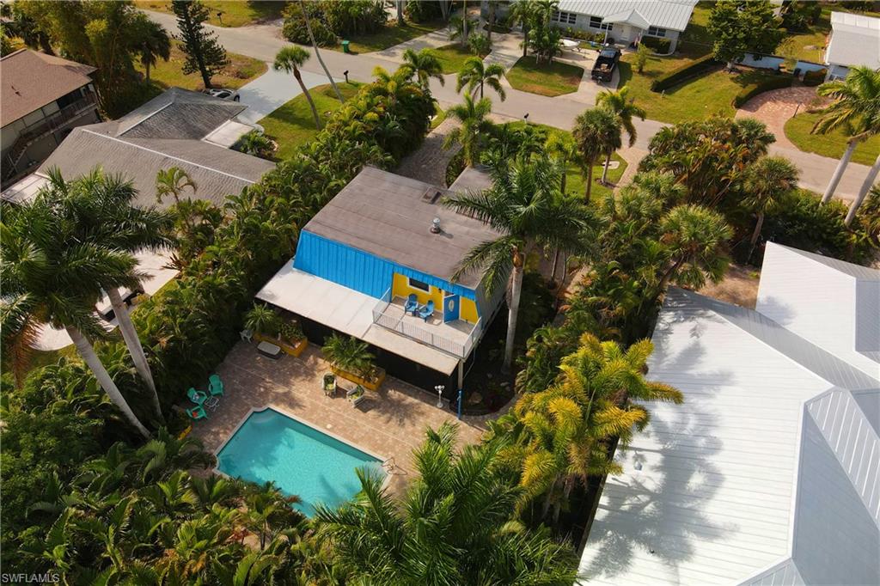
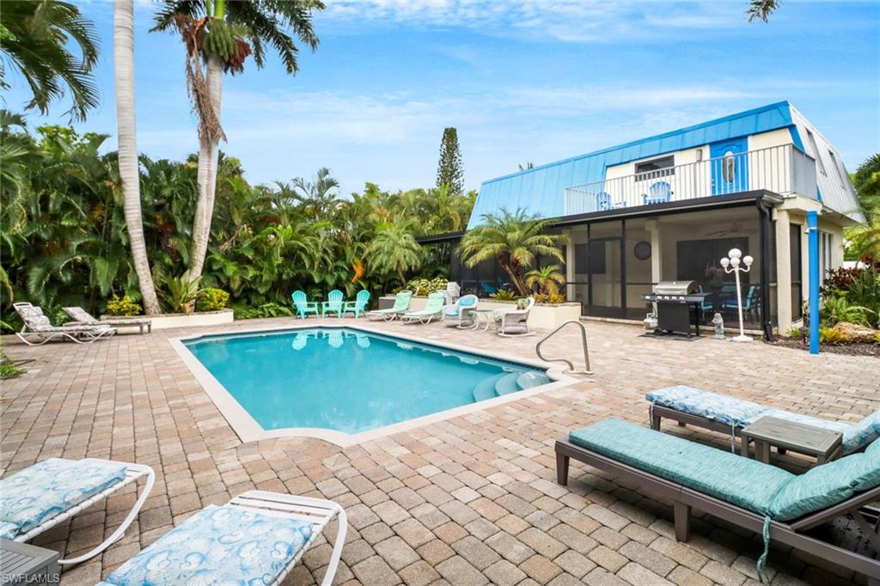
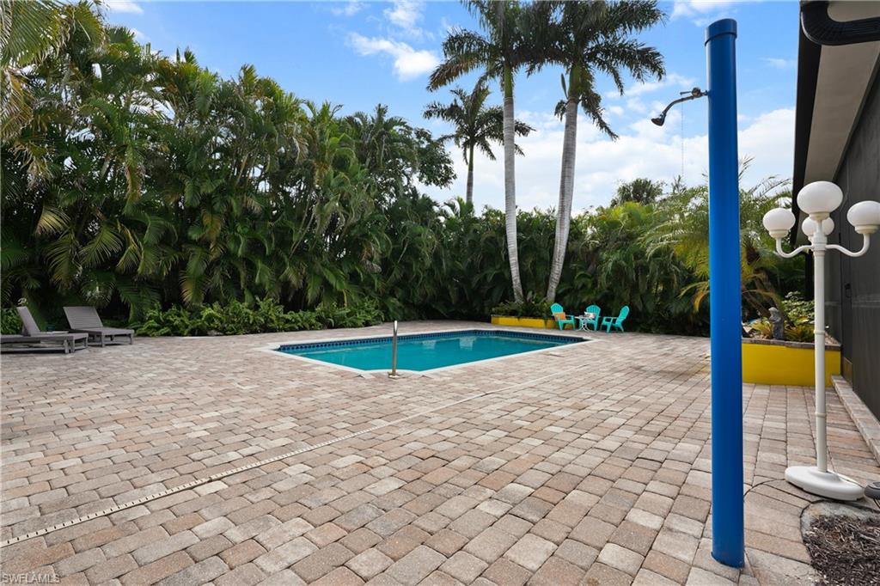
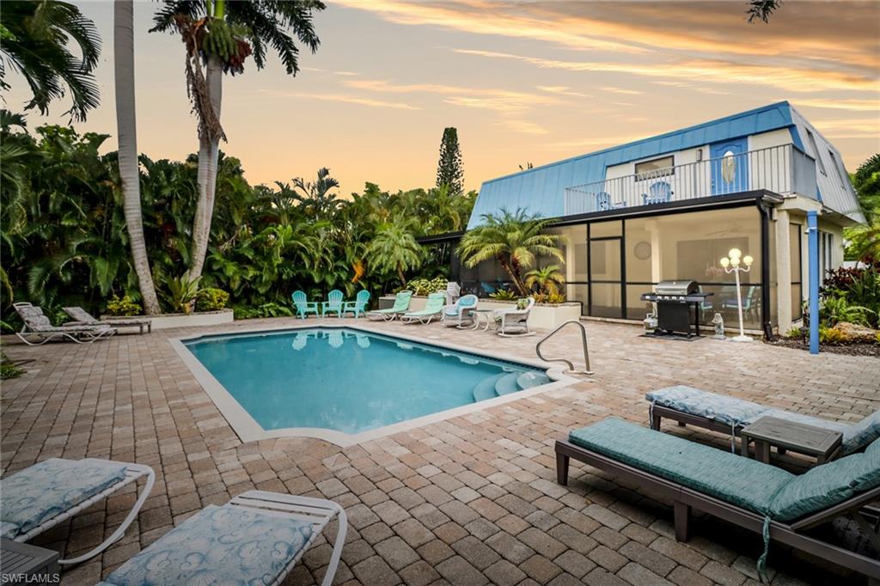
The resort-size pool deck is perfect for entertaining discerning guests and family members. Unwind in the oversized heated pool and rinse off at the outdoor shower all privacy protected by mature Florida-native Areca palms.

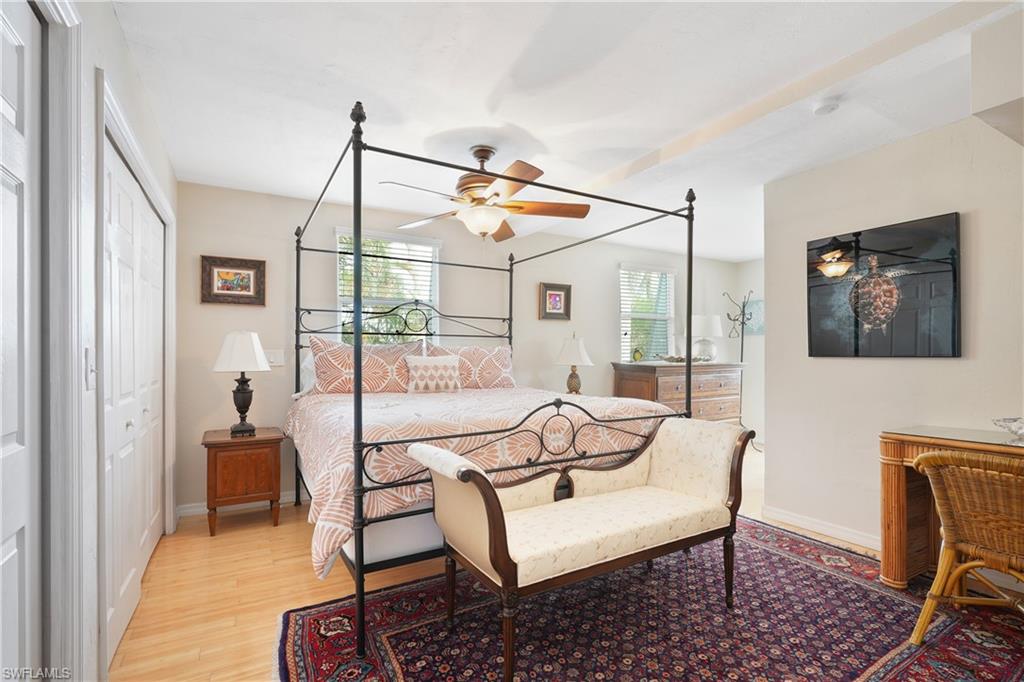
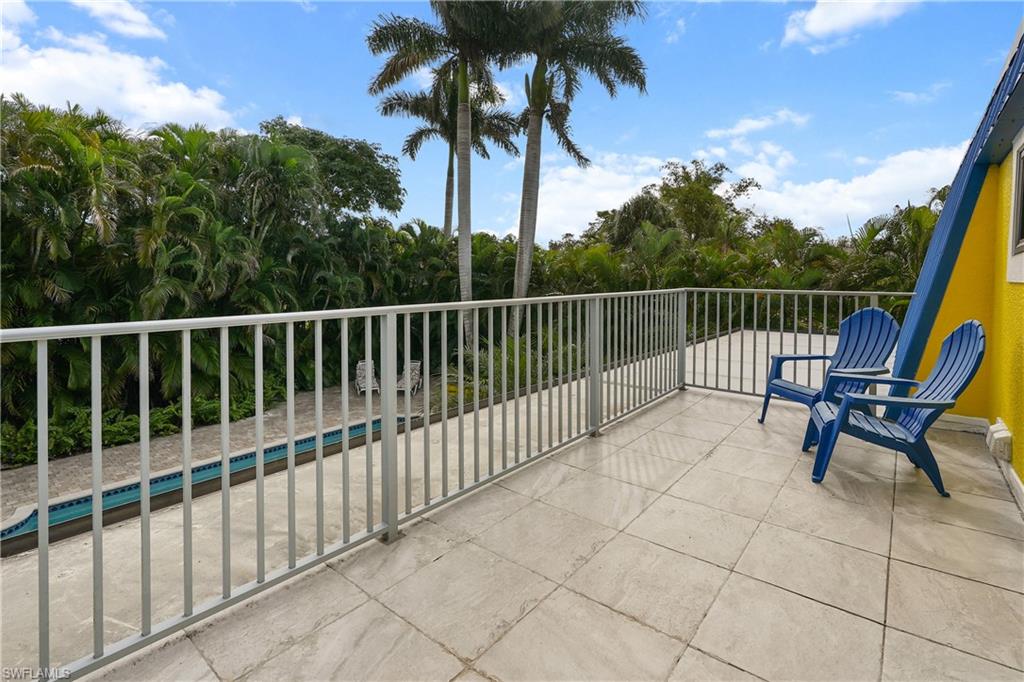
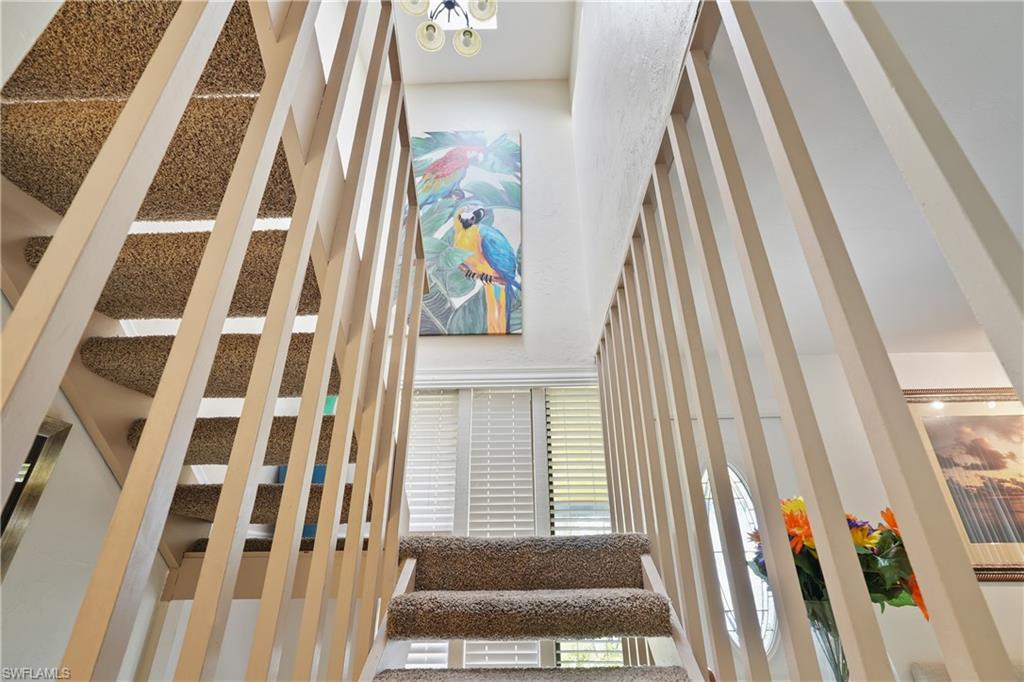
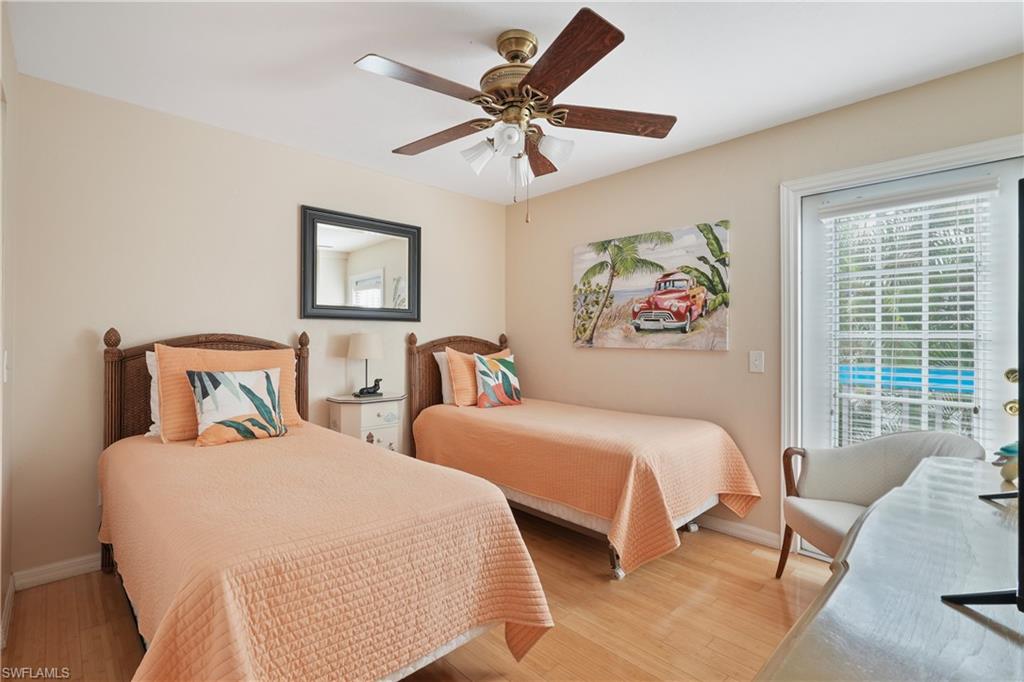
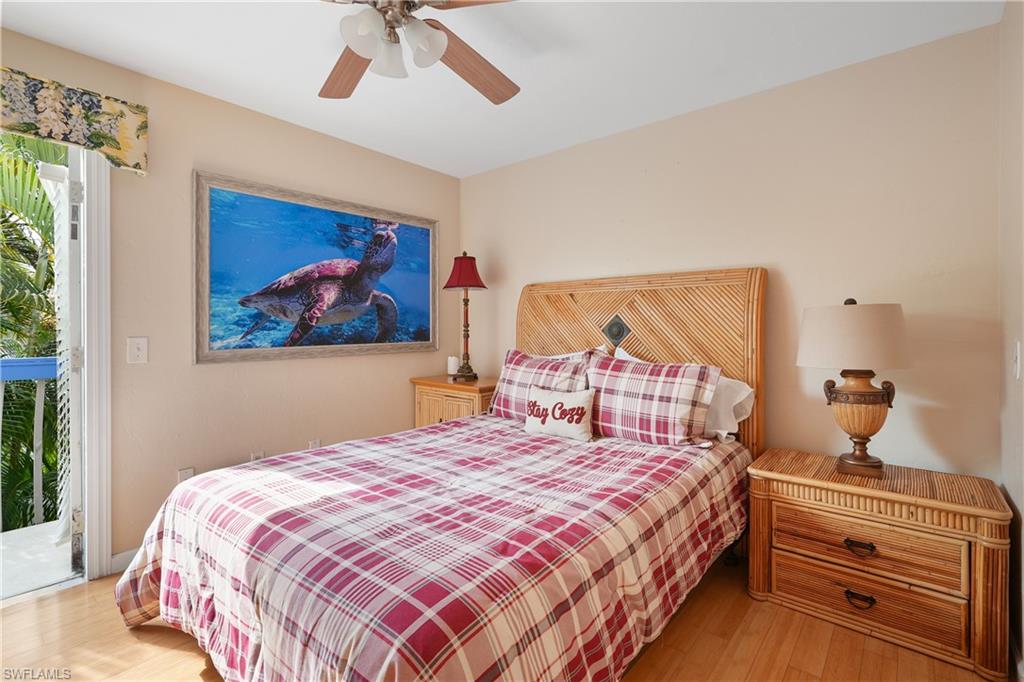
The second level features three spacious bedrooms including a second primary suite which is adorned with a large balcony overlooking the pool and natural preserves.

4
beds

4
baths

1,944 Sq.Ft. LIVING AREA

9,583 Sq.Ft. lot

Features & Amenities

Interior

  • total bedrooms4
  • Total bathrooms4
  • full bathrooms3
  • half bathroom1
  • Flooring Tile, Wood
  • APPLIANCES Electric Cooktop, Dishwasher, Disposal, Dryer, Refrigerator/Icemaker, Washer
  • other interior Features Built-In Cabinets

Area & Lot

  • Status Sold
  • Date Sold January 7, 2025
  • Living Area1,944 Sq.Ft.
  • Total Area4,865 Sq.Ft.
  • Lot Area9,583 Sq.Ft.
  • MLS® ID223092036
  • TypeResidential
  • YEAR BUILT1980
  • Architecture StylesTwo Story, Single Family
  • Water FrontageNone
  • View DescriptionLandscaped Area, Preserve
  • Elementary SchoolSHADOWLAWN ELEMENTARY SCHOOL
  • Middle SchoolEAST NAPLES MIDDLE SCHOOL
  • High SchoolNAPLES HIGH SCHOOL

Exterior

  • STORIES2
  • water SourceCentral
  • PoolBelow Ground, Electric Heat
  • roofBuilt-Up, Metal
  • lot featuresRegular
  • parkingCircular Driveway, Attached Carport
  • HEAT TYPECentral Electric
  • AIR CONDITIONINGCeiling Fan(s), Central Electric
  • SubstructureConcrete Block
  • HOA AmenitiesNone
  • other exterior FeaturesScreened Lanai/Porch, Outdoor Shower

Financial

  • Sales Price$710,000
  • Real Estate Tax $7,420/yr

Work With Us

Experience luxury like never before

Follow Me on Instagram