







1101 Catania Ct Unit 201
SEE ALL PHOTOS
1101 Catania Ct Unit 201
For Sale

1101 Catania Ct Unit 201

1101 Catania Ct Unit 201, Encinitas, CA 92024

$1,495,000
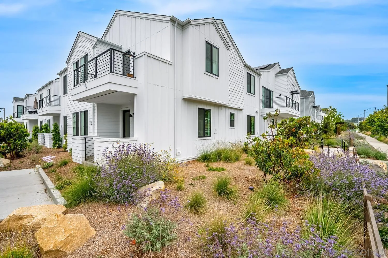
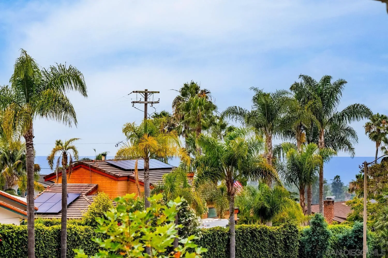
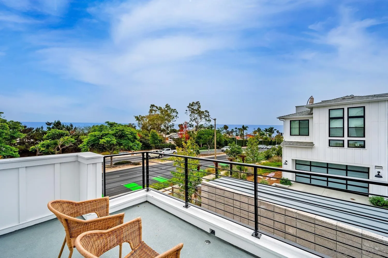
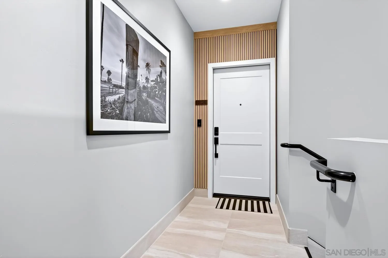
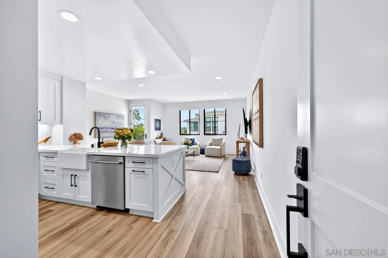
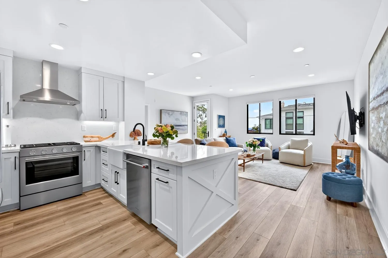
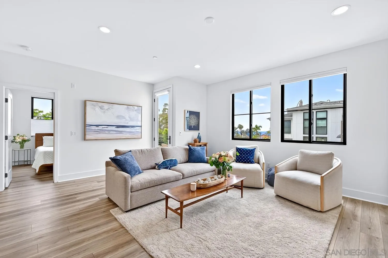
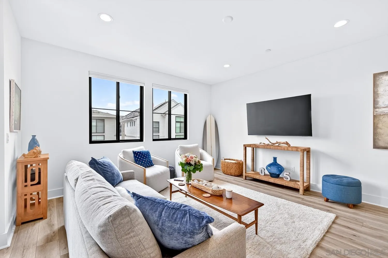
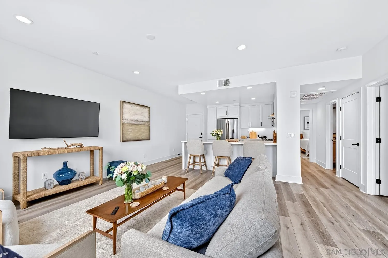
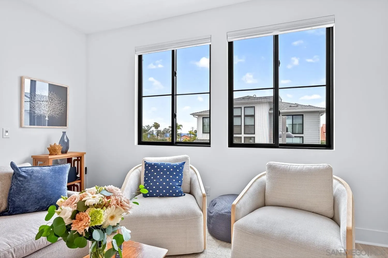
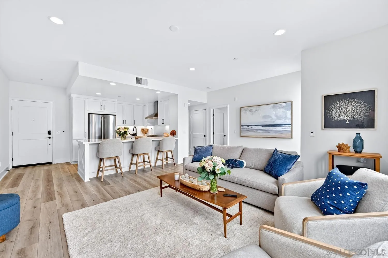
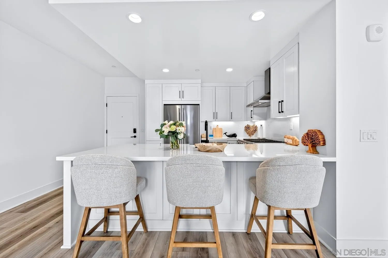
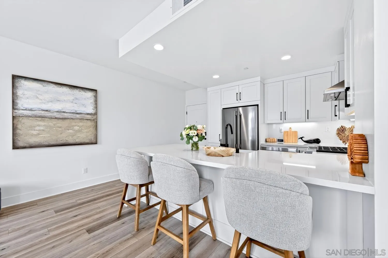
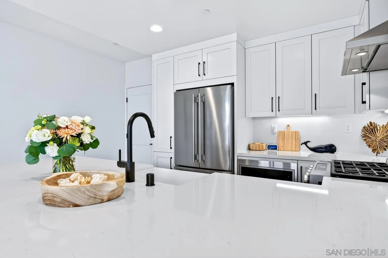
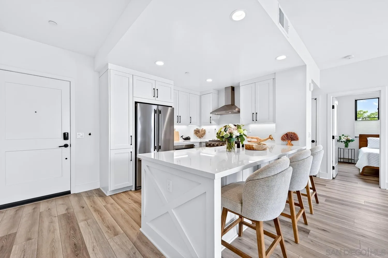
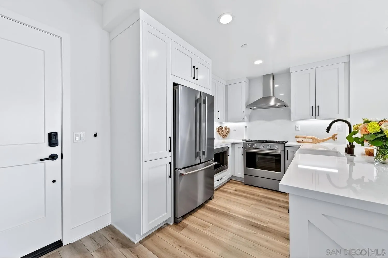
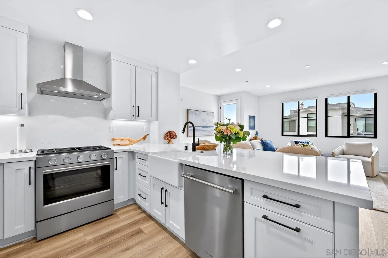
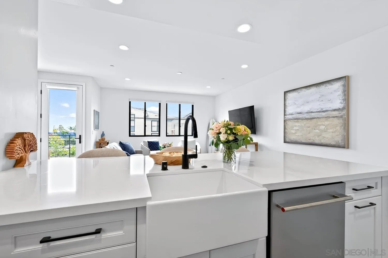
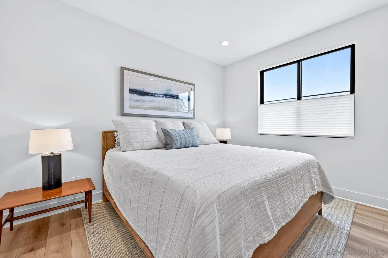
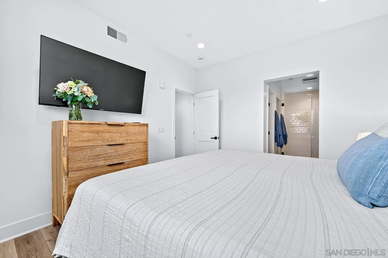
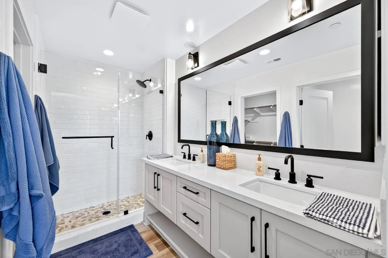
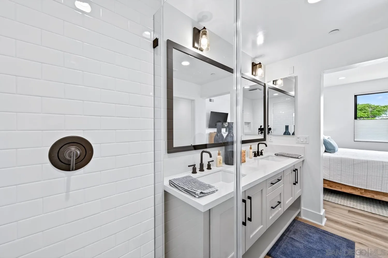
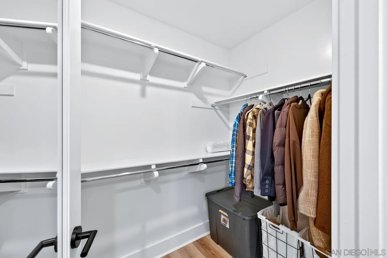
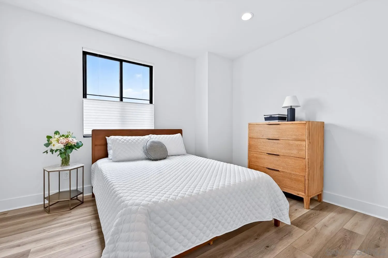
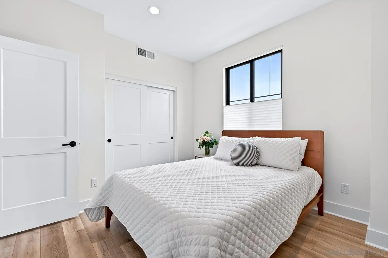
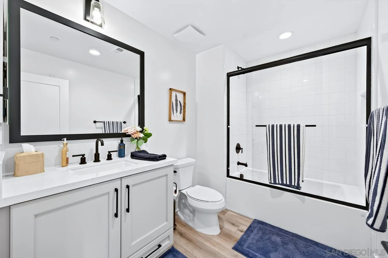
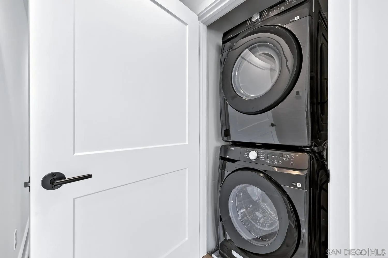
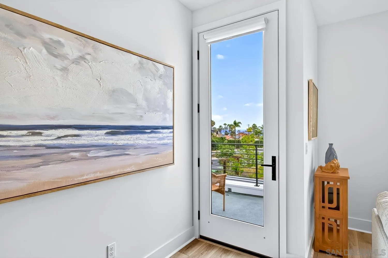
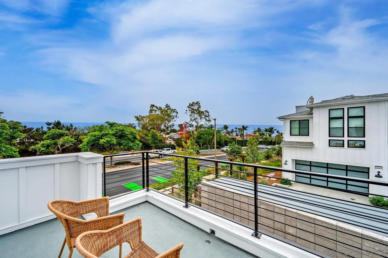
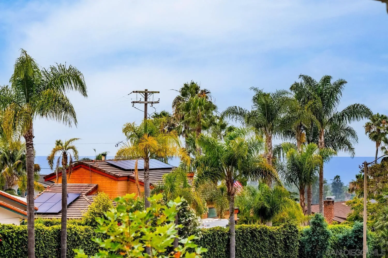
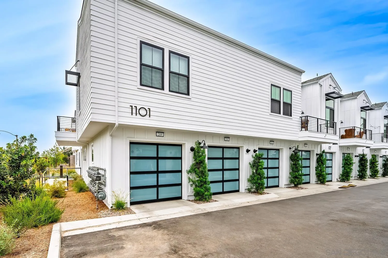
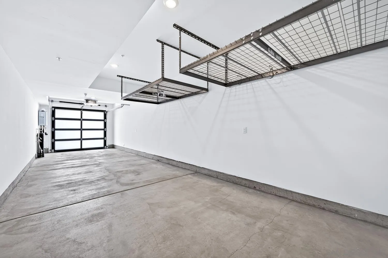
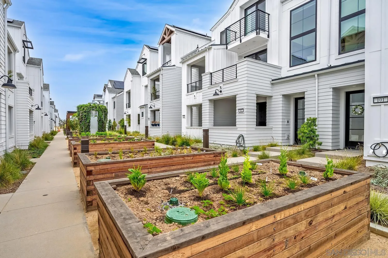
Price Improvement! Do not miss this gorgeous ocean view Flat! This desirable and rare end unit condo has a private ocean view deck in Fox Point Farms! The last of Fox Point Farms builder releases, constructed in 2026, this upper level condo is on a premium end unit lot, with ocean views from the kitchen, living room and private deck. Inside, you'll find 2 bedrooms and 2 full baths. The home has 9ft ceilings that create an airy, open feel. The bedrooms, bathrooms, full sized laundry closet and living area are all on one level. This property also has OWNED solar. Every inch of this home exudes style and quality, with upgraded luxury vinyl floors throughout, upgraded bathrooms including upgraded cabinets, upgraded shower tile and quartz countertops, upgraded shower doors with a matte black frame and clear glass, and a spacious walk in closet. The home is filled with natural light, thanks to oversized windows that take full advantage of the end-unit location. The coastal modern kitchen is a dream for any cook, featuring upgraded quartz countertops and cabinets, high-end appliances, upgraded lighting and a spacious peninsula, ideal for casual dining or entertaining. The kitchen is open to the living area making the home feel even more spacious and inviting. And when it's time to unwind, the private balcony awaits--with an ample seating area to watch the sunset over the ocean. There is an attached tandem 2-car garage for convenient parking below the unit, and it even has 220V for an EV charger. Plus, the home features owned solar and air conditioning

2
beds

2
baths

973 Sq.Ft. LIVING AREA

Features & Amenities

Interior

  • total bedrooms2
  • Total bathrooms2
  • full bathrooms2
  • Laundry room Gas
  • Flooring Linoleum/Vinyl
  • APPLIANCES Dishwasher, Disposal, Fire Sprinklers, Garage Door Opener, Microwave, Range/Oven, Solar Panels, Electric Oven, Free Standing Range, Freezer, Ice Maker, Gas Range, Gas Cooking

Area & Lot

  • Status For Sale
  • Living Area973 Sq.Ft.
  • Total Area973 Sq.Ft.
  • MLS® ID260013617
  • TypeCondo
  • YEAR BUILT2026
  • View DescriptionOcean

Exterior

  • STORIES2
  • Garage Space2.0
  • water SourceMeter on Property, Public
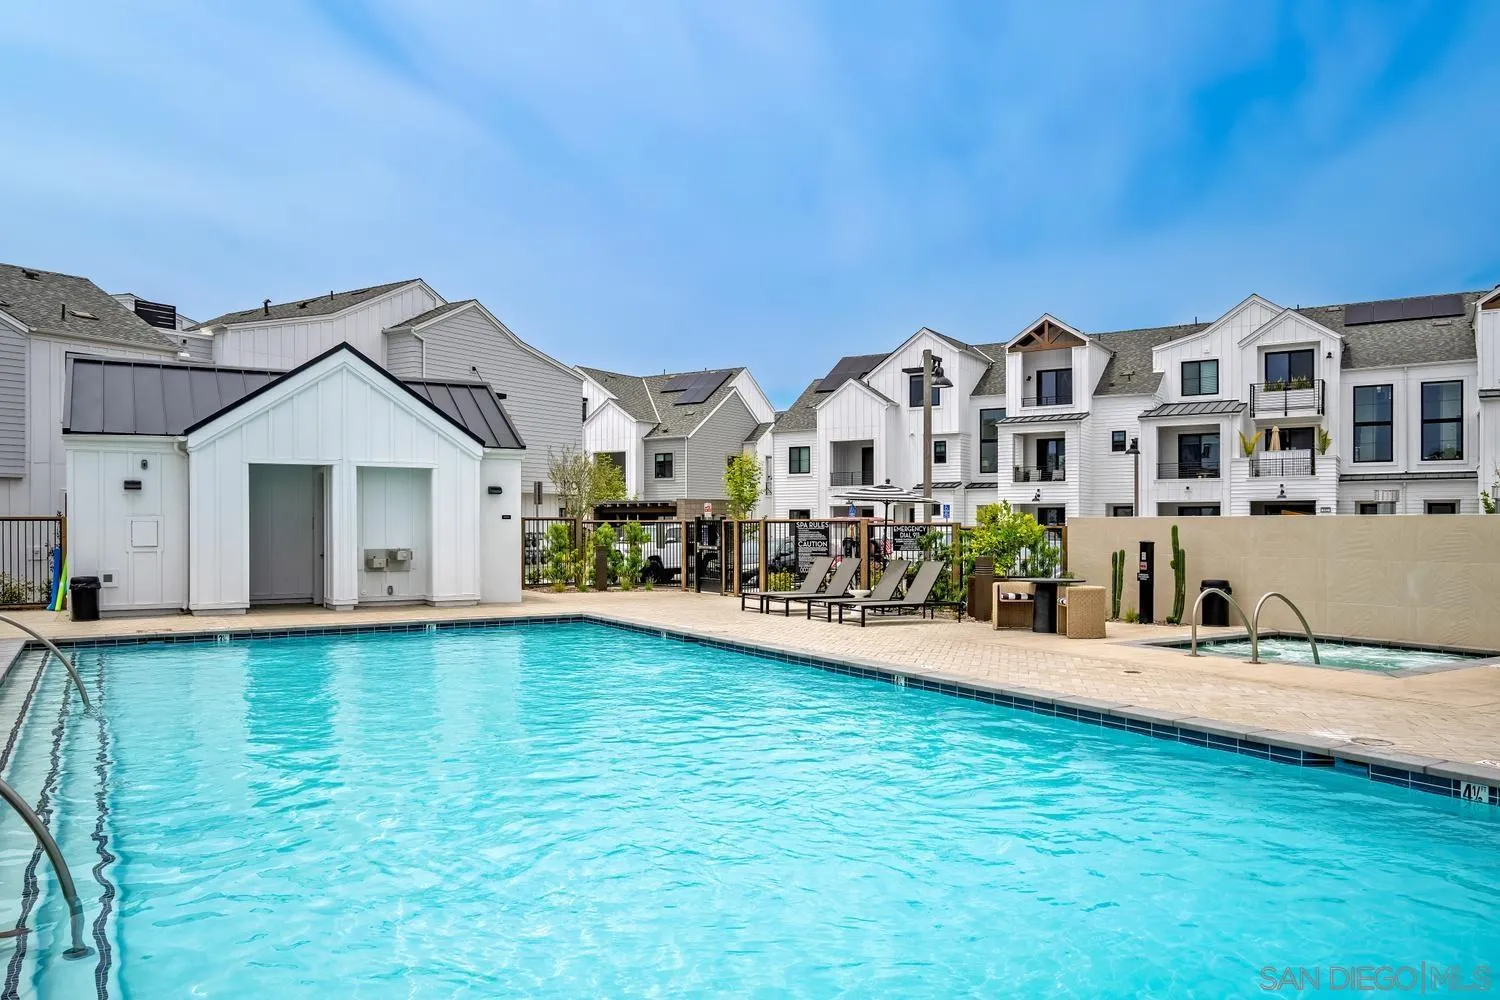
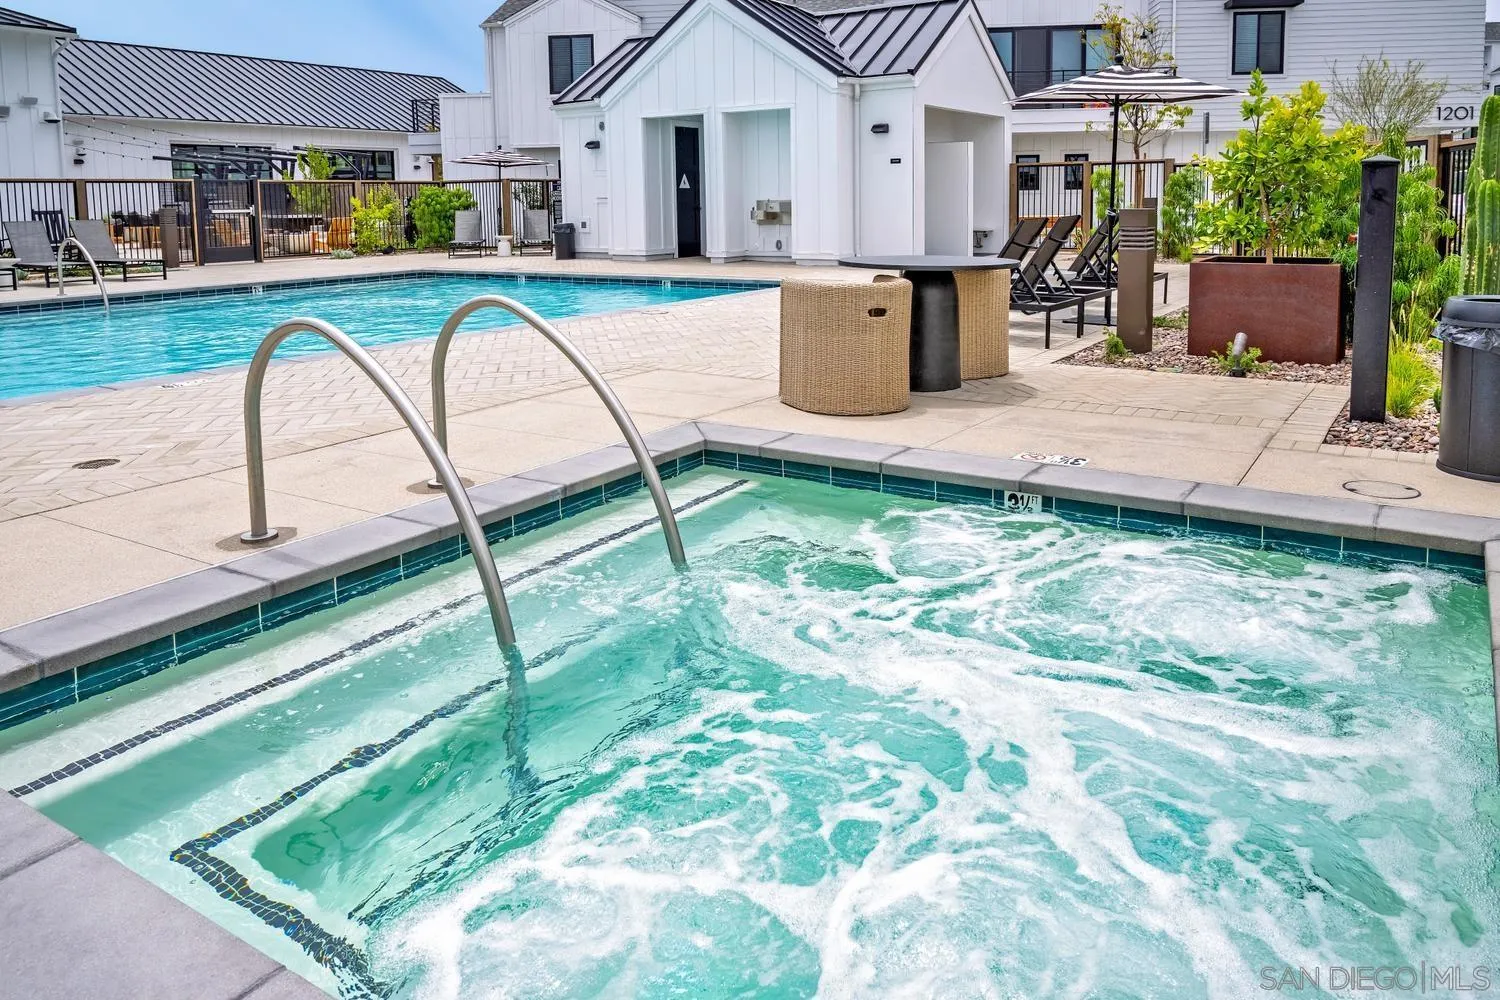
  • PoolBelow Ground, Community/Common, Association
  • roofCommon Roof, Shingle
  • parkingAttached
  • HEAT TYPEForced Air Unit
  • AIR CONDITIONINGCentral Forced Air
  • sewerSewer Connected, Public Sewer
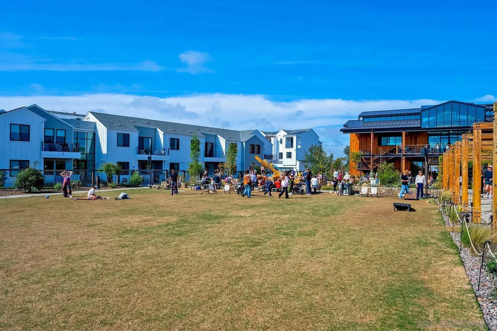
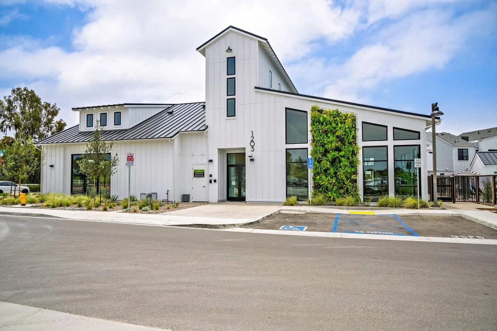
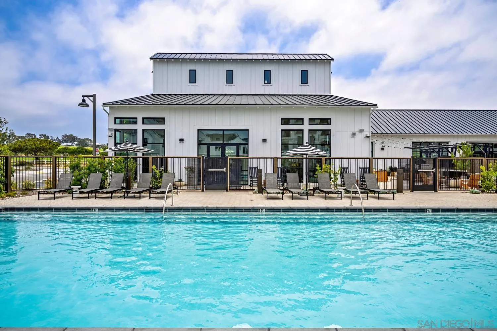
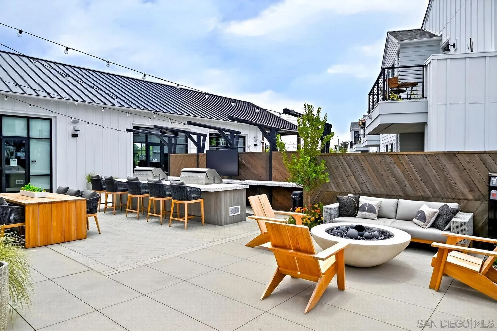
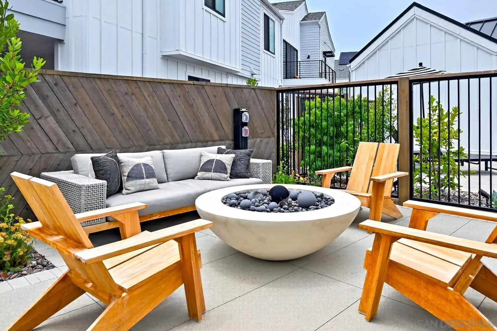
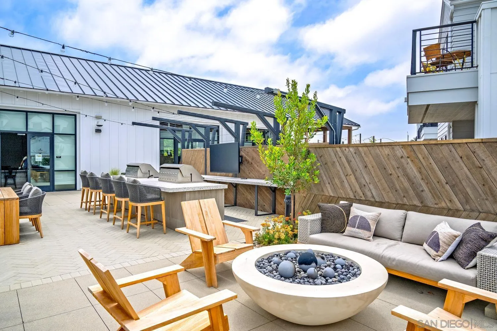
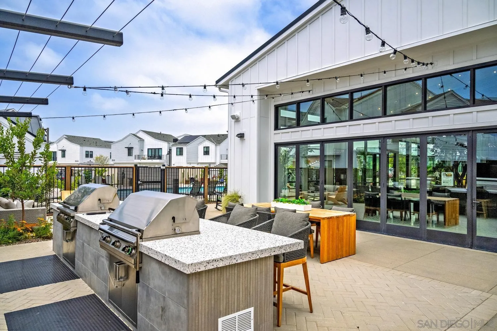
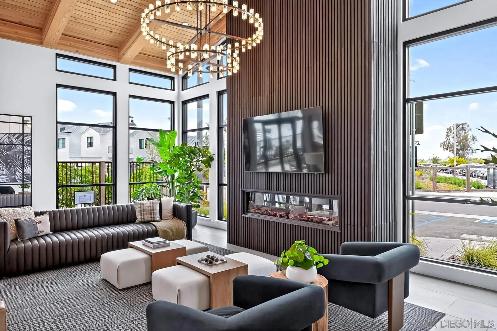
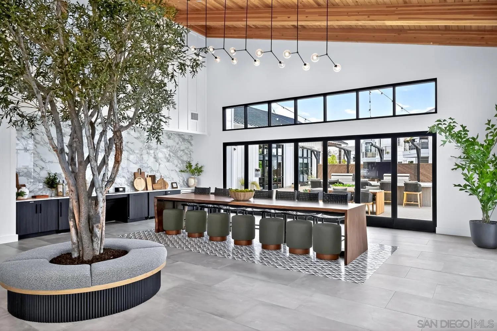
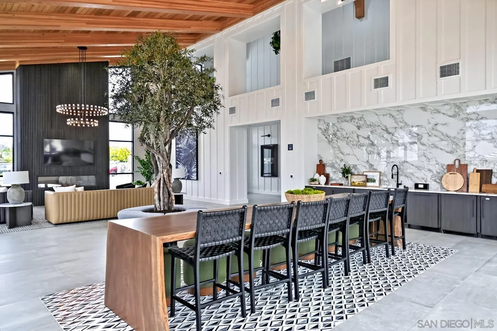
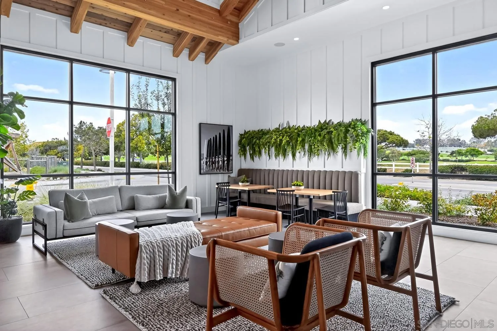
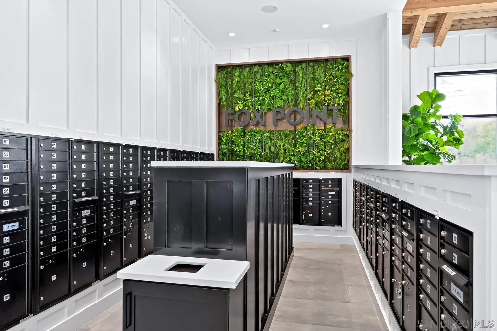
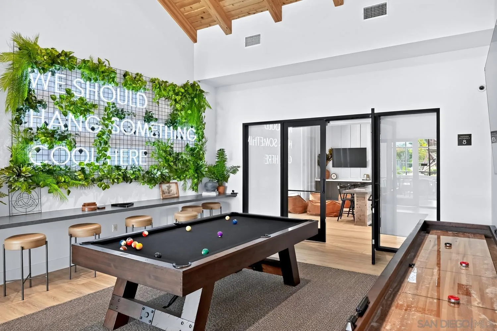
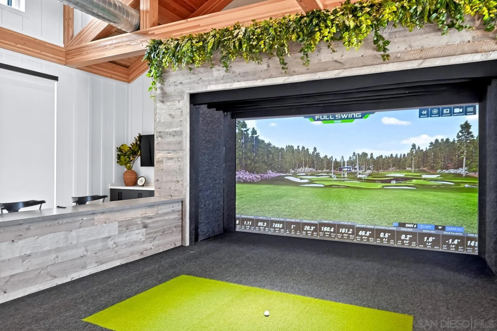
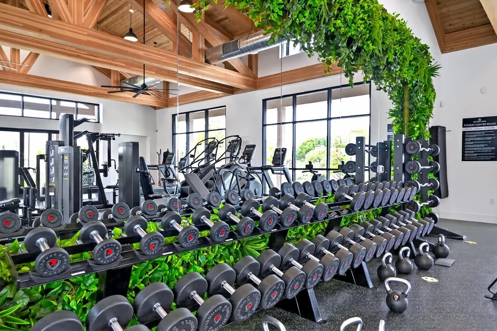
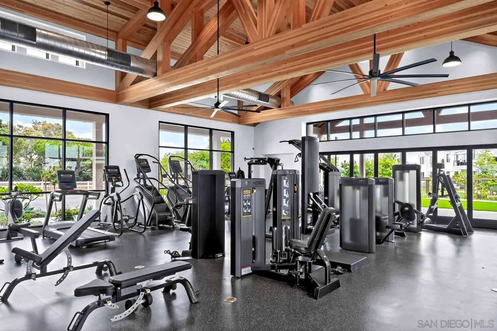
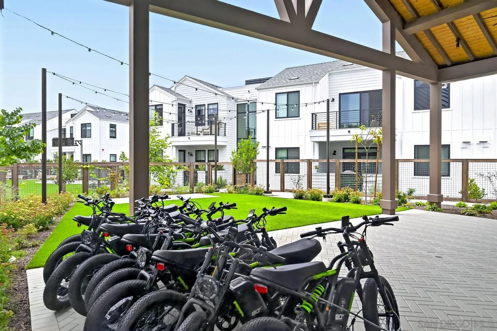
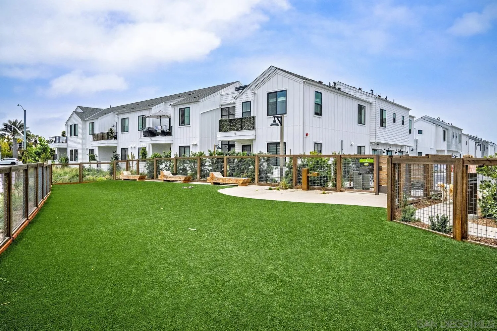
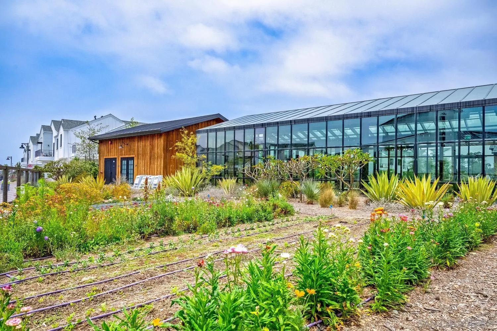
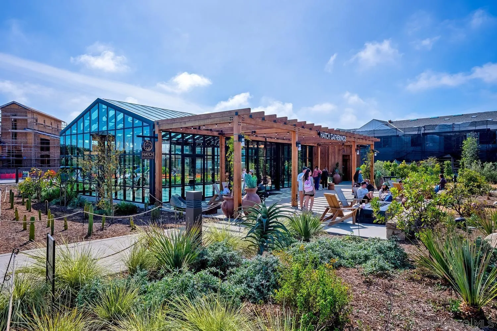
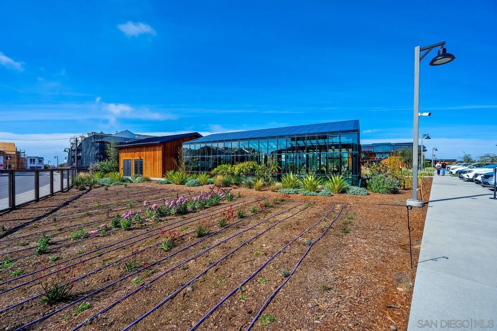
  • HOA AmenitiesClub House, Gym/Ex Room, Hiking Trails, Picnic Area, Playground, Spa, Fire Pit

Financial

  • Sales Price$1,495,000
  • HOA $475/mo
View Virtual Tour
image

Schedule a Showing

We would love to show you our beautiful property. Please select your preferred date and time below. An agent will be in touch shortly to confirm your appointment.

Schedule a Showing

We would love to show you our beautiful property. Please select your preferred date and time below. An agent will be in touch shortly to confirm your appointment.

Thank you for your interest in 1101 Catania Ct Unit 201, Encinitas, CA 92024. We are reviewing your request and will be in touch shortly!

Mortgage Calculator

Estimate your monthly mortgage payment, including the principal and interest, property taxes, and HOA. Adjust the values to generate a more accurate rate.
All estimates are provided for informational purposes only. Actual amounts may vary.
$0,000 Your Payment 20 15 65
$0,000 Your Payment

Work With Us

Experience luxury like never before

Follow Me on Instagram