1059 Briarwood BLVD
1059 Briarwood BLVD
1059 Briarwood BLVD
1059 Briarwood BLVD
1059 Briarwood BLVD
1059 Briarwood BLVD
1059 Briarwood BLVD
1059 Briarwood BLVD
1059 Briarwood BLVD
1059 Briarwood BLVD
1059 Briarwood BLVD
1059 Briarwood BLVD
1059 Briarwood BLVD
1059 Briarwood BLVD
1059 Briarwood BLVD
1059 Briarwood BLVD
1059 Briarwood BLVD
1059 Briarwood BLVD
1059 Briarwood BLVD
1059 Briarwood BLVD
1059 Briarwood BLVD
1059 Briarwood BLVD
1059 Briarwood BLVD
1059 Briarwood BLVD
1059 Briarwood BLVD
1059 Briarwood BLVD
1059 Briarwood BLVD
1059 Briarwood BLVD
1059 Briarwood BLVD
1059 Briarwood BLVD
1059 Briarwood BLVD
1059 Briarwood BLVD
1059 Briarwood BLVD
1059 Briarwood BLVD
1059 Briarwood BLVD
1059 Briarwood BLVD
1059 Briarwood BLVD
1059 Briarwood BLVD
1059 Briarwood BLVD
1059 Briarwood BLVD
SEE ALL PHOTOS
1059 Briarwood BLVD
1059 Briarwood BLVD
1059 Briarwood BLVD
1059 Briarwood BLVD
1059 Briarwood BLVD
1059 Briarwood BLVD
1059 Briarwood BLVD
1059 Briarwood BLVD
1059 Briarwood BLVD
1059 Briarwood BLVD
1059 Briarwood BLVD
1059 Briarwood BLVD
1059 Briarwood BLVD
1059 Briarwood BLVD
1059 Briarwood BLVD
1059 Briarwood BLVD
1059 Briarwood BLVD
1059 Briarwood BLVD
1059 Briarwood BLVD
1059 Briarwood BLVD
1059 Briarwood BLVD
1059 Briarwood BLVD
1059 Briarwood BLVD
1059 Briarwood BLVD
1059 Briarwood BLVD
1059 Briarwood BLVD
1059 Briarwood BLVD
1059 Briarwood BLVD
1059 Briarwood BLVD
1059 Briarwood BLVD
1059 Briarwood BLVD
1059 Briarwood BLVD
1059 Briarwood BLVD
1059 Briarwood BLVD
1059 Briarwood BLVD
1059 Briarwood BLVD
1059 Briarwood BLVD
1059 Briarwood BLVD
1059 Briarwood BLVD
1059 Briarwood BLVD
Courtesy of Amanda Palmer, Epique Realty, Inc., (401) 632-6644
Sold

1059 Briarwood BLVD

1059 Briarwood BLVD, NAPLES, FL 34104

$750,000
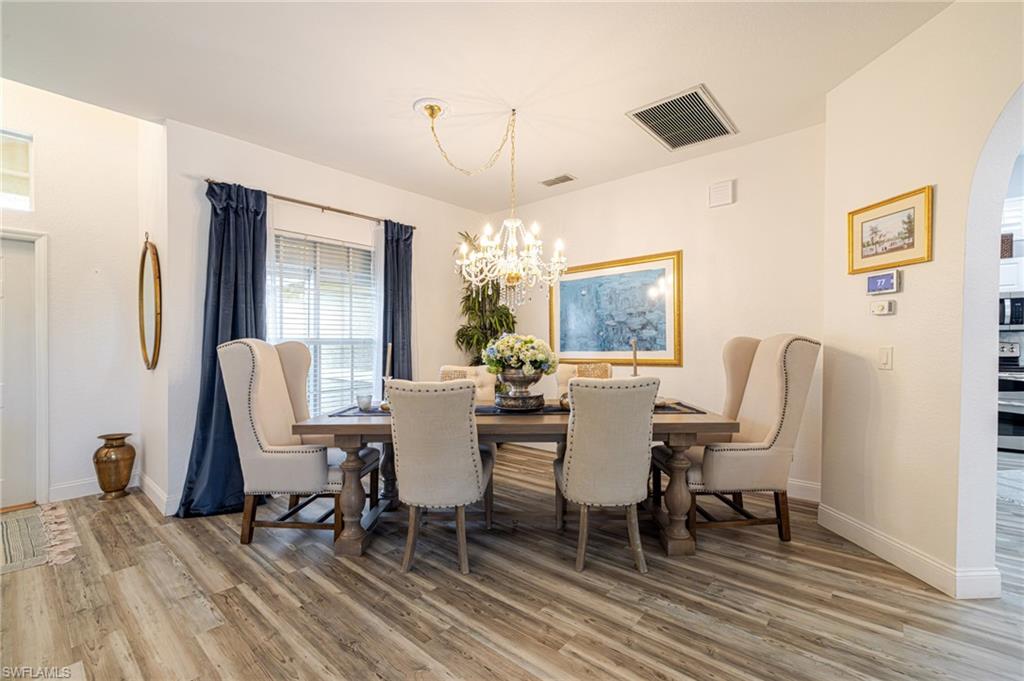
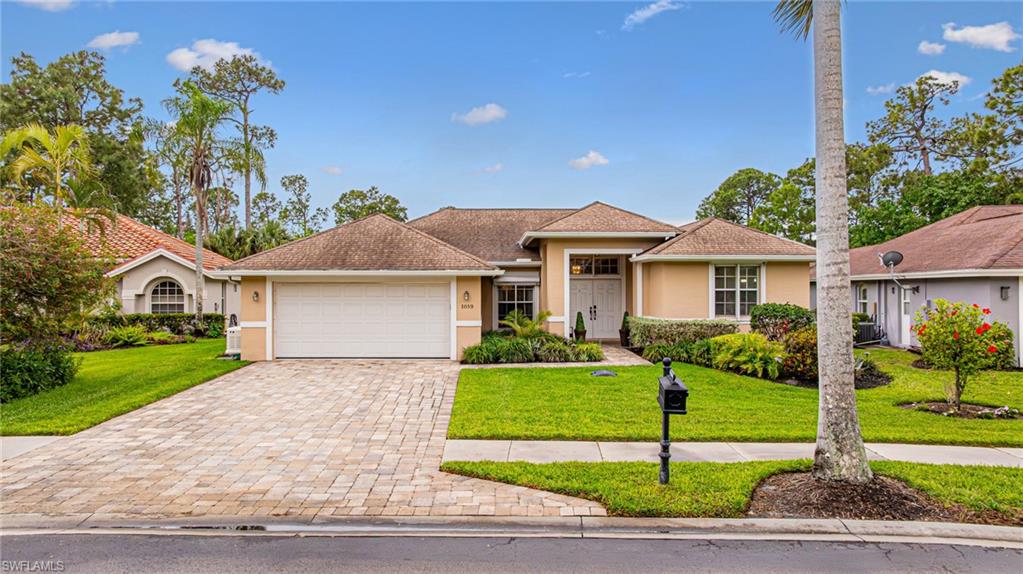
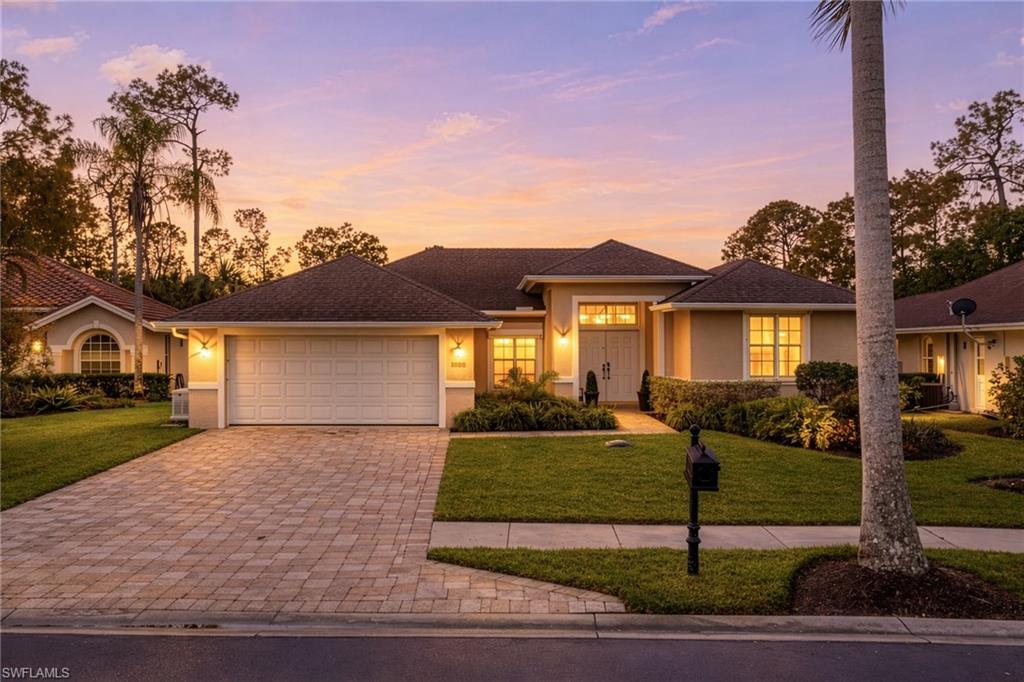
*OPPORTUNITY IS BACK! This home is back on the market due to buyer circumstances--no fault of the sellers!* Welcome to Your Private Paradise in Briarwood! Live the Naples lifestyle you've been dreaming of in this beautifully updated, TURNKEY 4-bedroom, 3-bath pool home located in the sought-after gated community of Briarwood, known for its low HOA fees.

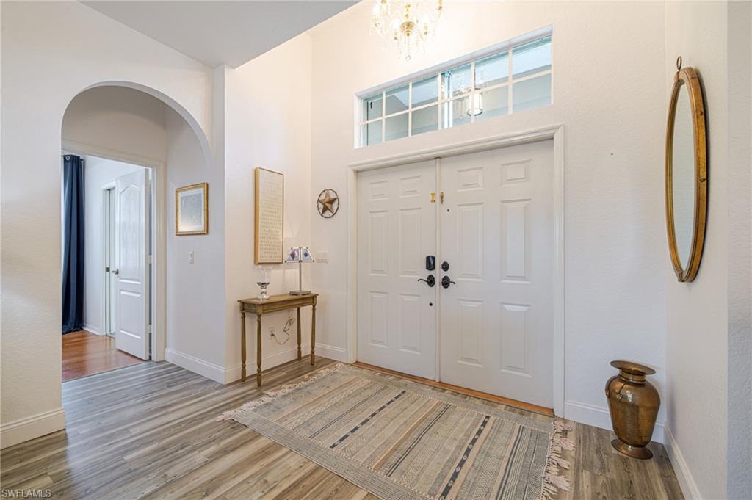
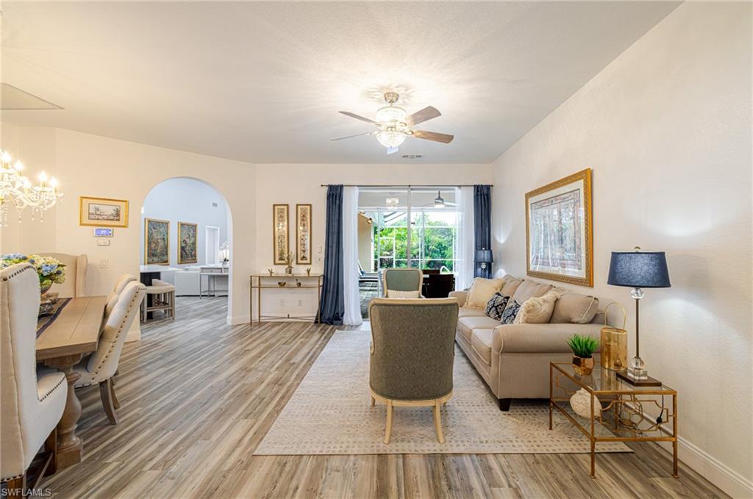
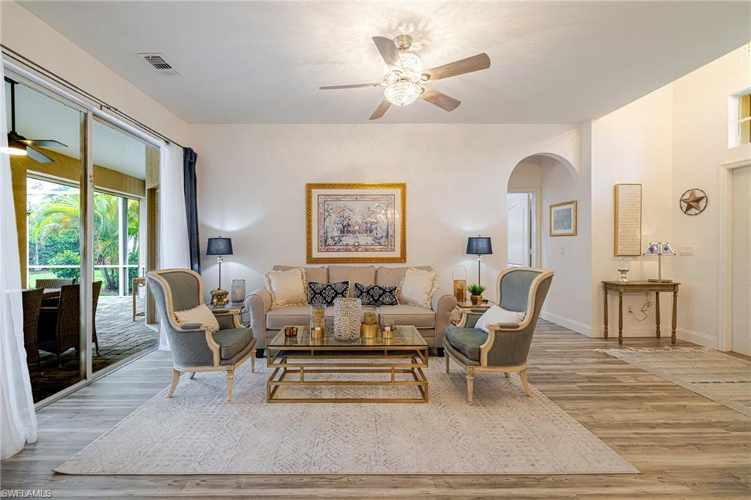
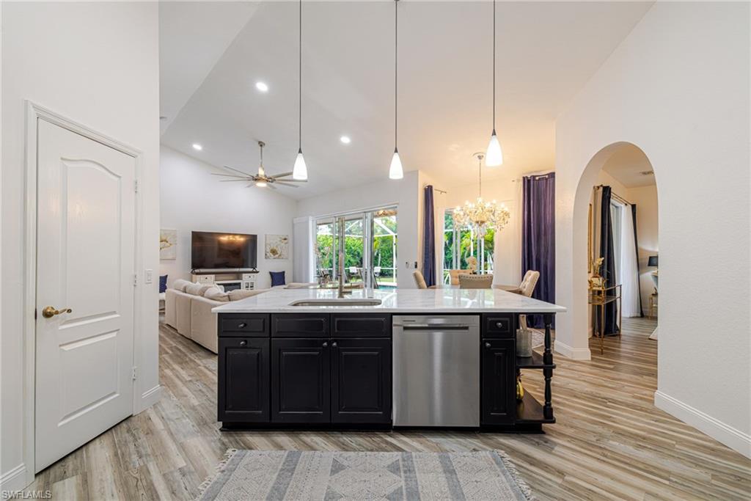
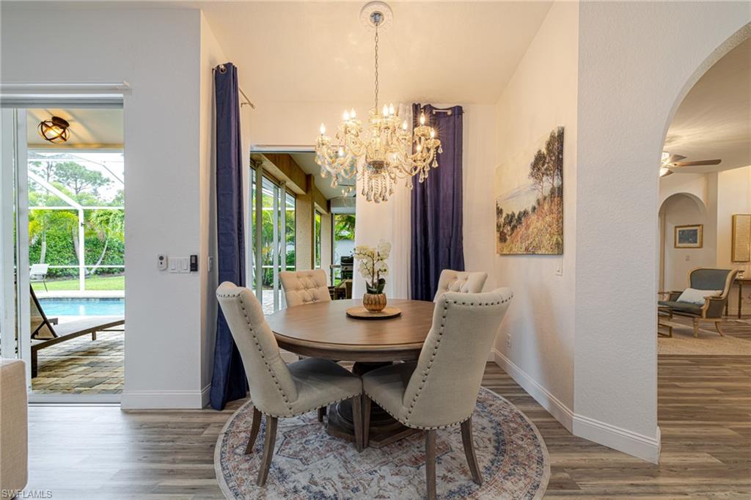
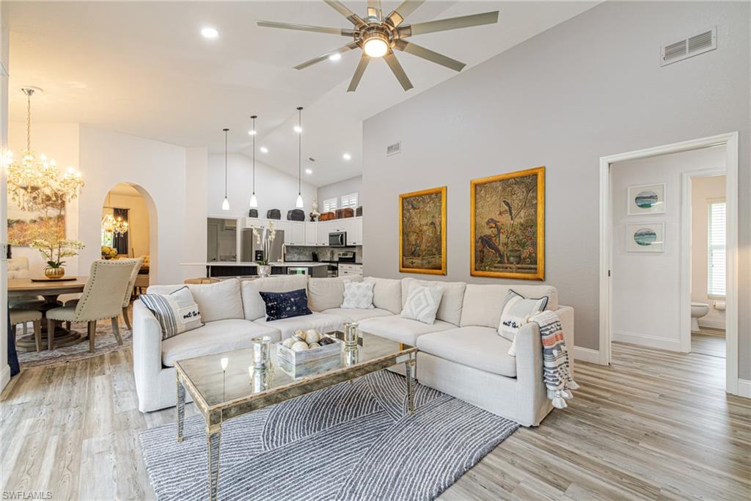
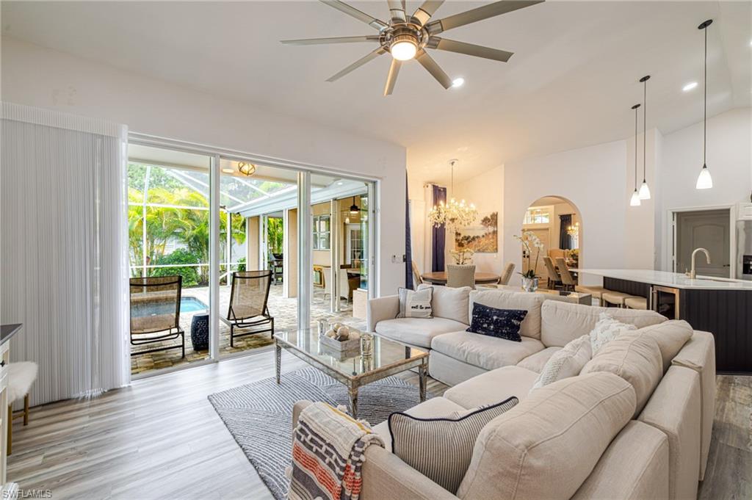
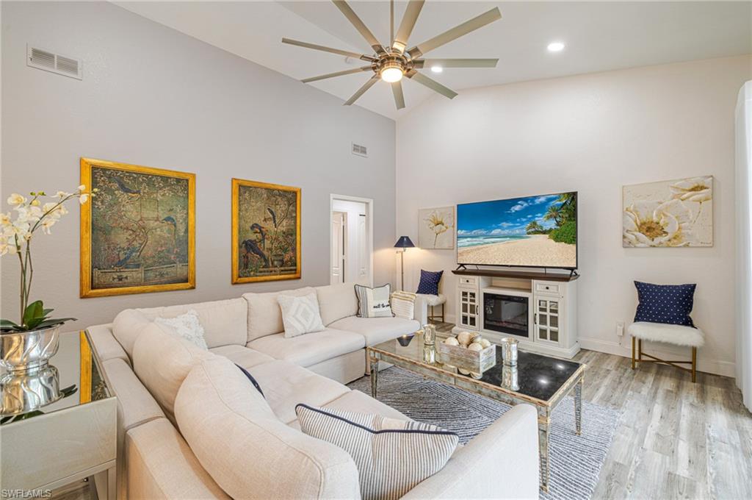
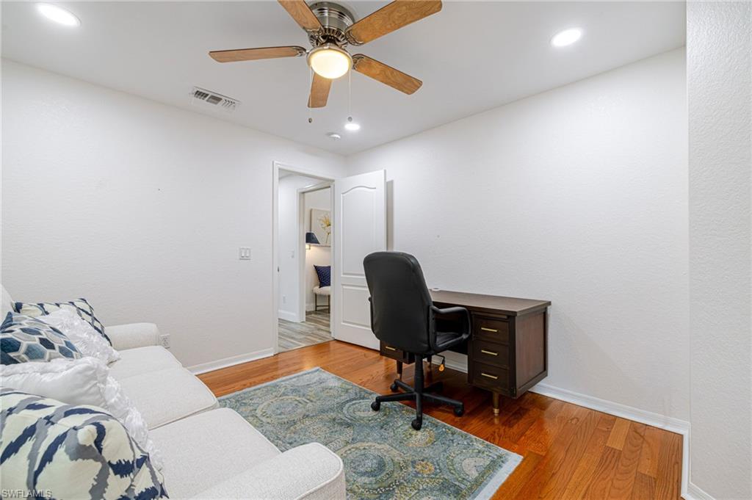
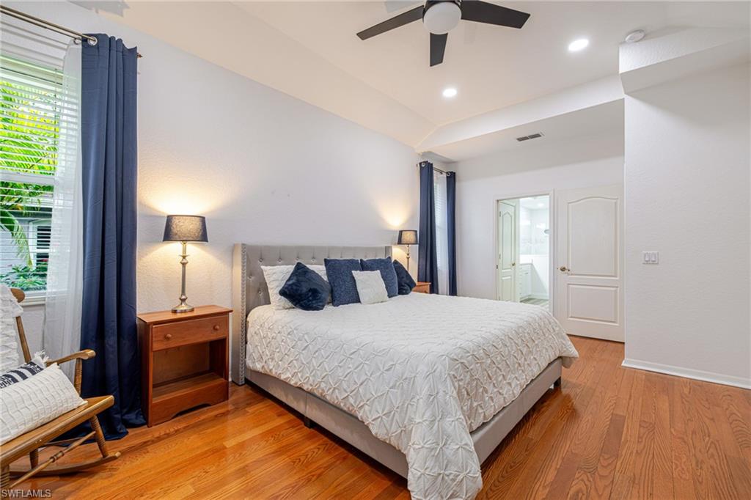
From the moment you walk in, you're greeted with stunning pool views and a light, airy layout designed for both relaxing and entertaining. The home features formal living and dining spaces, along with a bright open-concept great room highlighted by soaring vaulted ceilings, recessed lighting, ceiling fans, and automated blinds for effortless comfort.

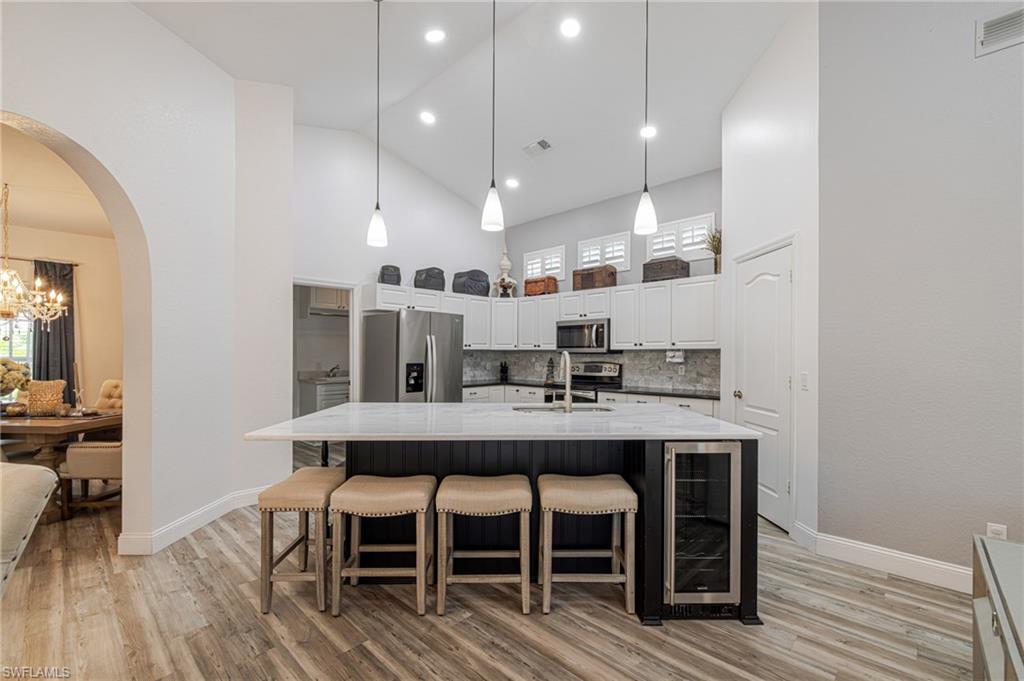
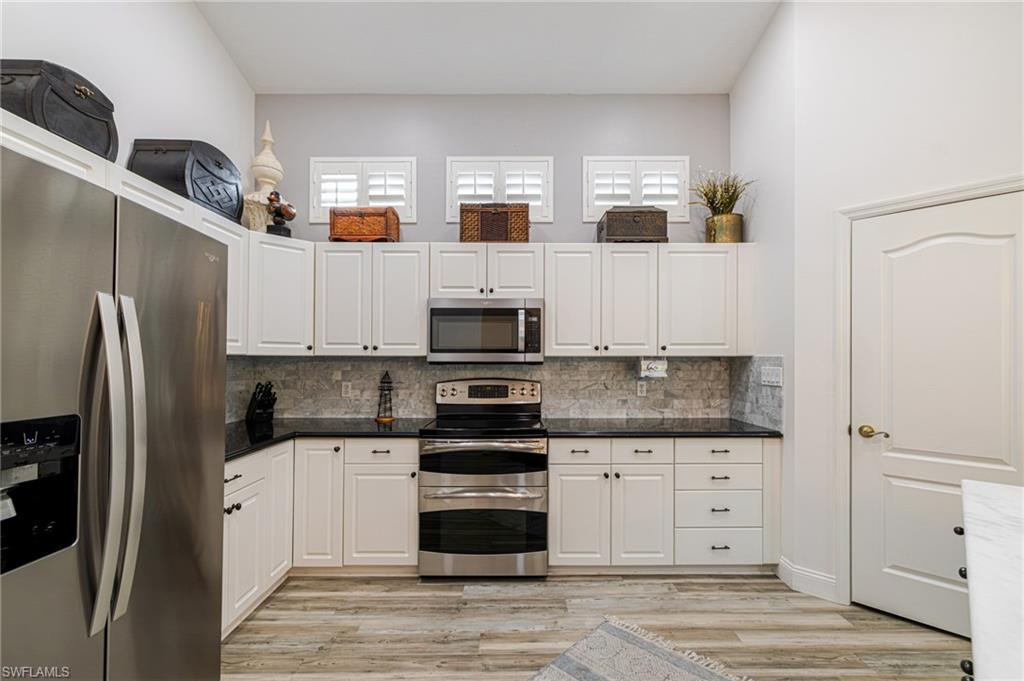
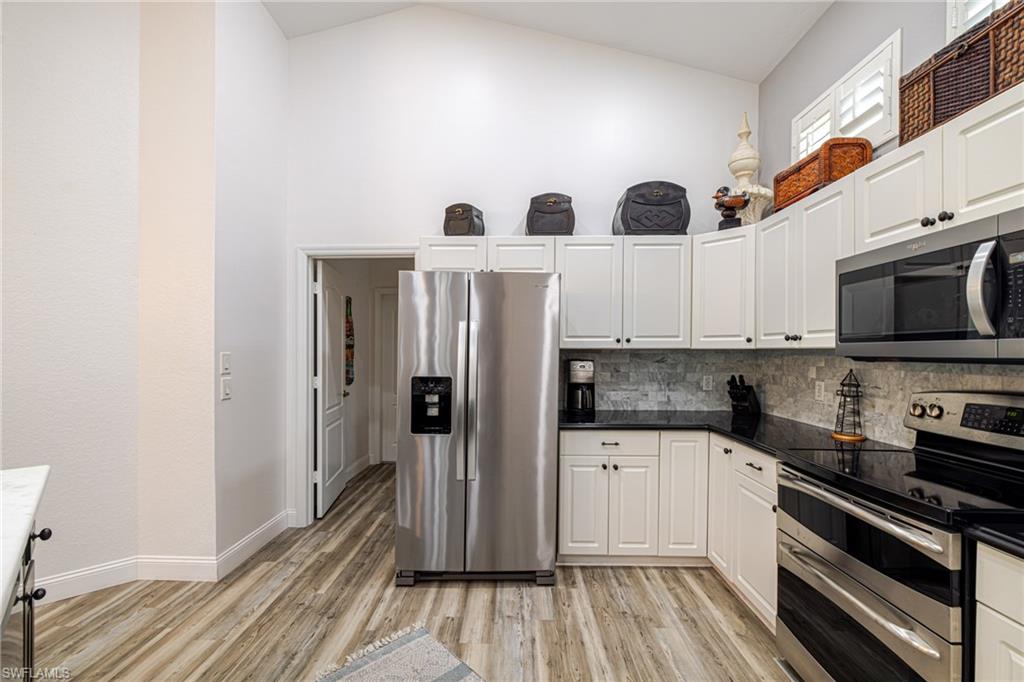
The heart of the home is a true showstopper kitchen, complete with an expansive island, NEW stainless-steel appliances, white cabinetry, granite and marble countertops, a pantry, wine fridge, and a cozy breakfast area. Throughout the home, you'll find laminate and hardwood flooring, high-end window treatments, and fresh interior and exterior paint that create a polished, move-in-ready feel.

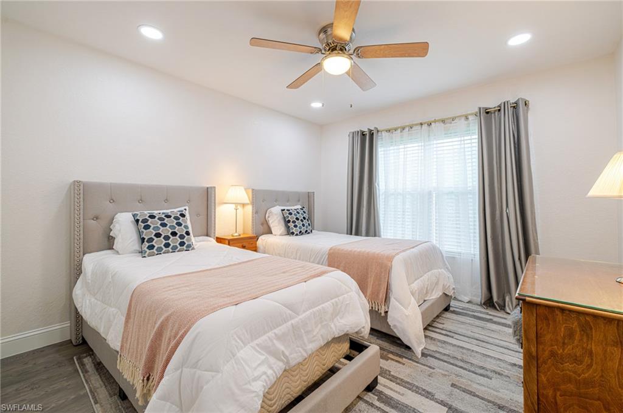
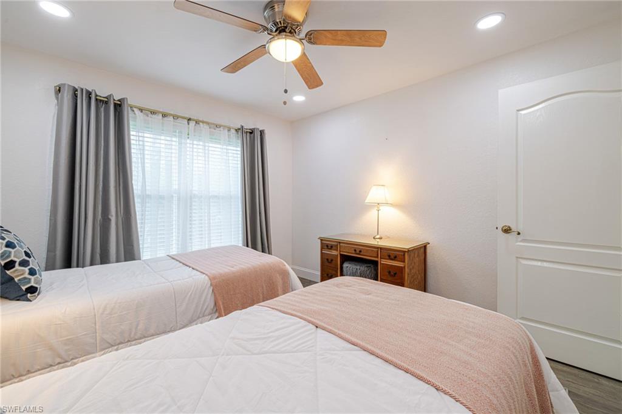
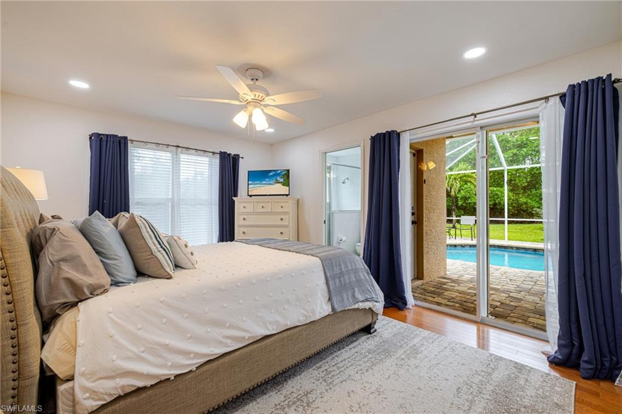
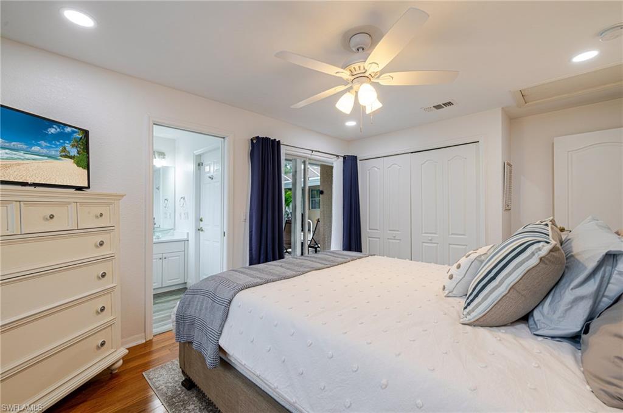
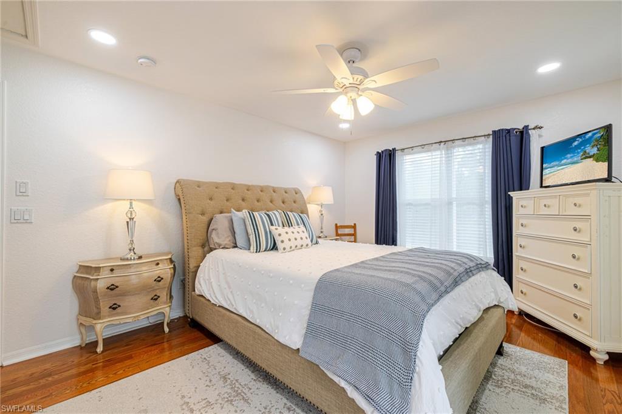
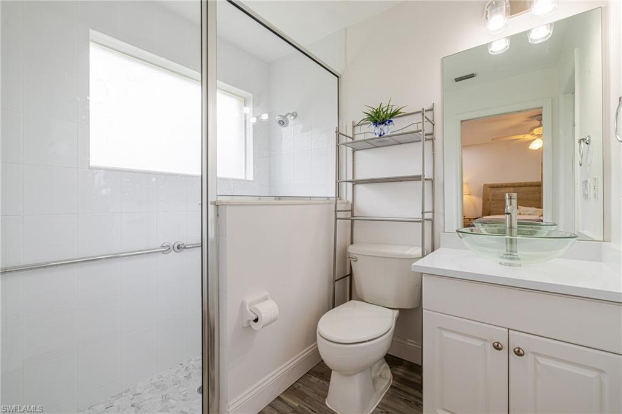
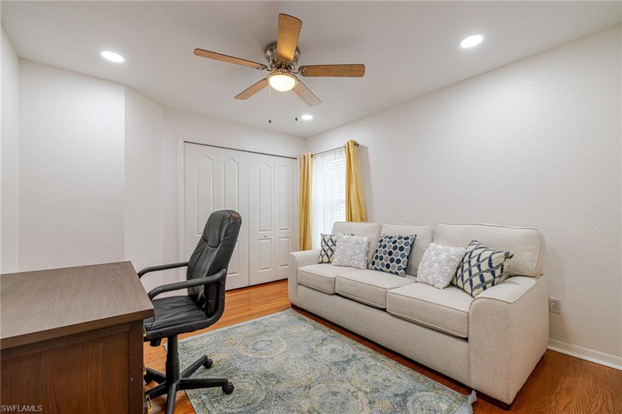
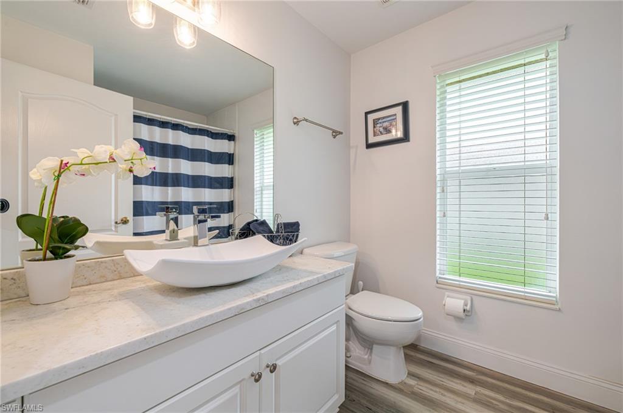
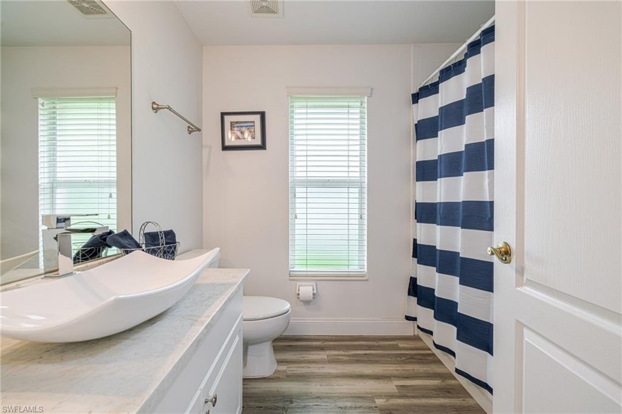
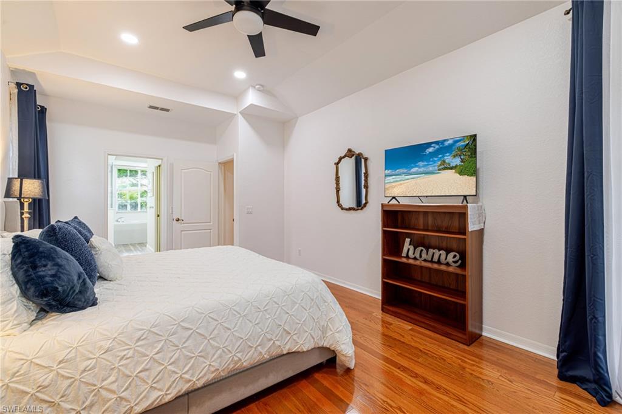
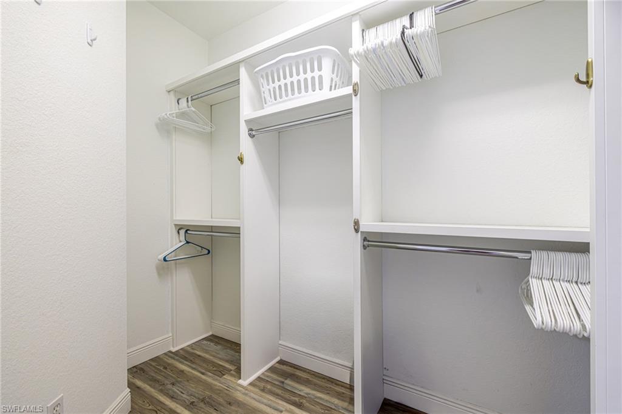
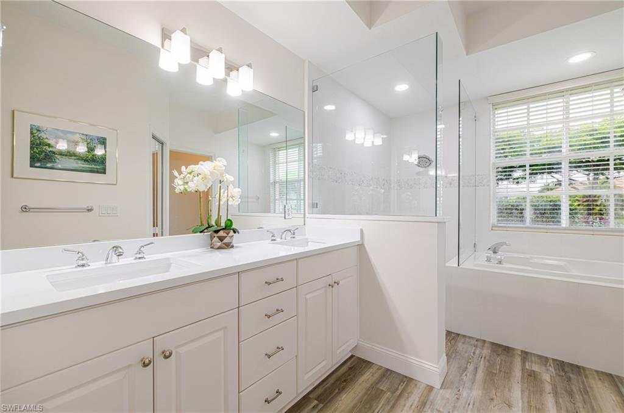
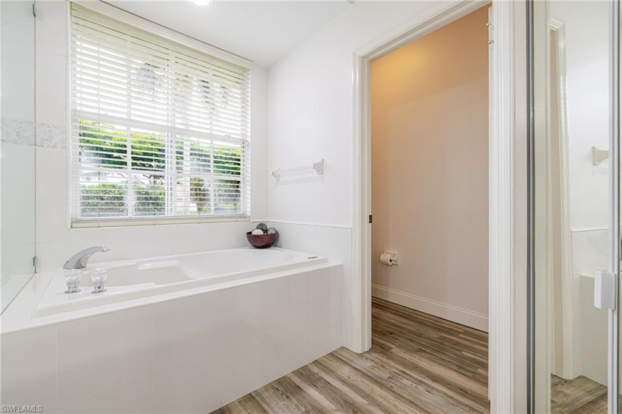
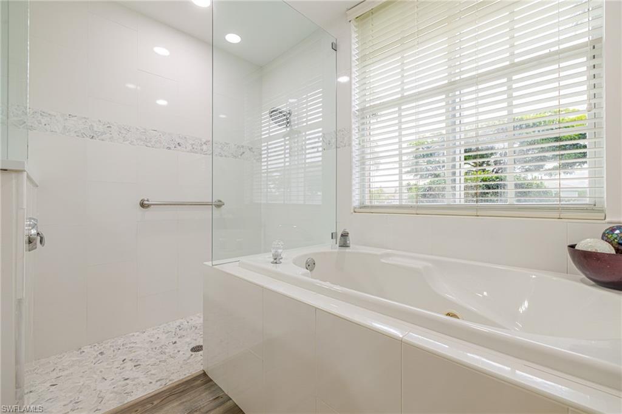
The spacious primary suite serves as your private retreat, offering dual sinks, a walk-in shower, a relaxing jetted soaking tub, and a custom closet. Two guest bedrooms share a well-appointed hall bath, while the fourth bedroom features its own private ensuite, making it ideal for guests or perfectly suited as a convenient pool bath.

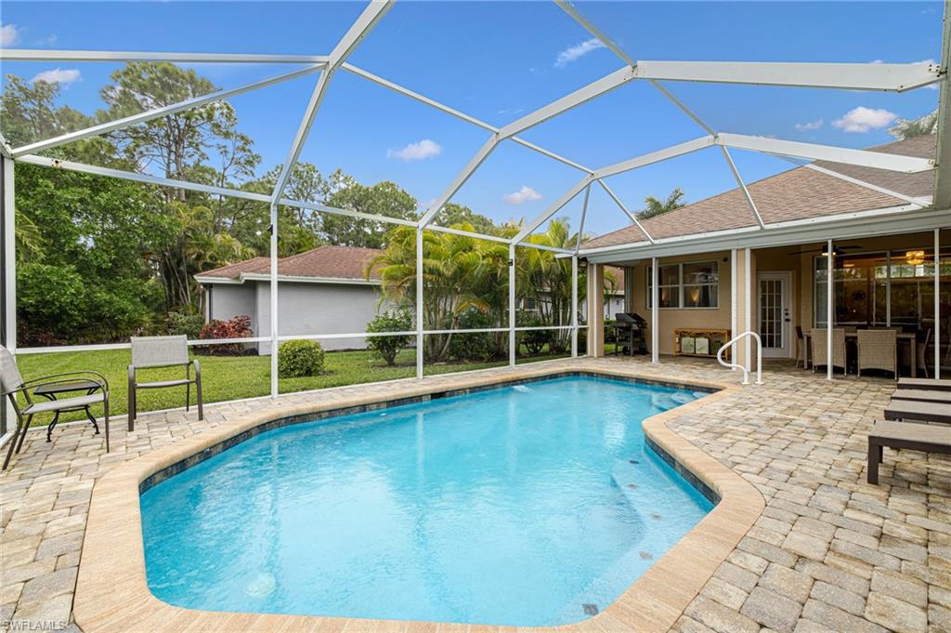
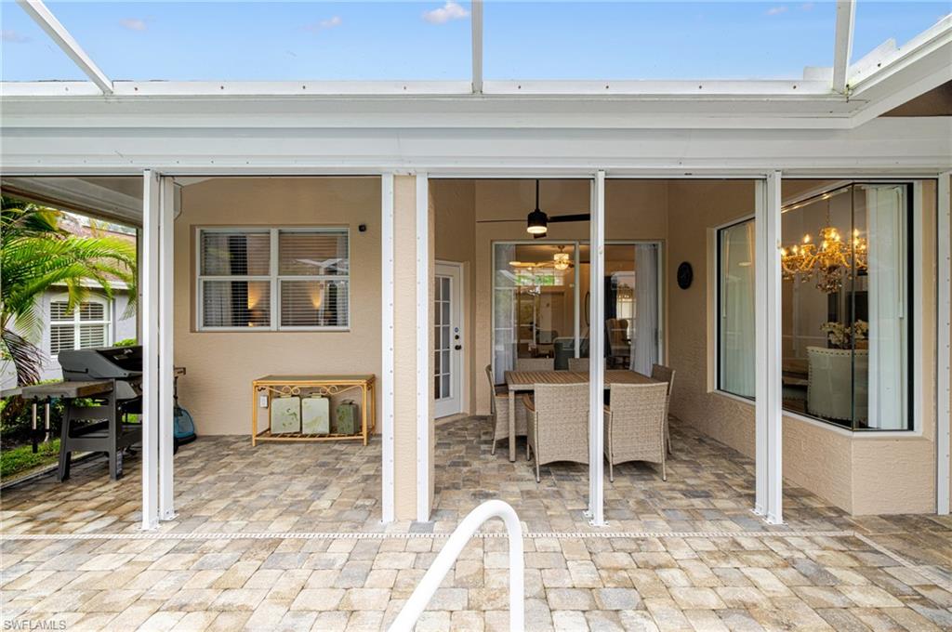
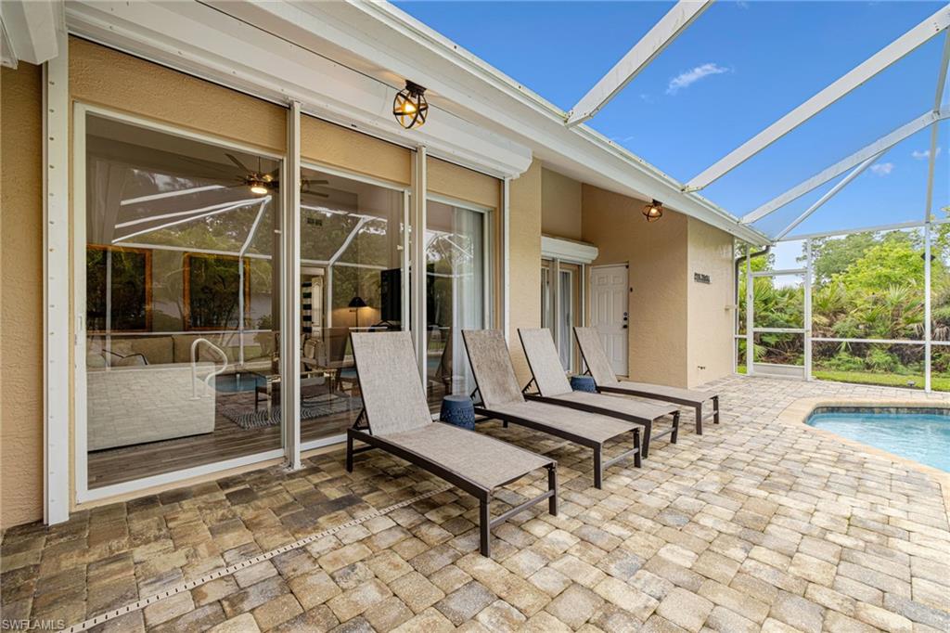
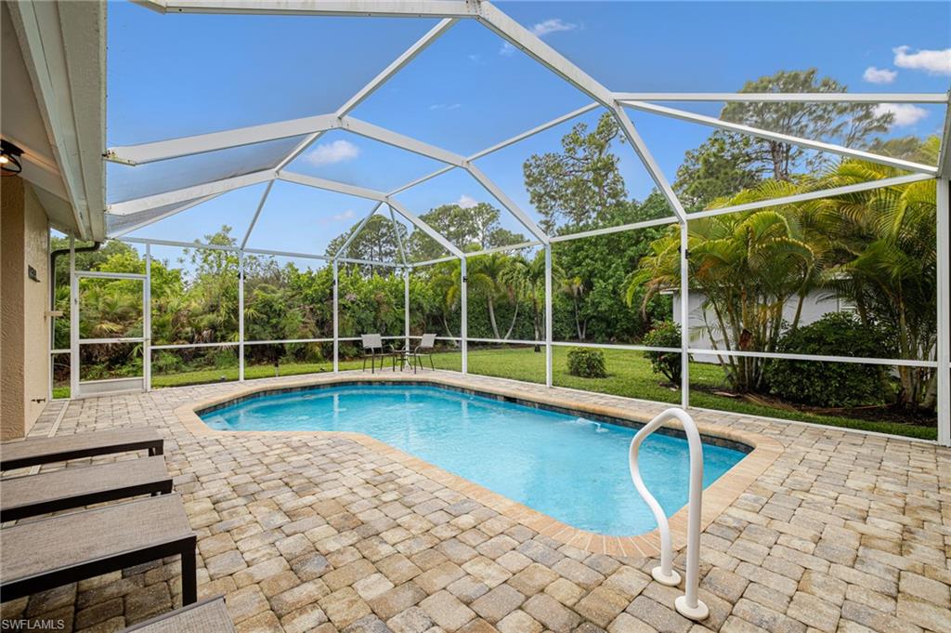
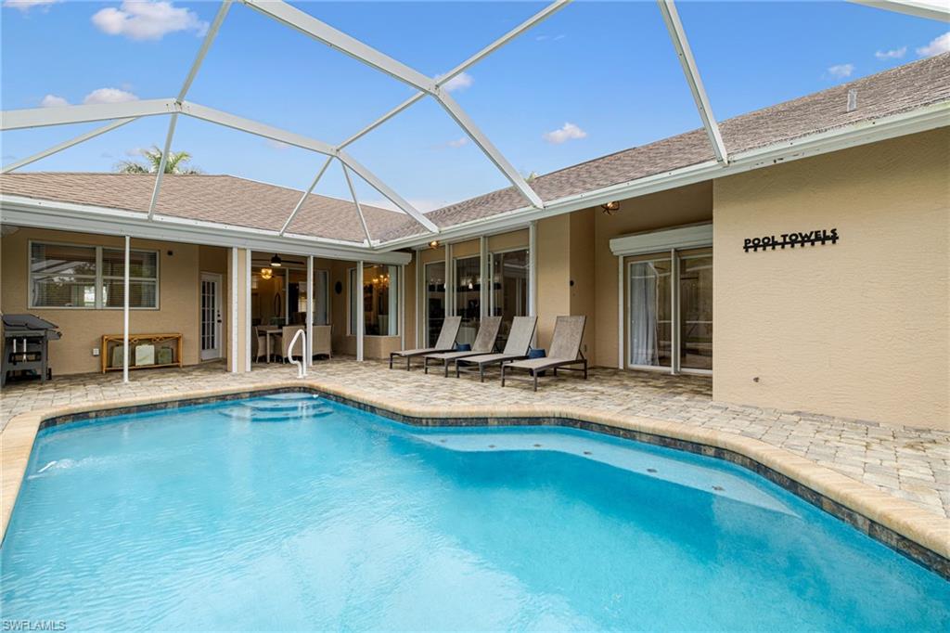
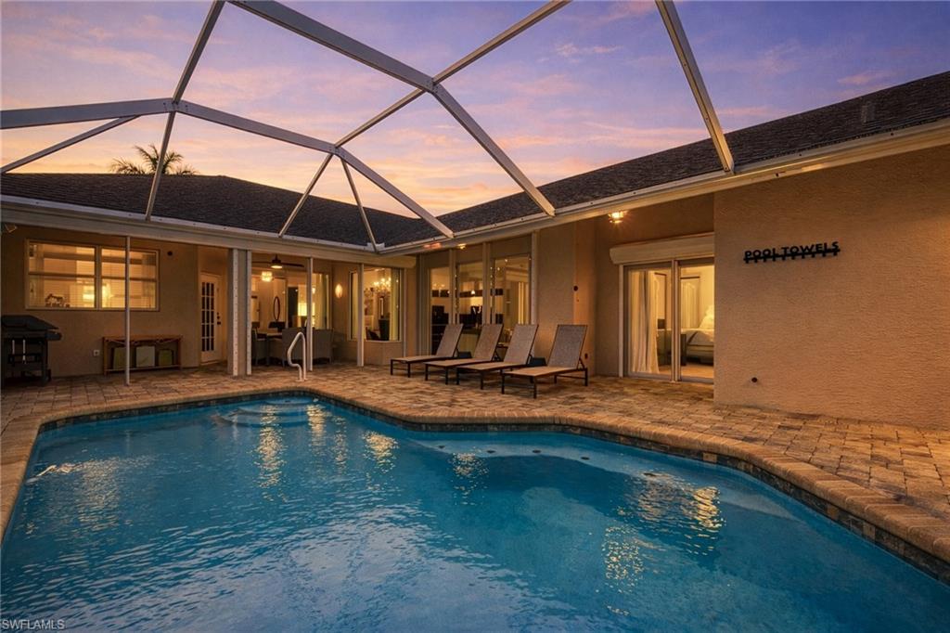
Step outside to your southwest-facing oasis and enjoy sun-filled days by the Saltwater pool, complete with a new heater and pump. The beautifully designed paver lanai and driveway, combined with serene preserve views, create a peaceful and private outdoor setting that truly captures the essence of Florida living.

This home is packed with upgrades and smart features, including a new HVAC system, new water heater, hurricane shutters both manual and automatic, a smart thermostat, security cameras, Ring doorbell, and a whole-home generator. The 2-car garage offers additional convenience with an extra fridge and freezer.

Ideally located just minutes from Naples' world-famous beaches, dining, and shopping, this property is perfectly suited as a full-time residence or vacation getaway!

4
beds

3
baths

2,211 Sq.Ft. LIVING AREA

8,712 Sq.Ft. lot

PAIGE BOWERS

PAIGE BOWERS

Features & Amenities

Interior

  • total bedrooms4
  • Total bathrooms3
  • full bathrooms3
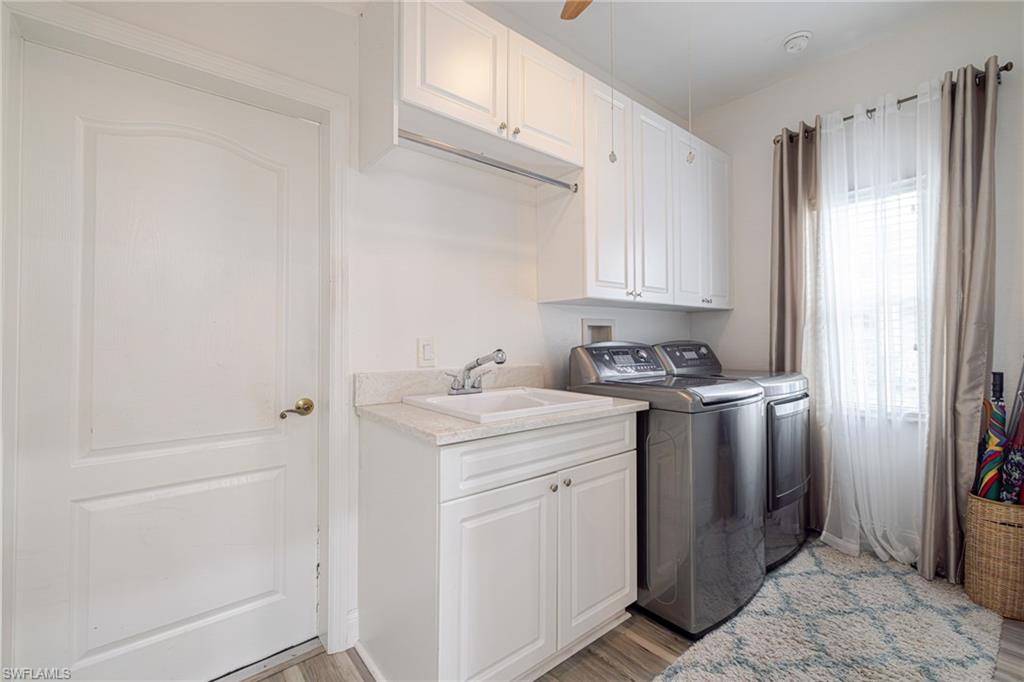
  • Laundry room Laundry in Residence, Laundry Tub
  • Flooring Laminate, Wood
  • APPLIANCES Electric Cooktop, Dishwasher, Disposal, Dryer, Refrigerator/Freezer, Washer
  • other interior Features Closet Cabinets, Foyer, Laundry Tub, Pantry, Vaulted Ceiling(s), Volume Ceiling, Walk-In Closet(s), Window Coverings

Area & Lot

  • Status Sold
  • Date Sold June 17, 2026
  • Living Area2,211 Sq.Ft.
  • Total Area2,614 Sq.Ft.
  • Lot Area8,712 Sq.Ft.
  • MLS® ID2026016591
  • TypeResidential
  • YEAR BUILT2002
  • Architecture StylesRanch, Single Family
  • Water FrontageNone
  • View DescriptionLandscaped Area, Preserve

Exterior

  • STORIES1
  • Garage Space2.0
  • water SourceAssessment Paid
  • PoolCommunity, Below Ground, Electric Heat
  • roofShingle
  • lot featuresRegular
  • parkingAttached
  • HEAT TYPECentral Electric
  • AIR CONDITIONINGCeiling Fan(s), Central Electric
  • SubstructureConcrete Block
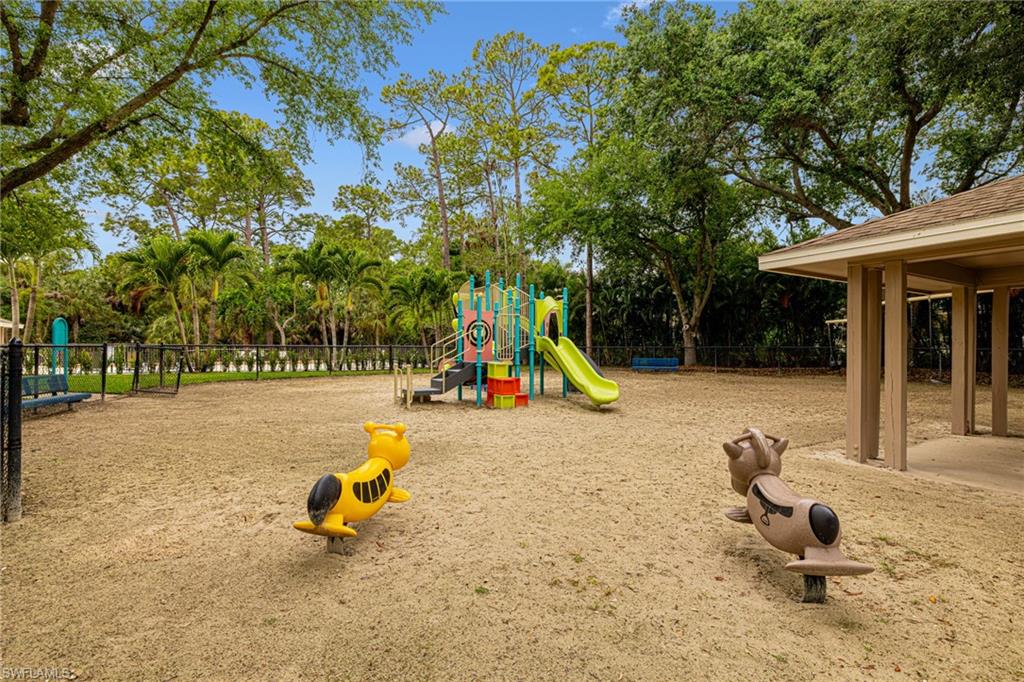
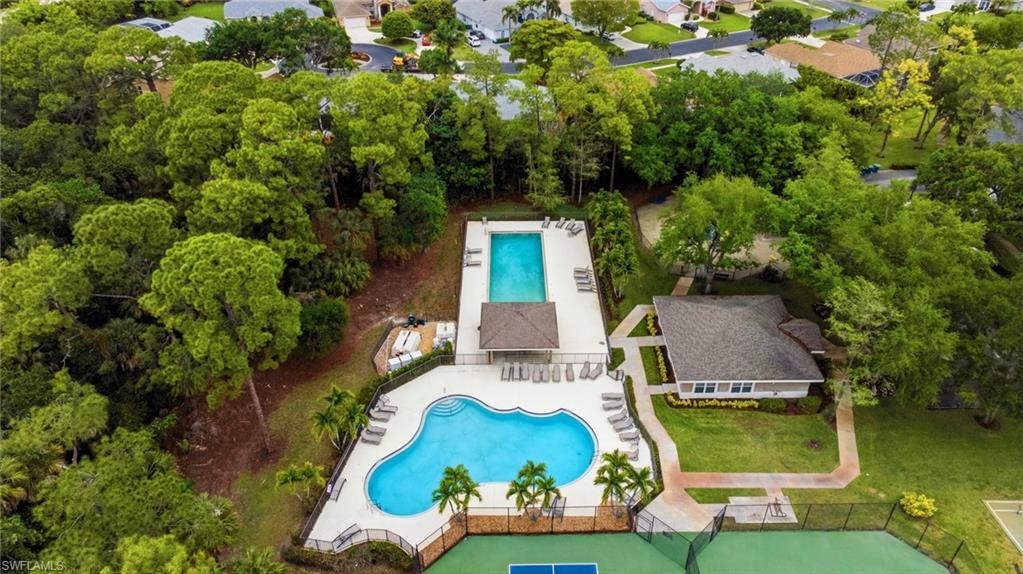
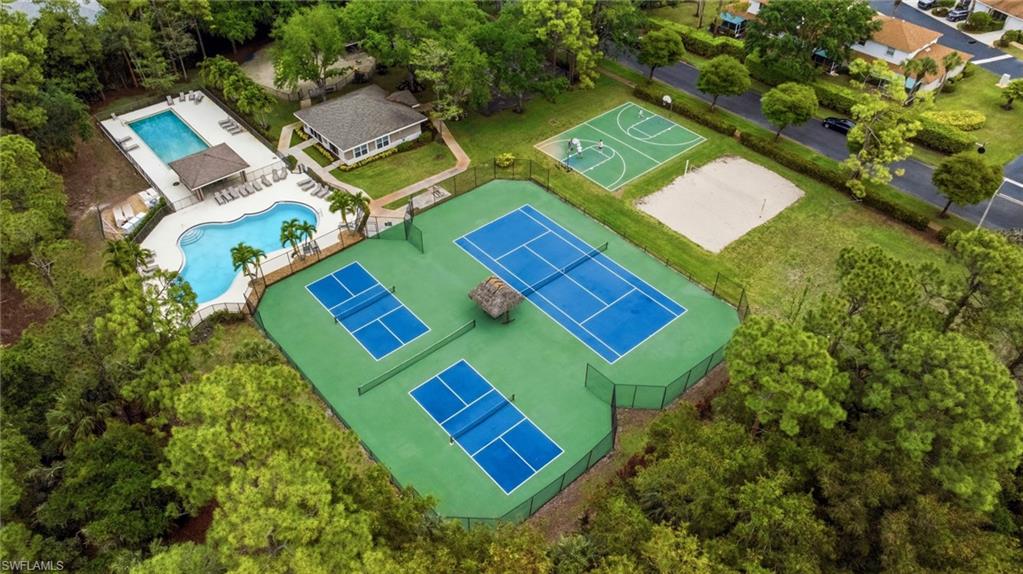
  • HOA AmenitiesBasketball Court, Clubhouse, Park, Pool, Pickleball, Play Area, Sidewalk, Streetlight, Tennis Court(s), Underground Utility, Volleyball
  • security FeaturesGated Community
  • other exterior FeaturesScreened Lanai/Porch

Financial

  • Sales Price$750,000
  • Real Estate Tax $5,688/yr
  • HOA $1,600/yr
View Virtual Tour

Work With Us

Experience luxury like never before

Follow Me on Instagram