
10548 NW 56th Drive
10548 NW 56th Drive
10548 NW 56th Drive
10548 NW 56th Drive
10548 NW 56th Drive
10548 NW 56th Drive
10548 NW 56th Drive
10548 NW 56th Drive
10548 NW 56th Drive
10548 NW 56th Drive
10548 NW 56th Drive
10548 NW 56th Drive
10548 NW 56th Drive
10548 NW 56th Drive
10548 NW 56th Drive
10548 NW 56th Drive
10548 NW 56th Drive
10548 NW 56th Drive
10548 NW 56th Drive
10548 NW 56th Drive
10548 NW 56th Drive
10548 NW 56th Drive
SEE ALL PHOTOS
10548 NW 56th Drive
10548 NW 56th Drive
10548 NW 56th Drive
10548 NW 56th Drive
10548 NW 56th Drive
10548 NW 56th Drive
10548 NW 56th Drive
10548 NW 56th Drive
10548 NW 56th Drive
10548 NW 56th Drive
10548 NW 56th Drive
10548 NW 56th Drive
10548 NW 56th Drive
10548 NW 56th Drive
10548 NW 56th Drive
10548 NW 56th Drive
10548 NW 56th Drive
10548 NW 56th Drive
10548 NW 56th Drive
10548 NW 56th Drive
10548 NW 56th Drive
10548 NW 56th Drive
Sold

10548 NW 56th Drive

10548 NW 56th Drive, Coral Springs, FL 33076

$530,000
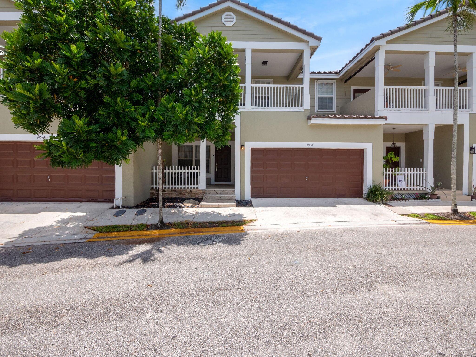
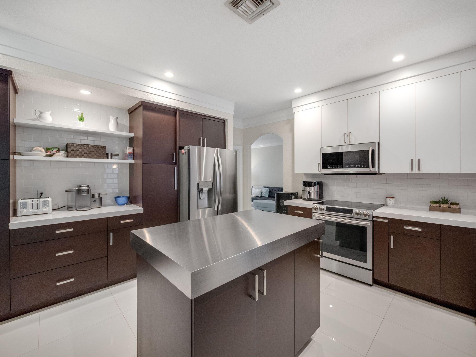
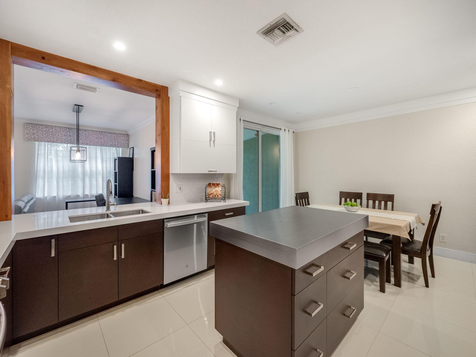
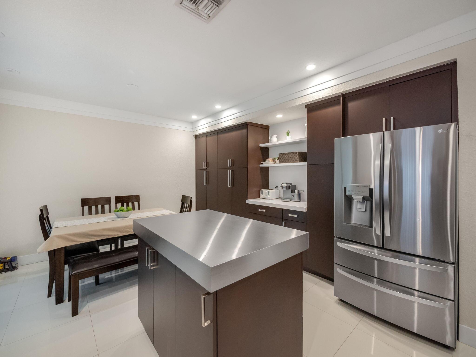
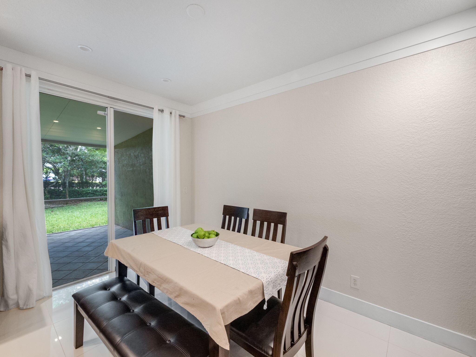
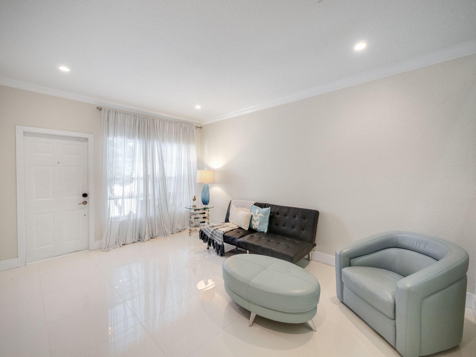
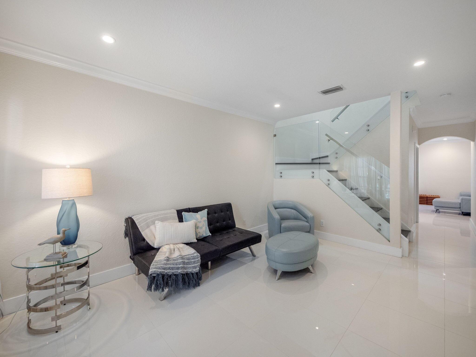
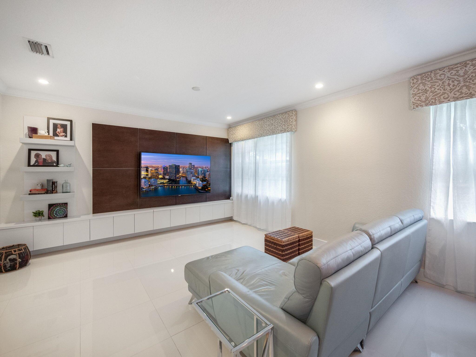
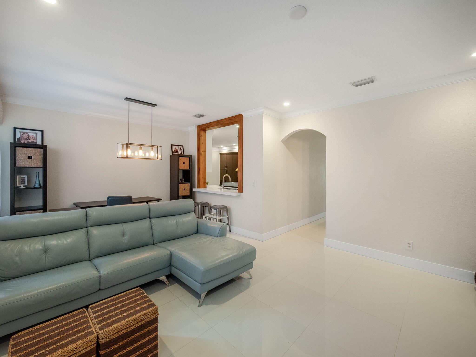
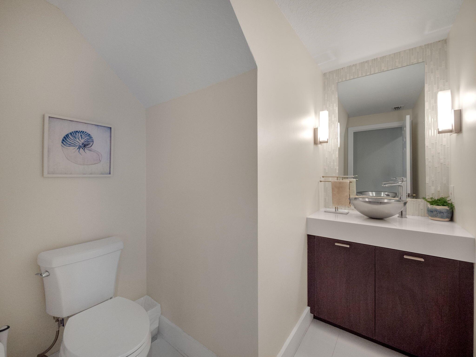
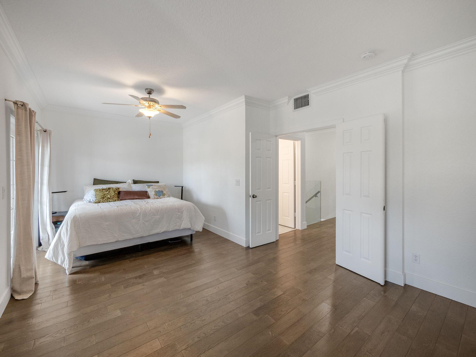
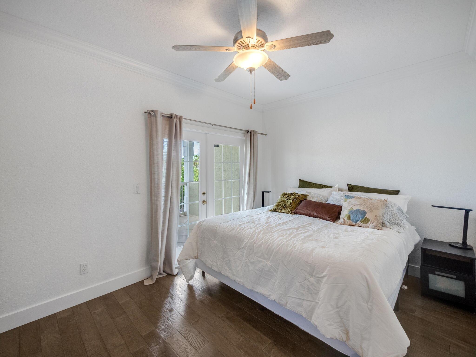
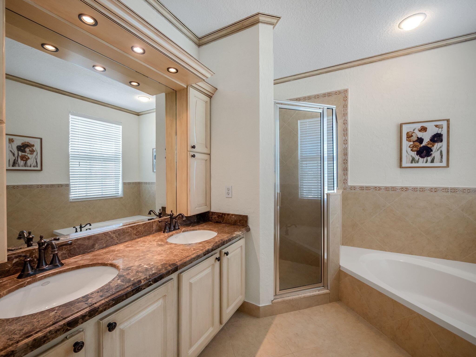
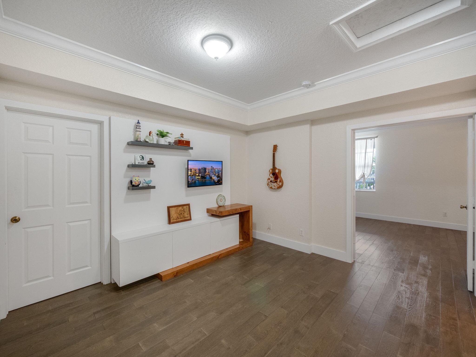
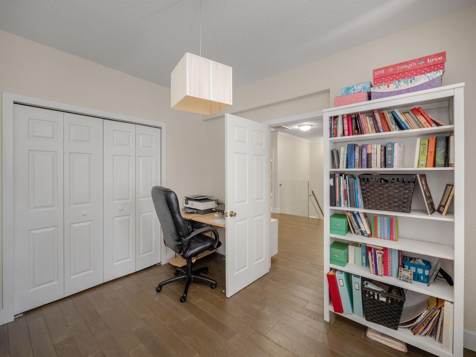
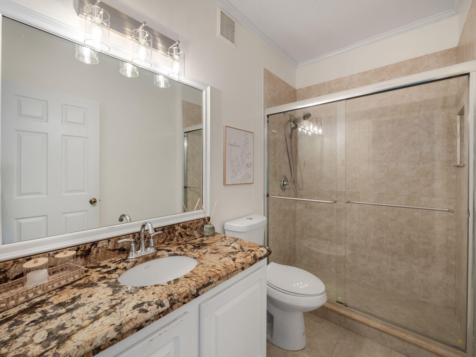
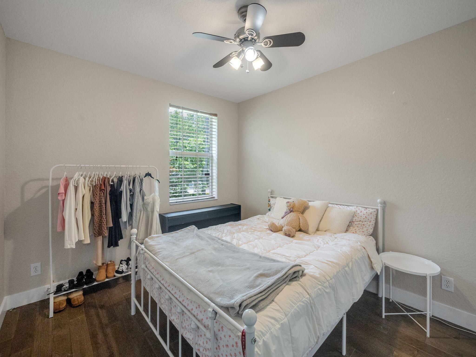
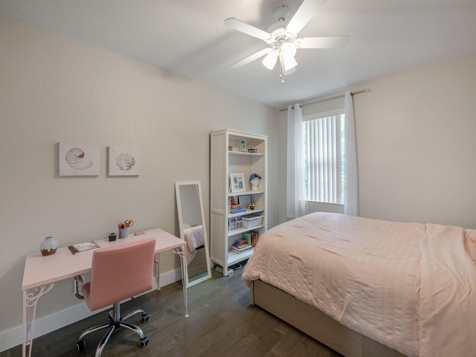
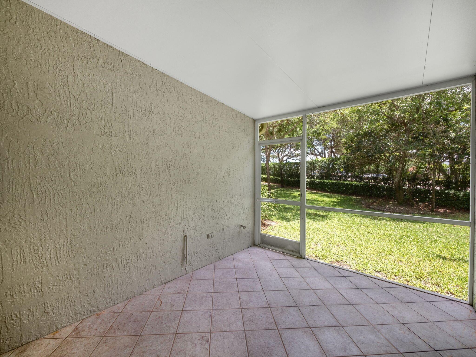
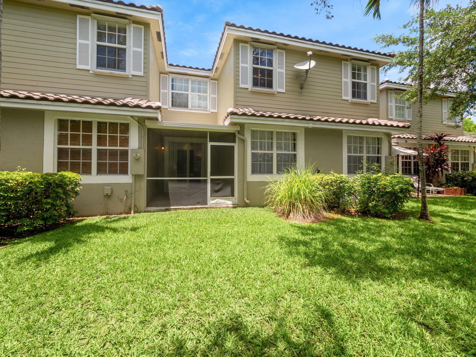
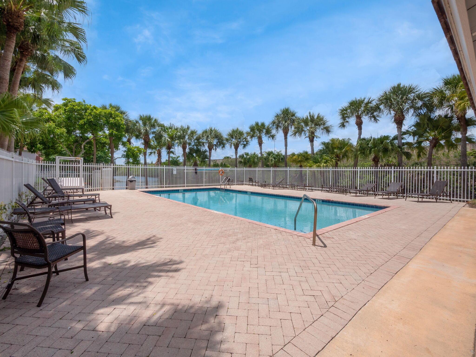
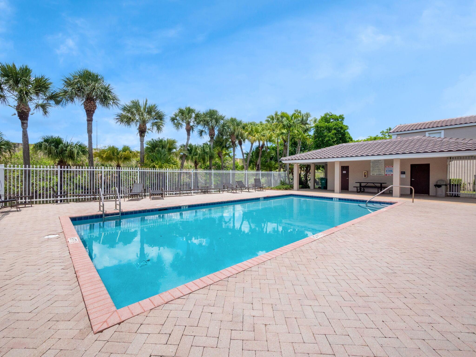
Gorgeous 4 bedroom, 2.5 bathroom. 2 car garage townhome situated in the highly-sought- after Kensington Manor of Cinnamon Crossing & walking distance to all schools! Custom features include remodeled kitchen with white porcelain tile, solid maple doors, quartz countertops, island, and pantry. Sleek glass staircase and wood steps lead to 4 bedrooms upstairs and a large open loft space/bonus area with built-in wall unit & extra storage. Private screened patio. NEW roof & exterior paint 2023! Community features pool, playground, dog walk areas, gazebo & easy access to shopping, dining, and all major routes of transportation.Immaculate and move-in ready!

4
beds

3
baths

2,162 Sq.Ft. LIVING AREA

1,647 Sq.Ft. lot

Features & Amenities

Interior

  • total bedrooms4
  • Total bathrooms3
  • full bathrooms2
  • half bathroom1
  • Flooring Tile, Wood
  • APPLIANCES Dryer, Dishwasher, Electric Range, Electric Water Heater, Disposal, Microwave, Refrigerator, Washer/Dryer, Washer
  • other interior Features Built-in Features, Breakfast Area, Dining Area, Separate/Formal Dining Room, Dual Sinks, Separate Shower, Walk-In Closet(s), Loft

Area & Lot

  • Status Sold
  • Date Sold August 9, 2024
  • Living Area2,162 Sq.Ft.
  • Lot Area1,647 Sq.Ft.
  • MLS® IDR10990639
  • TypeTownhouse
  • YEAR BUILT2001
  • Elementary SchoolCountry Hills
  • Middle SchoolCoral Spg Middle

Exterior

  • STORIES2
  • Garage Space2.0
  • water SourcePublic
  • utilitiesCable Available, Electricity Available, Sewer Available, Water Available
  • PoolNone, Association, Community
  • lot features1/4 Acre
  • parkingAttached, Garage, Guest, Two or More Spaces, Garage Door Opener
  • HEAT TYPECentral
  • AIR CONDITIONINGCentral Air, Ceiling Fan(s)
  • sewerPublic Sewer
  • HOA AmenitiesPool
  • security FeaturesSmoke Detector(s)
  • other exterior FeaturesBalcony, Patio

Financial

  • Sales Price$530,000
  • Real Estate Tax $6,718/yr
  • HOA $320/mo
View Virtual Tour

Work With Us

Experience luxury like never before

Follow Me on Instagram