10132 Peaceful Ct
10132 Peaceful Ct
10132 Peaceful Ct
10132 Peaceful Ct
10132 Peaceful Ct
10132 Peaceful Ct
10132 Peaceful Ct
10132 Peaceful Ct
10132 Peaceful Ct
10132 Peaceful Ct
10132 Peaceful Ct
10132 Peaceful Ct
10132 Peaceful Ct
10132 Peaceful Ct
10132 Peaceful Ct
10132 Peaceful Ct
10132 Peaceful Ct
10132 Peaceful Ct
10132 Peaceful Ct
SEE ALL PHOTOS
10132 Peaceful Ct
10132 Peaceful Ct
10132 Peaceful Ct
10132 Peaceful Ct
10132 Peaceful Ct
10132 Peaceful Ct
10132 Peaceful Ct
10132 Peaceful Ct
10132 Peaceful Ct
10132 Peaceful Ct
10132 Peaceful Ct
10132 Peaceful Ct
10132 Peaceful Ct
10132 Peaceful Ct
10132 Peaceful Ct
10132 Peaceful Ct
10132 Peaceful Ct
10132 Peaceful Ct
10132 Peaceful Ct
Listed by Compass, Dave Ragusa, Listing Contact: 619-804-0864 
Sold

10132 Peaceful Ct

10132 Peaceful Ct, Santee, CA 92071

$455,000
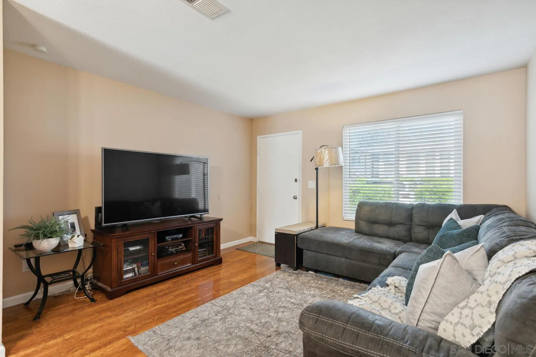
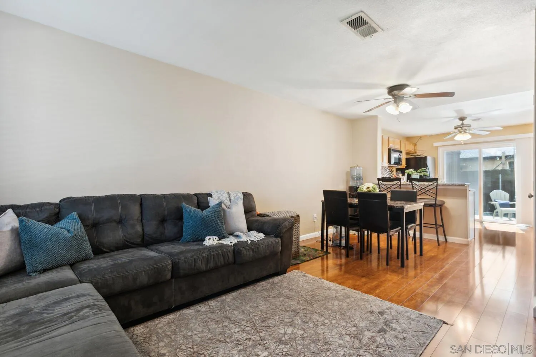
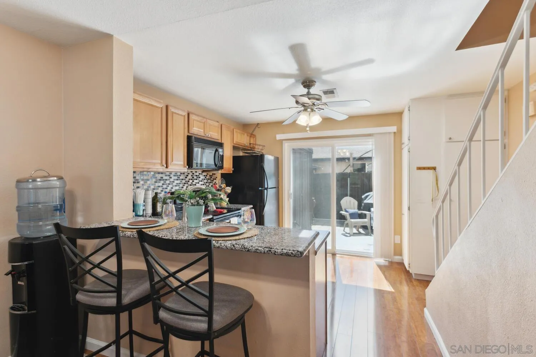
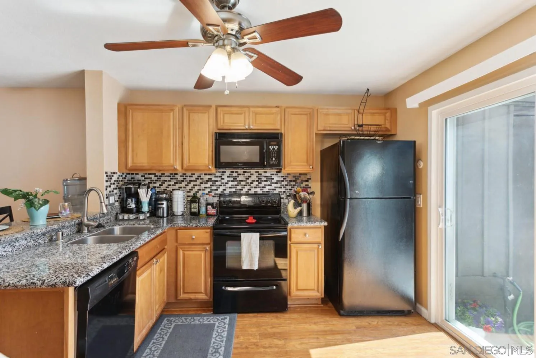
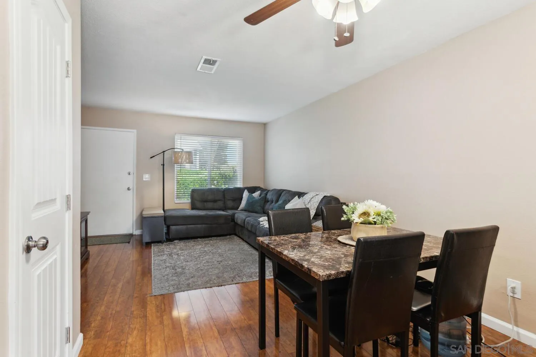
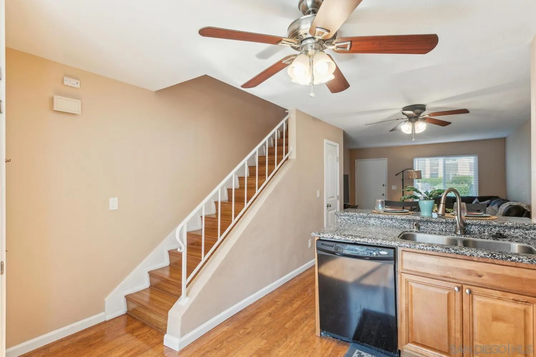
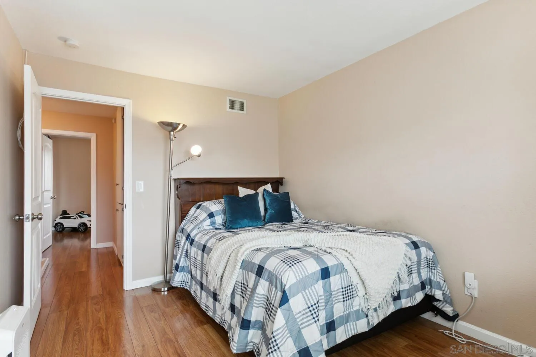
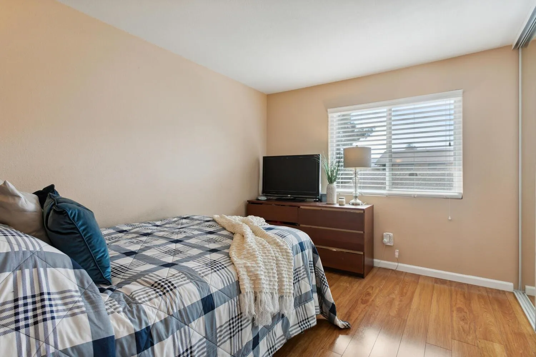
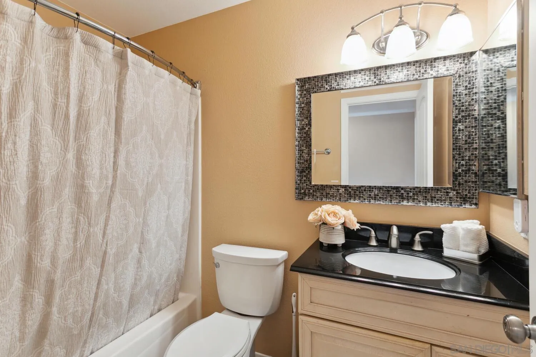
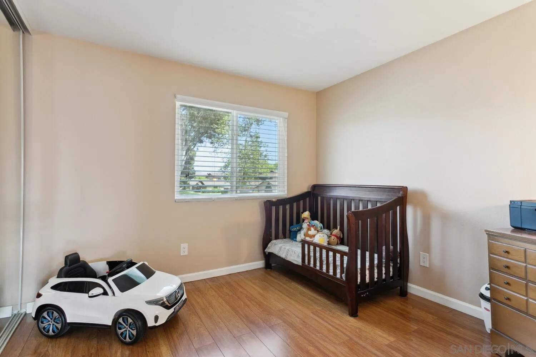
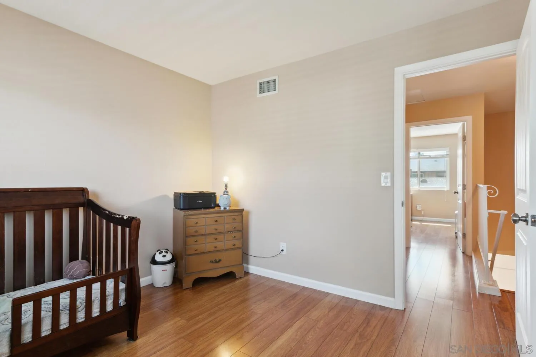
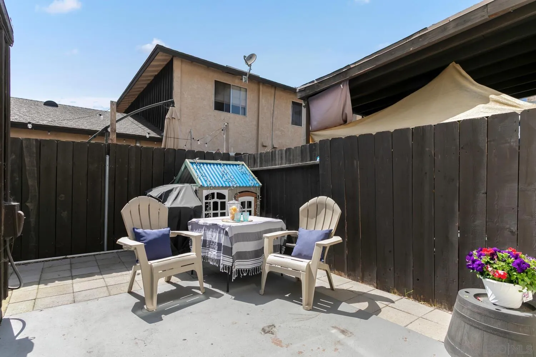
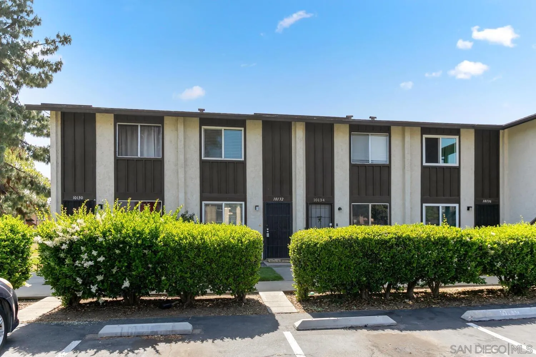
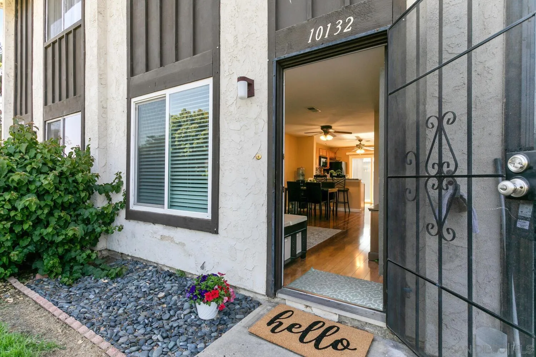
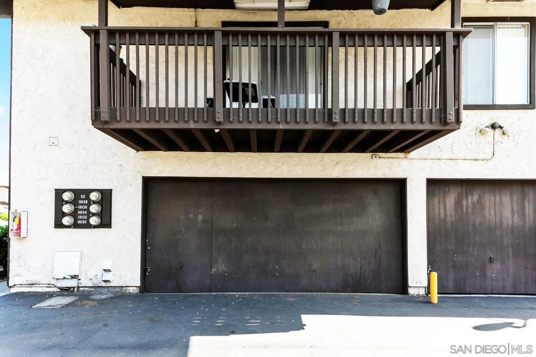
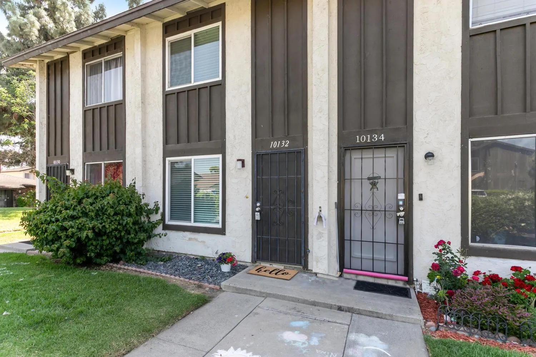
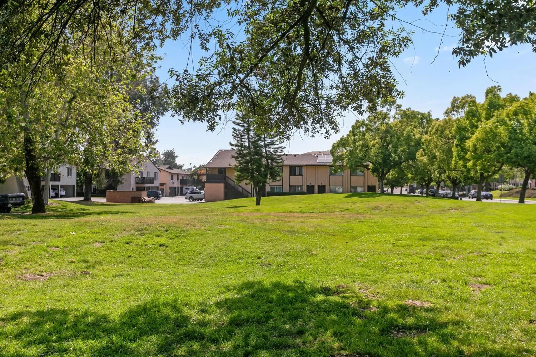
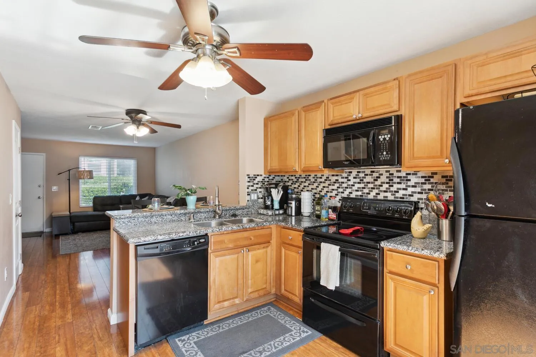
One of the best priced condos in Santee with so many upgrades!! Bring an offer today! With modern touches throughout, this well-maintained property is move-in ready and designed for your comfort. Upgraded dual pane windows, ceiling fans, and central heat & A/C ensure year-round comfort! The spacious kitchen with granite countertops, solid wood cabinetry, a stylish tile backsplash, and a convenient storage pantry. Wood laminate flooring upstairs and downstairs, complemented by bright, airy upstairs rooms. Step outside to your private patio, perfect for relaxing or hosting gatherings, complete with a large storage closet. Plus, enjoy the convenience of a garage with a laundry area, as well as ample open parking just steps away. Located near shopping, dining, schools, and easy highway access, this home offers the ideal blend of modern living and convenience. Make it yours today!

2
beds

1
bath

896 Sq.Ft. LIVING AREA

3.98 Acres lot

Features & Amenities

Interior

  • total bedrooms2
  • Total bathroom1
  • full bathroom1
  • Laundry room Other/Remarks
  • Flooring Laminate
  • APPLIANCES Dishwasher, Microwave, Range/Oven, Refrigerator

Area & Lot

  • Status Sold
  • Date Sold October 2, 2024
  • Living Area896 Sq.Ft.
  • Total Area896 Sq.Ft.
  • Lot Area3.98 Acres
  • MLS® ID240011571
  • TypeResidential
  • YEAR BUILT1974

Exterior

  • STORIES2
  • Garage Space1.0
  • water SourceMeter on Property
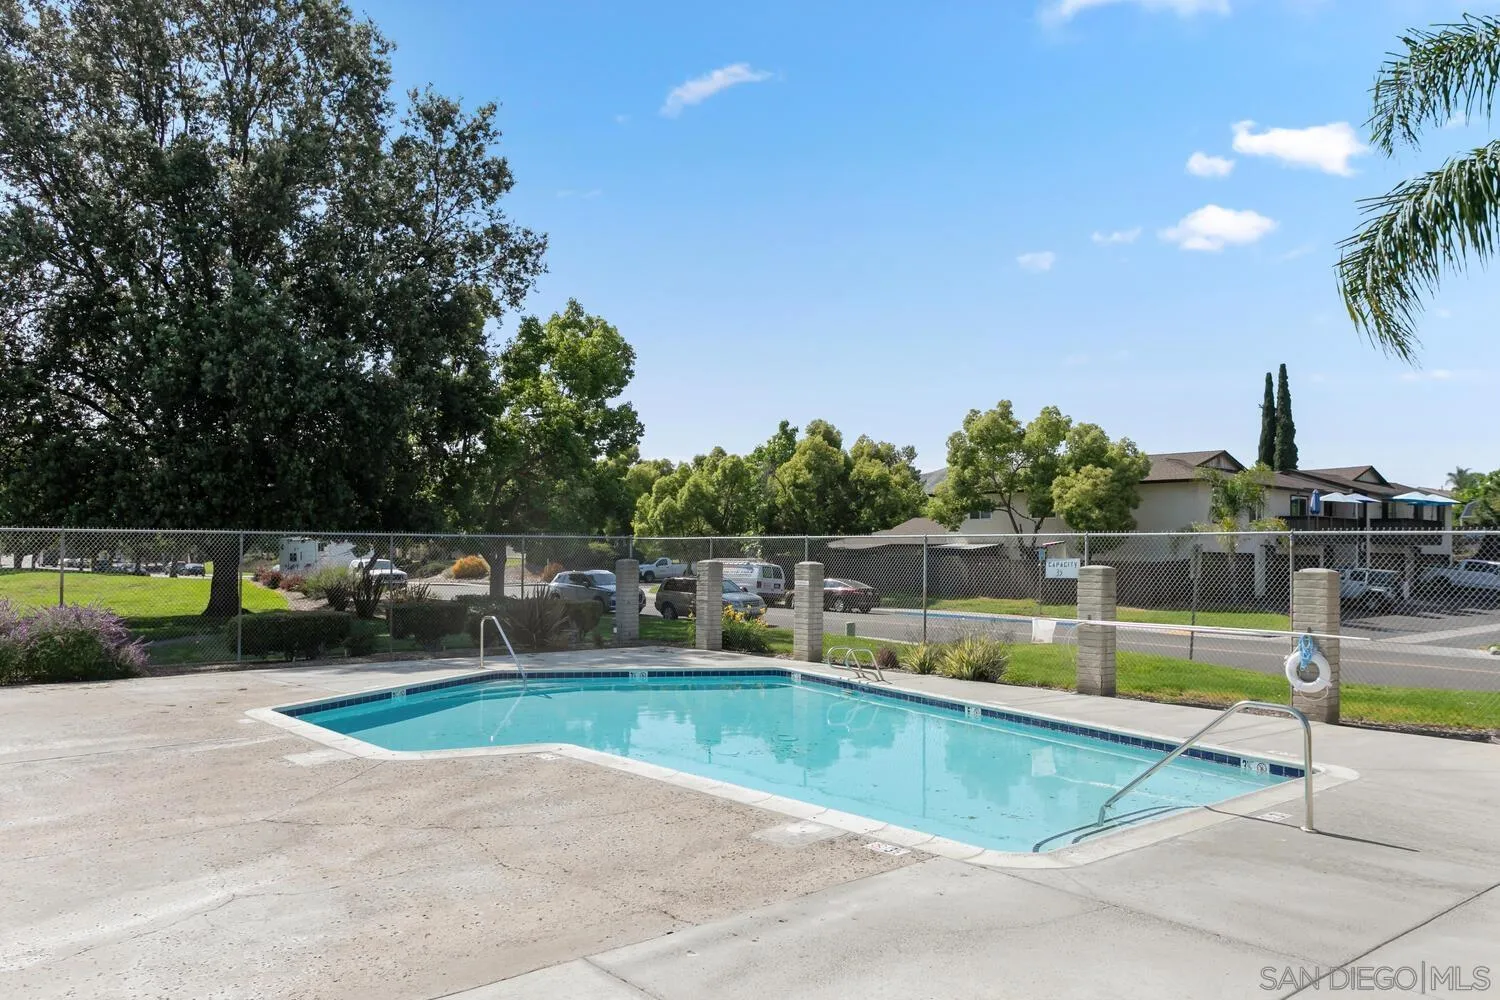
  • PoolCommunity/Common
  • roofComposition
  • parkingDetached, Garage
  • HEAT TYPEForced Air Unit
  • AIR CONDITIONINGCentral Forced Air
  • sewerSewer Connected

Financial

  • Sales Price$455,000
  • HOA $460/mo
  • Zoning R-1:SINGLE
View Virtual Tour

Work With Us

Experience luxury like never before

Follow Me on Instagram